
Primary on Main - Seller Financing
Address
63200 Hodges Rd, Boone, CO
Price
$ 750,000
Property Attributes
- MLS#241301
- TypeSingle Family
- Listing Status Active
- CountyPueblo
- CityBoone
- AreaCounty
- NeighborhoodBoone
- Zip81025
- Style
- Year Built1919
- Taxes$ 2938
- Price$ 750,000
- Bedrooms3
- Full Bathrooms2
- Half Bathrooms0
- Sqr Footage2246
- Lot Size40 Acres
Data Source:
Pueblo Association Of REALTORS® (PAOR)
Property Description
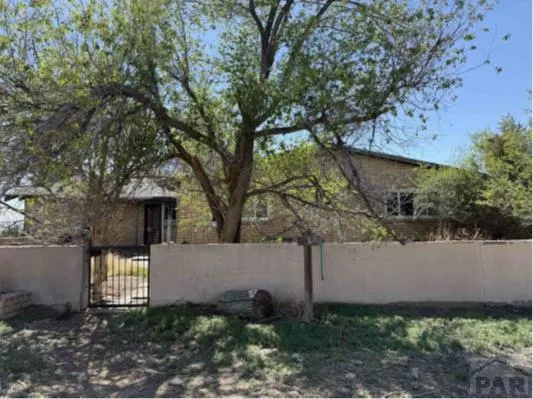
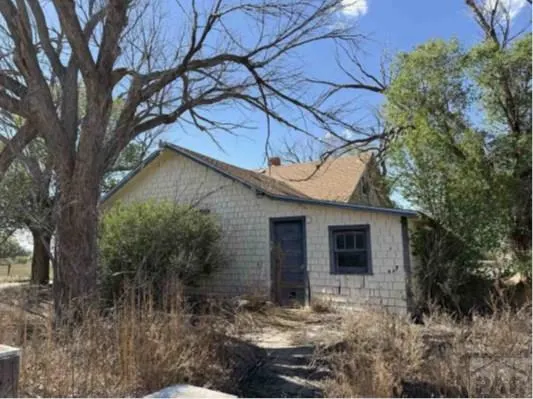
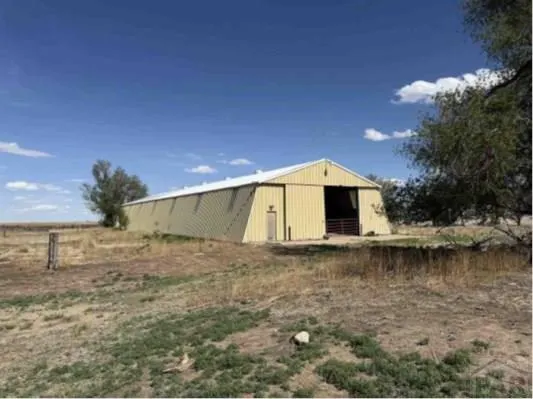
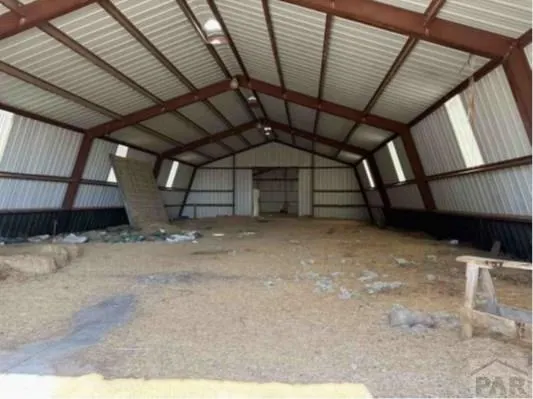
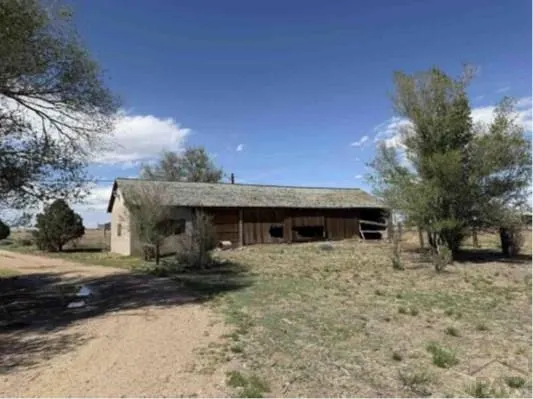
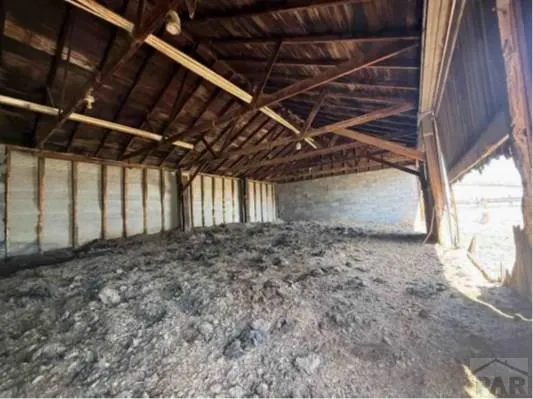
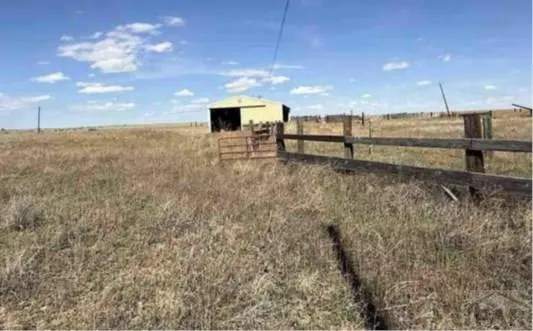
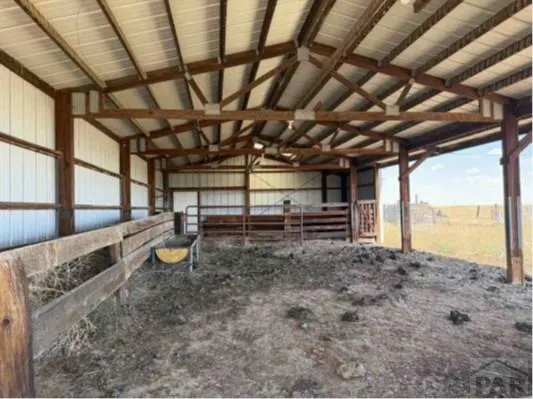
About fourteen miles north of Boone Colorado, just off North Boone Road is a DIAMOND IN THE ROUGH, a beautiful quiet 40 acre horse property with 2 homes, 2 barns, and a 7900 square foot metal horse arena. Yes, it needs some attention, it's been several years since it was home to Equestrian Beauties. The grounds need dressing up, the homes need cleaning up and some updating, but are currently livable. The ranch style main home has a block and concrete wall providing an enclosed area for small pets and outdoor entertaining by the front door. Inside there is a kitchen, dining room, family room, living room with a huge fireplace, a main bedroom with ensuite, and two additional bedrooms, a main floor laundry room and a main bathroom all in 2246 square feet. There is also a 392 square foot partially finished basement. Heat is provided by a boiler, a fireplace and a wood burning stove. There is an attached one car garage. The second home is a story and a half style with a kitchen, dining room, living room, family room, bedroom and bathroom on the main level plus a loft bedroom in 1376 square feet. These homes present a perfect opportunity for multigenerational living situations or an owner home with guest quarters or onsite employee quarters. There are two barns, a 26 foot by 72 foot and a 27 foot by 60 foot Finally, there is a 50 foot by 158 foot (7900 square feet) steel horse facility/arena with stalls. Adjacent 143 acres MAY be available. Buyer to verify measurements.
| Price History | |
|---|---|
| 7/21/2026 | Listed $750,000 |
General Features
| Sewer | Public Sewer |
|---|---|
| Heating | Baseboard,Hot Water |
| Cooling | Window Evaporative |
| Roof | Composition |
| Appliances | Dishwasher,Electric Range Oven |
| Zoning | A-1 |
| Garage Spaces | 1 |
| Gas Y/N | None |
| Association Fee Includes | None |
| Patio/Porch Features | Porch-Covered-Front,Patio-Open-Front |
| Architectural Style | Ranch |
| Construction Materials | Block,Wood Siding,Copper Plumbing |
| Exclusions | Seller's Personal Property in the houses |
| Year Built | 1919 |
| Electric | SECPower |
| Property Subtype | Single Family Residence |
| County | Pueblo |
| New Construction | false |
| Property Type | Residential |
| Association Amenities | None |
| HOA | false |
| Attached Garage | true |
| Subdivision Name | Boone |
| Garage Y/N | true |
| Other Structures | Barn(s),Outbuilding |
| Full Baths | 1 |
| Status | Active |
| Directions | From I-25 take Exit 100 onto US Hwy 50 East. for about 15 miles, turn left onto Hwy 96 through the town of Boone about 7 miles and turn left onto Boone Road (about .6 miles east of Boone), follow N. Boone Road about14.5 miles to Hodges Road, turn right onto Hodges road for about a mile to 63200. |
| City | Boone |
| Disclosures | Lead Based Paint Disclosure |
| High School District | 70 |
| MLS Area | County |
| Lot Size Units | Acres |
| Lot Size Square Feet | 1742400 |
| Carport Y/N | false |
| Tax Annual Amount | 2938.61 |
| Additional Parcels Y/N | false |
| Virtual Tour | https://tour.usamls.net/63200-Hodges-Rd-Boone-CO-81025/unbranded |
| Building Area Units | Square Feet |
| Primary Bedroom Level | Main |
| Living Area Units | Square Feet |
| Standard Status | Active |
| Occupancy Type | Owner |
| Middle/Junior School District | 70 |
| Elementary School District | 70 |
| Legal Description | 18-19-60 E2 NW4 NW4 + W2 NE4 NW4; 18-19-60 W, OF THE 6TH PM, COUNTY OF PUEBLO, STATE OF COLORADO |
Interior Features
| Interior Amenities | None |
|---|---|
| Basement | Partial,Unfinished |
| Total Fireplaces | 1 |
| Fireplace Features | Family Room,Wood Burning |
| Kitchen Level | Main |
| Air Conditioning Y/N | true |
| Heating Y/N | true |
| Window Features | Single Pane |
| Fireplace Y/N | true |
| Above Grade Finished Area | 2246 |
| 3/4 Baths | 1 |
| Laundry Features | Main |
| Total Bedrooms | 3 |
| Living Room Level | Main |
| Below Grade Finished Area Unit Type | Square Feet |
| LivingAreaSource | Court House |
| Above Grade Finished Area Unit Type | Square Feet |
| Total Baths | 2 |
| Kitchen Area | 224 |
| Kitchen Description | Unfinished |
| Kitchen Length | 16 |
| Kitchen Width | 14 |
| RoomBasementArea | 392 |
| Primary on Main | 156 |
| Second Bedroom Length | 12 |
| Second Bedroom Width | 13 |
| Bedroom 3 Area | 156 |
| Bedroom 3 Length | 12 |
| Bedroom 3 Width | 13 |
| Dining Room Area | 8 |
| Dining Room Width | 14 |
| Living Room Area | 342 |
| Living Room Length | 18 |
| Living Room Width | 19 |
| Primary Bedroom Area | 182 |
| Primary Bedroom Length | 13 |
| Primary Bedroom Width | 14 |
| Dining Room Level | Main |
| Dining Room Area | 112 |
| Bedroom 3 Level | Main |
| Second Bedroom Level | Main |
Exterior Features
| Exterior Amenities | Kennel,Accessory Dwelling |
|---|---|
| Fencing | Block Fence-Front |
| Parking Features | 1 Car Garage Attached |
| Lot Features | Horses Allowed |
| Water Source | Well |
| Total Parking | 1 |
| Lot Size Area | 40 |
| Spa | false |
| Building Area Total | 2638 |
| Lot Size Acres | 40 |
| Road Surface Type | Unimproved |
| Covered Spaces | 1 |
| Horse Y/N | true |
| Irrigation Water Rights Y/N | true |
Amenities
- Foreclosure
- Views
- Short Sale
- New Construction
- Adult 55+
- Lease To Own
- No HOA Fees
- Furnished
- Primary On Main
- Air Conditioning
- Seller Finance
- Green
- Fixer Upper
- Horse
- Golf
- Fireplace
- Deck
- Garage
- Basement
- Pool
Property vs Single Family Average in 81025
Price
Taxes
Year Built



 Information deemed reliable but not guaranteed by the MLS. © 2026 Information and Real Estate Services, LLC.
Information source: Information and Real Estate Services, LLC. Provided for limited non-commercial use only under IRES Rules. © Copyright IRES.
The information being provided is for the consumers personal, non-commercial use and may not be used for any purpose other than to identify prospective properties consumer may be interested in purchasing.
The IRES, LLC Data on this
Information deemed reliable but not guaranteed by the MLS. © 2026 Information and Real Estate Services, LLC.
Information source: Information and Real Estate Services, LLC. Provided for limited non-commercial use only under IRES Rules. © Copyright IRES.
The information being provided is for the consumers personal, non-commercial use and may not be used for any purpose other than to identify prospective properties consumer may be interested in purchasing.
The IRES, LLC Data on this
 IDX information is provided exclusively for personal, non-commercial use, and may not be used for any purpose other than to identify prospective properties consumers may be interested in purchasing. Information is deemed reliable but not guaranteed. Copyright © 2026 Vail Multi List, Inc. (VMLS)
The listing broker's offer of compensation is made only to participants of the MLS where the listing is filed.
IDX information is provided exclusively for personal, non-commercial use, and may not be used for any purpose other than to identify prospective properties consumers may be interested in purchasing. Information is deemed reliable but not guaranteed. Copyright © 2026 Vail Multi List, Inc. (VMLS)
The listing broker's offer of compensation is made only to participants of the MLS where the listing is filed.
 The data relating to real estate for sale on this web site comes in part from the Internet Data Exchange (IDX) program of Colorado Real Estate Network, Inc. (CREN), © Copyright 2026. All rights reserved. All data deemed reliable but not guaranteed and should be independently verified. This database record is provided subject to "limited license" rights. Duplication or reproduction is prohibited.
 Pueblo Association of REALTORS®, Inc. All information deemed reliable but not guaranteed. All properties are subject to prior sale, change or withdrawal. Neither listing broker(s) or information provider(s) shall be responsible for any typographical errors, misinformation, misprints and shall be held totally harmless. Listing(s) information is provided for consumer's personal, non-commercial use and may not be used for any purpose other than to identify prospective properties consumers may be
 Information should be deemed reliable but not guaranteed, all representations are approximate, and individual verification is recommended. Copyright ©2026 All rights reserved.
