
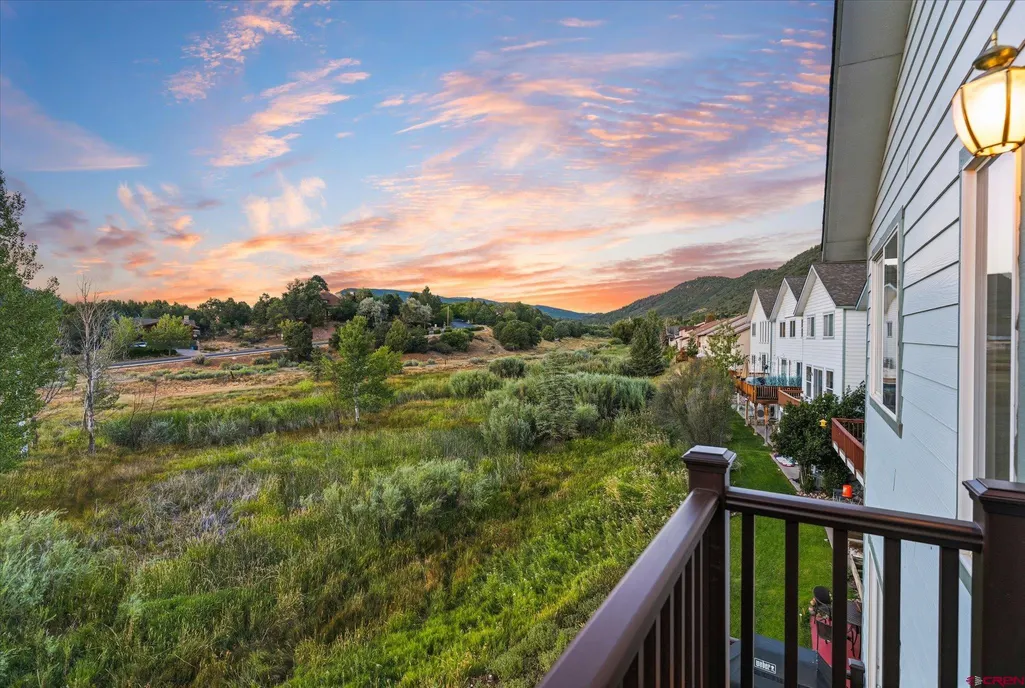
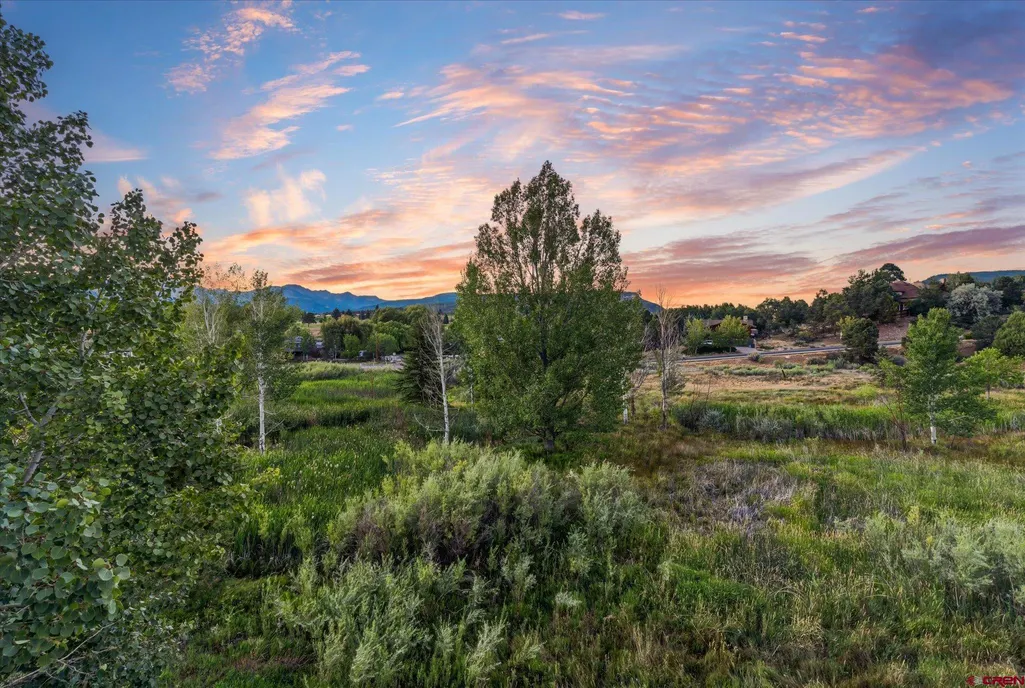
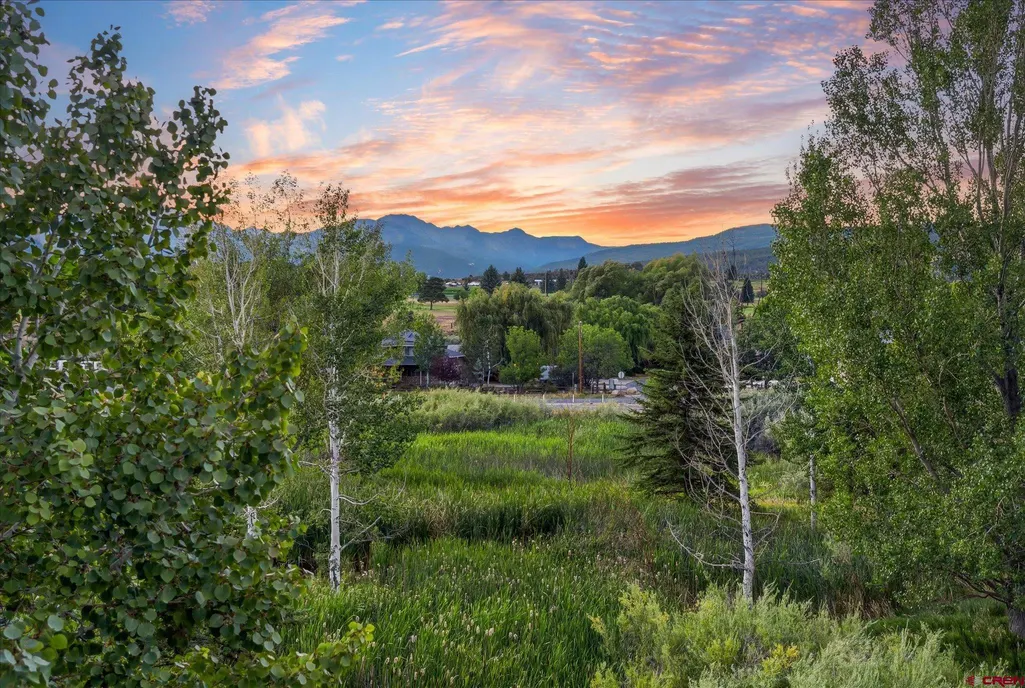
Views - Golf Course
Address
107 Jenkins Ranch Road, Durango, CO
Price
$ 849,000
Property Attributes
- MLS#838013
- TypeSingle Family
- Listing Status Active
- CountyLA PLATA
- CityDurango
- AreaDurango In Town
- NeighborhoodSky Ridge
- Zip81301
- Style
- Year Built2003
- Taxes$ 2442
- Price$ 849,000
- Bedrooms4
- Full Bathrooms3
- Half Bathrooms1
- Sqr Footage2848
- Lot Size0.04 Acres
Data Source:
Colorado Real Estate Network (CREN)
Property Description
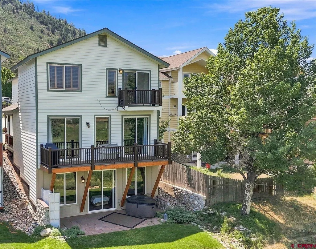
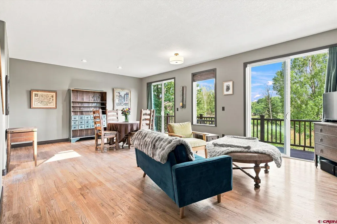
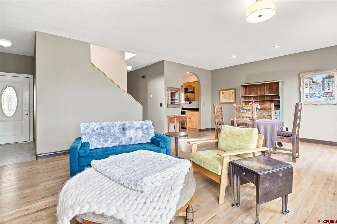
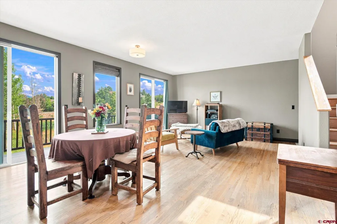
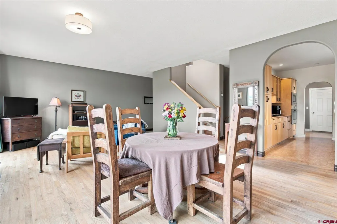
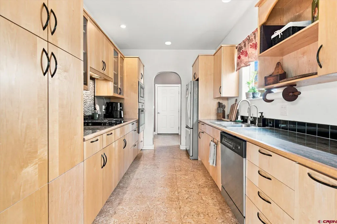
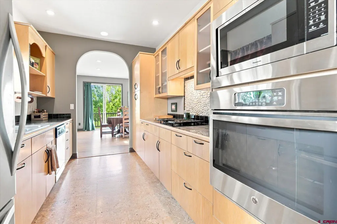
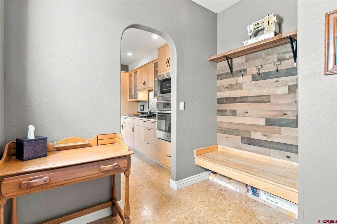
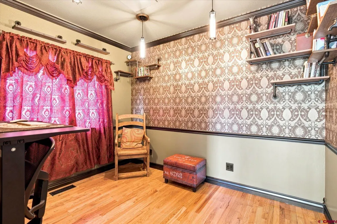
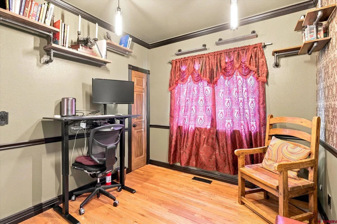
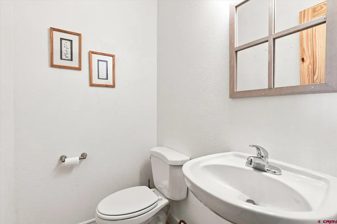
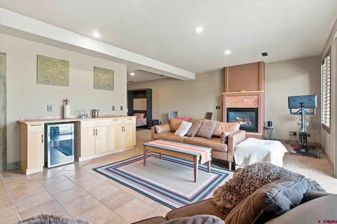
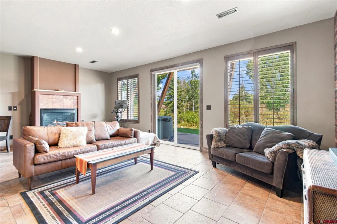
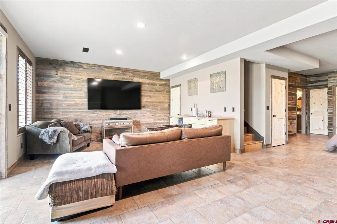
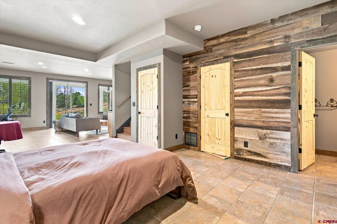
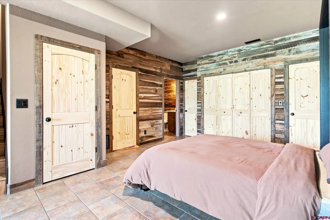
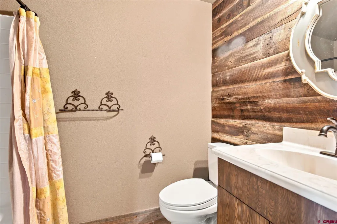
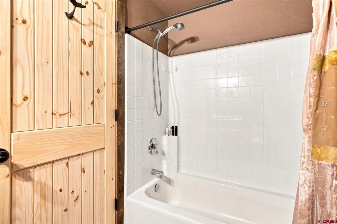
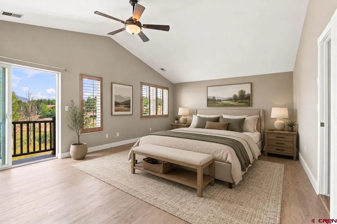
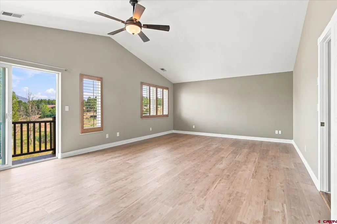
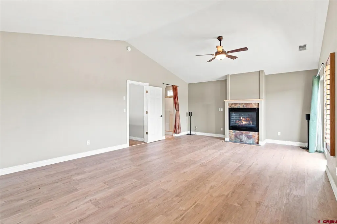
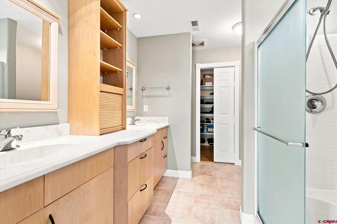
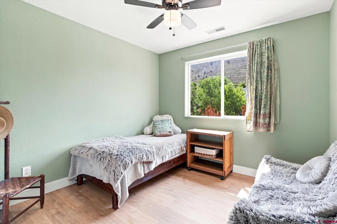
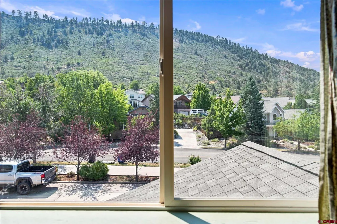
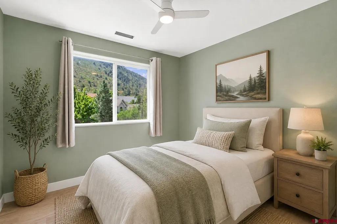
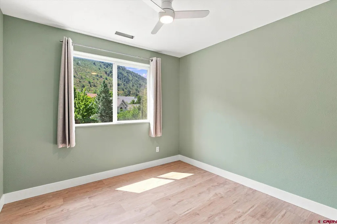
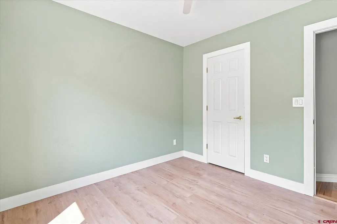
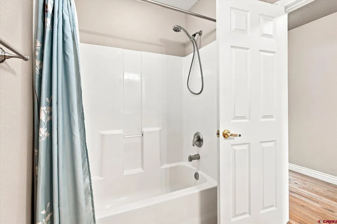
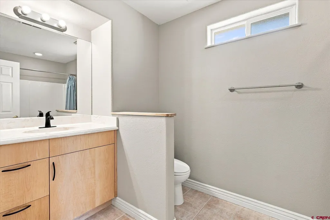
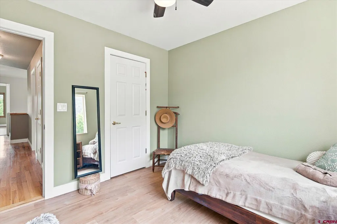
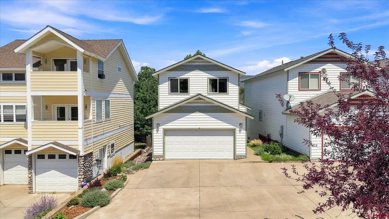
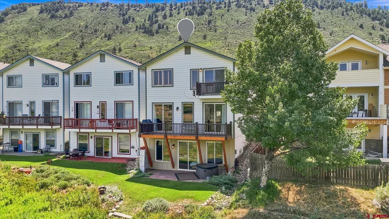
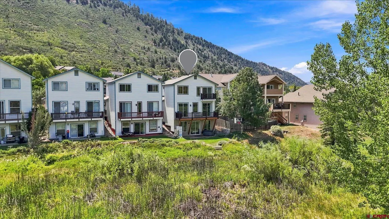
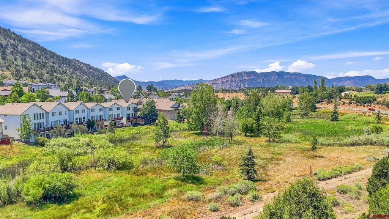
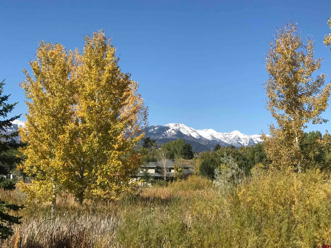
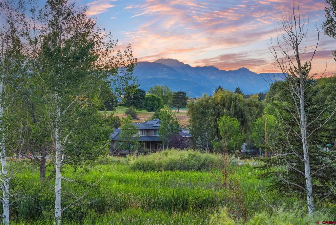
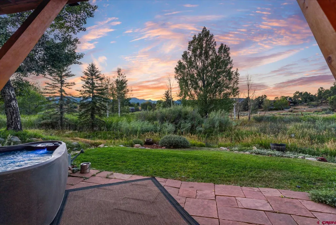
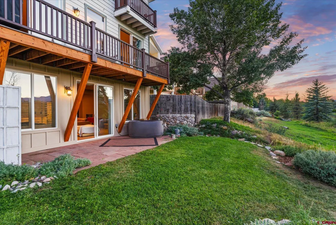
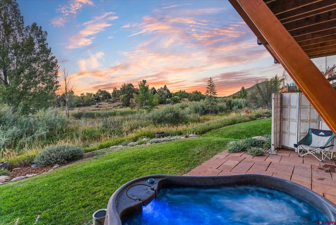
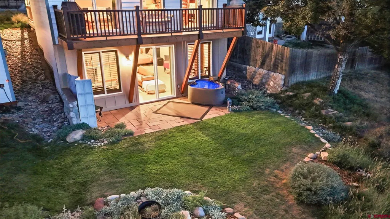
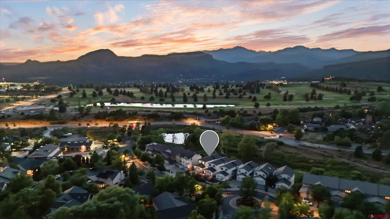
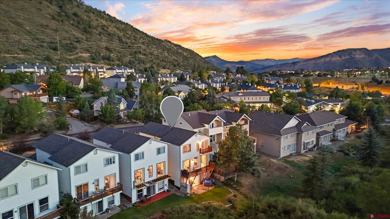
Low-maintenance living in this beautifully maintained patio home in Skyridge, ideally situated with stunning views of the open space wetlands and the majestic mountains beyond. Built in 2003, this 2,848-square-foot home offers four bedrooms and four bathrooms (2 full, 1 three-quarter, and 1 half), along with thoughtful updates throughout, including barnwood accents, a new roof (2024) and new Trex decking and railing (2025). The main level features real hardwood oak floors, a spacious living area with sliding patio doors to the balcony, and a well-appointed galley kitchen with cork flooring, granite tile countertops, a gas cooktop, wall oven, built-in microwave, pantry with pull-out drawers, water filtration faucet, and ample storage. There is a main level bedroom, which could also serve as a convenient home office, while a half bath, mudroom with reclaimed barnwood accents, and attached two-car garage with a utility sink, workbench, shelving, and pull-down attic storage provide additional functionality. Upstairs the primary suite features vaulted ceilings, a gas fireplace with blower which can be moved to the lower level fireplace, laminate flooring, Juliette balcony, walk-in closet, and an ensuite bath with dual vanities and a walk-in shower. Two additional bedrooms each include laminate flooring and walk-in closets, with a centrally located hallway laundry chute and shared full bath with linen storage. The walk-out lower level offers a spacious family room with high ceilings, a second gas fireplace, wet bar with a mini refrigerator, wall-mounted large flat-screen 80â TV, queen Murphy bed, three-quarter bath, laundry area, utility room, and abundant storage. Barnwood accent walls add warmth and character throughout the space, perfect for entertaining or simply enjoying time at home. Step outside to enjoy the private patio space and hot tub while taking in the peaceful views. This Association has only 6 units with low dues of just $450/ quarter that cover all of the yard maintenance and snow removal, providing simplicity at its best. Conveniently located just minutes from downtown Durango, Rivergate Medical Center, Mercy Hospital, Hillcrest Golf Club, shopping, and dining, this move-in-ready home offers comfort, privacy, and easy living.
| Elementary School | Middle School | High School |
|---|---|---|
| Park K-5 Elementary School | Escalante 6-8 Middle School | Durango 9-12 High School |
| Price History | |
|---|---|
| 8/12/2026 | Listed $849,000 |
General Features
| Heating | Forced Air,Fireplace |
|---|---|
| Roof | Architectural Shingles |
| Fireplaces | Basement,Bedroom |
| Garage | Attached Garage |
| Zoning | Residential Single Family |
| HOA Fee | $450 |
| Status | Active |
| Bathrooms | 4 |
| Year Built | 2003 |
| Subdivision | Sky Ridge |
| HOA Dues? | Yes |
| Water Heater | Gas Water Heater |
| View | Mountains,Valley |
| Stories Count | Three Story |
| County | La Plata |
| Class | RESIDENTIAL |
| Type | Stick Built |
| Tax Year | 2025 |
| FIPS Code | 08067 |
| HOA Y/N | Yes |
| New Construction Y/N | No |
| Status | Active |
| Sale/Rent | For Sale |
| HOA Name | The Peaks |
| Directions | From downtown,take E College Dr to Goeglein Gulch Rd. Take the 2nd exit at the roundabout and turn right on Jenkins Ranch Rd. The property is on the left hand side of the road. Unit A. There is no s |
| High School | Durango 9-12 |
| City | Durango |
| List Price/SqFt | 298.1 |
| HOA/Metro Fees Freq. | Quarterly |
| Terms | Cash,Conventional |
| Elementary School | Park K-5 |
| Middle School | Escalante 6-8 |
| Branded Virtual Tour | https://www.zillow.com/view-imx/cd8c29c4-32bc-4d32-aaa7-968cac25c47b?setAttribution=mls&wl=true&initialViewType=pano&utm_source=dashboard |
| DOM | 31 |
| PROPERTY DESCRIPTION | Adj to Open Space |
| Price Per Sq Ft Total AG | 298.1 |
| Unit | Unit A |
Interior Features
| Interior Amenities | Window Coverings,Walk In Closet,Garage Door Opener,Media Room |
|---|---|
| Flooring | Hardwood,Tile,Laminate |
| Furnished Y/N | Unfurnished |
| Beds | 4 |
| Full Baths | 2 |
| Dining Room | Living Room Dining |
| 3/4 Baths | 1 |
| 1/2 Baths | 1 |
| Appliances | Range/Oven,Refrigerator,Dishwasher,Washer,Dryer,Disposal,Microwave |
| Primary Bedroom Level | Upper Level |
Exterior Features
| Exterior Amenities | Patio,Hot Tub,Balcony |
|---|---|
| Lot Size Area | 0.04 |
| Garage Capacity | 2 |
| Water Well | No |
| Waterfront | No |
| Garage Y/N | Yes |
| Water Rights/Irrig. | No |
Amenities
- Foreclosure
- Views
- Short Sale
- New Construction
- Adult 55+
- Lease To Own
- No HOA Fees
- Furnished
- Primary On Main
- Air Conditioning
- Seller Finance
- Green
- Fixer Upper
- Horse
- Golf
- Fireplace
- Deck
- Garage
- Basement
- Pool
Property vs Single Family Average in 81301
Price
Taxes
Year Built
Visits
 The content relating to real estate for sale in this Web site comes in part from the Internet Data eXchange (IDX) program of METROLIST, INC., DBA RECOLORADO©. Real estate listings held by brokers other than Your Castle Real Estate - Denver are marked with the IDX Logo. This information is being provided for the consumers' personal, non-commercial use and may not be used for any other purpose. All information subject to change and should be independently verified. September 12, 2026 3:33 PM UTCd

 Information deemed reliable but not guaranteed by the MLS. © 2026 Information and Real Estate Services, LLC.
Information source: Information and Real Estate Services, LLC. Provided for limited non-commercial use only under IRES Rules. © Copyright IRES.
The information being provided is for the consumers personal, non-commercial use and may not be used for any purpose other than to identify prospective properties consumer may be interested in purchasing.
The IRES, LLC Data on this
Information deemed reliable but not guaranteed by the MLS. © 2026 Information and Real Estate Services, LLC.
Information source: Information and Real Estate Services, LLC. Provided for limited non-commercial use only under IRES Rules. © Copyright IRES.
The information being provided is for the consumers personal, non-commercial use and may not be used for any purpose other than to identify prospective properties consumer may be interested in purchasing.
The IRES, LLC Data on this
 The real estate listing information and related content displayed on this site is provided exclusively for consumers� personal, non-commercial use and may not be used for any purpose other than to identify prospective properties consumers may be interested in purchasing. This information and related content is deemed reliable but is not guaranteed accurate by elevateMLS.
 IDX information is provided exclusively for personal, non-commercial use, and may not be used for any purpose other than to identify prospective properties consumers may be interested in purchasing. Information is deemed reliable but not guaranteed. Copyright © 2026 Vail Multi List, Inc. (VMLS)
The listing broker's offer of compensation is made only to participants of the MLS where the listing is filed.
IDX information is provided exclusively for personal, non-commercial use, and may not be used for any purpose other than to identify prospective properties consumers may be interested in purchasing. Information is deemed reliable but not guaranteed. Copyright © 2026 Vail Multi List, Inc. (VMLS)
The listing broker's offer of compensation is made only to participants of the MLS where the listing is filed.
 The data relating to real estate for sale on this web site comes in part from the Internet Data Exchange (IDX) program of Colorado Real Estate Network, Inc. (CREN), © Copyright 2026. All rights reserved. All data deemed reliable but not guaranteed and should be independently verified. This database record is provided subject to "limited license" rights. Duplication or reproduction is prohibited.
 Pueblo Association of REALTORS®, Inc. All information deemed reliable but not guaranteed. All properties are subject to prior sale, change or withdrawal. Neither listing broker(s) or information provider(s) shall be responsible for any typographical errors, misinformation, misprints and shall be held totally harmless. Listing(s) information is provided for consumer's personal, non-commercial use and may not be used for any purpose other than to identify prospective properties consumers may be
 Information should be deemed reliable but not guaranteed, all representations are approximate, and individual verification is recommended. Copyright ©2026 All rights reserved.
