
Price Reduction - Waterfront - Eco Friendly
Address
181 Hopkins Creek Trail, Durango, CO
Price
$ 2,350,000
Property Attributes
- MLS#836345
- TypeSingle Family
- Listing Status Active
- CountyLA PLATA
- CityDurango
- AreaDurango Rural
- NeighborhoodDestination Ran
- Zip81301
- Style
- Year Built2007
- Taxes$ 3739
- Price$ 2,350,000
- Bedrooms3
- Full Bathrooms3
- Half Bathrooms0
- Sqr Footage3579
- Lot Size40 Acres
Data Source:
Colorado Real Estate Network (CREN)
Property Description
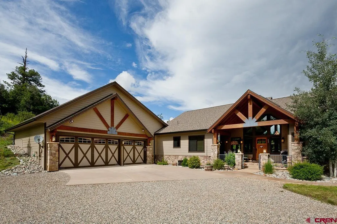
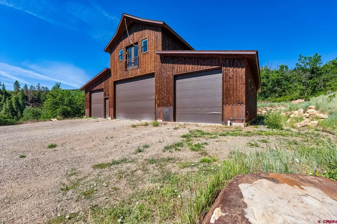
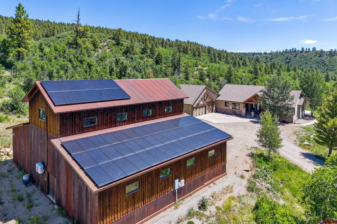
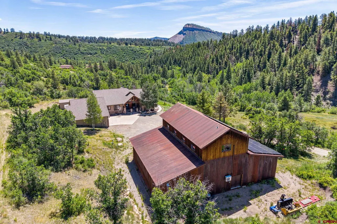
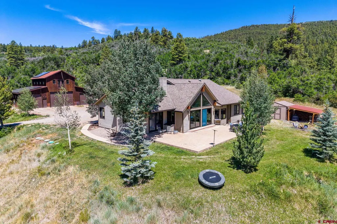
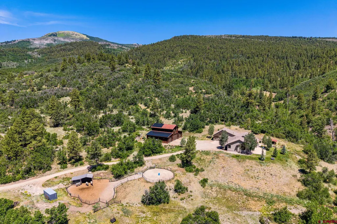
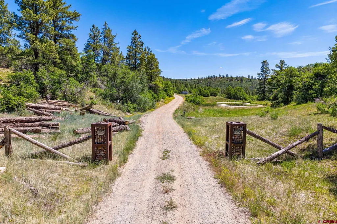
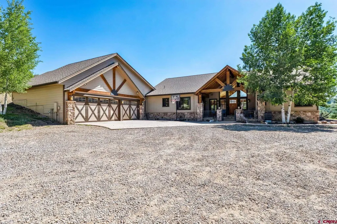
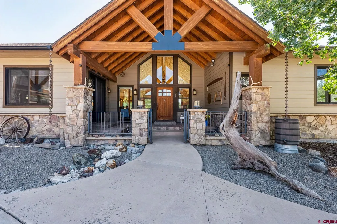
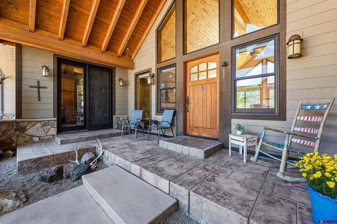
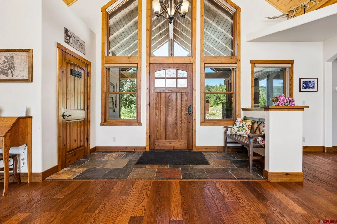
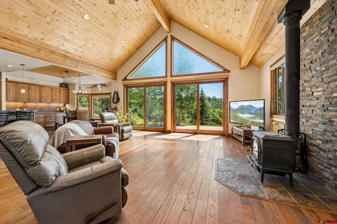
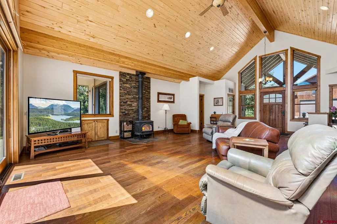
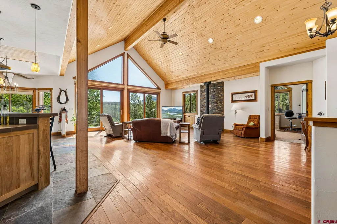
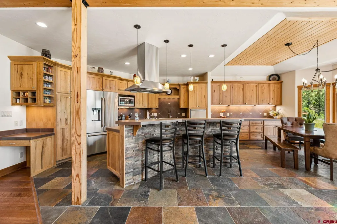
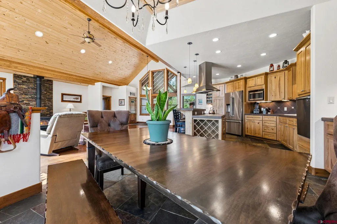
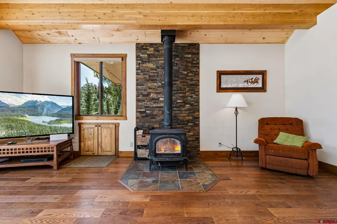
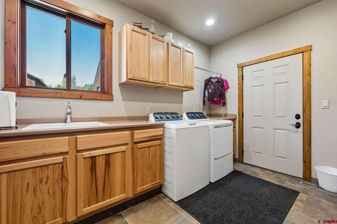
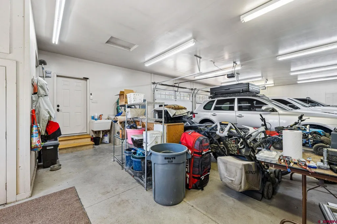
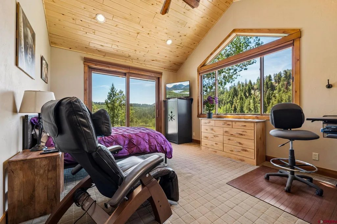
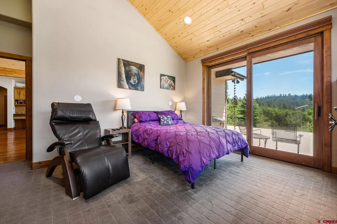
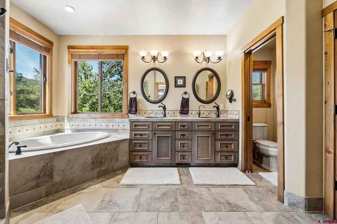
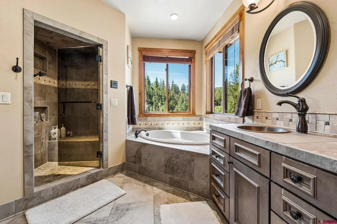
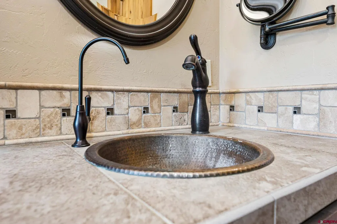
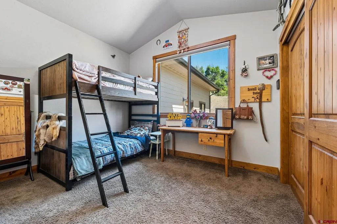
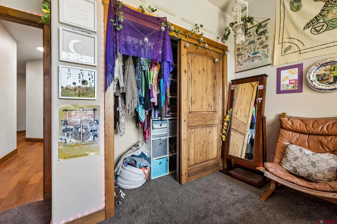
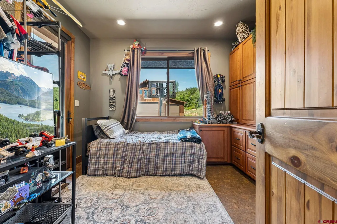
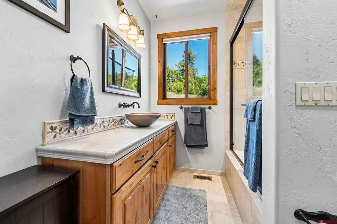
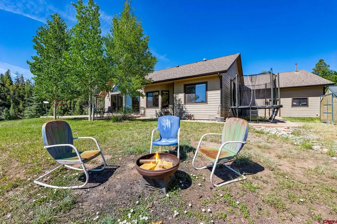
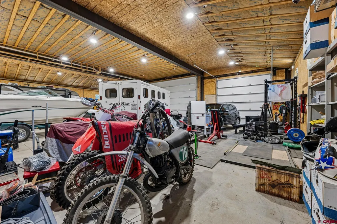
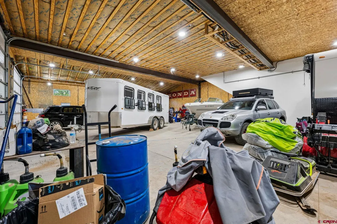
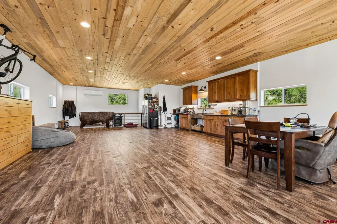
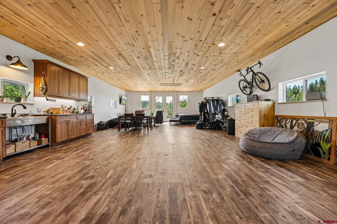
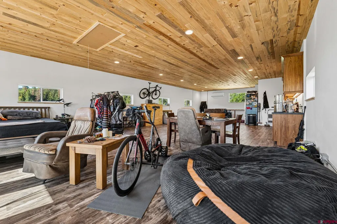
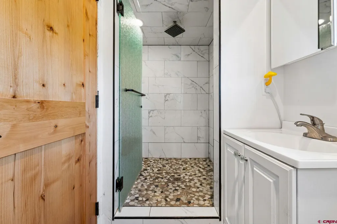
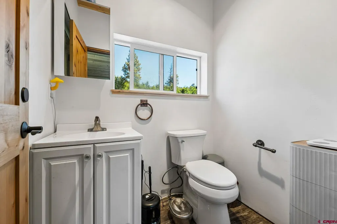
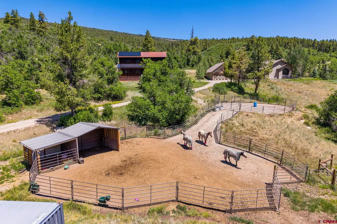
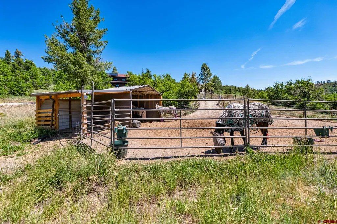
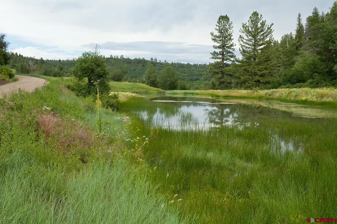
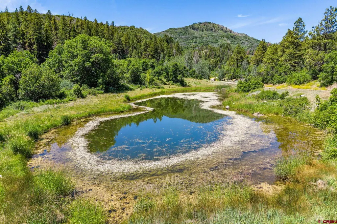
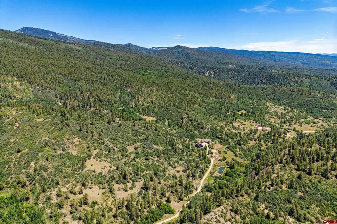
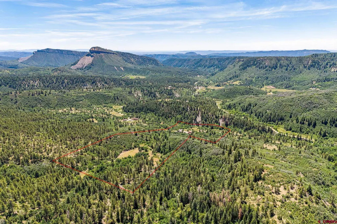
Nestled at the end of Lightner Creek Road within the exclusive gated Destination Ranch community, this extraordinary mountain retreat offers exceptional privacy, quiet and natural beauty just minutes from downtown Durango. Tucked among towering aspens and mature pines with no neighboring homes in sight, the setting feels wonderfully secluded and peaceful. The property features a custom 3-bedroom, 2-bath home with a separate office and an attached oversized 3-car garage, along with a newly constructed approximately 3,300-square-foot detached heated barn/shop with a 1,200-square-foot finished loft featuring a kitchenette and bath. Made famous as the filming location for the movie City Slickers, Destination Ranch is surrounded by vast national forest lands and offers outstanding recreational access. The end-of-the-road location provides a remarkable sense of solitude, where the sounds of traffic and activity give way to the creek, wildlife and surrounding forest. Despite the secluded mountain setting, downtown Durango is only minutes away. Outdoor enthusiasts will appreciate exceptional access to the surrounding national forest, outstanding elk hunting, and abundant wildlife including elk, mule deer, bear, and wild turkey. The landscape is truly special. Hopkins Creek flows through the property, feeding a scenic pond and irrigating lush meadows through valuable deeded water rights. Open meadows transition into stands of towering aspens and mature pines, creating beautiful mountain and meadow views in nearly every direction. The combination of trees, topography, gated access and the property's location at the very end of the road creates an unusual level of privacyâyou can enjoy the scenery without looking out at neighboring homes. Park-like grounds, the pond, flowing creek and surrounding forest create a peaceful alpine setting that feels far removed from town. The custom home was designed to take full advantage of these magnificent surroundings. Expansive Low-E windows bring the scenery indoors and frame views of the mountains, meadows and trees. Custom oak hardwood flooring, vaulted pine tongue-and-groove ceilings, and a freestanding wood stove create a warm mountain-lodge atmosphere. The open floor plan is ideal for entertaining, while the kitchen features slate tile flooring, stainless steel appliances, and quality finishes throughout. Generous outdoor living spaces provide wonderful places to relax, listen to the creek, watch wildlife move through the property and enjoy the remarkable quiet and serenity of the setting. The detached heated barn/shop is an impressive improvement in its own right. Built with highly efficient SIPS construction, the approximately 64' x 50' clear-span interior offers roughly 15-foot ceilings with no interior support columns, providing exceptional flexibility for RVs, boats, trailers, equipment, vehicles, or workshop use. Oversized doors provide convenient access. The approximately 1,200-square-foot finished loft above includes a kitchenette, full bath, heat pump system, gas fireplace, and additional storage, creating a comfortable and highly versatile finished space. The property is further enhanced by a premium 23.3-kW solar systemâthe maximum size currently permitted by LPEAâproviding outstanding energy efficiency and long-term value. Properties offering this combination of end-of-the-road privacy, extraordinary scenery, flowing water, deeded water rights, national forest access, abundant wildlife, substantial improvements and proximity to Durango are exceptionally rare. Quiet, secluded and surrounded by nature, this is a unique opportunity to own one of Durango's most remarkable mountain retreats.
| Elementary School | Middle School | High School |
|---|---|---|
| Park K-5 Elementary School | Escalante 6-8 Middle School | Durango 9-12 High School |
| Price History | |
|---|---|
| 6/23/2026 | Listed $2,445,000 |
| 8/24/2026 | 4$2,350,000 |
General Features
| Heating | Forced Air,Wood Stove |
|---|---|
| Roof | Metal,Architectural Shingles |
| Garage | Attached Garage |
| Zoning | Residential Single Family |
| HOA Fee | 1200 |
| Status | Active |
| Bathrooms | 3 |
| Year Built | 2007 |
| Subdivision | Destination Ran |
| HOA Dues? | Yes |
| Stories Count | One Story |
| County | La Plata |
| Class | RESIDENTIAL |
| Type | Stick Built |
| Year Remodeled | 2024 |
| Tax Year | 2026 |
| FIPS Code | 08067 |
| HOA Y/N | Yes |
| New Construction Y/N | No |
| Status | Active |
| Sale/Rent | For Sale |
| HOA Name | Creeks at Destination Ranch |
| Energy Star Qualified Y/N | No |
| Green Certification Y/N | No |
| HERS Rated Y/N | No |
| LEED for Homes Y/N | No |
| Other Green Cert. Y/N | No |
| Directions | Hwy. 160 West to Lightner Creek Road (CR 207) follow approx. 6 miles to Destination Ranch (call LA for gate combo). Proceed in gate,veer right on Destination Ranch Rd. 0.6 mi then Right on Jobe Canyo |
| High School | Durango 9-12 |
| City | Durango |
| List Price/SqFt | 656.61 |
| HOA/Metro Fees Freq. | Annually |
| Elementary School | Park K-5 |
| Middle School | Escalante 6-8 |
| Branded Virtual Tour | https://media.highabilityimagery.com/sites/181-hopkins-crk-trl-durango-co-81301-26067069/branded |
| DOM | 81 |
| PROPERTY DESCRIPTION | Pasture,Wooded Lot,Borders National Forest |
| Price Per Sq Ft Total AG | 656.61 |
| Property Attached Y/N | No |
Interior Features
| Flooring | Hardwood,Slate |
|---|---|
| Furnished Y/N | Unfurnished |
| Beds | 3 |
| Full Baths | 2 |
| Dining Room | Eat-in Kitchen |
| 3/4 Baths | 1 |
| Primary Bedroom Level | Main Level |
Exterior Features
| Waterfront | Creek,Pond |
|---|---|
| Lot Size Area | 40 |
| Garage Capacity | 6 |
| RV Parking | No |
| Construction Type | Wood Frame,Post & Beam |
| Water Well | Yes |
| Waterfront | Yes |
| Garage Y/N | Yes |
| Apx. Irrigation Acres | 2 |
| Carport | No |
| Exterior Structures | Barn,Corral,Garage,Guest House |
| Irrigation/Water District | n/a |
| Water Rights/Irrig. | Yes |
Amenities
- Foreclosure
- Views
- Short Sale
- New Construction
- Adult 55+
- Lease To Own
- No HOA Fees
- Furnished
- Primary On Main
- Air Conditioning
- Seller Finance
- Green
- Fixer Upper
- Horse
- Golf
- Fireplace
- Deck
- Garage
- Basement
- Pool
Property vs Single Family Average in 81301
Price
Taxes
Year Built
Visits
 The content relating to real estate for sale in this Web site comes in part from the Internet Data eXchange (IDX) program of METROLIST, INC., DBA RECOLORADO©. Real estate listings held by brokers other than Your Castle Real Estate - Denver are marked with the IDX Logo. This information is being provided for the consumers' personal, non-commercial use and may not be used for any other purpose. All information subject to change and should be independently verified. September 12, 2026 3:33 PM UTCd

 Information deemed reliable but not guaranteed by the MLS. © 2026 Information and Real Estate Services, LLC.
Information source: Information and Real Estate Services, LLC. Provided for limited non-commercial use only under IRES Rules. © Copyright IRES.
The information being provided is for the consumers personal, non-commercial use and may not be used for any purpose other than to identify prospective properties consumer may be interested in purchasing.
The IRES, LLC Data on this
Information deemed reliable but not guaranteed by the MLS. © 2026 Information and Real Estate Services, LLC.
Information source: Information and Real Estate Services, LLC. Provided for limited non-commercial use only under IRES Rules. © Copyright IRES.
The information being provided is for the consumers personal, non-commercial use and may not be used for any purpose other than to identify prospective properties consumer may be interested in purchasing.
The IRES, LLC Data on this
 The real estate listing information and related content displayed on this site is provided exclusively for consumers� personal, non-commercial use and may not be used for any purpose other than to identify prospective properties consumers may be interested in purchasing. This information and related content is deemed reliable but is not guaranteed accurate by elevateMLS.
 IDX information is provided exclusively for personal, non-commercial use, and may not be used for any purpose other than to identify prospective properties consumers may be interested in purchasing. Information is deemed reliable but not guaranteed. Copyright © 2026 Vail Multi List, Inc. (VMLS)
The listing broker's offer of compensation is made only to participants of the MLS where the listing is filed.
IDX information is provided exclusively for personal, non-commercial use, and may not be used for any purpose other than to identify prospective properties consumers may be interested in purchasing. Information is deemed reliable but not guaranteed. Copyright © 2026 Vail Multi List, Inc. (VMLS)
The listing broker's offer of compensation is made only to participants of the MLS where the listing is filed.
 The data relating to real estate for sale on this web site comes in part from the Internet Data Exchange (IDX) program of Colorado Real Estate Network, Inc. (CREN), © Copyright 2026. All rights reserved. All data deemed reliable but not guaranteed and should be independently verified. This database record is provided subject to "limited license" rights. Duplication or reproduction is prohibited.
 Pueblo Association of REALTORS®, Inc. All information deemed reliable but not guaranteed. All properties are subject to prior sale, change or withdrawal. Neither listing broker(s) or information provider(s) shall be responsible for any typographical errors, misinformation, misprints and shall be held totally harmless. Listing(s) information is provided for consumer's personal, non-commercial use and may not be used for any purpose other than to identify prospective properties consumers may be
 Information should be deemed reliable but not guaranteed, all representations are approximate, and individual verification is recommended. Copyright ©2026 All rights reserved.
