
Waterfront
Address
183 E Greenway Ave, Pueblo, CO
Price
$ 4,900,000
Property Attributes
- MLS#9839007
- TypeSingle Family
- Listing Status Active
- CountyPUEBLO
- CityPueblo
- NeighborhoodPueblo West Liberty Point
- Zip81007
- StyleContemporary
- Year Built2001
- Taxes$ 23260
- Price$ 4,900,000
- Bedrooms7
- Full Bathrooms7
- Half Bathrooms3
- Sqr Footage22863
- Lot Size2.54 Acres
Data Source:
Information and Real Estate Services (IRES)
Property Description
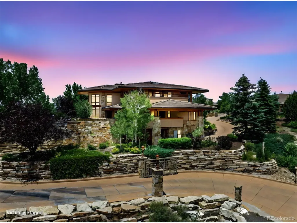
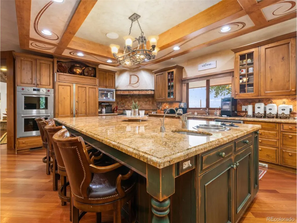
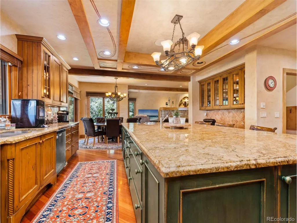
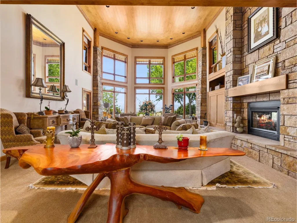
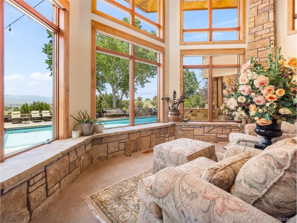
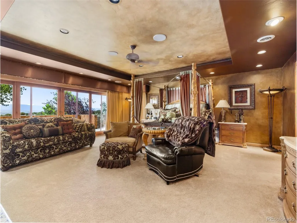
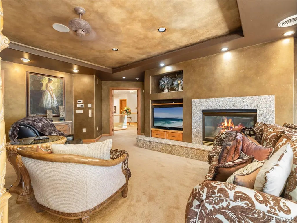
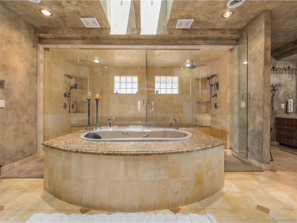
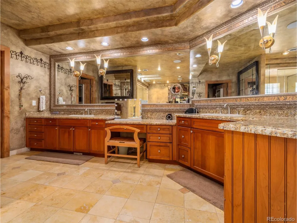
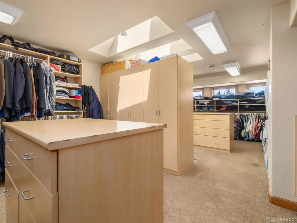
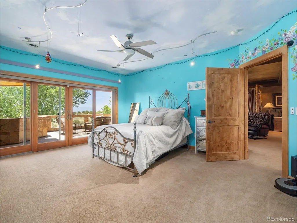
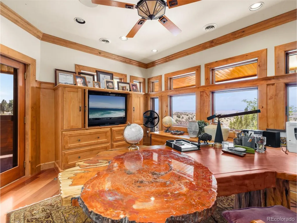
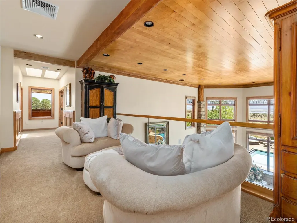
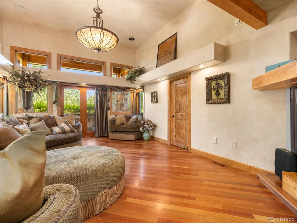
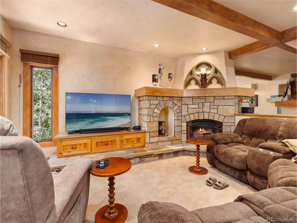
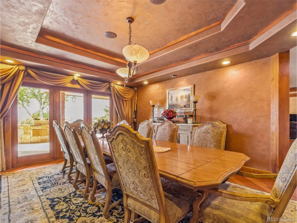
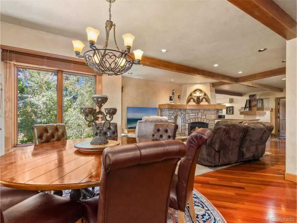
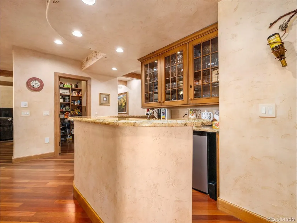
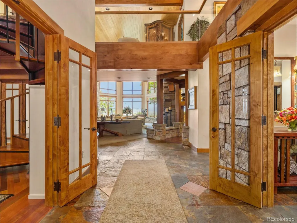
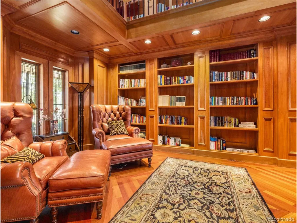
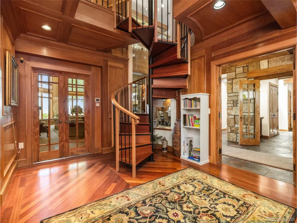
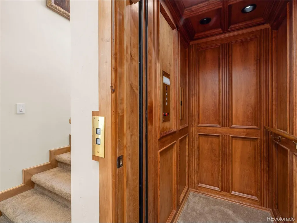
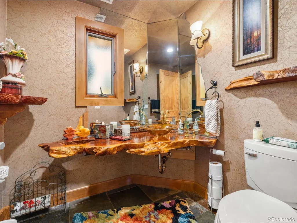
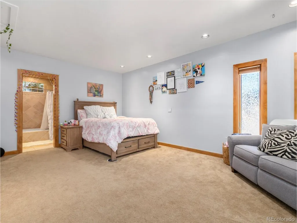
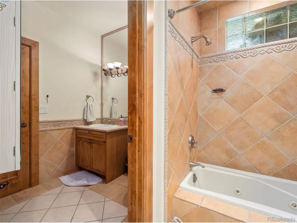
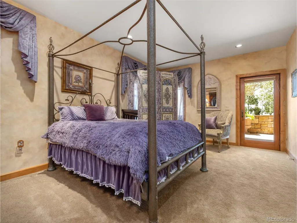
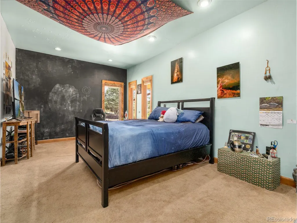
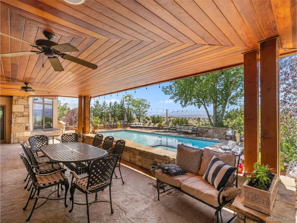
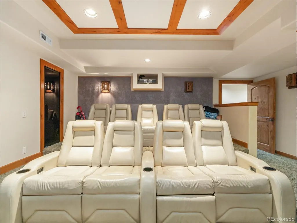
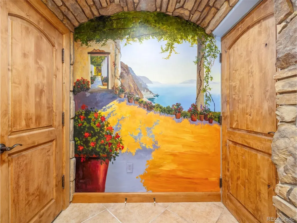
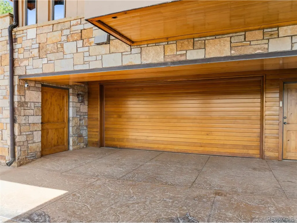
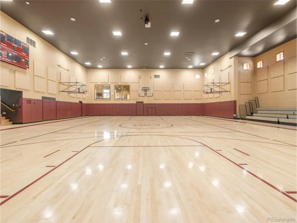
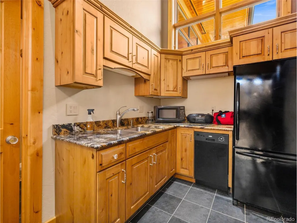
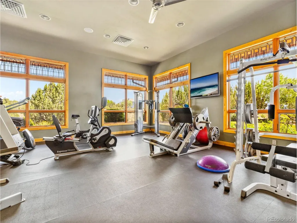
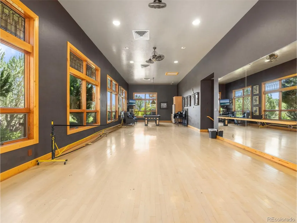
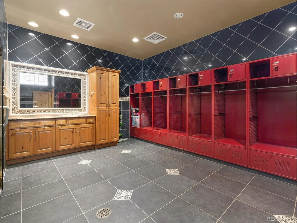
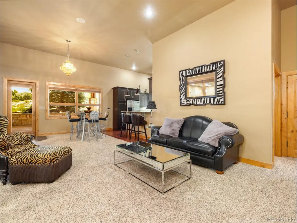
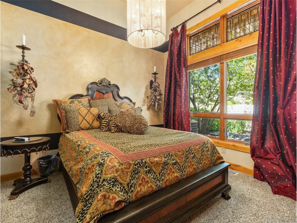
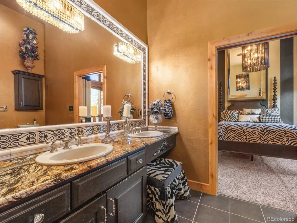
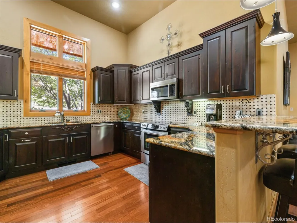
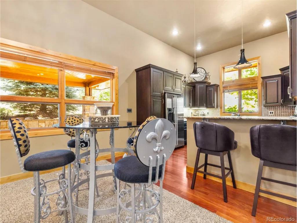
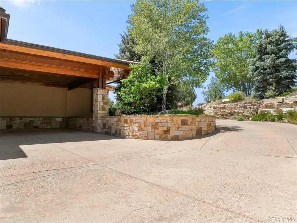
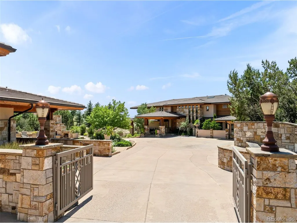
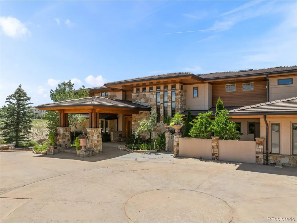
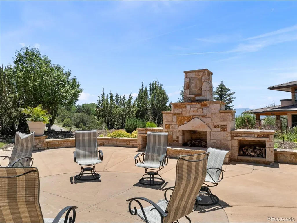
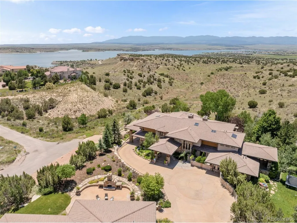
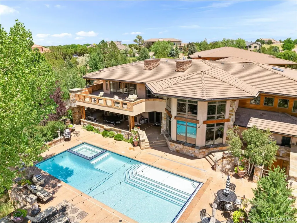
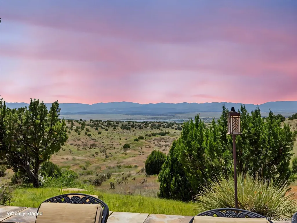
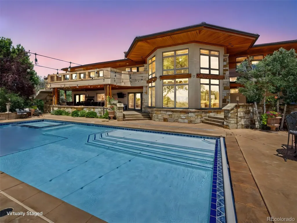
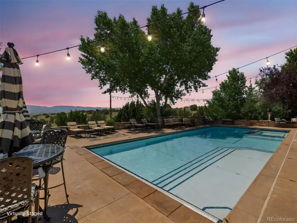
LUXURY RESORT LIVING ESTATE WITH FULL GYMNASIUM COMPLEX! COMPLETE CUSTOM BUILD BY COMMERCIAL BUILDER WHITLOCK CONST ON 2.54 ACRES IN FABULOUS LIBERTY POINT WITH BREATHTAKING MOUNTAIN & RESERVOIR VIEWS. PROPERTY INCLUDES ALMOST 23,000 SQUARE FEET IN TWO BUILDINGS, THE HOME HAS 3 LEVELS, INCLUDES 5 BEDROOMS, 5 FULL BATHS, 2 HALF BATHS & HEATED 6 CAR GARAGE WITH SNOW MELT SYSTEM. THE MAIN LEVEL FEATURES SLATE & BRAZILIAN CHEERYWOOD FLOORS, LIVING ROOM WITH 24' CEILING, 2-WAY GAS FIREPLACE SHARED WITH FORMAL DINING ROOM WITH VENETIAN PLASTER WALLS, GOURMET KITCHEN WITH HUGE ISLAND & WOLF APPLIANCES, BUTLER'S PANTRY, BREAKFAST NOOK, HEARTH ROOM, FAMILY ROOM, LIBRARY WITH SPIRAL STAIRCASE, 3 BEDROOM SUITES WITH WALK-IN-CLOSETS, POWDER ROOM, LARGE LAUNDRY & ELEVATOR. UPPER LEVEL INCLUDES A MASSIVE MASTER SUITE WITH SPA BATH & 2 HUGE WALK-IN CLOSETS, LAUNDRY, BALCONY, 5TH BEDROOM, TWO OFFICES, 2ND LIBRARY, WALK-IN CEDAR CLOSET AND SITTING AREA. LOWER LEVEL FEATURES A 6 CAR GARAGE, THEATRE ROOM, HALF & 3/4 BATH WITH STEAM SHOWER FOR POOL AND SPA USERS, MASSAGE ROOM, WINE CELLAR, SAFE ROOM, LAUNDRY/KITCHEN, CEDAR CLOSET AND TWO STORAGE ROOMS. THE SECOND BUILDING HAS A FULL SIZE INDOOR BASKETBALL COURT WITH BLEACHERS, HALF BATH & KITCHEN, HUGE EXERCISE ROOM WITH LOCKER ROOM, DANCE/GAME ROOM WITH KITCHENETTE, AND 2 BEDROOM APARTMENT WITH FULL BATHROOM, KITCHEN, LIVING ROOM, LAUNDRY, 2 CAR CARPORT AND 3 HUGE STORAGE ROOMS. OUTSIDE IS A HEATED 40 FOOT LAP POOL WITH SEPARATE YEAR ROUND HOT TUB, COVERED BACK PATIO WITH OUTDOOR KITCHEN AND GAS FIREPIT, PRIVACY WALL, OPEN PATIO WITH GAS OR WOODBURNING FIREPLACE, MATURE LANDSCAPING WITH TREES, BUSHES, ROSE, TULIP AND PERENNIAL GARDENS. HOME BACKS UP TO BUREAU OF LAND MANGAGEMENT PROPERTY, NO BACK NEIGHBORS OR FUTURE BUILDING. TOO MANY UPGRADES TO LIST - WILLIAM OHS CABINETS, MARBLE & KEN WILLIAMS TILE FLOORS, HUGH'S CO. WOODWORKING, MULTIPLE KITCHENS AND LAUNDRYS, 6 FIREPLACES & MORE!!!
| Elementary School | Middle School | High School |
|---|---|---|
| Liberty Point International Elementary School | Liberty Point International Middle School | Pueblo West High School |
| Price History | |
|---|---|
| 7/26/2025 | Listed $4,900,000 |
General Features
| Living Area | 20527 |
|---|---|
| Sewer | Septic Tank |
| Heating | Forced Air |
| Cooling | Central Air,Ceiling Fan(s) |
| Utilities | Natural Gas Available,Electricity Available |
| Roof | Tile |
| Appliances | Self Cleaning Oven,Double Oven,Dishwasher,Refrigerator,Bar Fridge,Washer,Dryer,Microwave,Gas Bar-B-Q,Disposal,Fire Alarm |
| Zoning | A-3 |
| Garage Spaces | 8 |
| Patio/Porch Features | Patio,Deck |
| Architectural Style | Contemporary |
| Pool Features | Private |
| Construction Materials | Frame,Stucco,Wood Siding |
| Exclusions | Personal Property is negotiable. |
| Year Built | 2001 |
| View | Mountain(s),City,Water |
| Levels | Two |
| Property Subtype | Single Family Residence |
| Tax Year | 2024 |
| Community Features | Fitness Center |
| Accessibility | Accessible Elevator Installed |
| County | Pueblo |
| New Construction | No |
| Property Type | Residential |
| HOA | No |
| Energy Efficient | Windows,Thermostat |
| Subdivision Name | Pueblo West Liberty Point |
| Full Baths | 4 |
| Status | Active |
| Directions | HWY 50 WEST,TURN SOUTH ON PURCELL,RIGHT ON GREENWAY TO LAST HOME ON THE RIGHT. |
| High School | Pueblo West |
| City | Pueblo |
| Body of Water | Lake |
| High School District | Pueblo County Rural 70 |
| MLS Area | Out of Area |
| Spa Features | Bath |
| Elementary School | Liberty Point International |
| Property Attached Y/N | No |
| Tax Annual Amount | 23260 |
| Middle/Junior High School | Liberty Point International |
| Standard Status | Active |
| Expected Active Date | 2025-07-26 |
| AttributionContact | [email protected],719-369-5404 |
Interior Features
| Interior Amenities | Eat-in Kitchen,Pantry,Bay or Bow Window,Walk-In Closet(s),Wet Bar,Skylights,Kitchen Island,Theatre Room,Steam Shower,Central Vacuum |
|---|---|
| Basement | Partial,Partially Finished,Walk-Out Access,Structural Floor,Sump Pump |
| Fireplace Features | Two or More,Gas,Living Room,Bedroom,Dining Room |
| Window Features | Skylight(s),Window Coverings |
| Above Grade Finished Area | 12915 |
| Half Baths | 3 |
| 3/4 Baths | 3 |
| Total Bedrooms | 7 |
| Room Type | Media Room |
| LivingAreaSource | Plans |
| Total Baths | 10 |
Exterior Features
| Exterior Amenities | Sprinkler System,Balcony,Hot Tub |
|---|---|
| Fencing | Fenced,Dog Run/Kennel |
| Parking Features | Attached |
| Lot Features | Corner Lot,Deciduous Trees,Abuts Pond/Lake,Abuts Public Open Space,House/Lot Faces NE,Paved,Gutters |
| Water Source | City |
| Lot Size Area | 110642 |
| Lot Size Acres | 2.54 |
| Waterfront Y/N | Yes |
| Road Frontage Type | Security Gate |
| Other Equipment | Satellite Dish |
Amenities
- Foreclosure
- Views
- Short Sale
- New Construction
- Adult 55+
- Lease To Own
- No HOA Fees
- Furnished
- Primary On Main
- Air Conditioning
- Seller Finance
- Green
- Fixer Upper
- Horse
- Golf
- Fireplace
- Deck
- Garage
- Basement
- Pool
Property vs Single Family Average in 81007
Price
Taxes
Year Built
Visits
 The content relating to real estate for sale in this Web site comes in part from the Internet Data eXchange (IDX) program of METROLIST, INC., DBA RECOLORADO©. Real estate listings held by brokers other than Your Castle Real Estate - Denver are marked with the IDX Logo. This information is being provided for the consumers' personal, non-commercial use and may not be used for any other purpose. All information subject to change and should be independently verified. September 13, 2026 5:12 PM UTCd

 Information deemed reliable but not guaranteed by the MLS. © 2026 Information and Real Estate Services, LLC.
Information source: Information and Real Estate Services, LLC. Provided for limited non-commercial use only under IRES Rules. © Copyright IRES.
The information being provided is for the consumers personal, non-commercial use and may not be used for any purpose other than to identify prospective properties consumer may be interested in purchasing.
The IRES, LLC Data on this
Information deemed reliable but not guaranteed by the MLS. © 2026 Information and Real Estate Services, LLC.
Information source: Information and Real Estate Services, LLC. Provided for limited non-commercial use only under IRES Rules. © Copyright IRES.
The information being provided is for the consumers personal, non-commercial use and may not be used for any purpose other than to identify prospective properties consumer may be interested in purchasing.
The IRES, LLC Data on this
 The real estate listing information and related content displayed on this site is provided exclusively for consumers� personal, non-commercial use and may not be used for any purpose other than to identify prospective properties consumers may be interested in purchasing. This information and related content is deemed reliable but is not guaranteed accurate by elevateMLS.
 IDX information is provided exclusively for personal, non-commercial use, and may not be used for any purpose other than to identify prospective properties consumers may be interested in purchasing. Information is deemed reliable but not guaranteed. Copyright © 2026 Vail Multi List, Inc. (VMLS)
The listing broker's offer of compensation is made only to participants of the MLS where the listing is filed.
IDX information is provided exclusively for personal, non-commercial use, and may not be used for any purpose other than to identify prospective properties consumers may be interested in purchasing. Information is deemed reliable but not guaranteed. Copyright © 2026 Vail Multi List, Inc. (VMLS)
The listing broker's offer of compensation is made only to participants of the MLS where the listing is filed.
 The data relating to real estate for sale on this web site comes in part from the Internet Data Exchange (IDX) program of Colorado Real Estate Network, Inc. (CREN), © Copyright 2026. All rights reserved. All data deemed reliable but not guaranteed and should be independently verified. This database record is provided subject to "limited license" rights. Duplication or reproduction is prohibited.
 Pueblo Association of REALTORS®, Inc. All information deemed reliable but not guaranteed. All properties are subject to prior sale, change or withdrawal. Neither listing broker(s) or information provider(s) shall be responsible for any typographical errors, misinformation, misprints and shall be held totally harmless. Listing(s) information is provided for consumer's personal, non-commercial use and may not be used for any purpose other than to identify prospective properties consumers may be
 Information should be deemed reliable but not guaranteed, all representations are approximate, and individual verification is recommended. Copyright ©2026 All rights reserved.
