
Price Reduction - Primary on Main
Address
2624 S Gibralter St, Aurora, CO
Price
$ 475,000
Property Attributes
- MLS#8705361
- TypeSingle Family
- Listing Status Active
- CountyARAPAHOE
- CityAurora
- AreaMetro Denver
- NeighborhoodSterling Hills
- Zip80013
- StyleSingle Family Residence
- Year Built1998
- Taxes$ 3157
- Price$ 475,000
- Bedrooms3
- Full Bathrooms2
- Half Bathrooms0
- Sqr Footage1341
- Lot Size0.17 Acres
Data Source:
Information and Real Estate Services (IRES)
Property Description
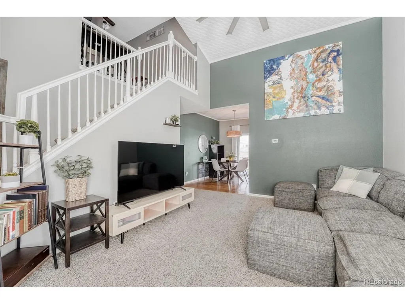
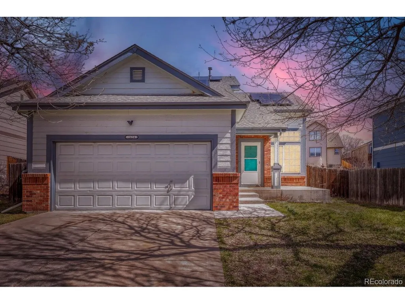
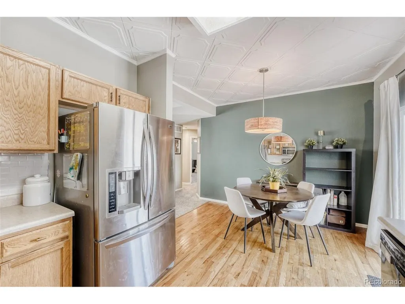
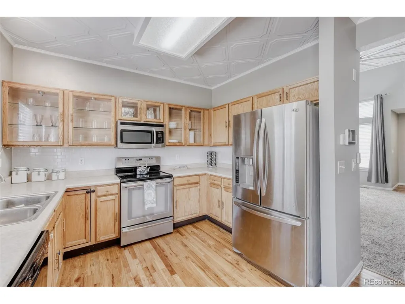
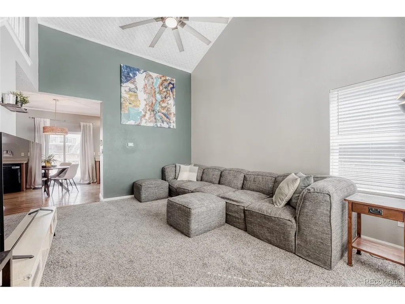
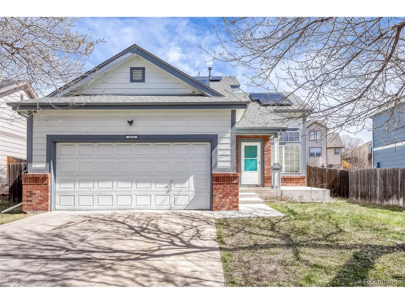
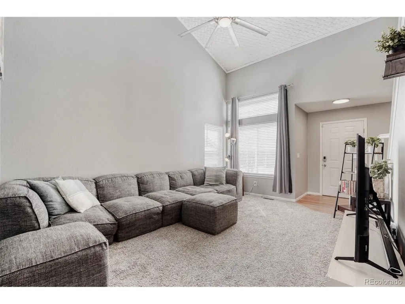
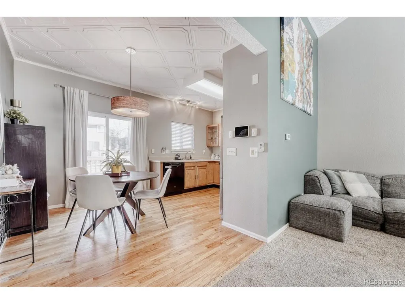
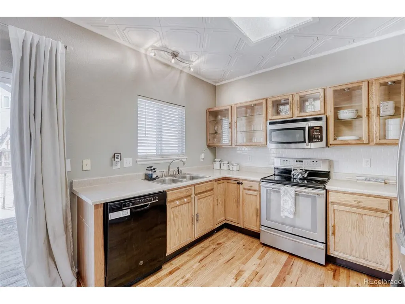
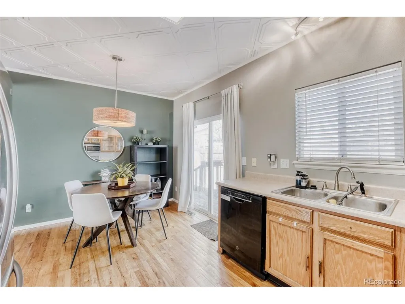
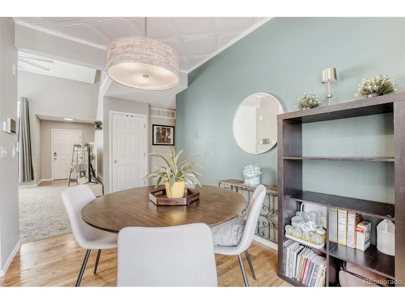
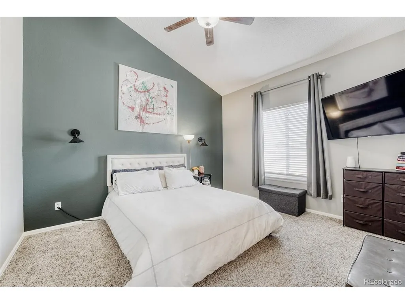
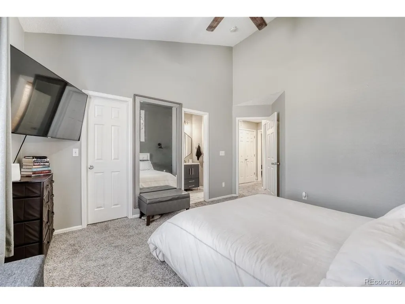
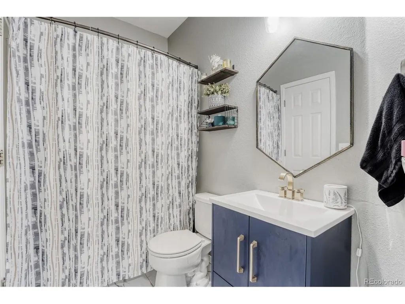
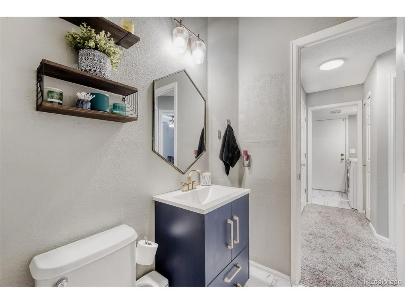
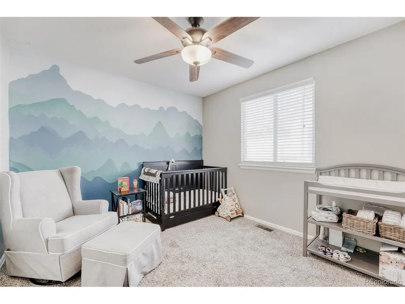
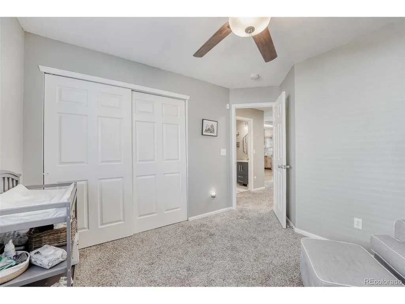
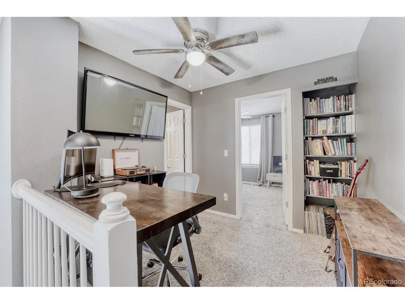
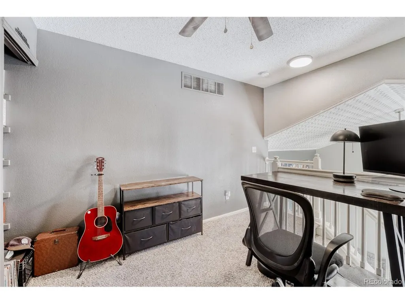
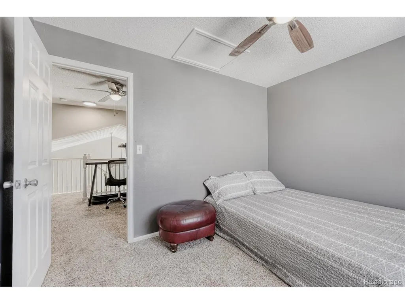
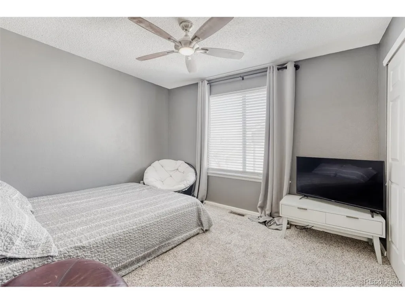
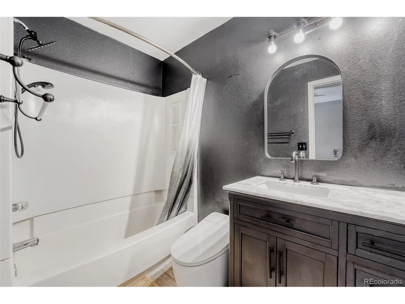
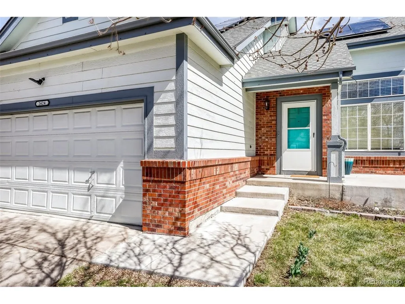
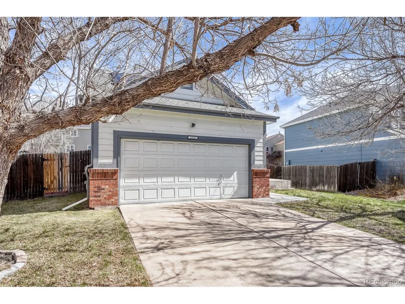
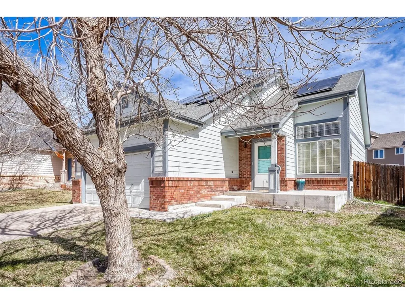
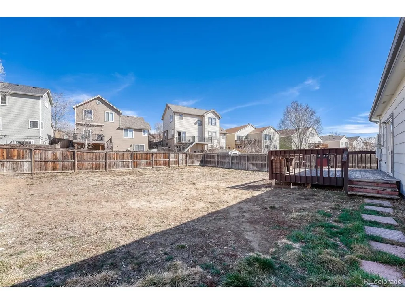
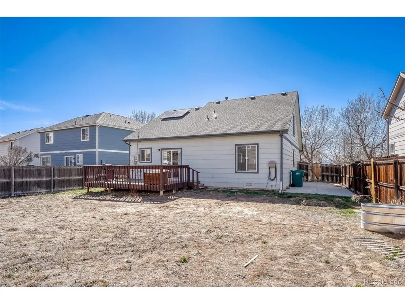
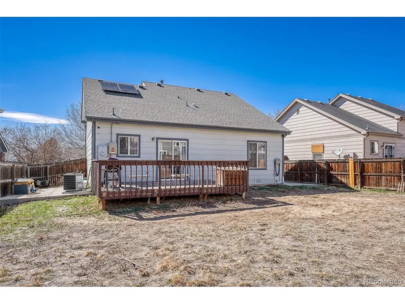
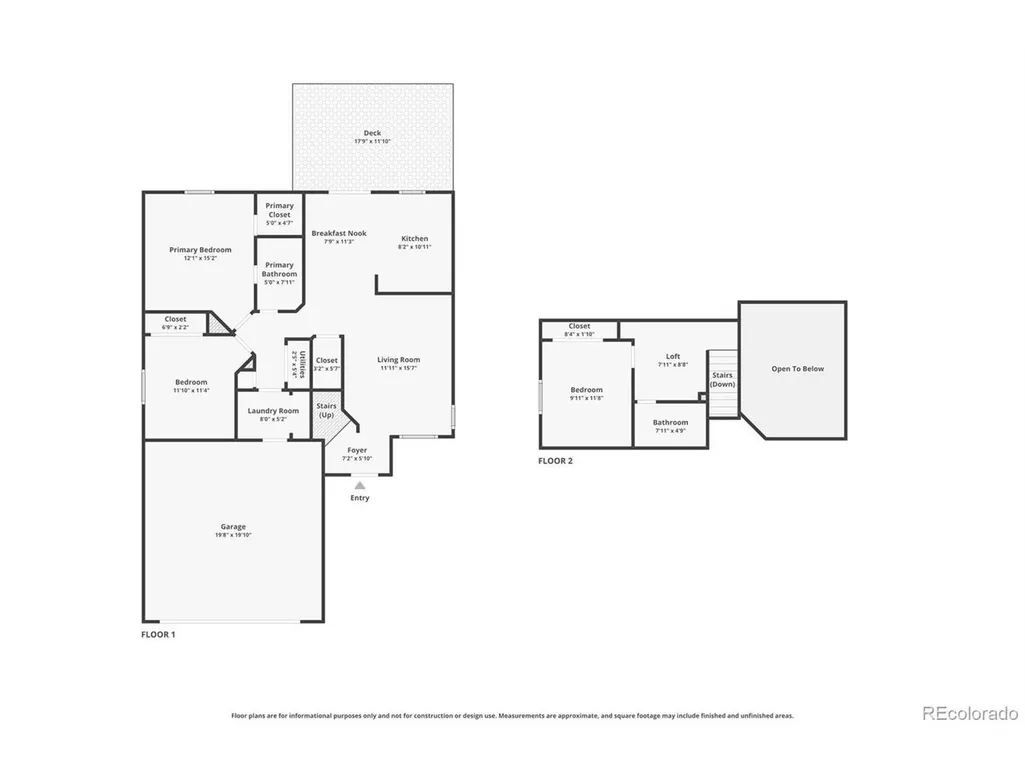
**NEW PRICE - $475,000! PRICED TO SELL & ONE OF THE BEST VALUES IN STERLING HILLS! Looking for a **move-in ready home with incredible space, smart updates, a main-floor primary suite, and a BRAND NEW HVAC/Furnace?** You found it! Welcome to 2624 S Gibralter St - a beautifully updated 3-bedroom, 3-bath home that lives much larger than its listed square footage. You have to see it in person to appreciate the space and value. From the moment you step inside, the vaulted ceilings create an immediate sense of openness and give the home a spacious, airy feel. Recently renovated and thoughtfully updated, this home is ready for its next owner with upgraded flooring, kitchen backsplash, interior paint, stainless steel appliances, and a **BRAND NEW HVAC/Furnace! The open-concept layout flows naturally and functions beautifully for everyday living, entertaining, relaxing, or working from home. The main floor features an oversized primary suite with walk-in closet, a second bedroom, full bath, mudroom entry from the two-car garage, and ample storage throughout. Upstairs, you'll find a large loft with built-in shelving, another spacious bedroom, and full bath - offering plenty of flexibility for guests, a home office, hobbies, or additional living space. The big-ticket updates are already done, including the BRAND NEW HVAC/Furnace, giving you peace of mind from day one. And there's even more to love: the seller will have the **backyard fully sodded with an accepted offer**, giving the new owner **NEW GRASS AND A FRESH START!** Located on a quiet street in sought-after **Sterling Hills**, this home offers the perfect combination of space, updates, functionality, and value. With a main-floor primary suite, vaulted ceilings, 3 bedrooms, 3 baths, loft space, two-car garage, and major systems already updated, $475,000 makes this one of the most compelling opportunities in Sterling Hills.
| Elementary School | Middle School | High School |
|---|---|---|
| Aurora Frontier K-8 Elementary School | Aurora Frontier K-8 Middle School | Vista Peak High School |
| Price History | |
|---|---|
| 3/20/2026 | Listed $500,000 |
| 4/24/2026 | 1$495,000 |
| 6/5/2026 | 3$485,000 |
| 7/24/2026 | 1$484,900 |
| 7/24/2026 | 1$484,800 |
| 7/28/2026 | 1$484,700 |
| 7/30/2026 | 1$484,600 |
| 8/3/2026 | 1$484,500 |
| 8/6/2026 | 1$484,400 |
| 8/11/2026 | 1$484,300 |
| 8/12/2026 | 1$484,200 |
| 8/13/2026 | 1$484,100 |
| 8/17/2026 | 1$484,000 |
| 8/24/2026 | 1$483,900 |
| 9/3/2026 | 2$475,000 |
General Features
| Living Area | 1341 |
|---|---|
| Sewer | Public Sewer |
| Heating | Forced Air,Electronic Air Filter |
| Cooling | Central Air,Ceiling Fan(s) |
| Utilities | Natural Gas Available,Electricity Available,Cable Available |
| Roof | Fiberglass |
| Appliances | Self Cleaning Oven,Dishwasher,Washer,Dryer,Microwave,Gas Bar-B-Q,Disposal,Fire Alarm |
| HOA Fee | 265 |
| Garage Spaces | 2 |
| Association Fee Includes | Snow Removal |
| Patio/Porch Features | Patio,Deck |
| Construction Materials | Brick,Wood Siding,Concrete |
| Exclusions | Seller's Personal Property,TV Mounts and TV's are negotiable. |
| Year Built | 1998 |
| Levels | Two |
| Property Subtype | Single Family Residence |
| Tax Year | 2025 |
| Accessibility | Level Lot |
| Assoc Fee Paid Per | Annually |
| County | Arapahoe |
| New Construction | No |
| Property Type | Residential |
| HOA | Yes |
| Energy Efficient | High Efficiency Furnace |
| Subdivision Name | Sterling Hills |
| Full Baths | 2 |
| Status | Active |
| Directions | GPS Friendly |
| High School | Vista Peak |
| City | Aurora |
| Association Name | Sterling Hills Homeowners Association Inc |
| High School District | Adams-Arapahoe 28J |
| MLS Area | Metro Denver |
| Elementary School | Aurora Frontier K-8 |
| Property Attached Y/N | No |
| Tax Annual Amount | 3157 |
| Middle/Junior High School | Aurora Frontier K-8 |
| MLS Area Minor | Metro19/AUS |
| Virtual Tour | https://www.zillow.com/view-imx/1dfec6a7-67ef-46d7-ac5f-26879e79d4e3?setAttribution=mls&wl=true&initialViewType=pano |
| Standard Status | Active |
| Expected Active Date | 2026-03-27 |
| AttributionContact | [email protected],303-895-8104 |
Interior Features
| Interior Amenities | Eat-in Kitchen,Open Floorplan,Walk-In Closet(s) |
|---|---|
| Basement | Unfinished,Crawl Space,Sump Pump |
| Window Features | Window Coverings |
| Above Grade Finished Area | 1341 |
| Total Bedrooms | 3 |
| LivingAreaSource | Assessor |
| Total Baths | 2 |
Exterior Features
| Exterior Amenities | Sprinkler System |
|---|---|
| Fencing | Fenced |
| Parking Features | Attached |
| Lot Features | Level,House Faces West,Gutters |
| Water Source | City |
| Lot Size Area | 7579 |
| Lot Size Acres | 0.17 |
| Waterfront Y/N | No |
| Road Frontage Type | Security Gate |
Amenities
- Foreclosure
- Views
- Short Sale
- New Construction
- Adult 55+
- Lease To Own
- No HOA Fees
- Furnished
- Primary On Main
- Air Conditioning
- Seller Finance
- Green
- Fixer Upper
- Horse
- Golf
- Fireplace
- Deck
- Garage
- Basement
- Pool
Property vs Single Family Average in 80013
Price
Taxes
Year Built
Visits
In The Neighborhood
Just Listed
Aurora
$ 499,000
- Type
- Single Family
- Size
- 2,057 SqFt
- Rooms
- 4 Beds + 2.5 Baths
 HomeSmart #4088766
Aurora
$ 609,900
- Type
- Single Family
- Size
- 3,199 SqFt
- Rooms
- 5 Beds + 3.5 Baths
Keller Williams DTC #7207038
Views
Aurora
$ 599,100
- Type
- Single Family
- Size
- 2,762 SqFt
- Rooms
- 4 Beds + 2 Baths
The Steller Group, Inc #8382699
Reduced
Aurora
$ 450,000
- Type
- Single Family
- Size
- 1,306 SqFt
- Rooms
- 3 Beds + 2 Baths
Corey Nabors #6354783

 Information deemed reliable but not guaranteed by the MLS. © 2026 Information and Real Estate Services, LLC.
Information source: Information and Real Estate Services, LLC. Provided for limited non-commercial use only under IRES Rules. © Copyright IRES.
The information being provided is for the consumers personal, non-commercial use and may not be used for any purpose other than to identify prospective properties consumer may be interested in purchasing.
The IRES, LLC Data on this
Information deemed reliable but not guaranteed by the MLS. © 2026 Information and Real Estate Services, LLC.
Information source: Information and Real Estate Services, LLC. Provided for limited non-commercial use only under IRES Rules. © Copyright IRES.
The information being provided is for the consumers personal, non-commercial use and may not be used for any purpose other than to identify prospective properties consumer may be interested in purchasing.
The IRES, LLC Data on this
 The real estate listing information and related content displayed on this site is provided exclusively for consumers� personal, non-commercial use and may not be used for any purpose other than to identify prospective properties consumers may be interested in purchasing. This information and related content is deemed reliable but is not guaranteed accurate by elevateMLS.
 IDX information is provided exclusively for personal, non-commercial use, and may not be used for any purpose other than to identify prospective properties consumers may be interested in purchasing. Information is deemed reliable but not guaranteed. Copyright © 2026 Vail Multi List, Inc. (VMLS)
The listing broker's offer of compensation is made only to participants of the MLS where the listing is filed.
IDX information is provided exclusively for personal, non-commercial use, and may not be used for any purpose other than to identify prospective properties consumers may be interested in purchasing. Information is deemed reliable but not guaranteed. Copyright © 2026 Vail Multi List, Inc. (VMLS)
The listing broker's offer of compensation is made only to participants of the MLS where the listing is filed.
 The data relating to real estate for sale on this web site comes in part from the Internet Data Exchange (IDX) program of Colorado Real Estate Network, Inc. (CREN), © Copyright 2026. All rights reserved. All data deemed reliable but not guaranteed and should be independently verified. This database record is provided subject to "limited license" rights. Duplication or reproduction is prohibited.
 Pueblo Association of REALTORS®, Inc. All information deemed reliable but not guaranteed. All properties are subject to prior sale, change or withdrawal. Neither listing broker(s) or information provider(s) shall be responsible for any typographical errors, misinformation, misprints and shall be held totally harmless. Listing(s) information is provided for consumer's personal, non-commercial use and may not be used for any purpose other than to identify prospective properties consumers may be
 Information should be deemed reliable but not guaranteed, all representations are approximate, and individual verification is recommended. Copyright ©2026 All rights reserved.
