
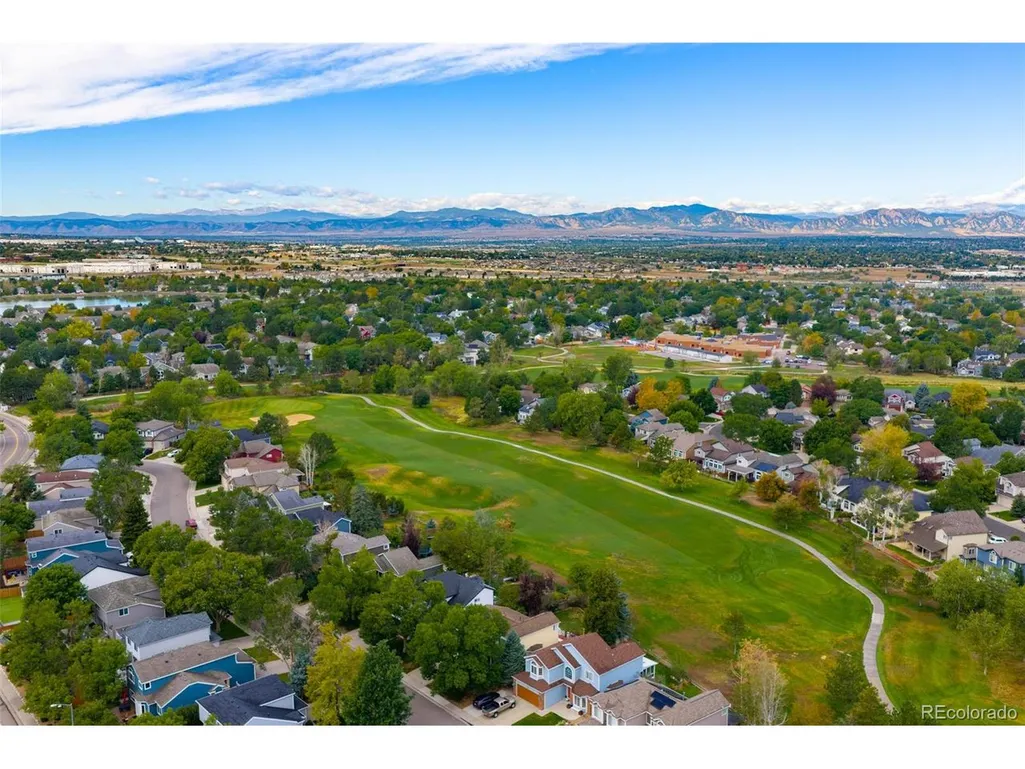
Views - Golf Course
Address
13385 Franklin St, Thornton, CO
Price
$ 709,000
Property Attributes
- MLS#8658399
- TypeSingle Family
- Listing Status Active
- CountyADAMS
- CityThornton
- AreaMetro Denver
- NeighborhoodHunters Glen
- Zip80241
- StyleSingle Family Residence
- Year Built1996
- Taxes$ 5433
- Price$ 709,000
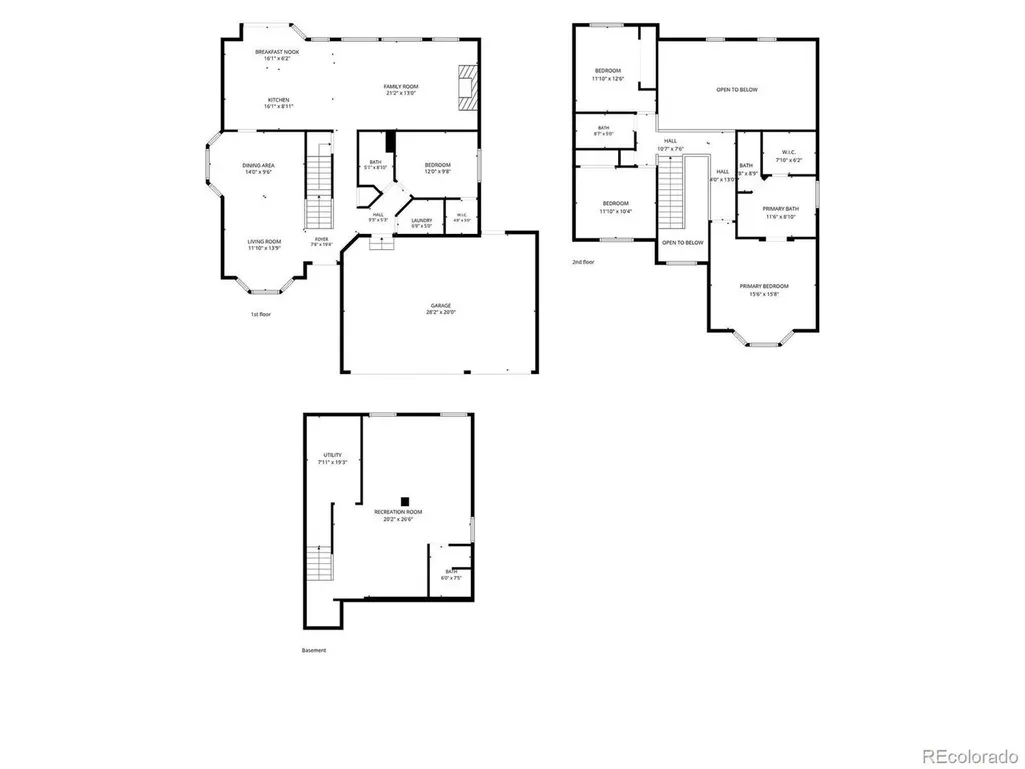
- Bedrooms4
- Full Bathrooms4
- Half Bathrooms0
- Sqr Footage3162
- Lot Size0.17 Acres
Data Source:
Information and Real Estate Services (IRES)
Property Description
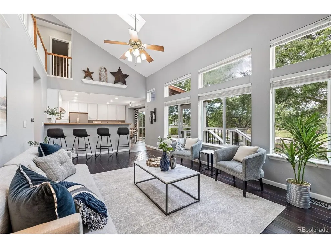
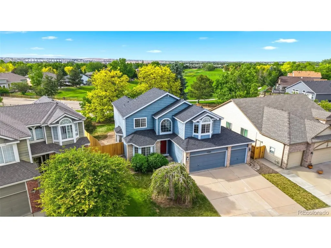
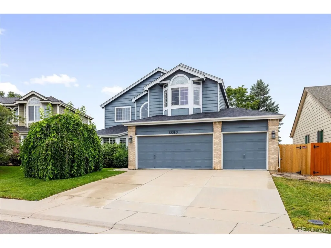
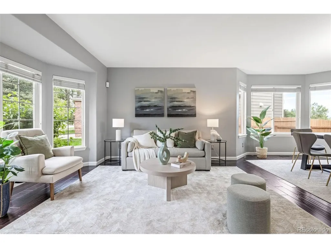
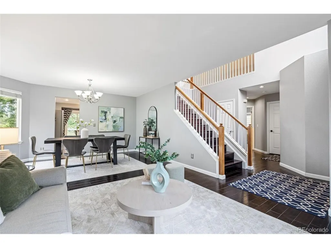
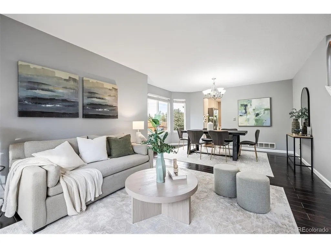
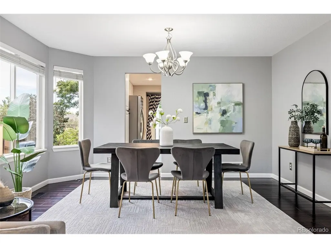
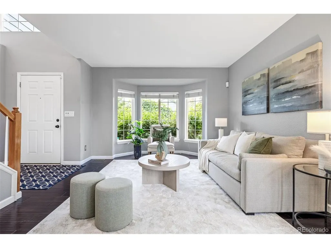
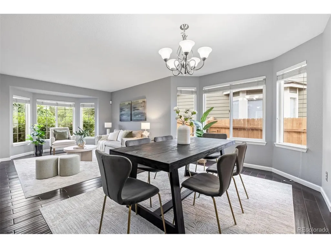
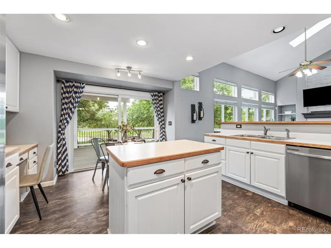
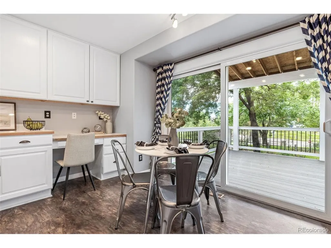
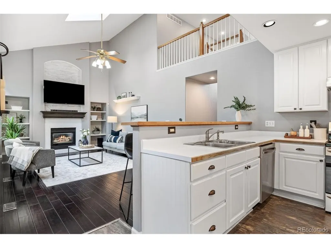
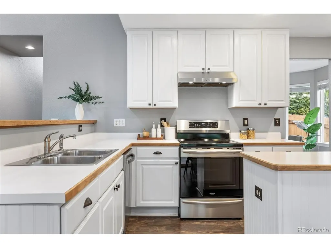
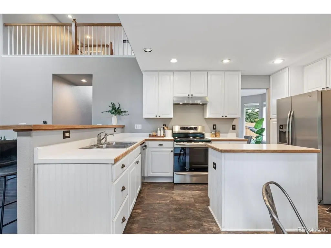
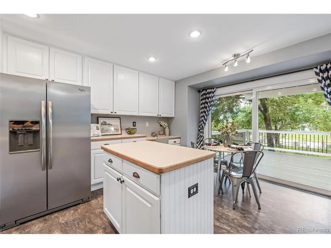
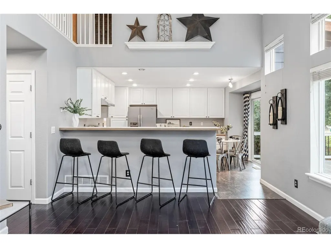
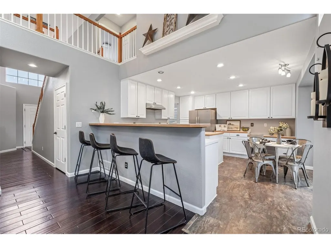
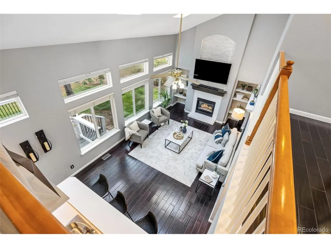
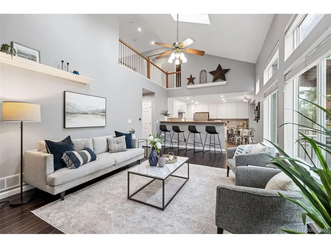
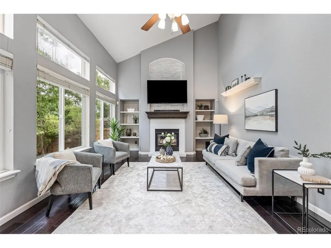
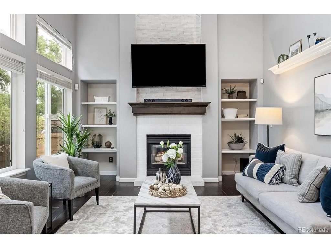
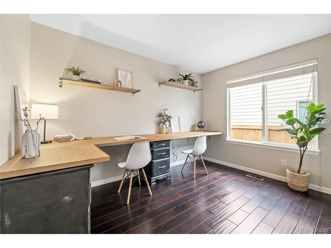
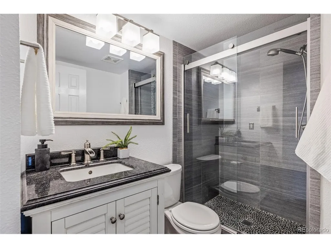
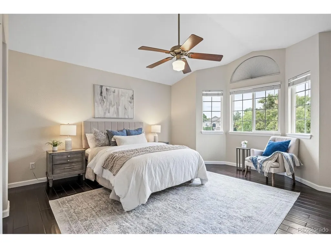
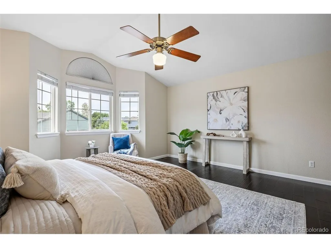
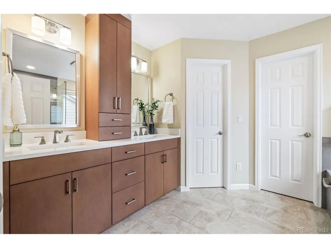
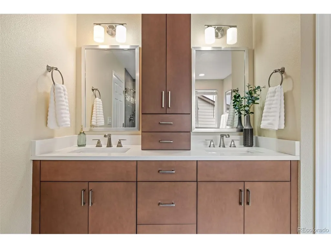
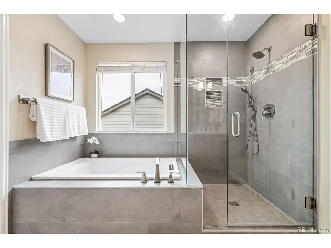
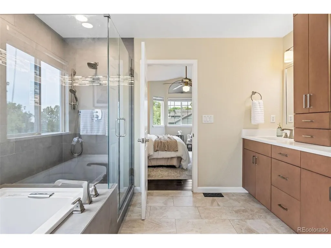
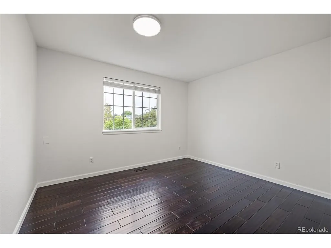
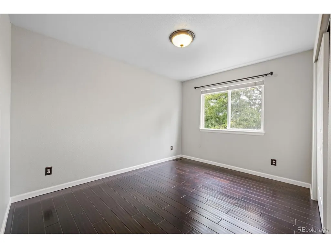
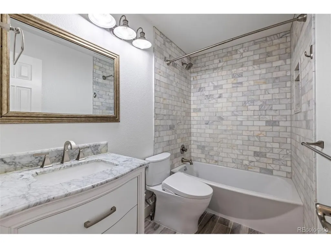
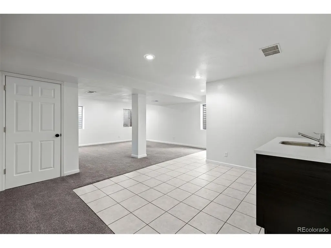
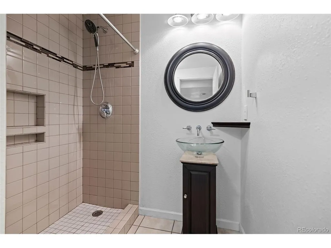
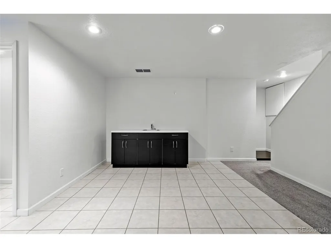
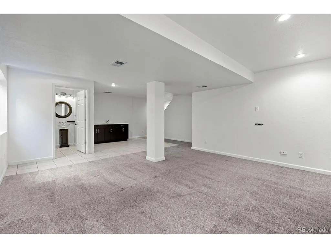
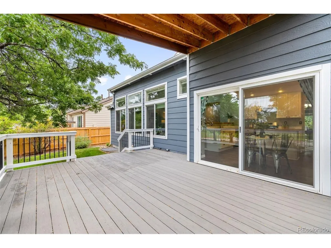
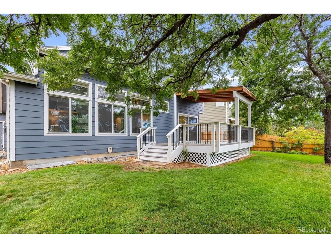
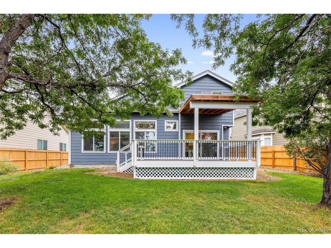
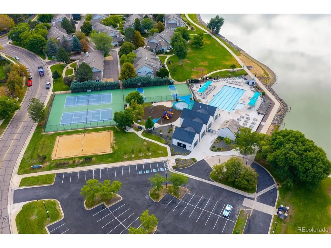
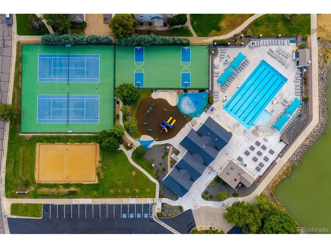
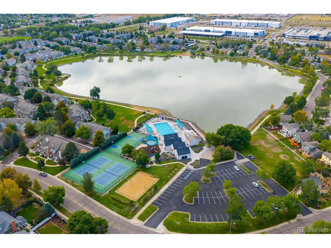
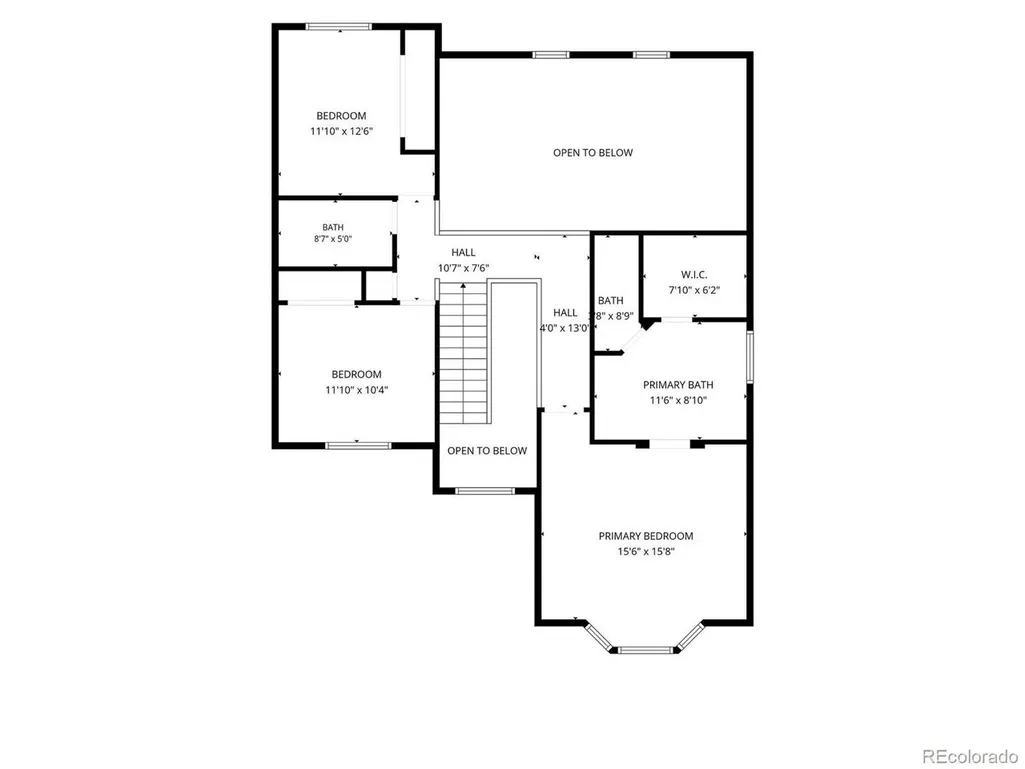
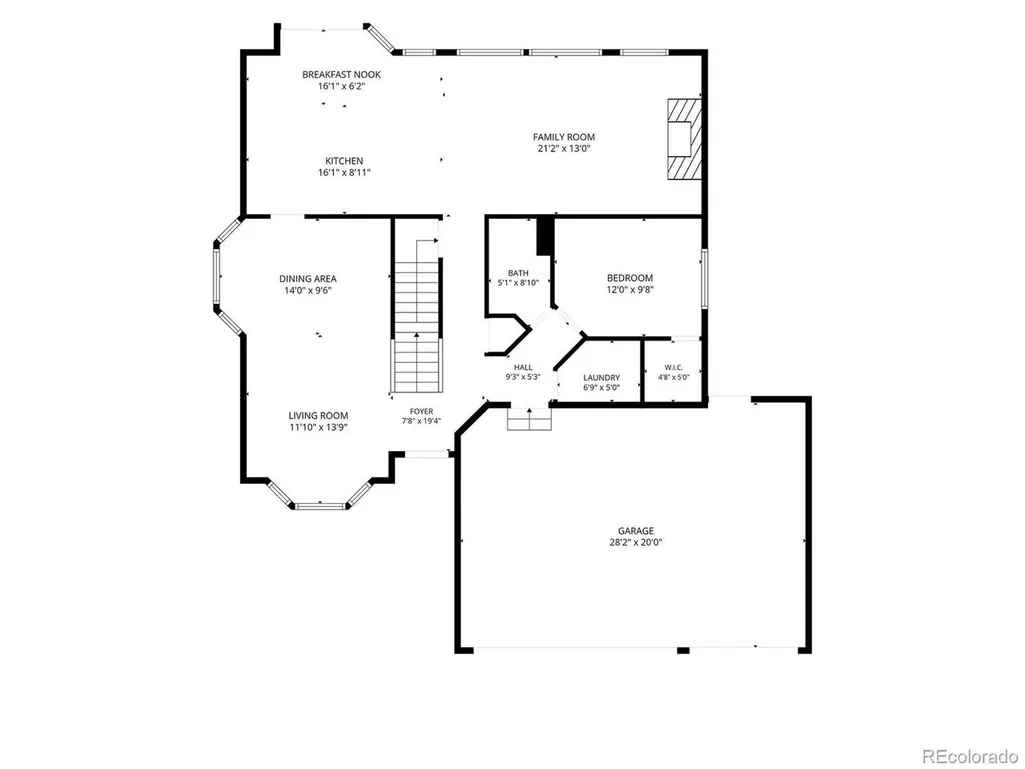
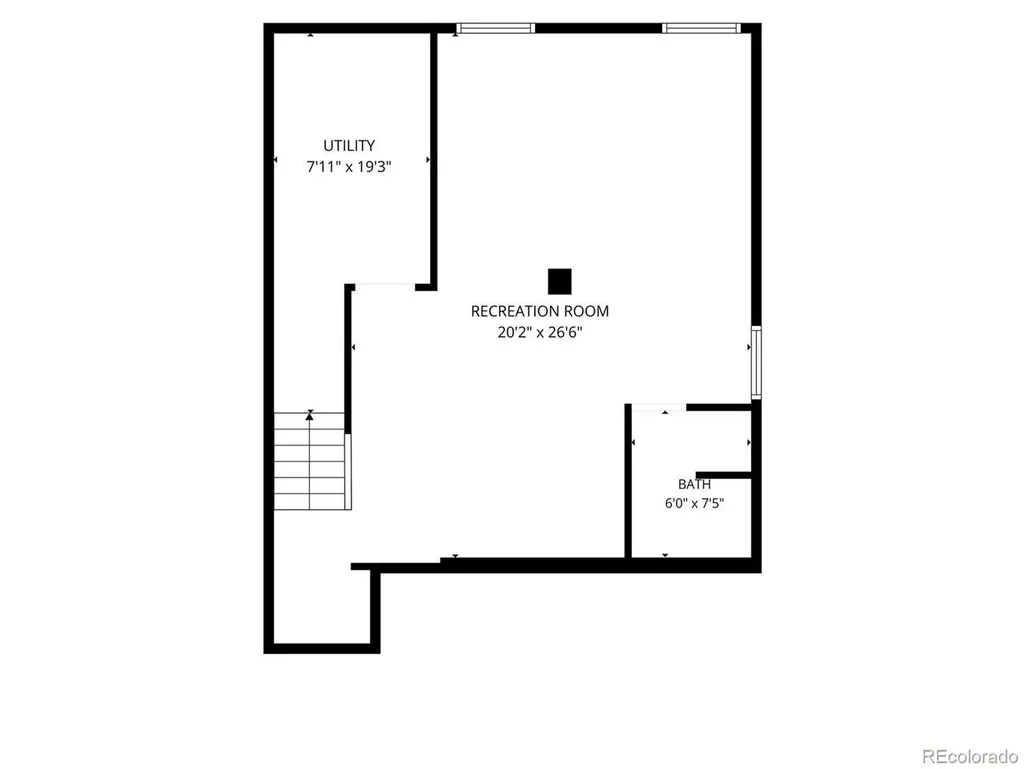
Bring an offer! The seller will pull from the market at end of September and rent again. All offers will be entertained. Welcome to your new home in the Hunter's Glen community and backing directly to the Thorncreek Golf Course near the 15th tee box, this beautifully updated home offers 4 bedrooms, 4 bathrooms, and more than 3,100 finished square feet of living space. Thoughtful updates throughout include a brand-new roof (2025), fully renovated bathrooms on the main and upper level, new fence along the sides of the property and stainless steel kitchen appliances. The heart of the home is the inviting family room, featuring soaring vaulted ceilings and skylights that fill the space with natural light. The skylights are equipped with retractable awning covers, allowing you to easily adjust light levels and comfort throughout the day. The spacious floor plan is complemented by a desirable 3-car garage and a partially covered deck overlooking the golf course. The finished basement has room for your home gym, flex space, entertainment with the kitchenette. The partially covered back deck connects seamlessly to your private backyard and is perfect for entertaining or quiet evenings watching the sunset.Surrounded by mature trees, the backyard provides exceptional privacy and the perfect setting for relaxing, entertaining, or enjoying Colorado's beautiful evenings. The Hunter's Glen Community is known for its convenient location, recreation access, Hunter's Glen Lake and its 0.8 mile loop, proximity to the East Lake/ 124th commuter rail station, and quick access to I-25, grocery stores and restaurants. Also located in the Adams 12 5-star school district. Combining practical updates, generous living space and golf course views, this home offers a rare opportunity in one of the area's most desirable neighborhoods of Thornton.
| Elementary School | Middle School | High School |
|---|---|---|
| Hunters Glen Elementary School | Century Middle School | Mountain Range High School |
| Price History | |
|---|---|
| 5/31/2026 | Listed $721,000 |
| 8/12/2026 | 2$709,000 |
General Features
| Living Area | 3098 |
|---|---|
| Sewer | Public Sewer |
| Heating | Forced Air |
| Cooling | Central Air,Ceiling Fan(s) |
| Roof | Composition |
| Appliances | Dishwasher,Refrigerator,Washer,Dryer,Disposal,Fire Alarm |
| HOA Fee | 85 |
| Garage Spaces | 3 |
| Association Fee Includes | Trash |
| Patio/Porch Features | Deck |
| Construction Materials | Frame,Concrete |
| Exclusions | Staging furniture and seller's personal property |
| Year Built | 1996 |
| View | Mountain(s) |
| Levels | Two |
| Property Subtype | Single Family Residence |
| Tax Year | 2025 |
| Community Features | Clubhouse,Tennis Court(s),Pool,Trail(s) |
| Accessibility | Level Lot |
| Assoc Fee Paid Per | Monthly |
| County | Adams |
| New Construction | No |
| Property Type | Residential |
| HOA | Yes |
| Energy Efficient | Windows |
| Subdivision Name | Hunters Glen |
| Full Baths | 2 |
| Status | Active |
| Directions | From E 128th Ave,turn left (north) on Lafayette St. Turn Right on PFC Jacob Wykstra St. Turn left on Franklin St and go all the way to the end until you reach 134th,it's the second house from the cor |
| High School | Mountain Range |
| City | Thornton |
| Association Name | Hunters Glen Community Association Inc |
| High School District | Adams CO. Dist 12 |
| MLS Area | Metro Denver |
| Elementary School | Hunters Glen |
| Property Attached Y/N | No |
| Tax Annual Amount | 5433 |
| Middle/Junior High School | Century |
| MLS Area Minor | Metro5/NSC |
| Virtual Tour | https://youtube.com/shorts/tAjKGDGFyKc?feature=share |
| Standard Status | Active |
| Expected Active Date | 2026-06-04 |
| AttributionContact | [email protected],303-957-6397 |
Interior Features
| Interior Amenities | Eat-in Kitchen,Pantry,Wet Bar,Kitchen Island |
|---|---|
| Basement | Full,Partially Finished |
| Fireplace Features | Gas,Family Room,One |
| Above Grade Finished Area | 2098 |
| 3/4 Baths | 2 |
| Total Bedrooms | 4 |
| LivingAreaSource | Assessor |
| Total Baths | 4 |
Exterior Features
| Fencing | Fenced |
|---|---|
| Parking Features | Attached |
| Lot Features | Level,Abuts Golf Course,Golf Course Neighborhood,House/Lot Faces SE |
| Water Source | City |
| Lot Size Area | 7363 |
| Lot Size Acres | 0.17 |
| Waterfront Y/N | No |
Amenities
- Foreclosure
- Views
- Short Sale
- New Construction
- Adult 55+
- Lease To Own
- No HOA Fees
- Furnished
- Primary On Main
- Air Conditioning
- Seller Finance
- Green
- Fixer Upper
- Horse
- Golf
- Fireplace
- Deck
- Garage
- Basement
- Pool
Property vs Single Family Average in 80241
Price
Taxes
Year Built
Visits
In The Neighborhood
Golf Course
Thornton
$ 749,000
- Type
- Single Family
- Size
- 4,375 SqFt
- Rooms
- 5 Beds + 3 Baths
 LIV Sotheby's International Realty #4697256
Reduced
Thornton
$ 624,000
- Type
- Single Family
- Size
- 2,626 SqFt
- Rooms
- 4 Beds + 2.5 Baths
HomeSmart Realty #4220347

 Information deemed reliable but not guaranteed by the MLS. © 2026 Information and Real Estate Services, LLC.
Information source: Information and Real Estate Services, LLC. Provided for limited non-commercial use only under IRES Rules. © Copyright IRES.
The information being provided is for the consumers personal, non-commercial use and may not be used for any purpose other than to identify prospective properties consumer may be interested in purchasing.
The IRES, LLC Data on this
Information deemed reliable but not guaranteed by the MLS. © 2026 Information and Real Estate Services, LLC.
Information source: Information and Real Estate Services, LLC. Provided for limited non-commercial use only under IRES Rules. © Copyright IRES.
The information being provided is for the consumers personal, non-commercial use and may not be used for any purpose other than to identify prospective properties consumer may be interested in purchasing.
The IRES, LLC Data on this
 The real estate listing information and related content displayed on this site is provided exclusively for consumers� personal, non-commercial use and may not be used for any purpose other than to identify prospective properties consumers may be interested in purchasing. This information and related content is deemed reliable but is not guaranteed accurate by elevateMLS.
 IDX information is provided exclusively for personal, non-commercial use, and may not be used for any purpose other than to identify prospective properties consumers may be interested in purchasing. Information is deemed reliable but not guaranteed. Copyright © 2026 Vail Multi List, Inc. (VMLS)
The listing broker's offer of compensation is made only to participants of the MLS where the listing is filed.
IDX information is provided exclusively for personal, non-commercial use, and may not be used for any purpose other than to identify prospective properties consumers may be interested in purchasing. Information is deemed reliable but not guaranteed. Copyright © 2026 Vail Multi List, Inc. (VMLS)
The listing broker's offer of compensation is made only to participants of the MLS where the listing is filed.
 The data relating to real estate for sale on this web site comes in part from the Internet Data Exchange (IDX) program of Colorado Real Estate Network, Inc. (CREN), © Copyright 2026. All rights reserved. All data deemed reliable but not guaranteed and should be independently verified. This database record is provided subject to "limited license" rights. Duplication or reproduction is prohibited.
 Pueblo Association of REALTORS®, Inc. All information deemed reliable but not guaranteed. All properties are subject to prior sale, change or withdrawal. Neither listing broker(s) or information provider(s) shall be responsible for any typographical errors, misinformation, misprints and shall be held totally harmless. Listing(s) information is provided for consumer's personal, non-commercial use and may not be used for any purpose other than to identify prospective properties consumers may be
 Information should be deemed reliable but not guaranteed, all representations are approximate, and individual verification is recommended. Copyright ©2026 All rights reserved.
