
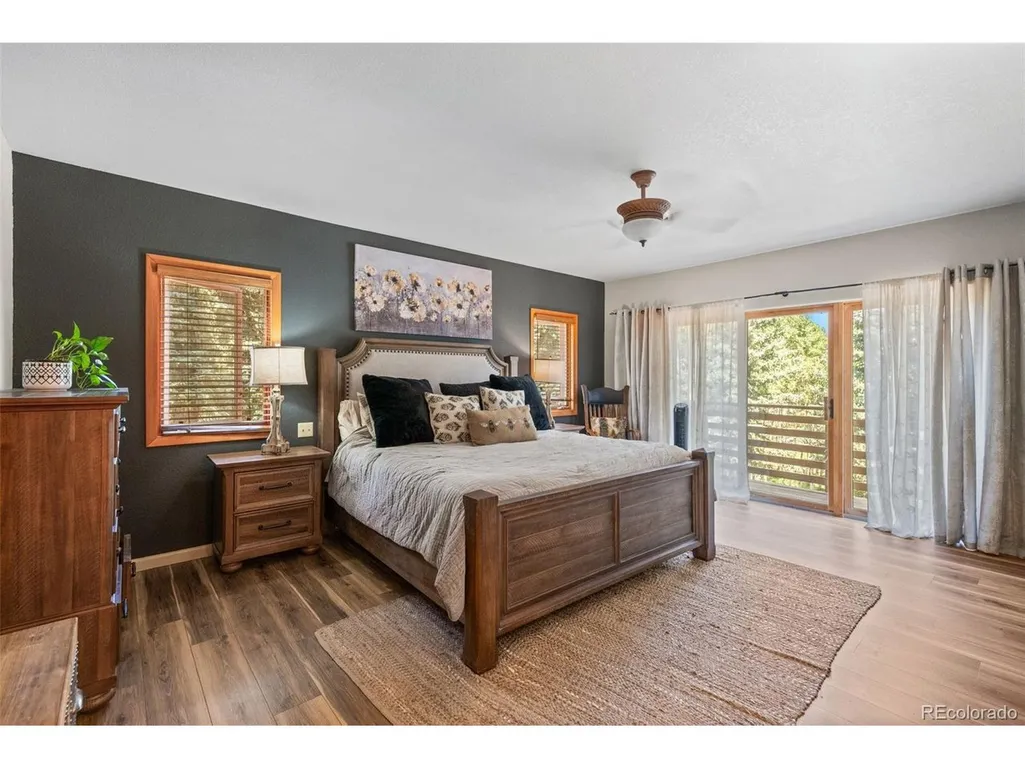
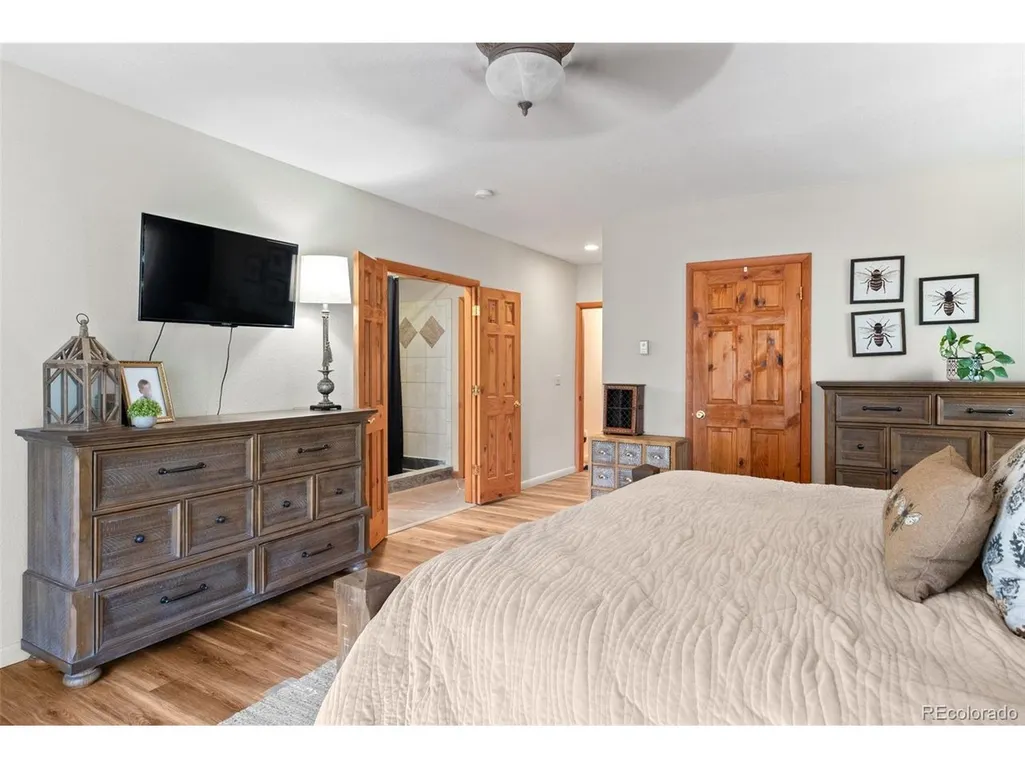
Price Reduction - Views - Primary on Main
Address
8497 Custer Ln, Evergreen, CO
Price
$ 969,000
Property Attributes
- MLS#8465736
- TypeSingle Family
- Listing Status Active
- CountyJEFFERSON
- CityEvergreen
- AreaSuburban Mountains
- NeighborhoodValley-Hi Ranch Esstates
- Zip80439
- StyleIn-Law Area,Chalet
- Year Built1975
- Taxes$ 5952
- Price$ 969,000
- Bedrooms4
- Full Bathrooms4
- Half Bathrooms0
- Sqr Footage3891
- Lot Size1 Acres
Data Source:
Information and Real Estate Services (IRES)
Property Description
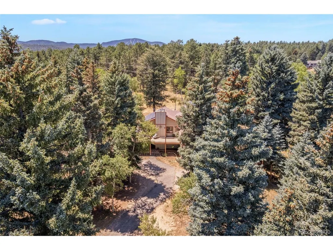
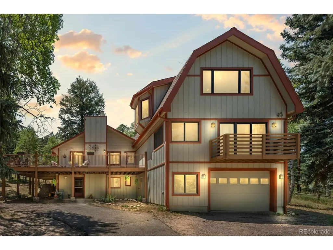
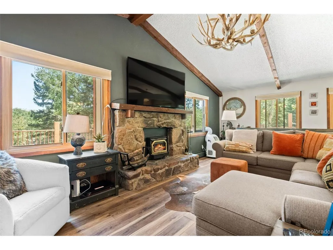
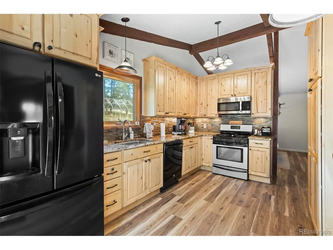
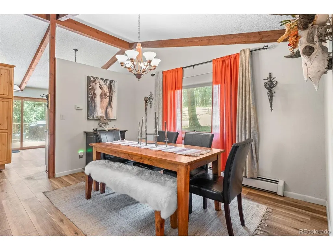
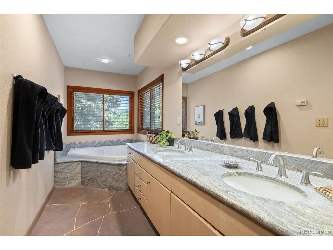
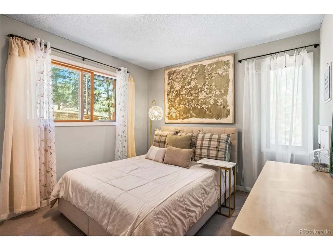
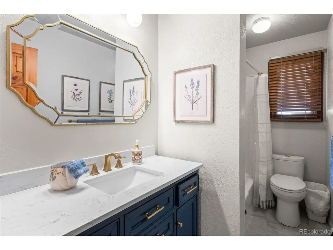
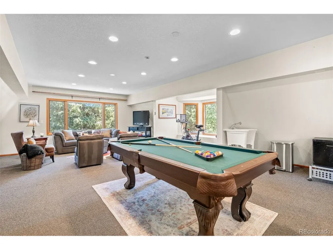
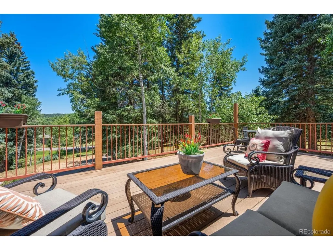
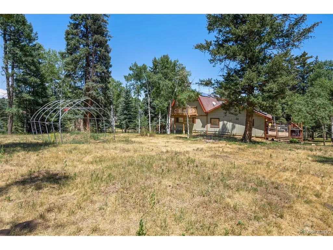
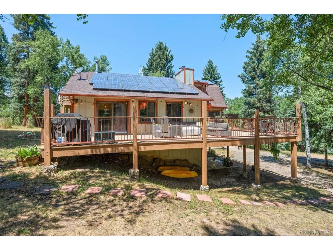
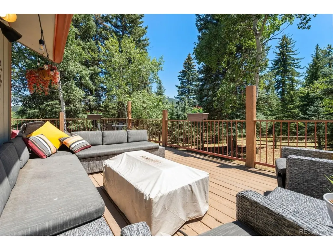
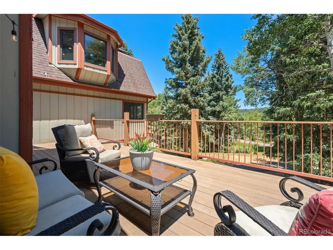
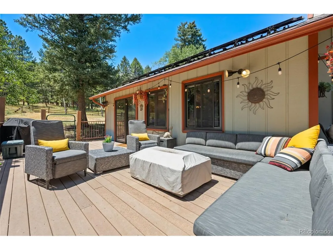
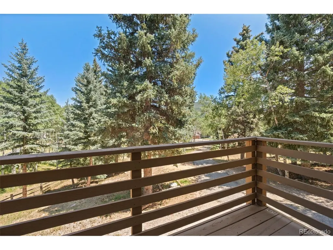
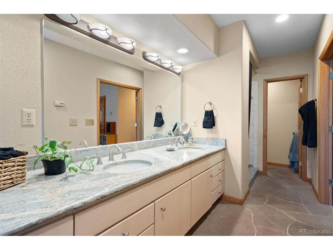
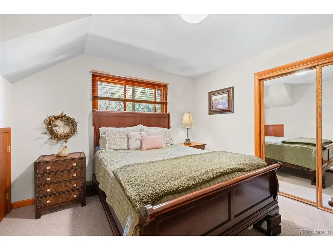
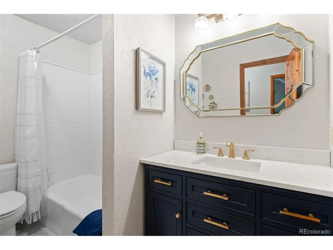
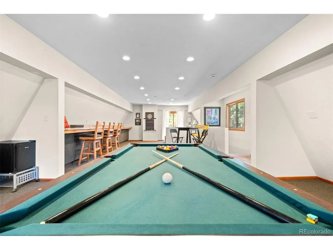
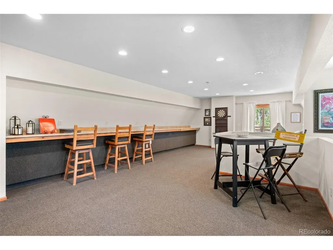
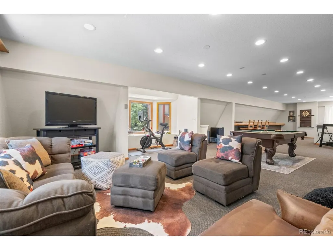
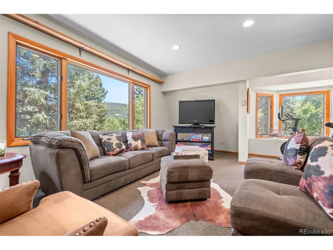
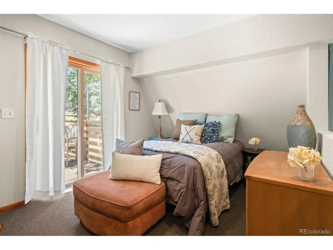
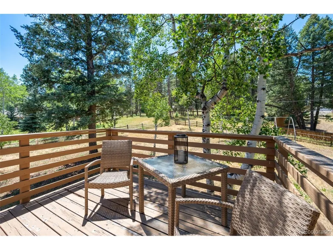
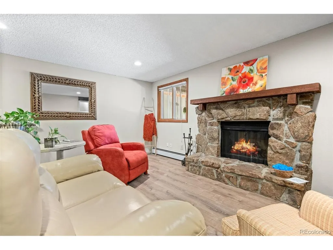
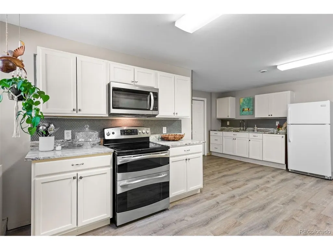
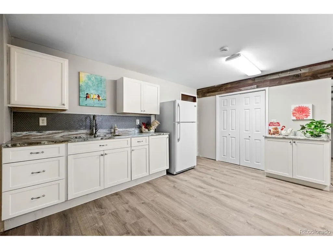
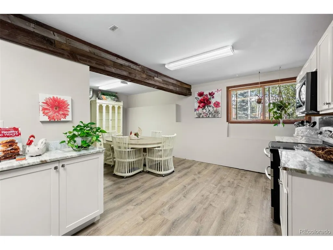
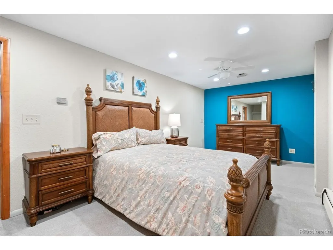
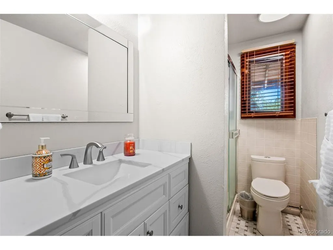
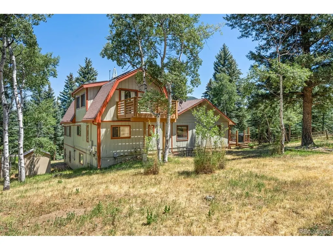
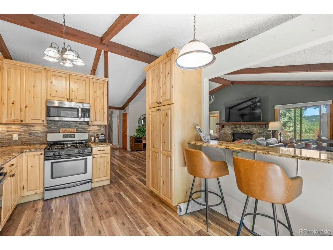
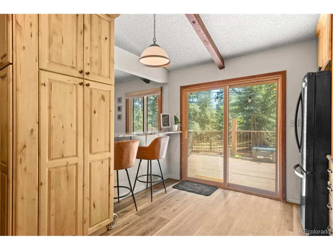
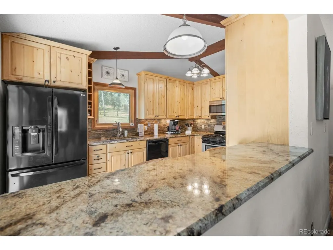
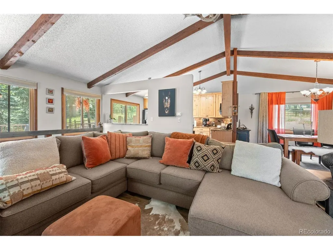
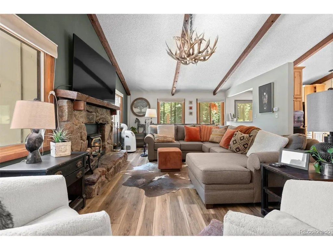
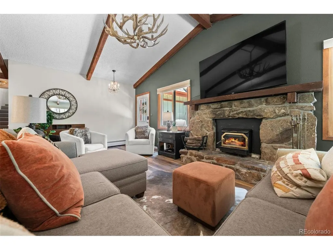
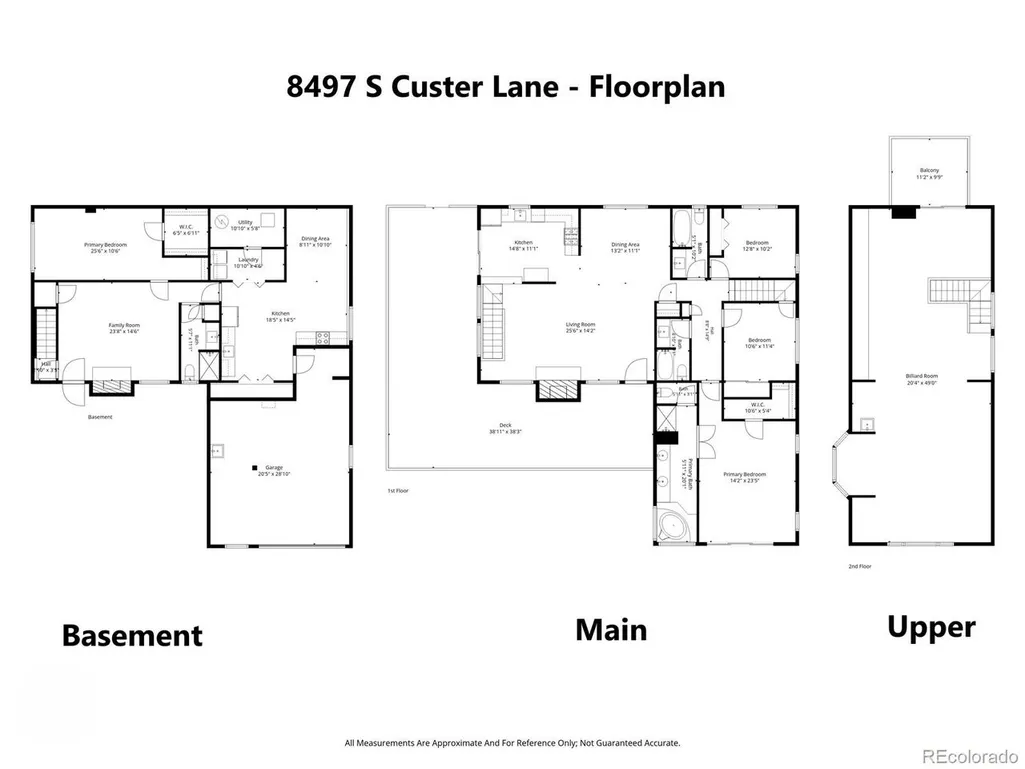
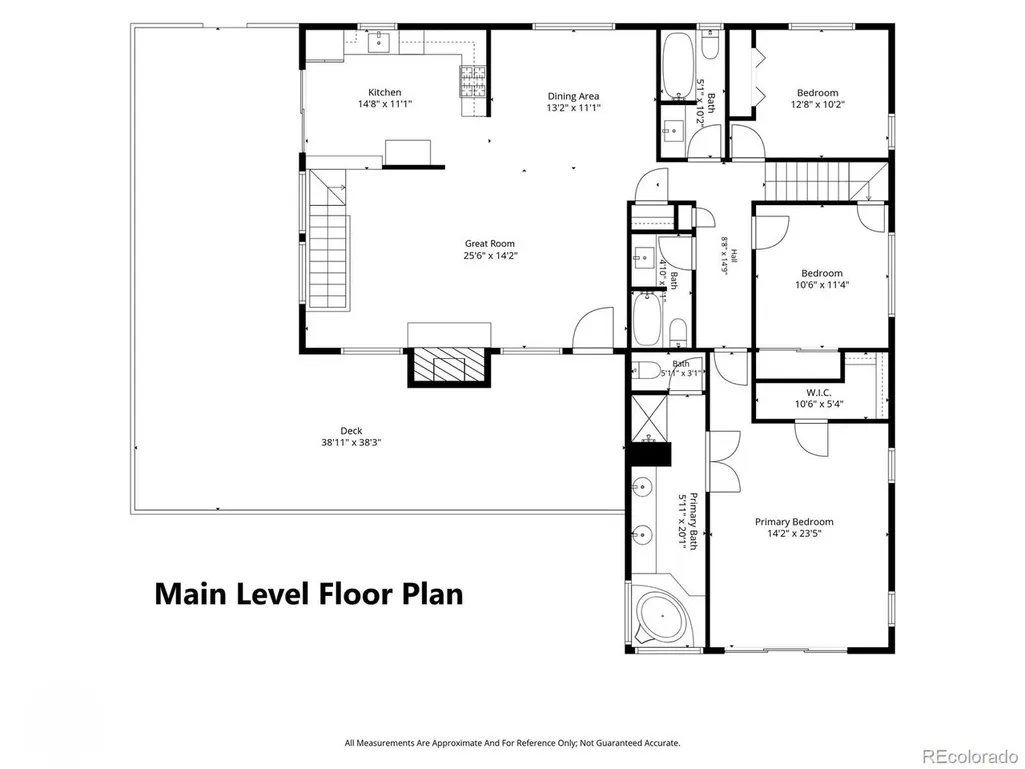
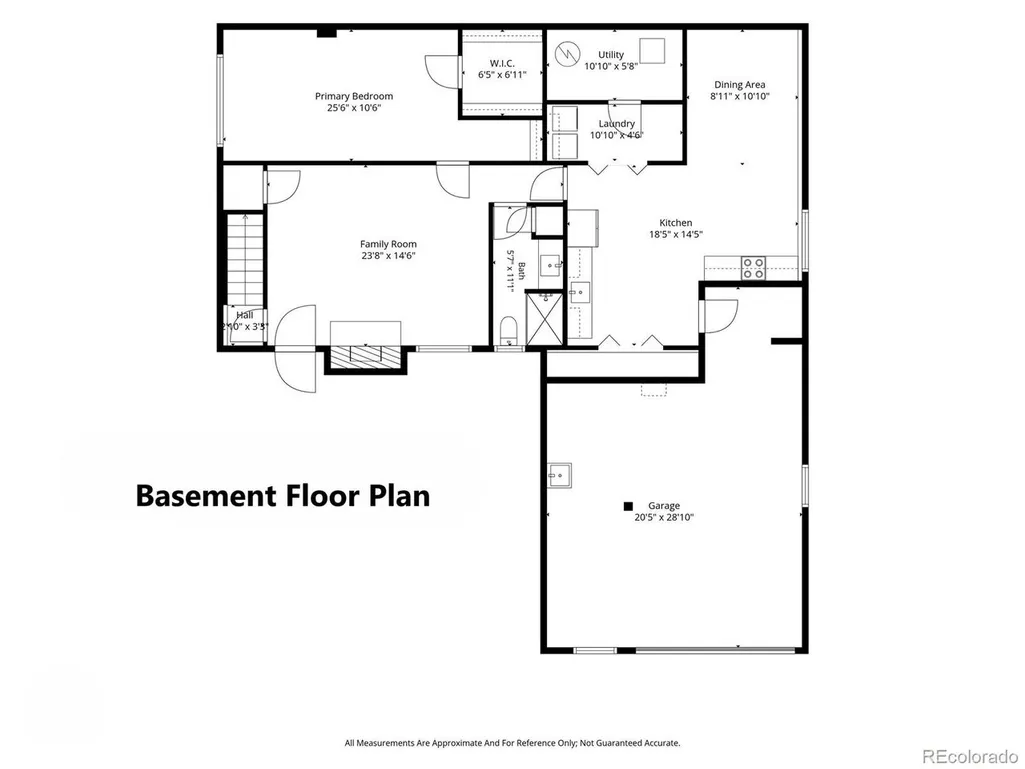
Private Evergreen Mountain Living on a Rare Flat, Sun-Filled Acre - Welcome to 8497 S. Custer Lane, a spacious 4-bedroom, 4-bath Evergreen retreat offering 3,891 square feet of comfortable living space on a beautiful, usable one-acre lot with mountain views. Set among mature pines and aspens, this inviting home combines the privacy and scenery of Colorado mountain living with the space today's buyers are looking for. The unusually flat, sunny acreage provides room to enjoy the outdoors, entertain, garden, play or simply take in the surrounding mountain landscape. Inside, an open and welcoming floor plan creates an easy flow between everyday living and entertaining. The generous great room features vaulted wood-beam ceilings and a warm mountain character, while multiple living and recreation spaces provide flexibility for a home office, media room, guests or hobbies. With four bedrooms and four baths, the home offers plenty of room for family and visitors without sacrificing the sense of privacy that makes Evergreen living so desirable. Step outside and experience one of the property's standout features: a level, usable acre surrounded by mature trees and mountain scenery. Enjoy morning coffee in the sunshine, summer gatherings, evening sunsets or quiet Colorado nights under the stars. Conveniently located between Evergreen and Conifer, this property offers a peaceful mountain setting while keeping everyday amenities, dining, shopping and recreation within easy reach. A rare combination of space, privacy, views and usable land in Evergreen - come experience it for yourself.
| Elementary School | Middle School | High School |
|---|---|---|
| Marshdale Elementary School | West Jefferson Middle School | Conifer High School |
| Price History | |
|---|---|
| 7/16/2026 | Listed $980,000 |
| 8/25/2026 | 2$969,000 |
General Features
| Living Area | 3891 |
|---|---|
| Sewer | Septic Tank |
| Heating | Hot Water,Baseboard |
| Cooling | Ceiling Fan(s) |
| Utilities | Electricity Available,Cable Available |
| Roof | Composition |
| Appliances | Dishwasher,Refrigerator,Washer,Dryer,Disposal,Fire Alarm |
| Zoning | A-1 |
| Garage Spaces | 1 |
| Patio/Porch Features | Patio,Deck |
| Architectural Style | In-Law Area,Chalet |
| Construction Materials | Frame,Wood Siding |
| Exclusions | Sellers Personal Property |
| Year Built | 1975 |
| View | Mountain(s) |
| Levels | Two |
| Property Subtype | Single Family Residence |
| Tax Year | 2026 |
| Accessibility | Level Lot |
| County | Jefferson |
| New Construction | No |
| Property Type | Residential |
| HOA | No |
| Energy Efficient | Windows |
| Subdivision Name | Valley-Hi Ranch Esstates |
| Full Baths | 3 |
| Status | Active |
| Directions | I--70 West to Evergreen Parkway (exit 252). Continue straight on Hwy 74 for 7.4 miles. Turn right onto Hwy 73. Right on Little Big Horn Drive. Left on South Custer Lane. The house will be on your rig |
| High School | Conifer |
| City | Evergreen |
| High School District | Jefferson Dist R-1 |
| MLS Area | Suburban Mountains |
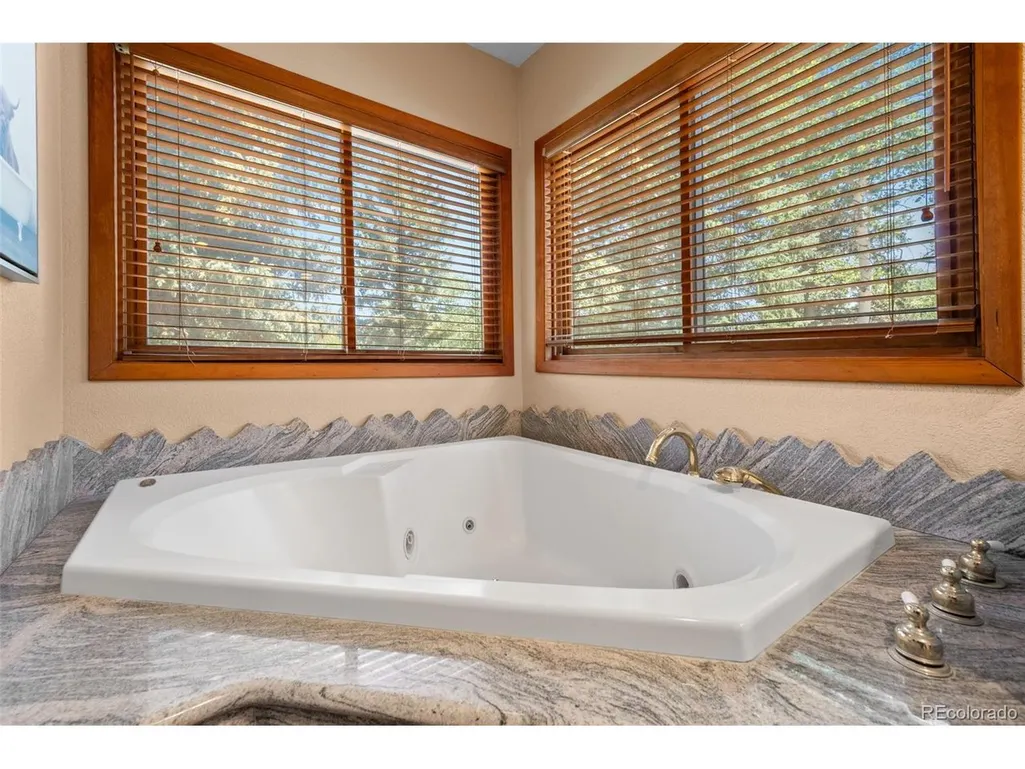
| Spa Features | Bath |
| Elementary School | Marshdale |
| Property Attached Y/N | No |
| Tax Annual Amount | 5952 |
| Middle/Junior High School | West Jefferson |
| Virtual Tour | https://listings.creativeedgemedia.com/sites/rppllxla/unbranded |
| Standard Status | Active |
| Expected Active Date | 2026-07-18 |
| AttributionContact | [email protected],303-670-7100 |
Interior Features
| Interior Amenities | Cathedral Ceiling(s),Open Floorplan,Pantry,Walk-In Closet(s) |
|---|---|
| Basement | Full,Slab,Radon Test Available |
| Fireplace Features | Insert,Two or More,Family Room,Great Room,Basement |
| Window Features | Window Coverings |
| Above Grade Finished Area | 2619 |
| 3/4 Baths | 1 |
| Total Bedrooms | 4 |
| LivingAreaSource | Assessor |
| Total Baths | 4 |
| Power Production Type | 1 |
Exterior Features
| Exterior Amenities | Heated Garage |
|---|---|
| Fencing | Fenced |
| Parking Features | Attached |
| Lot Features | Level,Outbuildings,Paved,Gutters |
| Water Source | Well |
| Lot Size Area | 43561 |
| Lot Size Acres | 1 |
| Road Surface Type | Gravel |
| Waterfront Y/N | No |
| Other Equipment | Satellite Dish |
Amenities
- Foreclosure
- Views
- Short Sale
- New Construction
- Adult 55+
- Lease To Own
- No HOA Fees
- Furnished
- Primary On Main
- Air Conditioning
- Seller Finance
- Green
- Fixer Upper
- Horse
- Golf
- Fireplace
- Deck
- Garage
- Basement
- Pool
Property vs Single Family Average in 80439
Price
Taxes
Year Built
Visits
 The content relating to real estate for sale in this Web site comes in part from the Internet Data eXchange (IDX) program of METROLIST, INC., DBA RECOLORADO©. Real estate listings held by brokers other than Your Castle Real Estate - Denver are marked with the IDX Logo. This information is being provided for the consumers' personal, non-commercial use and may not be used for any other purpose. All information subject to change and should be independently verified. September 19, 2026 1:32 PM UTCd

 Information deemed reliable but not guaranteed by the MLS. © 2026 Information and Real Estate Services, LLC.
Information source: Information and Real Estate Services, LLC. Provided for limited non-commercial use only under IRES Rules. © Copyright IRES.
The information being provided is for the consumers personal, non-commercial use and may not be used for any purpose other than to identify prospective properties consumer may be interested in purchasing.
The IRES, LLC Data on this
Information deemed reliable but not guaranteed by the MLS. © 2026 Information and Real Estate Services, LLC.
Information source: Information and Real Estate Services, LLC. Provided for limited non-commercial use only under IRES Rules. © Copyright IRES.
The information being provided is for the consumers personal, non-commercial use and may not be used for any purpose other than to identify prospective properties consumer may be interested in purchasing.
The IRES, LLC Data on this
 The real estate listing information and related content displayed on this site is provided exclusively for consumers� personal, non-commercial use and may not be used for any purpose other than to identify prospective properties consumers may be interested in purchasing. This information and related content is deemed reliable but is not guaranteed accurate by elevateMLS.
 IDX information is provided exclusively for personal, non-commercial use, and may not be used for any purpose other than to identify prospective properties consumers may be interested in purchasing. Information is deemed reliable but not guaranteed. Copyright © 2026 Vail Multi List, Inc. (VMLS)
The listing broker's offer of compensation is made only to participants of the MLS where the listing is filed.
IDX information is provided exclusively for personal, non-commercial use, and may not be used for any purpose other than to identify prospective properties consumers may be interested in purchasing. Information is deemed reliable but not guaranteed. Copyright © 2026 Vail Multi List, Inc. (VMLS)
The listing broker's offer of compensation is made only to participants of the MLS where the listing is filed.
 The data relating to real estate for sale on this web site comes in part from the Internet Data Exchange (IDX) program of Colorado Real Estate Network, Inc. (CREN), © Copyright 2026. All rights reserved. All data deemed reliable but not guaranteed and should be independently verified. This database record is provided subject to "limited license" rights. Duplication or reproduction is prohibited.
 Pueblo Association of REALTORS®, Inc. All information deemed reliable but not guaranteed. All properties are subject to prior sale, change or withdrawal. Neither listing broker(s) or information provider(s) shall be responsible for any typographical errors, misinformation, misprints and shall be held totally harmless. Listing(s) information is provided for consumer's personal, non-commercial use and may not be used for any purpose other than to identify prospective properties consumers may be
 Information should be deemed reliable but not guaranteed, all representations are approximate, and individual verification is recommended. Copyright ©2026 All rights reserved.
