
Address
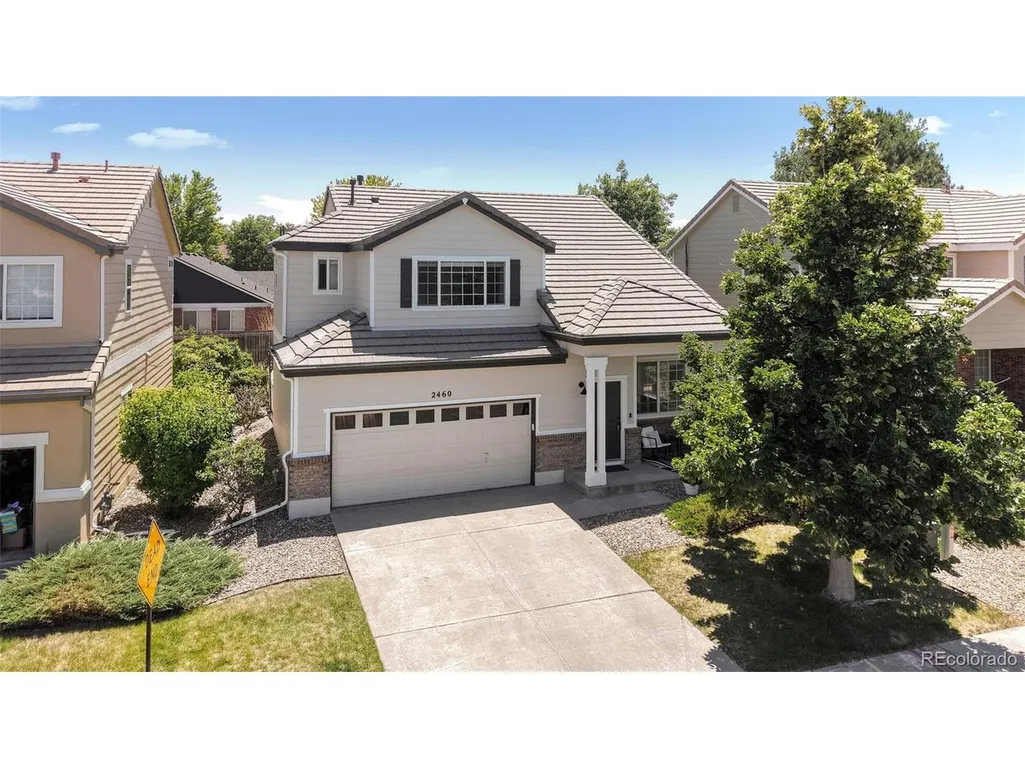
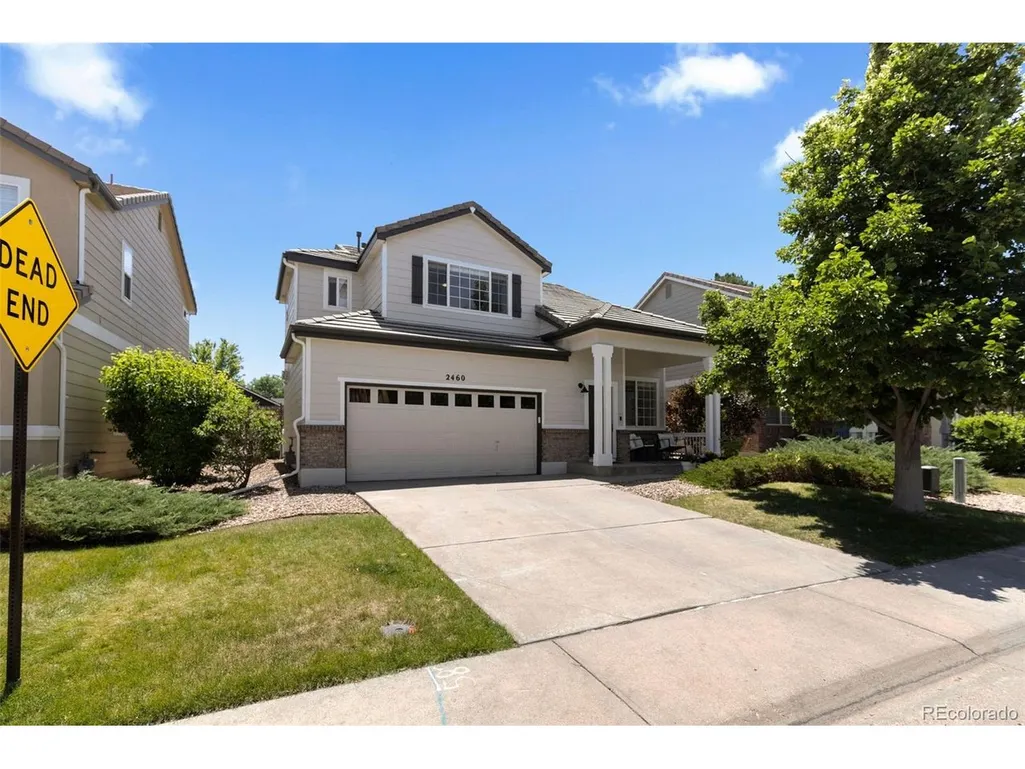
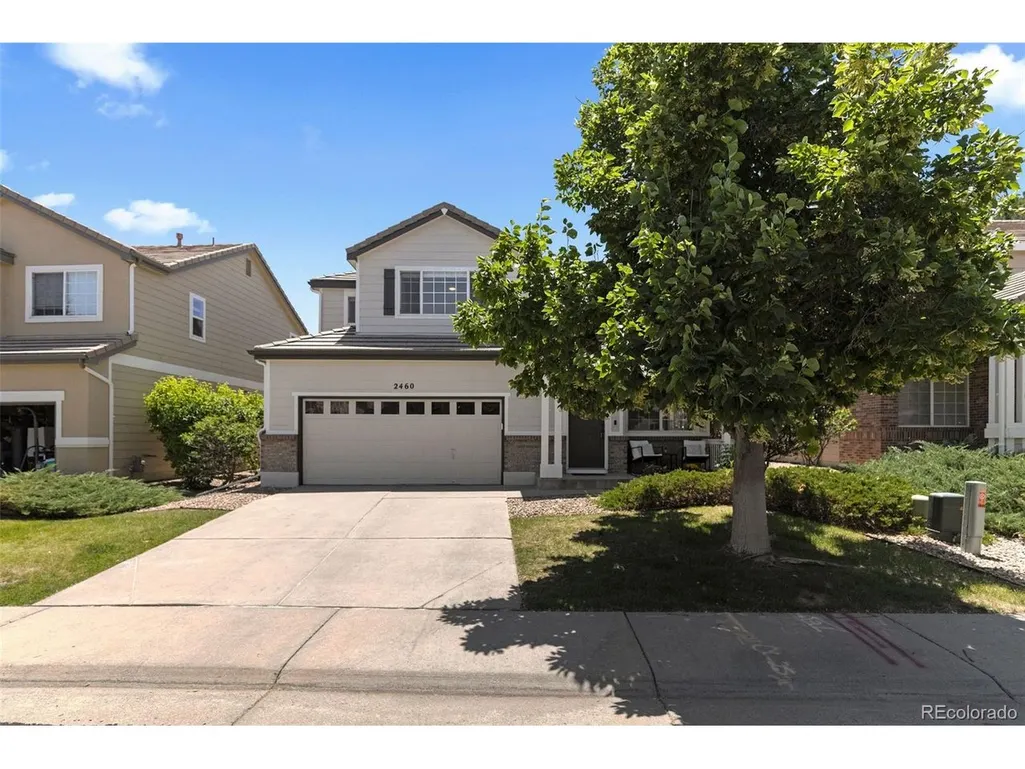
2460 E 127th Ave, Thornton, CO
Price
$ 490,000
Property Attributes
- MLS#7973532
- TypeSingle Family
- Listing Status Active
- CountyADAMS
- CityThornton
- AreaMetro Denver
- NeighborhoodEastlake Shores
- Zip80241
- StyleSingle Family Residence
- Year Built2002
- Taxes$ 3750
- Price$ 490,000
- Bedrooms3
- Full Bathrooms2
- Half Bathrooms1
- Sqr Footage1620
- Lot Size0.07 Acres
Data Source:
Information and Real Estate Services (IRES)
Property Description
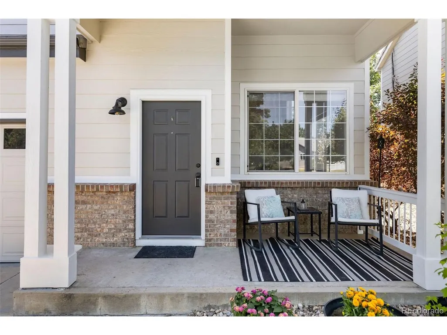
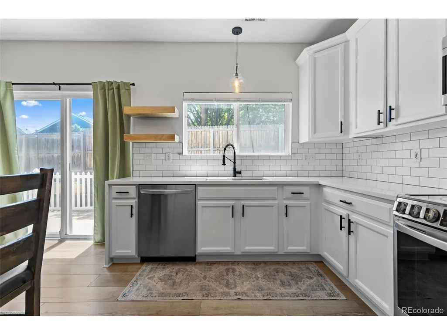
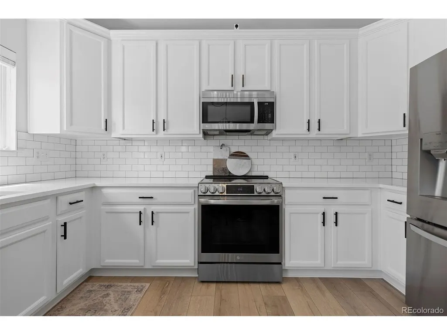
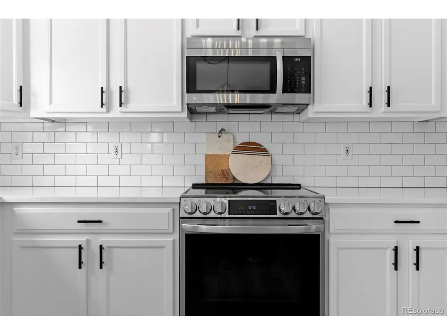
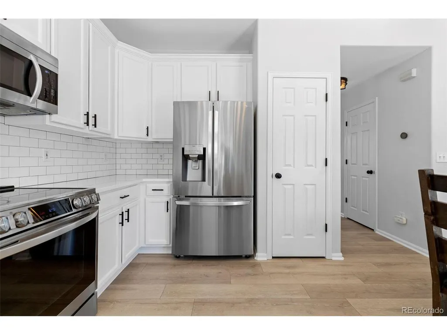
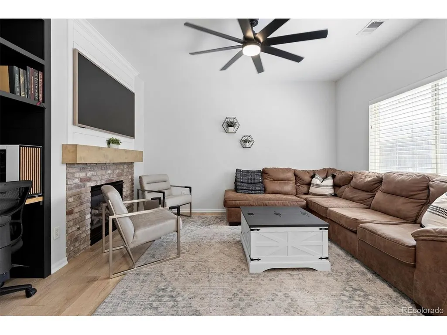
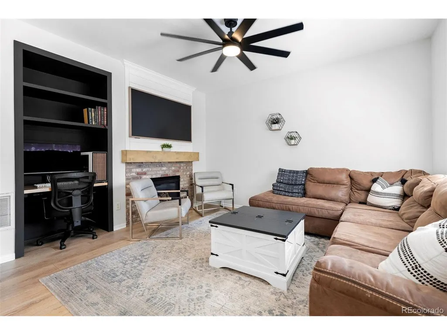
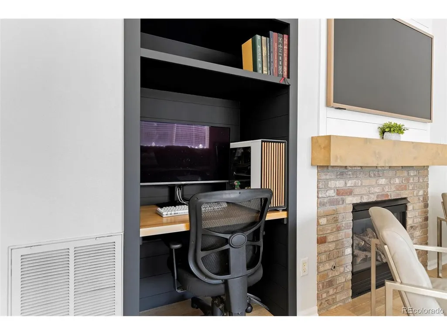
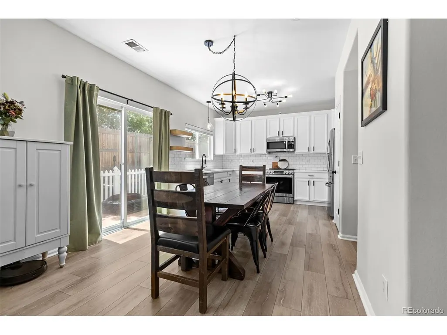
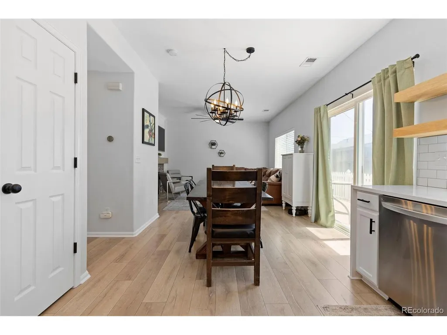
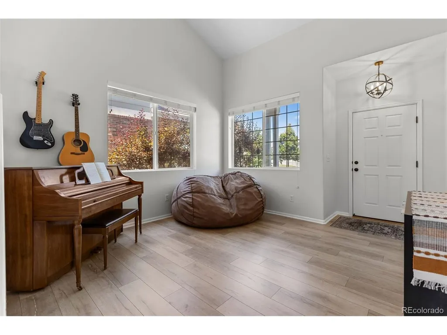
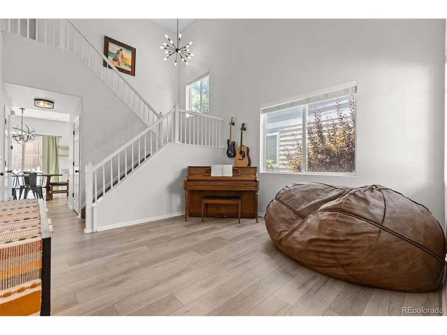
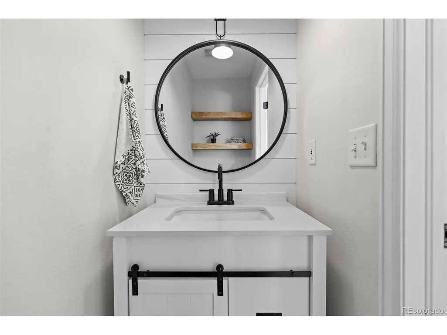
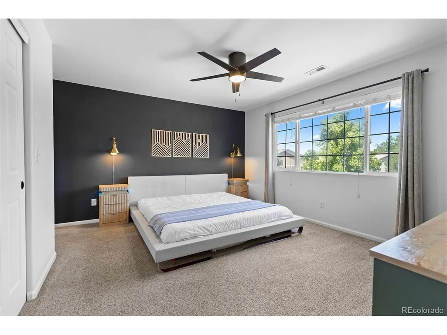
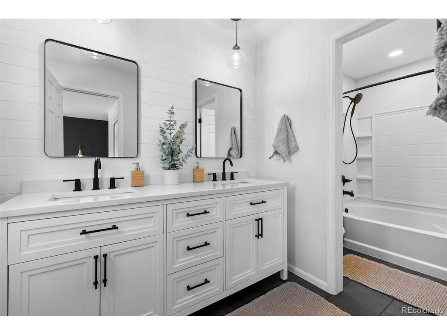
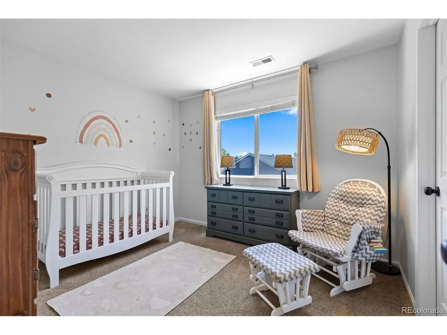
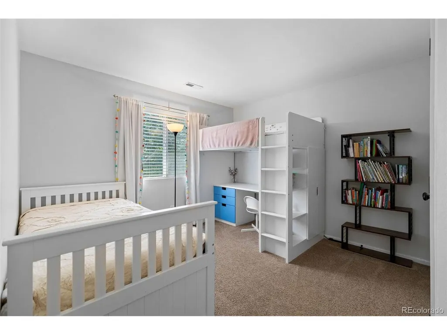
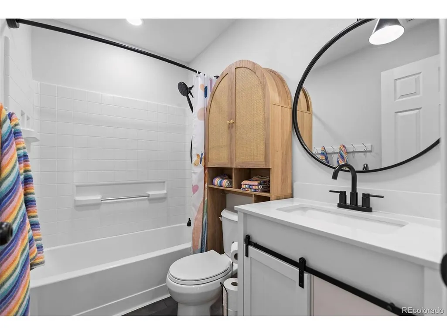
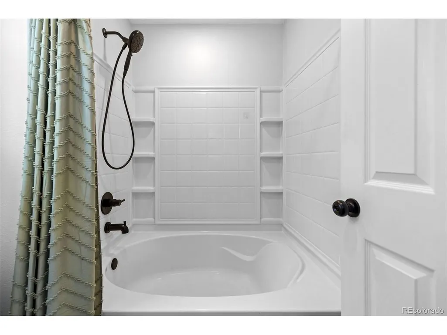
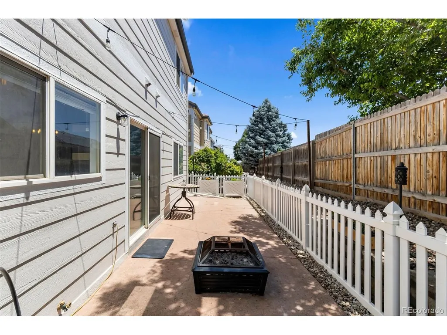
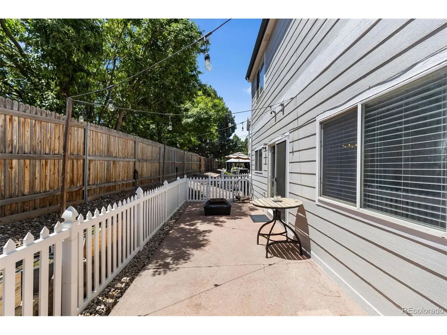
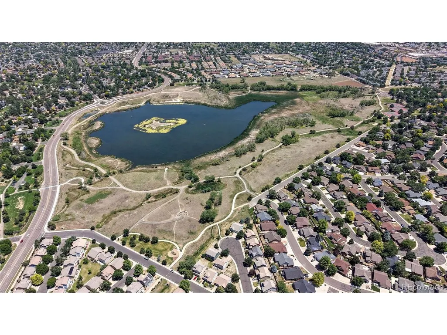
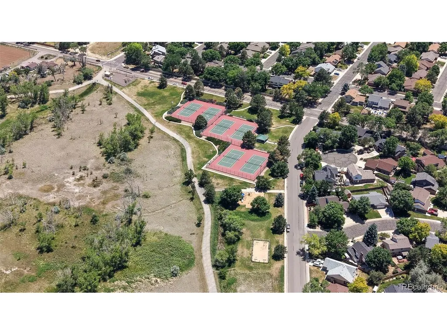
Imagine starting your mornings with a walk through the nearby Eastlake nature preserve, gawking at the neighborhood turkeys, grabbing a treat from Lisa Anne's or lunch from Tikka + Grill, just blocks away and coming home to a space designed for easy living. Upstairs, the primary suite is tucked away as its own retreat, featuring a spacious bedroom and an ensuite bathroom that makes busy mornings feel a little less rushed. Down the hall, keeping kids, guests, or your work-from-home setup comfortably close with two generously sized secondary bedrooms share a full bathroom while the main level serves as the heart of the home. The updated kitchen is both stylish and functional, opening to a comfortable living area that encourages connection and everyday living. At the front of the home, a spacious flex room creates valuable extra living space that can evolve with your needs - perfect as a home office, formal dining room, piano room, library, playroom, or quiet retreat. Outside, the HOA-maintained front landscaping means less work without compromising outdoor space. The lock + leave functionality of this home is perfect for frequent travelers, busy professionals, snowbirds, or anyone who prefers spending weekends exploring Colorado instead of maintaining a property.
| Elementary School | Middle School | High School |
|---|---|---|
| Stellar Elementary School | Century Middle School | Mountain Range High School |
| Price History | |
|---|---|
| 6/25/2026 | Listed $495,000 |
| 8/6/2026 | 2$490,000 |
General Features
| Living Area | 1620 |
|---|---|
| Sewer | Public Sewer |
| Heating | Forced Air |
| Cooling | Central Air |
| Roof | Composition |
| Appliances | Dishwasher,Refrigerator,Washer,Dryer,Microwave,Disposal |
| HOA Fee | 185 |
| Garage Spaces | 2 |
| Association Fee Includes | Trash,Snow Removal |
| Patio/Porch Features | Patio |
| Construction Materials | Frame |
| Exclusions | Sellers personal property,garage shelving,backyard shed |
| Year Built | 2002 |
| Levels | Two |
| Property Subtype | Single Family Residence |
| Tax Year | 2025 |
| Assoc Fee Paid Per | Monthly |
| County | Adams |
| New Construction | No |
| Property Type | Residential |
| HOA | Yes |
| Subdivision Name | Eastlake Shores |
| Full Baths | 2 |
| Status | Active |
| Directions | Hey Siri |
| High School | Mountain Range |
| City | Thornton |
| Association Name | Eastlake Shores |
| High School District | Adams CO. Dist 12 |
| MLS Area | Metro Denver |
| Elementary School | Stellar |
| Property Attached Y/N | No |
| Tax Annual Amount | 3750 |
| Middle/Junior High School | Century |
| MLS Area Minor | Metro5/NSC |
| Standard Status | Active |
| Expected Active Date | 2026-06-25 |
| AttributionContact | [email protected],303-618-0359 |
Interior Features
| Basement | Crawl Space |
|---|---|
| Fireplace Features | Family Room,One |
| Above Grade Finished Area | 1620 |
| Half Baths | 1 |
| Total Bedrooms | 3 |
| LivingAreaSource | Assessor |
| Total Baths | 3 |
Exterior Features
| Fencing | Fenced |
|---|---|
| Parking Features | Attached |
| Lot Features | Outbuildings |
| Lot Size Area | 3245 |
| Lot Size Acres | 0.07 |
| Waterfront Y/N | No |
Amenities
- Foreclosure
- Views
- Short Sale
- New Construction
- Adult 55+
- Lease To Own
- No HOA Fees
- Furnished
- Primary On Main
- Air Conditioning
- Seller Finance
- Green
- Fixer Upper
- Horse
- Golf
- Fireplace
- Deck
- Garage
- Basement
- Pool
Property vs Single Family Average in 80241
Price
Taxes
Year Built
Visits


 Information deemed reliable but not guaranteed by the MLS. © 2026 Information and Real Estate Services, LLC.
Information source: Information and Real Estate Services, LLC. Provided for limited non-commercial use only under IRES Rules. © Copyright IRES.
The information being provided is for the consumers personal, non-commercial use and may not be used for any purpose other than to identify prospective properties consumer may be interested in purchasing.
The IRES, LLC Data on this
Information deemed reliable but not guaranteed by the MLS. © 2026 Information and Real Estate Services, LLC.
Information source: Information and Real Estate Services, LLC. Provided for limited non-commercial use only under IRES Rules. © Copyright IRES.
The information being provided is for the consumers personal, non-commercial use and may not be used for any purpose other than to identify prospective properties consumer may be interested in purchasing.
The IRES, LLC Data on this
 The real estate listing information and related content displayed on this site is provided exclusively for consumers� personal, non-commercial use and may not be used for any purpose other than to identify prospective properties consumers may be interested in purchasing. This information and related content is deemed reliable but is not guaranteed accurate by elevateMLS.
 IDX information is provided exclusively for personal, non-commercial use, and may not be used for any purpose other than to identify prospective properties consumers may be interested in purchasing. Information is deemed reliable but not guaranteed. Copyright © 2026 Vail Multi List, Inc. (VMLS)
The listing broker's offer of compensation is made only to participants of the MLS where the listing is filed.
IDX information is provided exclusively for personal, non-commercial use, and may not be used for any purpose other than to identify prospective properties consumers may be interested in purchasing. Information is deemed reliable but not guaranteed. Copyright © 2026 Vail Multi List, Inc. (VMLS)
The listing broker's offer of compensation is made only to participants of the MLS where the listing is filed.
 The data relating to real estate for sale on this web site comes in part from the Internet Data Exchange (IDX) program of Colorado Real Estate Network, Inc. (CREN), © Copyright 2026. All rights reserved. All data deemed reliable but not guaranteed and should be independently verified. This database record is provided subject to "limited license" rights. Duplication or reproduction is prohibited.
 Pueblo Association of REALTORS®, Inc. All information deemed reliable but not guaranteed. All properties are subject to prior sale, change or withdrawal. Neither listing broker(s) or information provider(s) shall be responsible for any typographical errors, misinformation, misprints and shall be held totally harmless. Listing(s) information is provided for consumer's personal, non-commercial use and may not be used for any purpose other than to identify prospective properties consumers may be
 Information should be deemed reliable but not guaranteed, all representations are approximate, and individual verification is recommended. Copyright ©2026 All rights reserved.
