
Views - Primary on Main
Address
280 Highland Meadows Dr, Florissant, CO
Price
$ 750,000
Property Attributes
- MLS#7587855
- TypeSingle Family
- Listing Status Active
- CountyTELLER
- CityFlorissant
- NeighborhoodHighland Meadows
- Zip80816
- StyleChalet
- Year Built1977
- Taxes$ 1677
- Price$ 750,000
- Bedrooms3
- Full Bathrooms2
- Half Bathrooms0
- Sqr Footage2966
- Lot Size3.56 Acres
Data Source:
Information and Real Estate Services (IRES)
Property Description
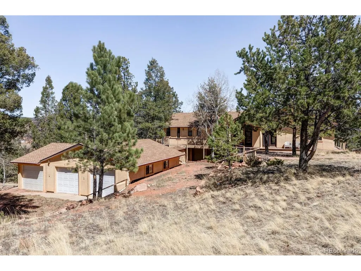
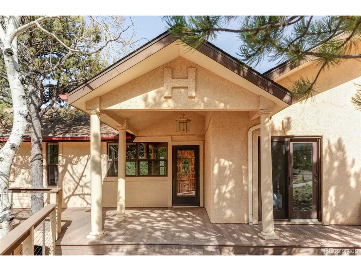
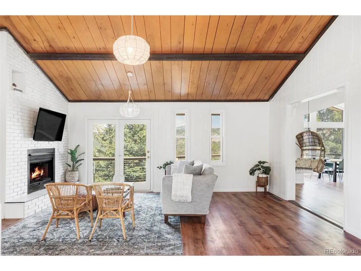
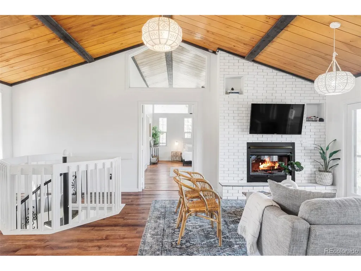
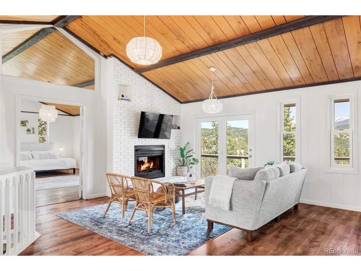
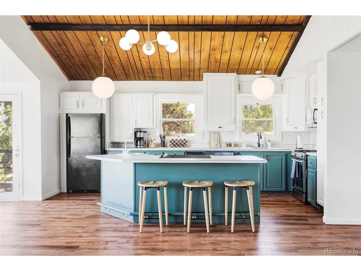
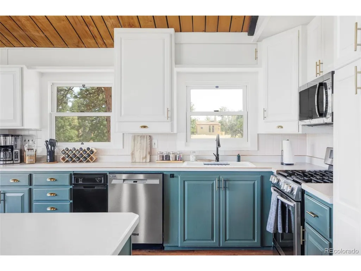
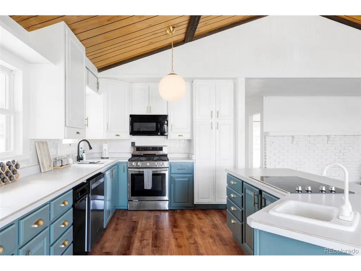
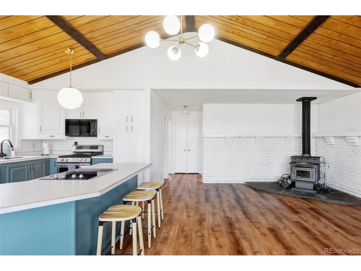
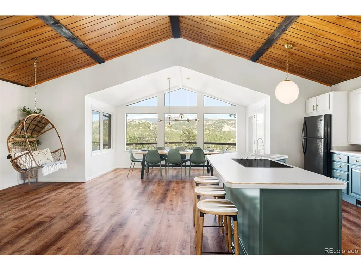
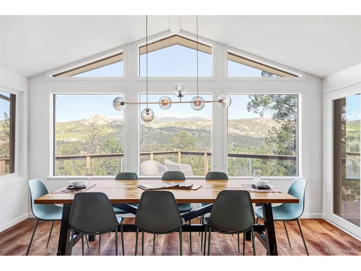
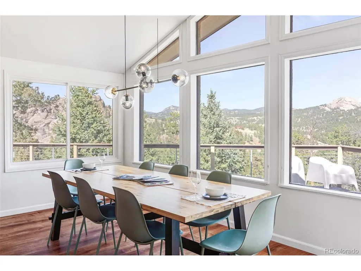
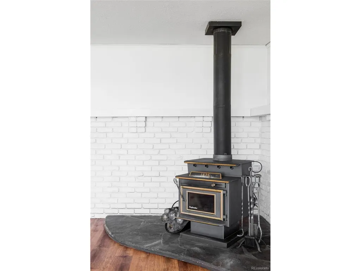
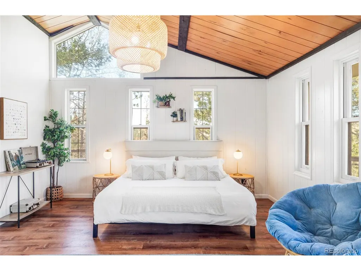
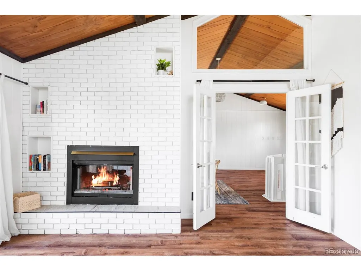
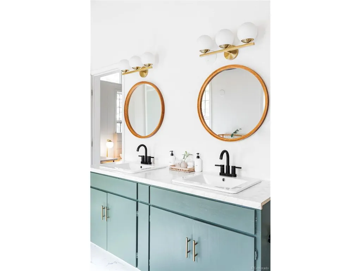
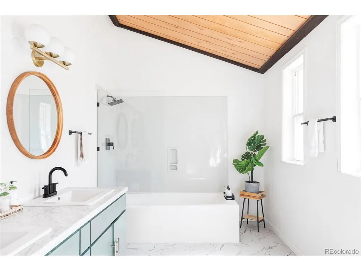
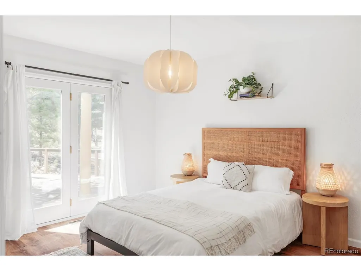
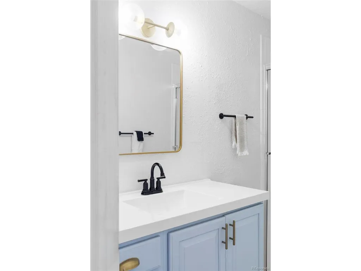
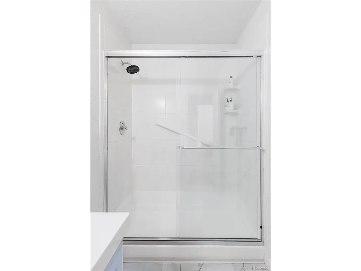
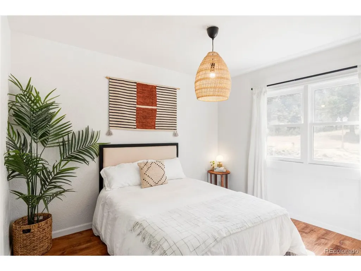
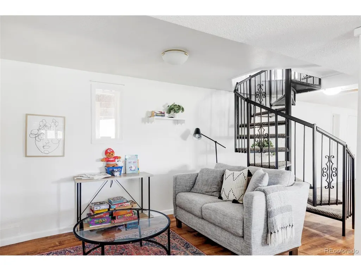
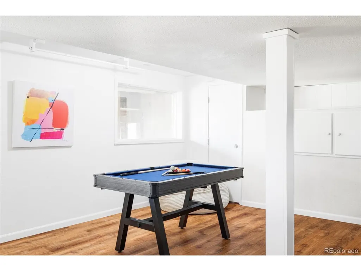
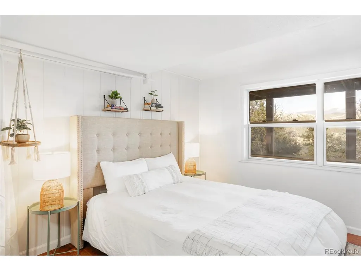
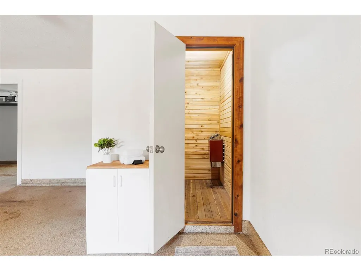
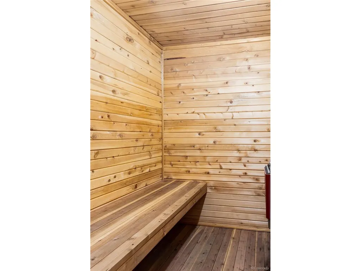
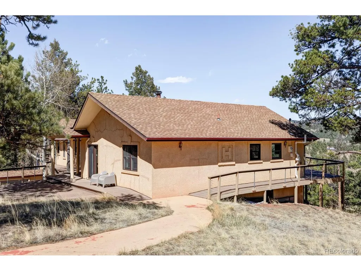
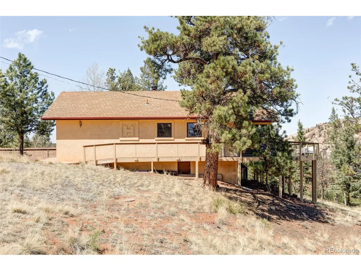
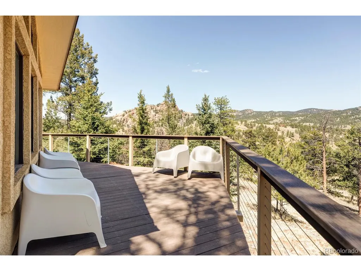
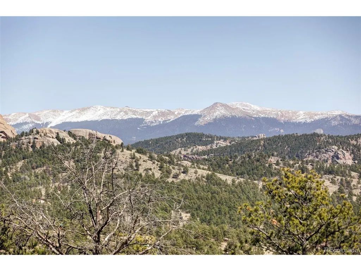
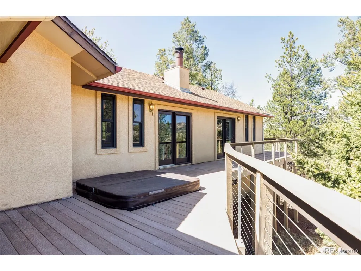
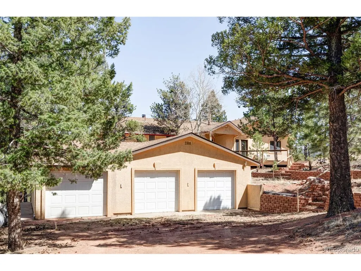
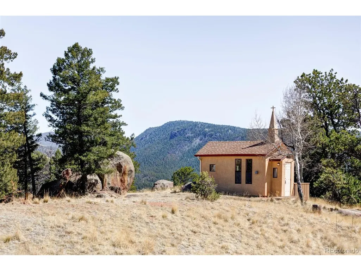
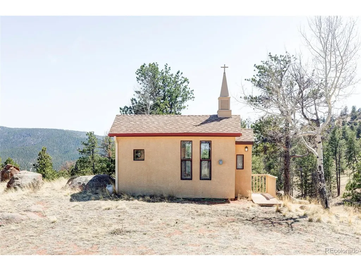
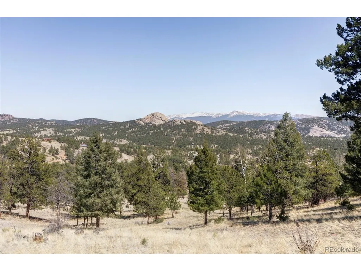
Panoramic mountain views and stunning native landscapes wrap this treasured residence in radiant Colorado bliss. A complete update has transformed this home into a modern mountain hideaway with vaulted ceilings, a flowing entertainer's layout, and designer touches throughout. Anchored by a dual-sided brick fireplace, the living room connects seamlessly to a wraparound balcony with a hot tub - the perfect stage for enjoying generous views. A chef's kitchen flows into a stunning dining space with expansive windows on three sides. Among the home's bright and airy bedrooms, a primary suite flaunts French doors and an en-suite bathroom with dual vanities and a glass-enclosed shower. The spiral staircase leads down into a finished lower level with versatile spaces and a sauna for rejuvenation. Tucked into a scenic vignette, the property is also host to a chapel that can serve as a flex space, yoga retreat and more - set against a jaw-dropping backdrop of mountains and lush forests.
| Elementary School | Middle School | High School |
|---|---|---|
| Cresson Elementary School | Cripple Creek-Victor Middle School | Cripple Creek-Victor High School |
| Price History | |
|---|---|
| 4/25/2025 | Listed $850,000 |
| 8/7/2025 | 7$795,000 |
| 3/26/2026 | 6$750,000 |
General Features
| Living Area | 2966 |
|---|---|
| Sewer | Septic Tank |
| Heating | Forced Air |
| Roof | Composition |
| Appliances | Dishwasher,Refrigerator,Microwave,Disposal |
| Zoning | R-1 |
| HOA Fee | 40 |
| Garage Spaces | 4 |
| Patio/Porch Features | Patio,Deck |
| Architectural Style | Chalet |
| Construction Materials | Stucco |
| Exclusions | None |
| Year Built | 1977 |
| View | Mountain(s) |
| Levels | One |
| Property Subtype | Single Family Residence |
| Tax Year | 2024 |
| Assoc Fee Paid Per | Annually |
| County | Teller |
| New Construction | No |
| Property Type | Residential |
| HOA | Yes |
| Subdivision Name | Highland Meadows |
| Possible Use | Business |
| Full Baths | 1 |
| Status | Active |
| High School | Cripple Creek-Victor |
| City | Florissant |
| Association Name | Highland Meadows HOA |
| High School District | Cripple Creek-Victor RE-1 |
| MLS Area | Out of Area |
| Elementary School | Cresson |
| Property Attached Y/N | No |
| Tax Annual Amount | 1677 |
| Middle/Junior High School | Cripple Creek-Victor |
| Standard Status | Active |
| Expected Active Date | 2025-04-25 |
| AttributionContact | 318-564-1114 |
Interior Features
| Basement | Partial |
|---|---|
| Fireplace Features | Free Standing,Gas,Living Room |
| Above Grade Finished Area | 2166 |
| 3/4 Baths | 1 |
| Total Bedrooms | 3 |
| Total Baths | 2 |
Exterior Features
| Exterior Amenities | Hot Tub |
|---|---|
| Parking Features | Attached |
| Lot Features | Deciduous Trees,Outbuildings |
| Lot Size Area | 155074 |
| Lot Size Acres | 3.56 |
| Waterfront Y/N | No |
Amenities
- Foreclosure
- Views
- Short Sale
- New Construction
- Adult 55+
- Lease To Own
- No HOA Fees
- Furnished
- Primary On Main
- Air Conditioning
- Seller Finance
- Green
- Fixer Upper
- Horse
- Golf
- Fireplace
- Deck
- Garage
- Basement
- Pool
Property vs Single Family Average in 80816
Price
Taxes
Year Built
Visits
In The Neighborhood
Just Listed
Ault
$ 465,100
- Type
- Single Family
- Size
- 2,272 SqFt
- Rooms
- 4 Beds + 3.5 Baths
 Cels Homes Real Estate LLC #5812519
Views
Florissant
$ 750,000
- Type
- Single Family
- Size
- 2,963 SqFt
- Rooms
- 3 Beds + 3.5 Baths
Madison & Company Properties #2172701

 Information deemed reliable but not guaranteed by the MLS. © 2026 Information and Real Estate Services, LLC.
Information source: Information and Real Estate Services, LLC. Provided for limited non-commercial use only under IRES Rules. © Copyright IRES.
The information being provided is for the consumers personal, non-commercial use and may not be used for any purpose other than to identify prospective properties consumer may be interested in purchasing.
The IRES, LLC Data on this
Information deemed reliable but not guaranteed by the MLS. © 2026 Information and Real Estate Services, LLC.
Information source: Information and Real Estate Services, LLC. Provided for limited non-commercial use only under IRES Rules. © Copyright IRES.
The information being provided is for the consumers personal, non-commercial use and may not be used for any purpose other than to identify prospective properties consumer may be interested in purchasing.
The IRES, LLC Data on this
 The real estate listing information and related content displayed on this site is provided exclusively for consumers� personal, non-commercial use and may not be used for any purpose other than to identify prospective properties consumers may be interested in purchasing. This information and related content is deemed reliable but is not guaranteed accurate by elevateMLS.
 IDX information is provided exclusively for personal, non-commercial use, and may not be used for any purpose other than to identify prospective properties consumers may be interested in purchasing. Information is deemed reliable but not guaranteed. Copyright © 2026 Vail Multi List, Inc. (VMLS)
The listing broker's offer of compensation is made only to participants of the MLS where the listing is filed.
IDX information is provided exclusively for personal, non-commercial use, and may not be used for any purpose other than to identify prospective properties consumers may be interested in purchasing. Information is deemed reliable but not guaranteed. Copyright © 2026 Vail Multi List, Inc. (VMLS)
The listing broker's offer of compensation is made only to participants of the MLS where the listing is filed.
 The data relating to real estate for sale on this web site comes in part from the Internet Data Exchange (IDX) program of Colorado Real Estate Network, Inc. (CREN), © Copyright 2026. All rights reserved. All data deemed reliable but not guaranteed and should be independently verified. This database record is provided subject to "limited license" rights. Duplication or reproduction is prohibited.
 Pueblo Association of REALTORS®, Inc. All information deemed reliable but not guaranteed. All properties are subject to prior sale, change or withdrawal. Neither listing broker(s) or information provider(s) shall be responsible for any typographical errors, misinformation, misprints and shall be held totally harmless. Listing(s) information is provided for consumer's personal, non-commercial use and may not be used for any purpose other than to identify prospective properties consumers may be
 Information should be deemed reliable but not guaranteed, all representations are approximate, and individual verification is recommended. Copyright ©2026 All rights reserved.
