
Golf Course - Eco Friendly
Address
3614 S Xenia St, Denver, CO
Price
$ 1,074,000
Property Attributes
- MLS#7542973
- TypeSingle Family
- Listing Status Active
- CountyDENVER
- CityDenver
- AreaMetro Denver
- NeighborhoodSunset Village
- Zip80237
- StyleSingle Family Residence
- Year Built2012
- Taxes$ 5217
- Price$ 1,074,000
- Bedrooms4
- Full Bathrooms3
- Half Bathrooms1
- Sqr Footage4781
- Lot Size0.16 Acres
Data Source:
Information and Real Estate Services (IRES)
Property Description
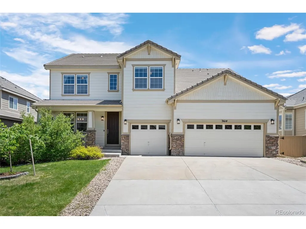
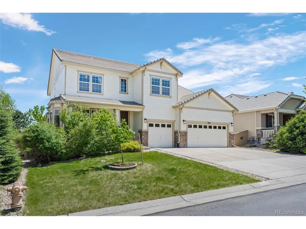
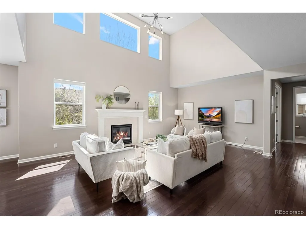
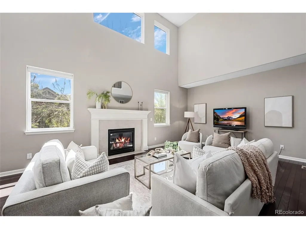
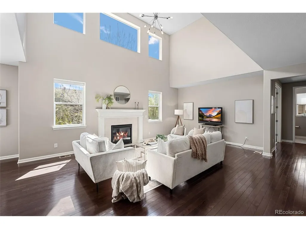
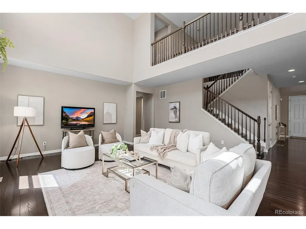
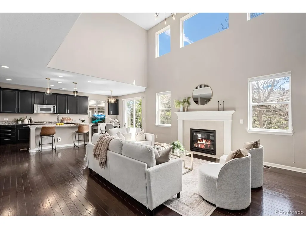
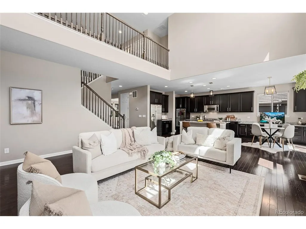
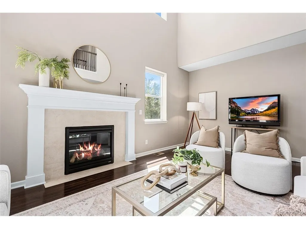
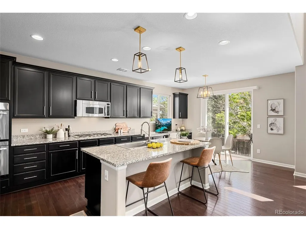
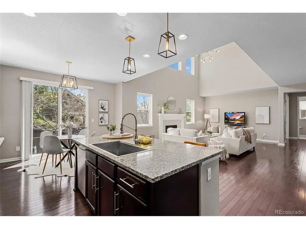
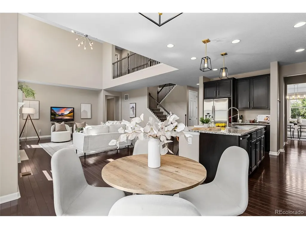
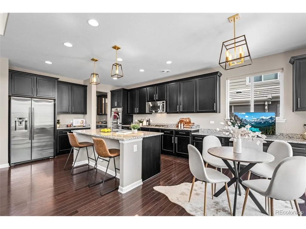
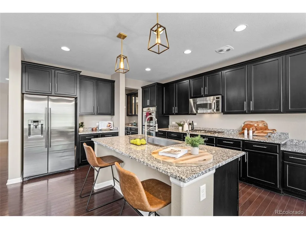
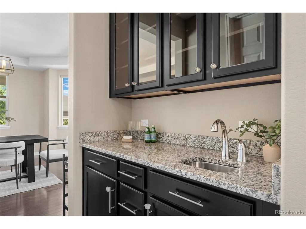
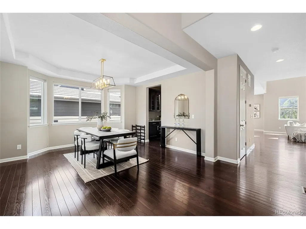
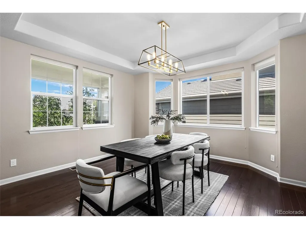
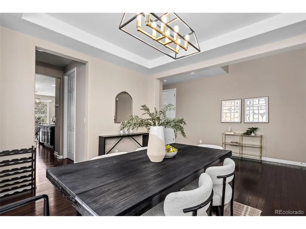
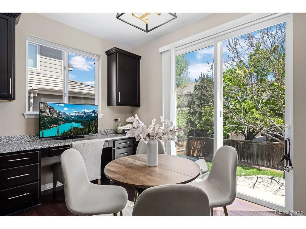
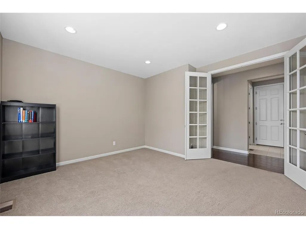
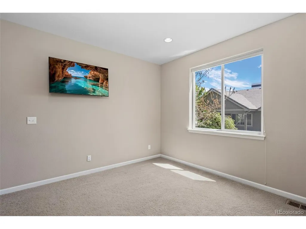
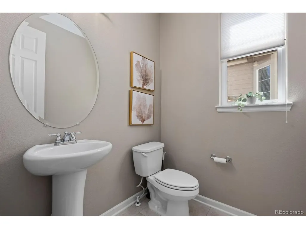
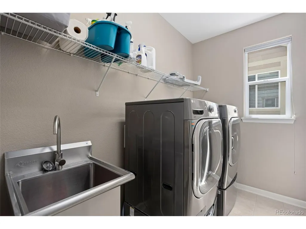
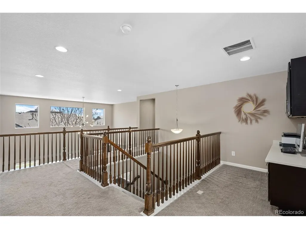
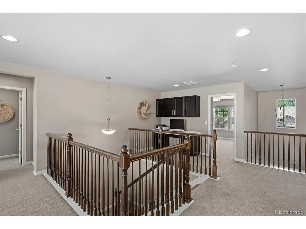
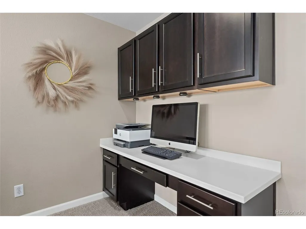
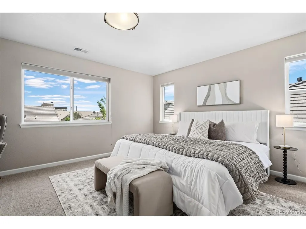
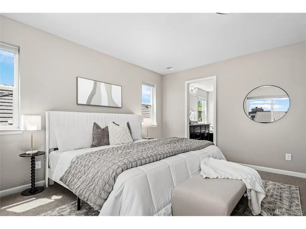
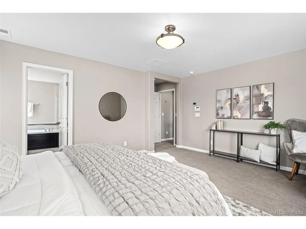
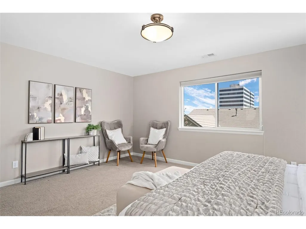
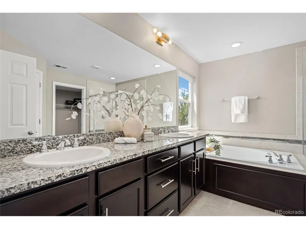
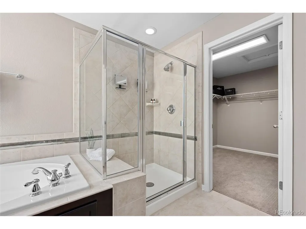
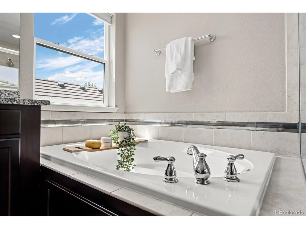
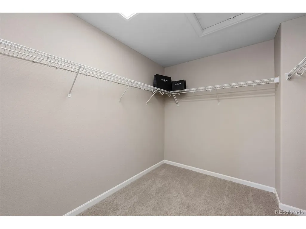
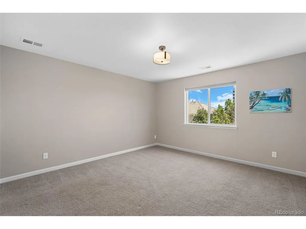
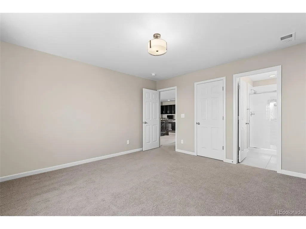
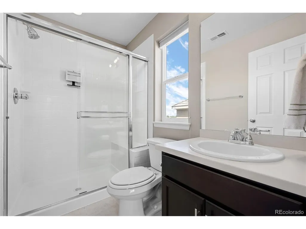
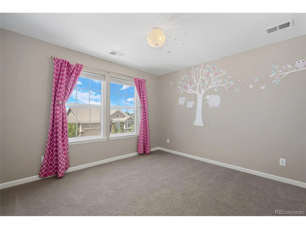
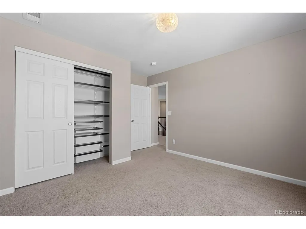
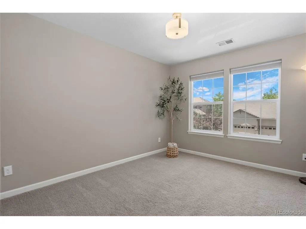
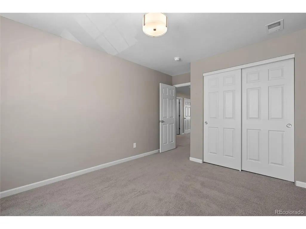
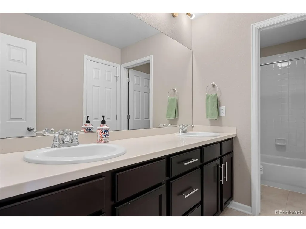
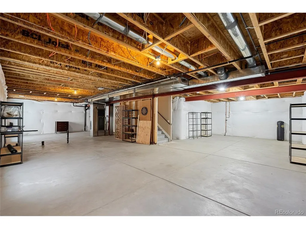
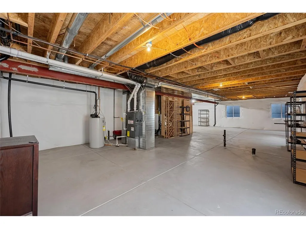
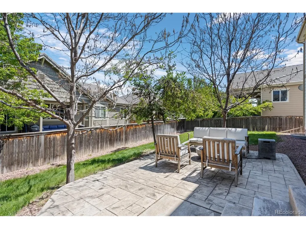
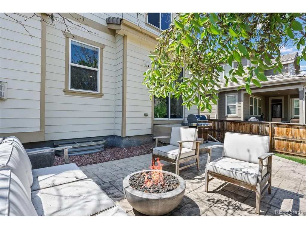
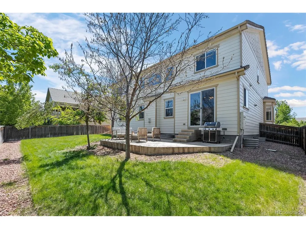
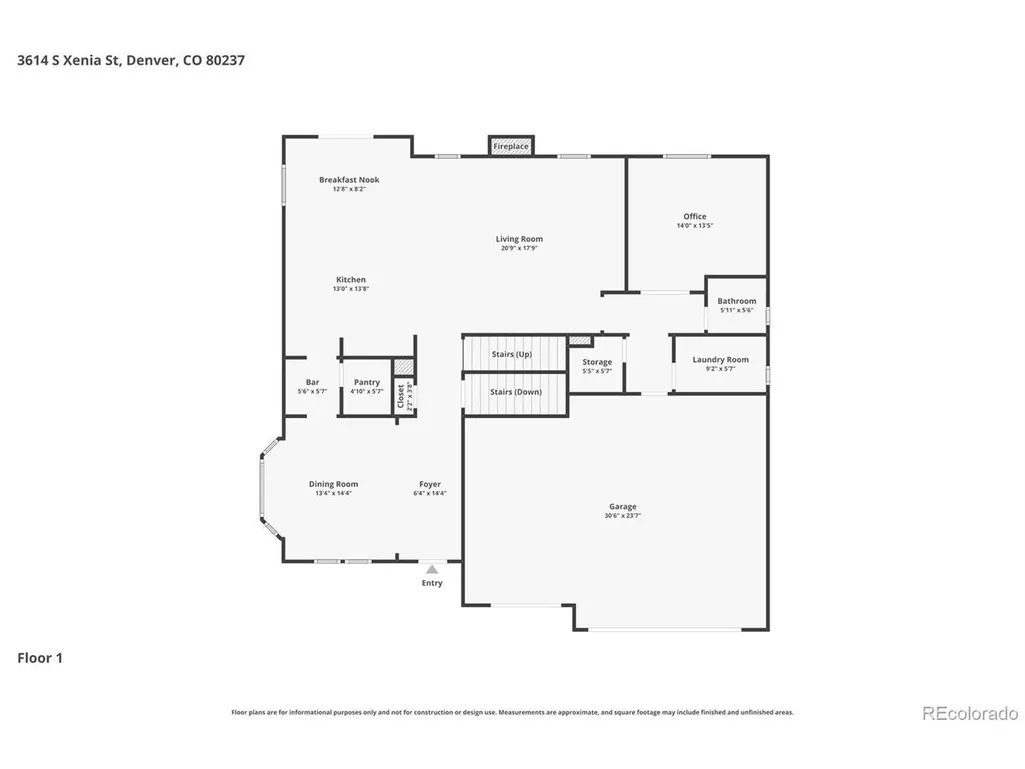
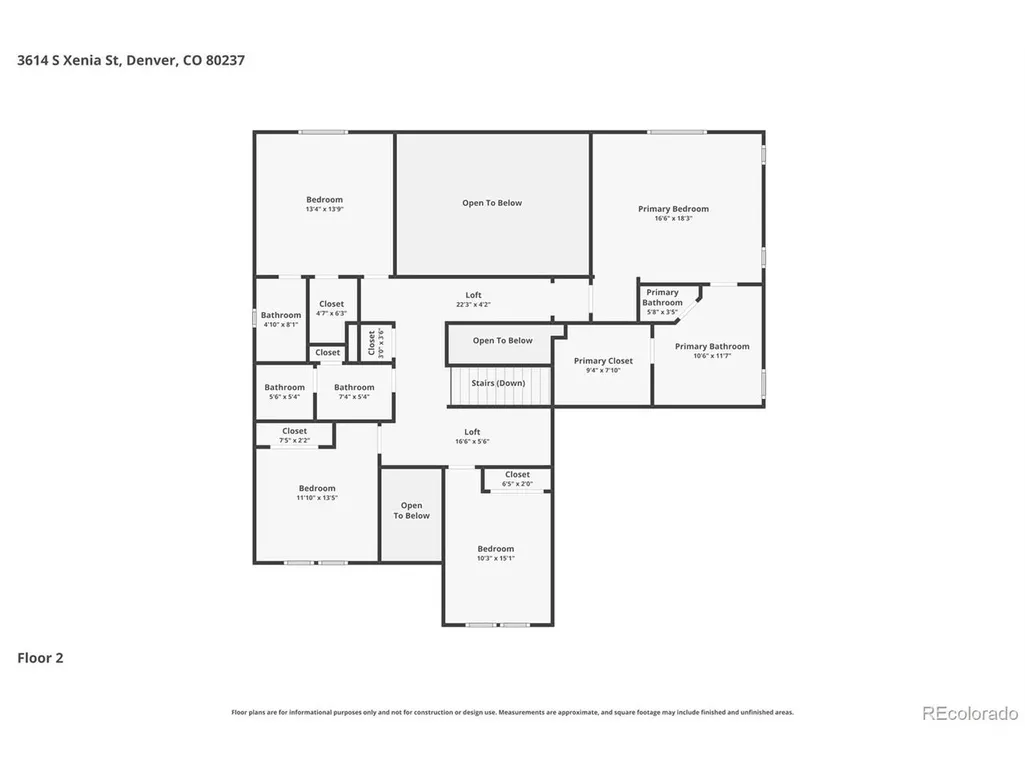
This move-in-ready home offers modern finishes and an open, inviting floor plan. It has been meticulously maintained and upgraded. The 14-year-old home is well located and boasts a spacious interior. The 4-bedroom, 3.5-bath layout is perfect, featuring numerous upgraded elements throughout, including oak hardwood floors on the main level, soaring 18-foot ceilings in the entryway and family room, and updated high-end lighting. The kitchen features two ovens, beautiful granite countertops, a large stainless-steel gas cooktop, and an upgraded stainless-steel sink. The walk-in pantry and butler's pantry are optimally located between the dining room and kitchen. The oversized dining room, complete with bay windows and an elegant tray ceiling, is perfect for entertaining and creates a refined space for gatherings. The home is filled with natural light from its large, energy-efficient windows. Perhaps the most exciting opportunity lies below: over 1,600 square feet of unfinished basement waiting for your vision. With extra-tall ceilings, an energy-efficient insulated foundation, custom window well covers, and plumbing already roughed in for additional bathrooms, this blank slate is ready to become whatever you can imagine- additional bedrooms, a home theater, a golf simulator, a gym, a recreation room, an indoor pool, or all of the above. Finishing this space offers a rare chance to significantly expand the home's living area and add substantial value, all on your own terms. Outside, the fully fenced, pet-friendly backyard is ready for both play and relaxation. The location is convenient, with easy access to main thoroughfares and excellent proximity to DTC, plus nearby outdoor amenities including the 27-hole Kennedy Golf Course and Cherry Creek State Park.
| Elementary School | Middle School | High School |
|---|---|---|
| Samuels Elementary School | Hamilton Middle School | Thomas Jefferson High School |
| Price History | |
|---|---|
| 5/14/2026 | Listed $1,074,000 |
General Features
| Living Area | 3167 |
|---|---|
| Sewer | Public Sewer |
| Heating | Forced Air |
| Cooling | Central Air |
| Utilities | Electricity Available |
| Roof | Composition |
| Appliances | Double Oven,Dishwasher,Refrigerator,Washer,Dryer,Microwave,Gas Bar-B-Q,Disposal |
| Zoning | S-SU-D |
| HOA Fee | 194 |
| Garage Spaces | 3 |
| Patio/Porch Features | Patio |
| Construction Materials | Frame |
| Exclusions | Personal Property & any/all staging items |
| Year Built | 2012 |
| Levels | Two |
| Property Subtype | Single Family Residence |
| Tax Year | 2024 |
| Accessibility | Level Lot |
| Assoc Fee Paid Per | Monthly |
| County | Denver |
| New Construction | No |
| Property Type | Residential |
| HOA | Yes |
| Energy Efficient | Windows |
| Subdivision Name | Sunset Village |
| Full Baths | 2 |
| Status | Active |
| High School | Thomas Jefferson |
| City | Denver |
| Association Name | Villages at Sunset Creek |
| High School District | Denver District 1 |
| MLS Area | Metro Denver |
| Elementary School | Samuels |
| Property Attached Y/N | No |
| Tax Annual Amount | 5217 |
| Middle/Junior High School | Hamilton |
| MLS Area Minor | Metro18/DSE |
| Virtual Tour | https://www.zillow.com/view-imx/5933797a-36a9-4177-8d22-4e2f9b8bb817?setAttribution=mls&wl=true&initialViewType=pano |
| Standard Status | Active |
| Expected Active Date | 2026-05-15 |
| AttributionContact | [email protected],303-808-7161 |
Interior Features
| Interior Amenities | Eat-in Kitchen,Cathedral Ceiling(s),Open Floorplan,Pantry,Walk-In Closet(s),Kitchen Island |
|---|---|
| Basement | Unfinished |
| Fireplace Features | Gas Log,Living Room,One |
| Above Grade Finished Area | 3167 |
| Half Baths | 1 |
| 3/4 Baths | 1 |
| Total Bedrooms | 4 |
| LivingAreaSource | Assessor |
| Total Baths | 4 |
Exterior Features
| Exterior Amenities | Sprinkler System |
|---|---|
| Fencing | Fenced |
| Parking Features | Attached |
| Lot Features | Level |
| Water Source | City |
| Lot Size Area | 7144 |
| Lot Size Acres | 0.16 |
| Waterfront Y/N | No |
Amenities
- Foreclosure
- Views
- Short Sale
- New Construction
- Adult 55+
- Lease To Own
- No HOA Fees
- Furnished
- Primary On Main
- Air Conditioning
- Seller Finance
- Green
- Fixer Upper
- Horse
- Golf
- Fireplace
- Deck
- Garage
- Basement
- Pool
Property vs Single Family Average in 80237
Price
Taxes
Year Built
Visits
In The Neighborhood
Views
Erie
$ 1,150,000
- Type
- Single Family
- Size
- 5,773 SqFt
- Rooms
- 5 Beds + 4.5 Baths
 Coldwell Banker Realty-NOCO #IR1068450
Primary On Main
Colorado Springs
$ 315,000
- Type
- Single Family
- Size
- 1,292 SqFt
- Rooms
- 3 Beds + 2 Baths
Colorado Springs
$ 315,000
- Type
- Single Family
- Size
- 1,292 SqFt
- Rooms
- 3 Beds + 2 Baths
Code of the West Real Estate #4156771
Views
Erie
$ 700,000
- Type
- Single Family
- Size
- 3,990 SqFt
- Rooms
- 2 Beds + 2 Baths
Coldwell Banker Realty 54 #8644070
Reduced
Erie
$ 900,000
- Type
- Single Family
- Size
- 6,249 SqFt
- Rooms
- 5 Beds + 4.5 Baths
Trans Realty #7296618

 Information deemed reliable but not guaranteed by the MLS. © 2026 Information and Real Estate Services, LLC.
Information source: Information and Real Estate Services, LLC. Provided for limited non-commercial use only under IRES Rules. © Copyright IRES.
The information being provided is for the consumers personal, non-commercial use and may not be used for any purpose other than to identify prospective properties consumer may be interested in purchasing.
The IRES, LLC Data on this
Information deemed reliable but not guaranteed by the MLS. © 2026 Information and Real Estate Services, LLC.
Information source: Information and Real Estate Services, LLC. Provided for limited non-commercial use only under IRES Rules. © Copyright IRES.
The information being provided is for the consumers personal, non-commercial use and may not be used for any purpose other than to identify prospective properties consumer may be interested in purchasing.
The IRES, LLC Data on this
 The real estate listing information and related content displayed on this site is provided exclusively for consumers� personal, non-commercial use and may not be used for any purpose other than to identify prospective properties consumers may be interested in purchasing. This information and related content is deemed reliable but is not guaranteed accurate by elevateMLS.
 IDX information is provided exclusively for personal, non-commercial use, and may not be used for any purpose other than to identify prospective properties consumers may be interested in purchasing. Information is deemed reliable but not guaranteed. Copyright © 2026 Vail Multi List, Inc. (VMLS)
The listing broker's offer of compensation is made only to participants of the MLS where the listing is filed.
IDX information is provided exclusively for personal, non-commercial use, and may not be used for any purpose other than to identify prospective properties consumers may be interested in purchasing. Information is deemed reliable but not guaranteed. Copyright © 2026 Vail Multi List, Inc. (VMLS)
The listing broker's offer of compensation is made only to participants of the MLS where the listing is filed.
 The data relating to real estate for sale on this web site comes in part from the Internet Data Exchange (IDX) program of Colorado Real Estate Network, Inc. (CREN), © Copyright 2026. All rights reserved. All data deemed reliable but not guaranteed and should be independently verified. This database record is provided subject to "limited license" rights. Duplication or reproduction is prohibited.
 Pueblo Association of REALTORS®, Inc. All information deemed reliable but not guaranteed. All properties are subject to prior sale, change or withdrawal. Neither listing broker(s) or information provider(s) shall be responsible for any typographical errors, misinformation, misprints and shall be held totally harmless. Listing(s) information is provided for consumer's personal, non-commercial use and may not be used for any purpose other than to identify prospective properties consumers may be
 Information should be deemed reliable but not guaranteed, all representations are approximate, and individual verification is recommended. Copyright ©2026 All rights reserved.
