
Views - Primary on Main
Address
10665 Montecito Dr, Lone Tree, CO
Price
$ 1,325,000
Property Attributes
- MLS#7279751
- TypeSingle Family
- Listing Status Active
- CountyDOUGLAS
- CityLone Tree
- AreaMetro Denver
- NeighborhoodMontecito
- Zip80124
- StyleIn-Law Area
- Year Built2015
- Taxes$ 12720
- Price$ 1,325,000
- Bedrooms4
- Full Bathrooms4
- Half Bathrooms0
- Sqr Footage5205
- Lot Size0.16 Acres
Data Source:
Information and Real Estate Services (IRES)
Property Description
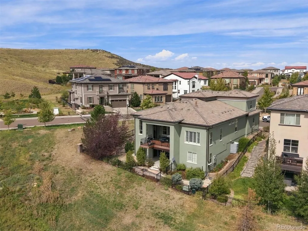
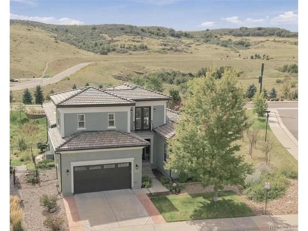
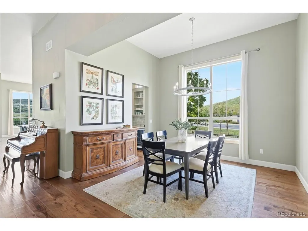
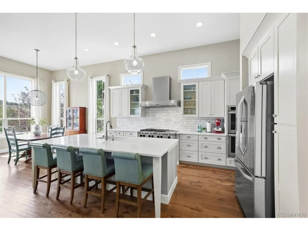
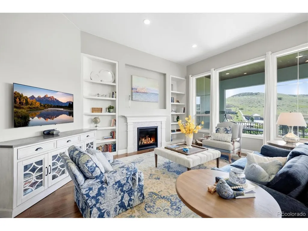
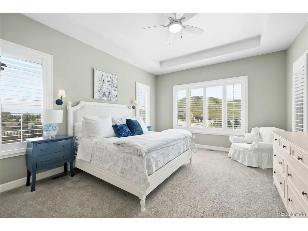
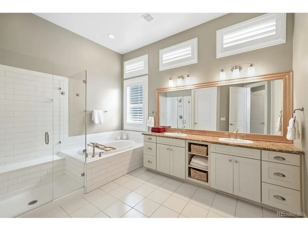
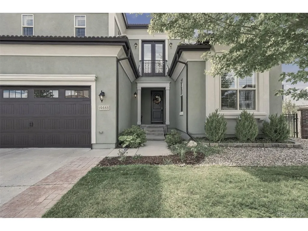
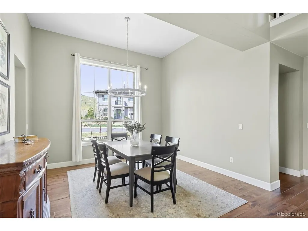
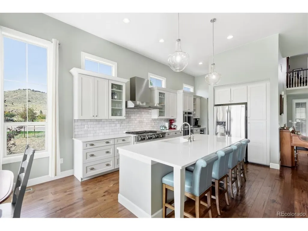
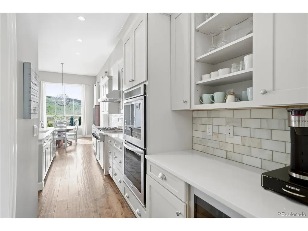
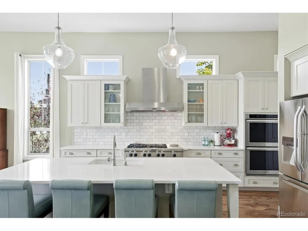
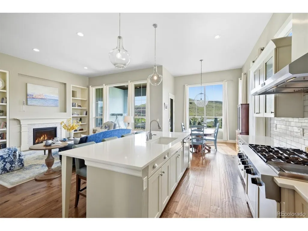
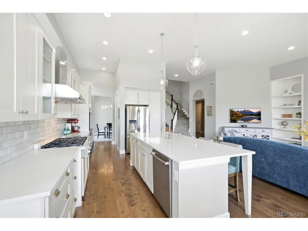
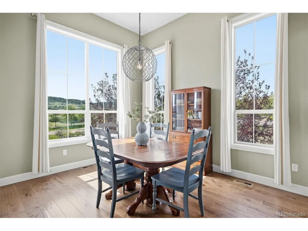
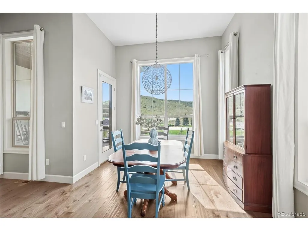
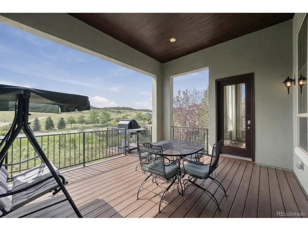
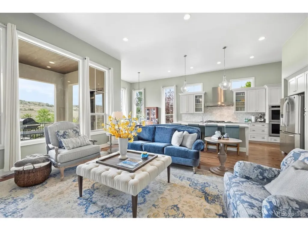
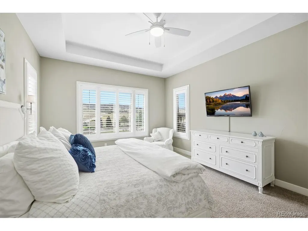
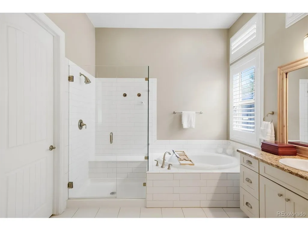
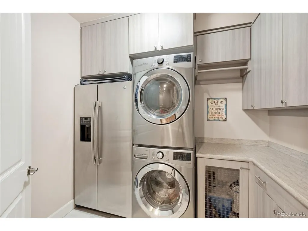
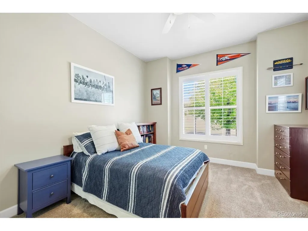
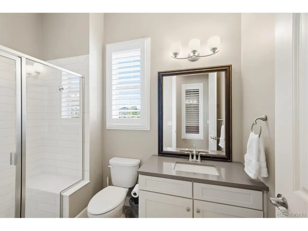
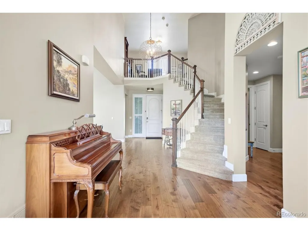
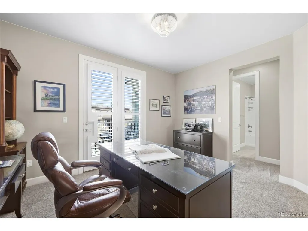
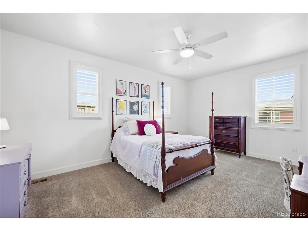
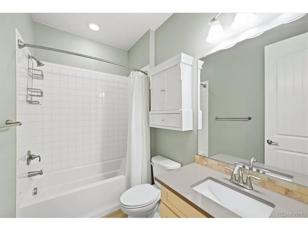
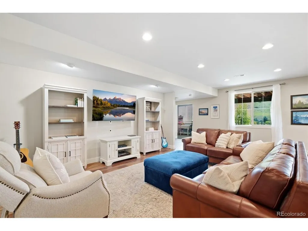
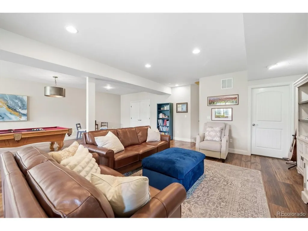
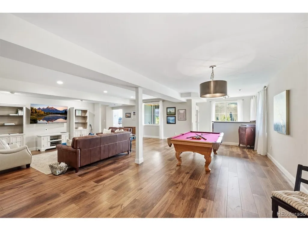
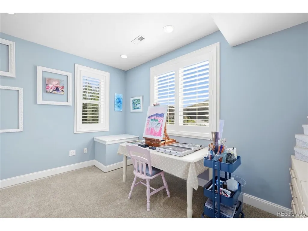
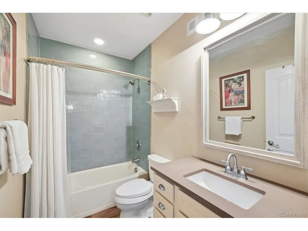
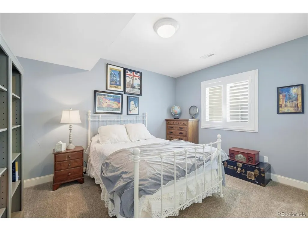
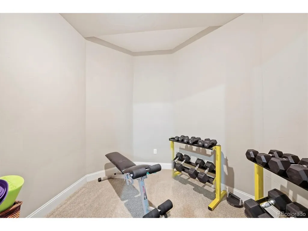
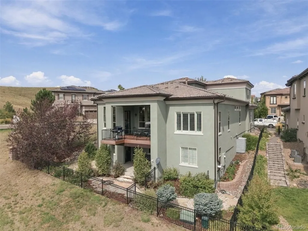
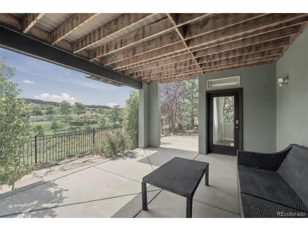
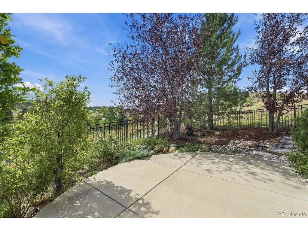
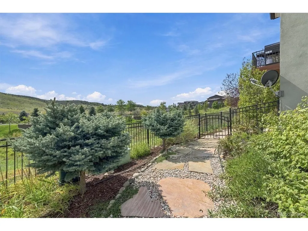
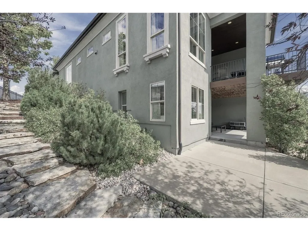
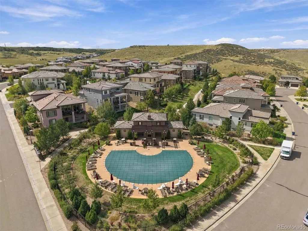
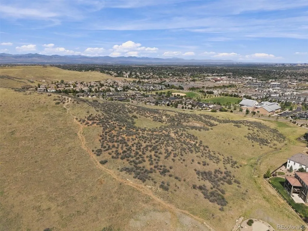
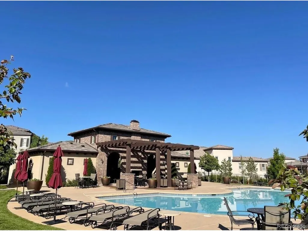
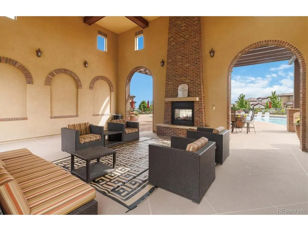
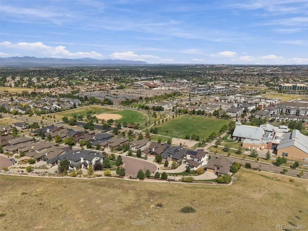
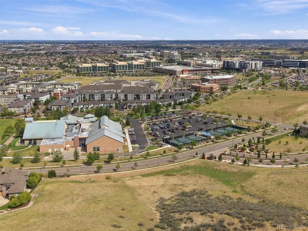
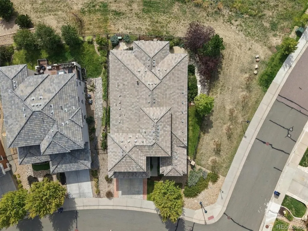
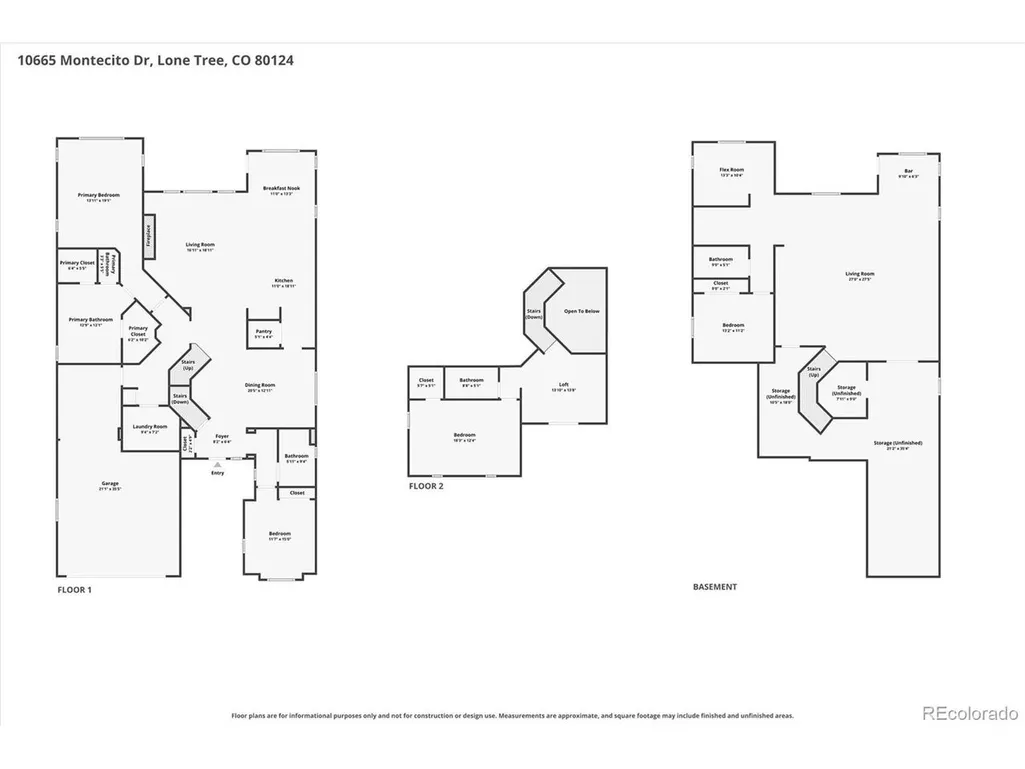
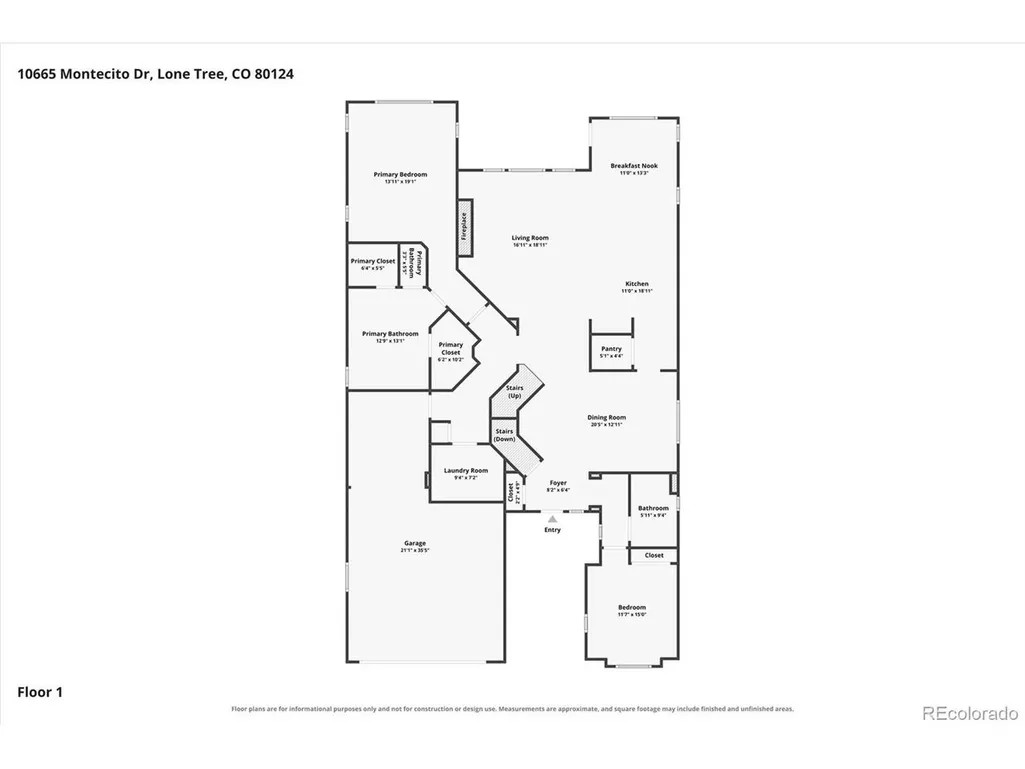
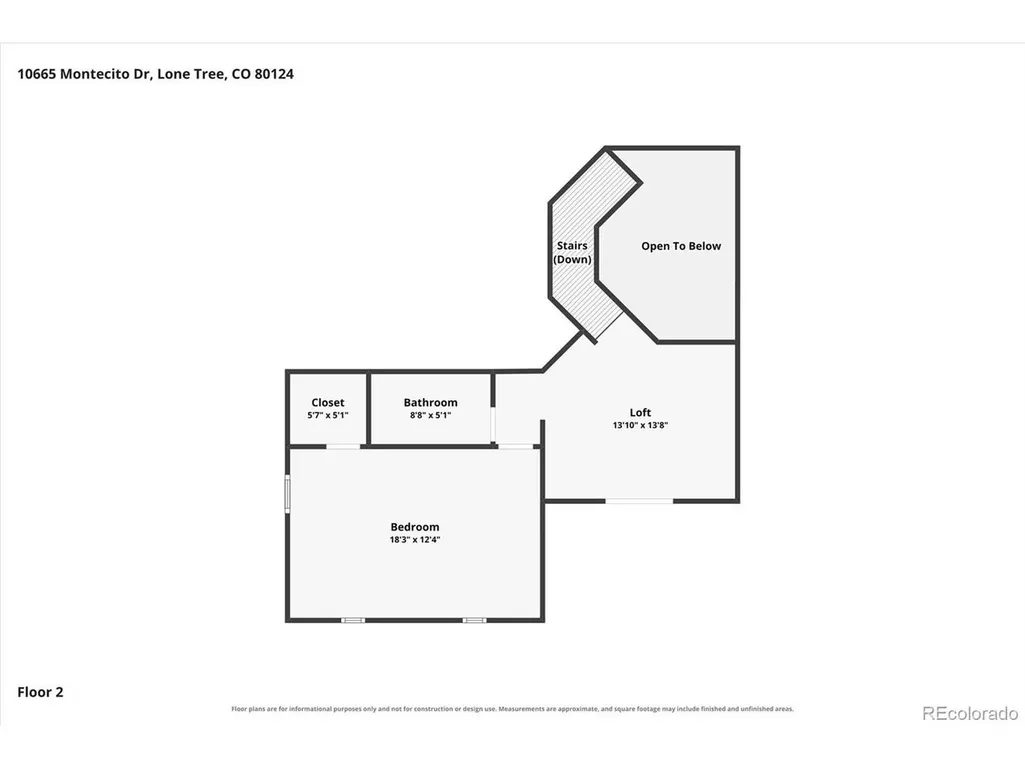
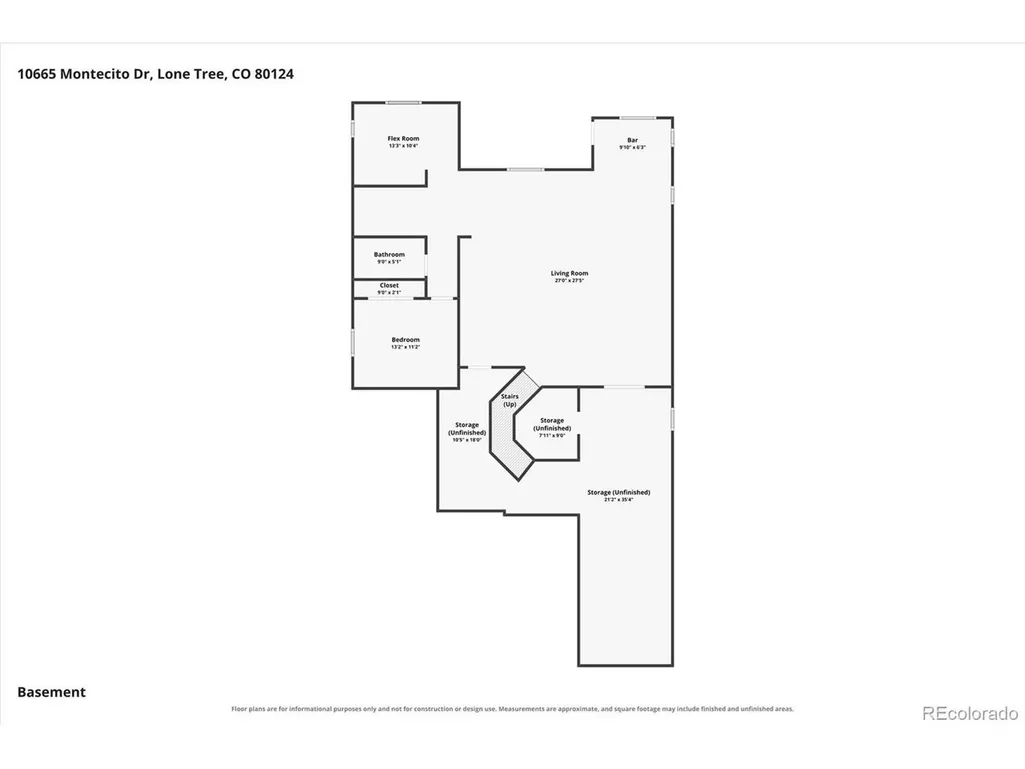
Ranch-style living with a rare upper suite in Montecito at Ridgegate, an award-winning, Italian-inspired enclave in the heart of Lone Tree. This home sits on an ultra-premium corner lot backing to greenbelt and open space with no homes behind, a secluded setting and extraordinary views toward Bluffs Regional Park. The 12' ceilings, 8' windows and wide-plank wood floors set the tone across an open main level. The great room centers on a gas fireplace with tile surround, framed by built-ins and a trio of south-facing windows. The kitchen is built for entertaining with quartz counters, custom cabinetry, center island with breakfast bar, breakfast nook, walk-in pantry and a butler's pantry with beverage cooler, stainless KitchenAid double ovens, 6-burner gas cooktop with griddle and stainless range hood. The main-floor primary suite offers dual walk-in closets with custom built-ins and a 5-piece bath with slab granite and subway tile. A second bedroom, 3/4 bath, main-level laundry with custom cabinets and extra refrigerator complete the main floor living. Upstairs, there is a loft flex space and private suite with a bedroom and full bathroom, ideal for guests. The finished walk-out lower level has a large rec room with pool table (included), wet bar, bright art room/den/home office, 4th bedroom, full bath and huge unfinished storage. Outdoor living with a covered deck, patio with hot tub wiring, and fully fenced yard, mature landscaping and full sprinklers. Enjoy low maintenance and high style. This home has 4 bedrooms, 4 baths, 3-car tandem garage. Walk to La Terraza, a private, resort-style community center with a Grand Pavilion and beach-entry pool. You are steps away from the Bluffs Regional Park trailhead and the East-West Regional Trail. Minutes to Sky Ridge Medical Center, the Charles Schwab campus, Park Meadows, Lone Tree Arts Center, the Lone Tree Recreation Center, RTD light rail, I-25 and C-470 and Douglas County schools. Make this your new home!
| Elementary School | Middle School | High School |
|---|---|---|
| Eagle Ridge Elementary School | Cresthill Middle School | Highlands Ranch High School |
| Price History | |
|---|---|
| 9/18/2026 | Listed $1,325,000 |
General Features
| Living Area | 4299 |
|---|---|
| Sewer | Public Sewer |
| Heating | Forced Air |
| Cooling | Central Air,Ceiling Fan(s) |
| Utilities | Natural Gas Available,Electricity Available,Cable Available |
| Roof | Tile |
| Appliances | Self Cleaning Oven,Double Oven,Dishwasher,Refrigerator,Microwave,Freezer,Disposal,Fire Alarm |
| HOA Fee | 245 |
| Garage Spaces | 3 |
| Association Fee Includes | Trash |
| Patio/Porch Features | Patio,Deck |
| Architectural Style | In-Law Area |
| Construction Materials | Frame,Stone |
| Exclusions | All wall-mounted TVs,all Personal Property,cabinets in the garage. (Additional inclusions: Refrigerator in Laundry room,billiard table,ceiling mounted garage storage) |
| Year Built | 2015 |
| View | Hills,Plains View |
| Levels | Two |
| Property Subtype | Single Family Residence |
| Tax Year | 2025 |
| Community Features | Clubhouse |
| HOA Fee 2 | 34 |
| Assoc Fee Paid Per | Monthly |
| County | Douglas |
| New Construction | No |
| Property Type | Residential |
| HOA | Yes |
| Energy Efficient | Windows |
| Subdivision Name | Montecito |
| Full Baths | 3 |
| Status | Active |
| High School | Highlands Ranch |
| City | Lone Tree |
| Association Name | Montecito at Ridgegate |
| High School District | Douglas County RE-1 |
| MLS Area | Metro Denver |
| HOA Fee 2 Frequency | Monthly |
| Elementary School | Eagle Ridge |
| Property Attached Y/N | No |
| Tax Annual Amount | 12720 |
| Middle/Junior High School | Cresthill |
| MLS Area Minor | Metro24/DHL |
| Virtual Tour | https://media.cineflyfilms.com/10665-Montecito-Dr/idx |
| AssociationName2 | Ridgegate Central |
| Standard Status | Active |
| Expected Active Date | 2026-09-18 |
| AttributionContact | [email protected],303-921-0121 |
Interior Features
| Interior Amenities | Open Floorplan,Pantry,Kitchen Island |
|---|---|
| Basement | Full,Partially Finished,Slab,Walk-Out Access,Radon Test Available,Sump Pump |
| Fireplace Features | Gas Log,One |
| Window Features | Window Coverings |
| Above Grade Finished Area | 2939 |
| 3/4 Baths | 1 |
| Total Bedrooms | 4 |
| Room Type | Loft |
| LivingAreaSource | Assessor |
| Total Baths | 4 |
Exterior Features
| Exterior Amenities | Sprinkler System,Balcony,Tandem Garage |
|---|---|
| Fencing | Fenced |
| Parking Features | Attached |
| Lot Features | Corner Lot,Abuts Public Open Space,Abuts Private Open Space,Meadow,Paved |
| Lot Size Area | 6970 |
| Lot Size Acres | 0.16 |
| Waterfront Y/N | No |
Amenities
- Foreclosure
- Views
- Short Sale
- New Construction
- Adult 55+
- Lease To Own
- No HOA Fees
- Furnished
- Primary On Main
- Air Conditioning
- Seller Finance
- Green
- Fixer Upper
- Horse
- Golf
- Fireplace
- Deck
- Garage
- Basement
- Pool
Property vs Single Family Average in 80124
Price
Taxes
Year Built


 Information deemed reliable but not guaranteed by the MLS. © 2026 Information and Real Estate Services, LLC.
Information source: Information and Real Estate Services, LLC. Provided for limited non-commercial use only under IRES Rules. © Copyright IRES.
The information being provided is for the consumers personal, non-commercial use and may not be used for any purpose other than to identify prospective properties consumer may be interested in purchasing.
The IRES, LLC Data on this
Information deemed reliable but not guaranteed by the MLS. © 2026 Information and Real Estate Services, LLC.
Information source: Information and Real Estate Services, LLC. Provided for limited non-commercial use only under IRES Rules. © Copyright IRES.
The information being provided is for the consumers personal, non-commercial use and may not be used for any purpose other than to identify prospective properties consumer may be interested in purchasing.
The IRES, LLC Data on this
 The real estate listing information and related content displayed on this site is provided exclusively for consumers� personal, non-commercial use and may not be used for any purpose other than to identify prospective properties consumers may be interested in purchasing. This information and related content is deemed reliable but is not guaranteed accurate by elevateMLS.
 IDX information is provided exclusively for personal, non-commercial use, and may not be used for any purpose other than to identify prospective properties consumers may be interested in purchasing. Information is deemed reliable but not guaranteed. Copyright © 2026 Vail Multi List, Inc. (VMLS)
The listing broker's offer of compensation is made only to participants of the MLS where the listing is filed.
IDX information is provided exclusively for personal, non-commercial use, and may not be used for any purpose other than to identify prospective properties consumers may be interested in purchasing. Information is deemed reliable but not guaranteed. Copyright © 2026 Vail Multi List, Inc. (VMLS)
The listing broker's offer of compensation is made only to participants of the MLS where the listing is filed.
 The data relating to real estate for sale on this web site comes in part from the Internet Data Exchange (IDX) program of Colorado Real Estate Network, Inc. (CREN), © Copyright 2026. All rights reserved. All data deemed reliable but not guaranteed and should be independently verified. This database record is provided subject to "limited license" rights. Duplication or reproduction is prohibited.
 Pueblo Association of REALTORS®, Inc. All information deemed reliable but not guaranteed. All properties are subject to prior sale, change or withdrawal. Neither listing broker(s) or information provider(s) shall be responsible for any typographical errors, misinformation, misprints and shall be held totally harmless. Listing(s) information is provided for consumer's personal, non-commercial use and may not be used for any purpose other than to identify prospective properties consumers may be
 Information should be deemed reliable but not guaranteed, all representations are approximate, and individual verification is recommended. Copyright ©2026 All rights reserved.
