
Views - Golf Course - Primary on Main









Address
7614 Preservation Trl, Parker, CO
Price
$ 4,150,000
Property Attributes
- MLS#7269660
- TypeSingle Family
- Listing Status Active
- CountyDOUGLAS
- CityParker
- AreaMetro Denver
- NeighborhoodColorado Golf Club
- Zip80134
- StyleChalet
- Year Built2020
- Price$ 4,150,000
- Bedrooms5
- Full Bathrooms5
- Half Bathrooms1
- Sqr Footage6346
- Lot Size2.2 Acres
Data Source:
Information and Real Estate Services (IRES)
Property Description
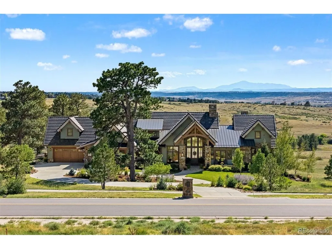
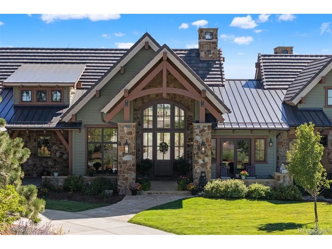
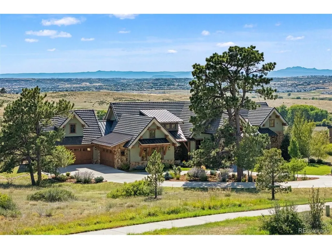
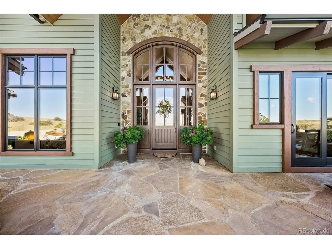
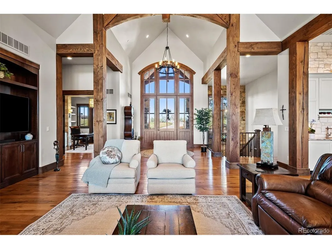
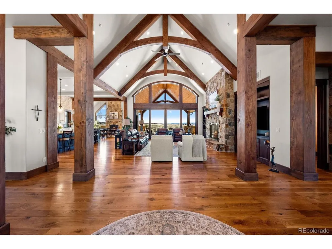
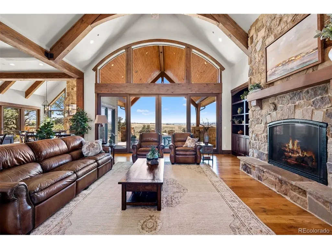
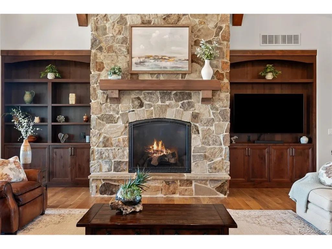
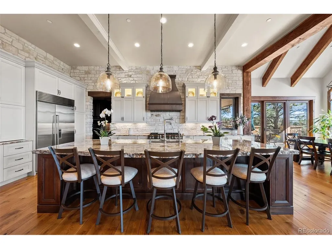
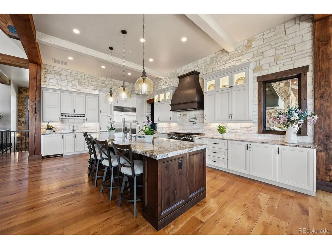
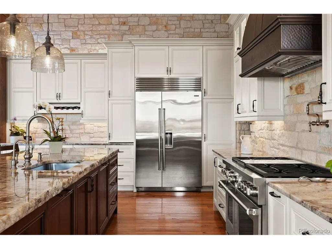
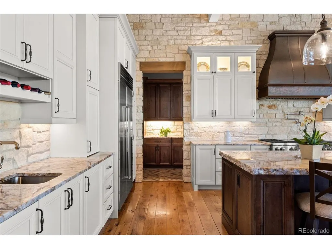
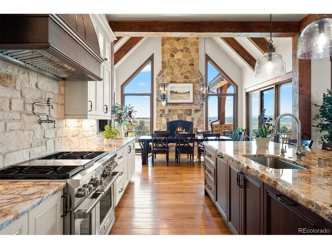
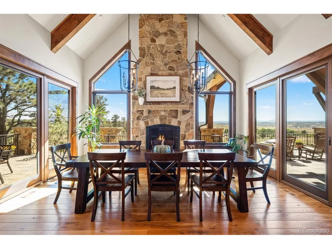
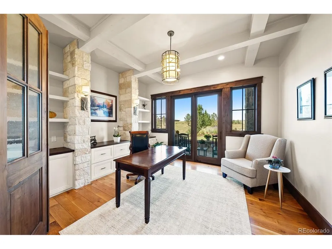
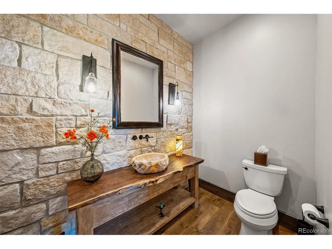
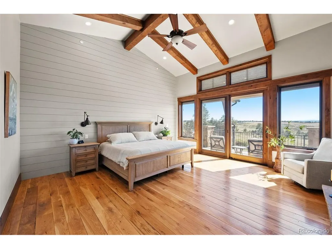
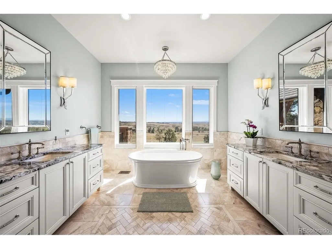
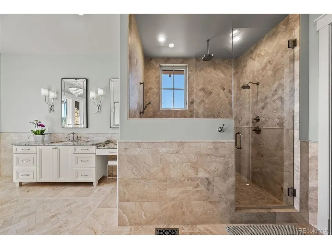
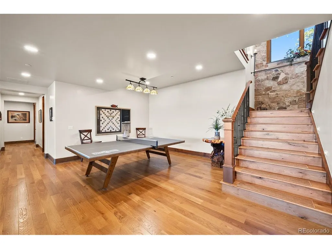
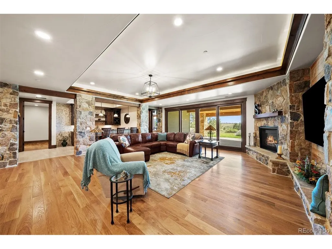
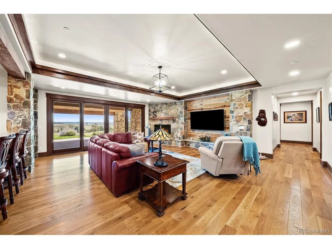
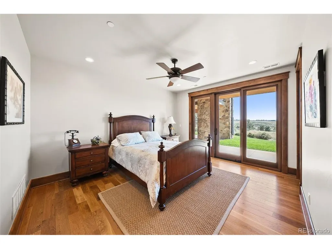
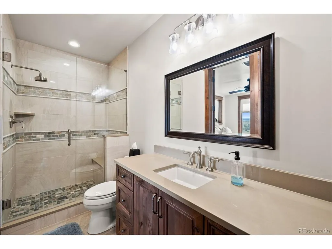
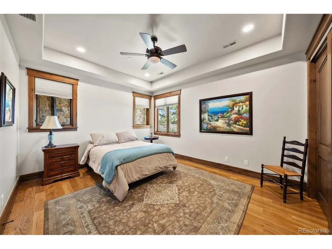
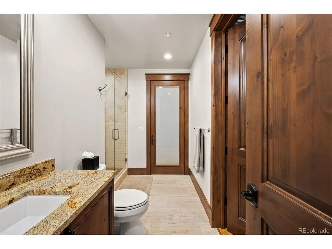
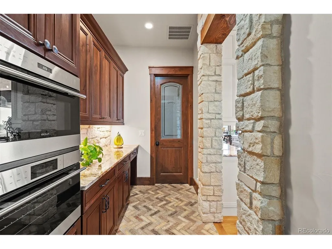
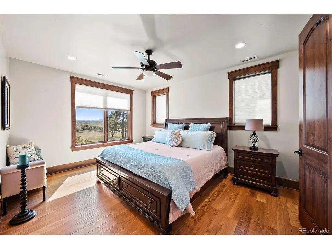
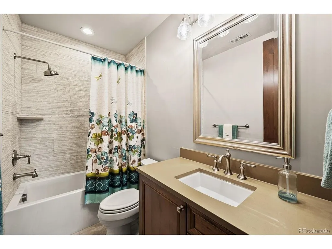
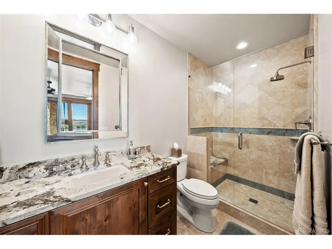
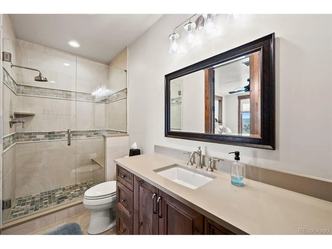
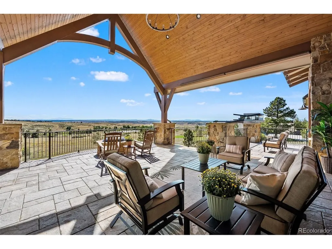
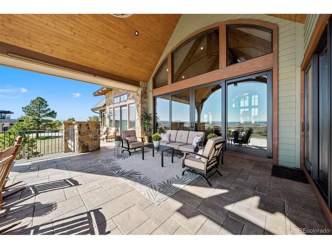
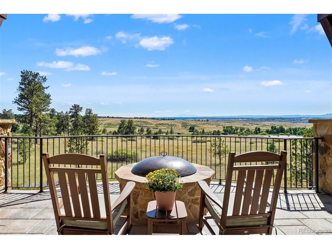
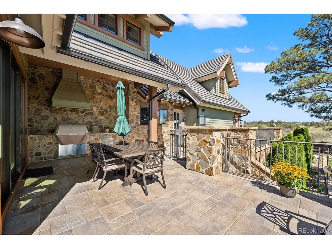
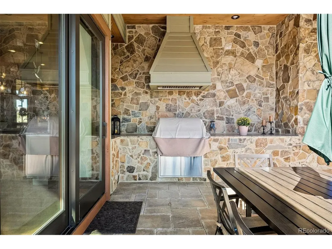
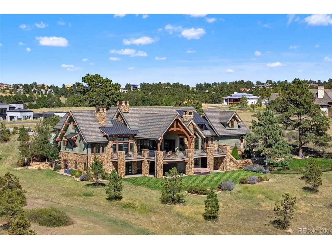
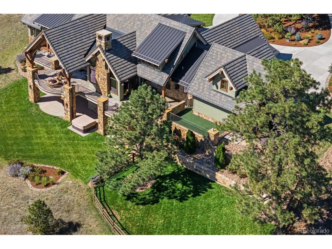
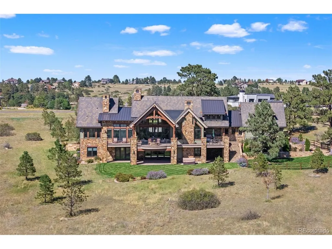
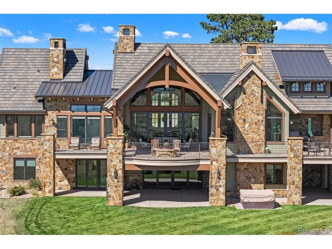
TIMELESS ELEGANCE | UNPARALLELED MOUNTAIN VIEWS | Set on 2.2 acres in the coveted Colorado Golf Club community, this extraordinary custom residence showcases timeless elegance, refined craftsmanship, and exceptional Colorado living. With unobstructed mountain views, soaring 23.5-foot ceilings, authentic timber beams, and natural stone accents, this 5- bedroom, 6-bathroom estate is truly exceptional. A dramatic 9-foot entry door opens to a grand great room featuring a spectacular wall of windows and expansive patio doors framing the mountain backdrop. Rich timber beams, White Oak flooring, and four fireplaces create warmth and architectural distinction throughout the home. The gourmet kitchen is designed for both culinary enthusiasts and effortless entertaining, featuring a Wolf range, Sub-Zero refrigerator, Thermador dishwasher, custom copper hood, natural quartzite countertops, back butler pantry, and dedicated ice maker. Custom quartzite-stone chandeliers add a distinctive touch of sophistication. Multiple outdoor living spaces extend the home beautifully, with covered decks and patios finished in tongue-and-groove ceilings. Enjoy the firepit, hot tub, and built-in Wolf outdoor grill while taking in breathtaking mountain views. Two private offices provide flexibility, including a main-level office with double doors opening to an outdoor patio. The luxurious primary bath features dual vanities and heated floors. The lower level is designed for entertaining with a game room, family room, wet bar, ping-pong area, fireplace, and walkout access to the covered patio. The heated four-car garage includes an interior dog wash and dog run, while approximately 2,500 square feet of fenced yard provides exceptional outdoor space for pets. Every detail has been thoughtfully curated, creating a sophisticated Colorado retreat where timeless architecture, luxurious finishes, spectacular views, and seamless indoor-outdoor living come together.
| Elementary School | Middle School | High School |
|---|---|---|
| Northeast Elementary School | Sagewood Middle School | Ponderosa High School |
| Price History | |
|---|---|
| 9/9/2026 | Listed $4,150,000 |
General Features
| Living Area | 5870 |
|---|---|
| Sewer | Public Sewer |
| Heating | Forced Air,Humidity Control |
| Cooling | Central Air |
| Utilities | Electricity Available |
| Roof | Tile |
| Appliances | Self Cleaning Oven,Double Oven,Dishwasher,Refrigerator,Washer,Dryer,Microwave,Freezer,Gas Bar-B-Q,Disposal,Fire Alarm |
| HOA Fee | 575 |
| Garage Spaces | 4 |
| Association Fee Includes | Trash,Snow Removal |
| Patio/Porch Features | Patio,Deck |
| Architectural Style | Chalet |
| Construction Materials | Frame |
| Exclusions | Personal Property |
| Year Built | 2020 |
| View | Mountain(s) |
| Levels | One |
| Property Subtype | Single Family Residence |
| Tax Year | 2026 |
| Community Features | Clubhouse,Tennis Court(s),Pool,Fitness Center,Trail(s),Gated |
| HOA Fee 2 | 605 |
| Assoc Fee Paid Per | Annually |
| County | Douglas |
| New Construction | No |
| Property Type | Residential |
| HOA | Yes |
| Energy Efficient | Windows |
| Subdivision Name | Colorado Golf Club |
| Full Baths | 5 |
| Status | Active |
| High School | Ponderosa |
| City | Parker |
| Association Name | Colorado Golf Club |
| High School District | Douglas County RE-1 |
| MLS Area | Metro Denver |
| HOA Fee 2 Frequency | Quarterly |
| Elementary School | Northeast |
| Property Attached Y/N | No |
| Tax Annual Amount | 25416.04 |
| Middle/Junior High School | Sagewood |
| MLS Area Minor | Metro25/DEP |
| Virtual Tour | https://u.listvt.com/mls/264391156 |
| AssociationName2 | Reata Metro |
| Standard Status | Active |
| Expected Active Date | 2026-09-11 |
| AttributionContact | [email protected] |
Interior Features
| Interior Amenities | Eat-in Kitchen,Open Floorplan,Pantry,Walk-In Closet(s),Kitchen Island |
|---|---|
| Basement | Partially Finished,Slab,Walk-Out Access,Built-In Radon |
| Fireplace Features | Two or More,Gas,Family Room,Dining Room,Basement |
| Above Grade Finished Area | 3173 |
| Half Baths | 1 |
| Total Bedrooms | 5 |
| LivingAreaSource | Appraiser |
| Total Baths | 6 |
Exterior Features
| Exterior Amenities | Sprinkler System,Balcony,Hot Tub,Heated Garage,Oversized Garage |
|---|---|
| Fencing | Partial,Dog Run/Kennel |
| Parking Features | Attached |
| Lot Features | Deciduous Trees,Golf Course Neighborhood,Abuts Public Open Space,Gutters |
| Water Source | City |
| Lot Size Area | 95832 |
| Lot Size Acres | 2.2 |
| Waterfront Y/N | No |
| Road Frontage Type | Security Gate |
Amenities
- Foreclosure
- Views
- Short Sale
- New Construction
- Adult 55+
- Lease To Own
- No HOA Fees
- Furnished
- Primary On Main
- Air Conditioning
- Seller Finance
- Green
- Fixer Upper
- Horse
- Golf
- Fireplace
- Deck
- Garage
- Basement
- Pool
Property vs Single Family Average in 80134
Price
Year Built
Visits
In The Neighborhood
Views
Parker
$ 4,299,000
- Type
- Single Family
- Size
- 7,733 SqFt
- Rooms
- 6 Beds + 6.5 Baths
 Compass - Denver #8404181
Views
Parker
$ 1,999,995
- Type
- Single Family
- Size
- 4,053 SqFt
- Rooms
- 4 Beds + 4.5 Baths
The Denver 100 LLC #9505697
Views
Parker
$ 2,473,470
- Type
- Single Family
- Size
- 4,053 SqFt
- Rooms
- 4 Beds + 5 Baths
The Denver 100 LLC #7815512
Views
Parker
$ 2,436,680
- Type
- Single Family
- Size
- 3,834 SqFt
- Rooms
- 3 Beds + 4 Baths
The Denver 100 LLC #4599116
Views
Parker
$ 1,999,999
- Type
- Single Family
- Size
- 3,834 SqFt
- Rooms
- 3 Beds + 4 Baths
The Denver 100 LLC #9477828

 Information deemed reliable but not guaranteed by the MLS. © 2026 Information and Real Estate Services, LLC.
Information source: Information and Real Estate Services, LLC. Provided for limited non-commercial use only under IRES Rules. © Copyright IRES.
The information being provided is for the consumers personal, non-commercial use and may not be used for any purpose other than to identify prospective properties consumer may be interested in purchasing.
The IRES, LLC Data on this
Information deemed reliable but not guaranteed by the MLS. © 2026 Information and Real Estate Services, LLC.
Information source: Information and Real Estate Services, LLC. Provided for limited non-commercial use only under IRES Rules. © Copyright IRES.
The information being provided is for the consumers personal, non-commercial use and may not be used for any purpose other than to identify prospective properties consumer may be interested in purchasing.
The IRES, LLC Data on this
 The real estate listing information and related content displayed on this site is provided exclusively for consumers� personal, non-commercial use and may not be used for any purpose other than to identify prospective properties consumers may be interested in purchasing. This information and related content is deemed reliable but is not guaranteed accurate by elevateMLS.
 IDX information is provided exclusively for personal, non-commercial use, and may not be used for any purpose other than to identify prospective properties consumers may be interested in purchasing. Information is deemed reliable but not guaranteed. Copyright © 2026 Vail Multi List, Inc. (VMLS)
The listing broker's offer of compensation is made only to participants of the MLS where the listing is filed.
IDX information is provided exclusively for personal, non-commercial use, and may not be used for any purpose other than to identify prospective properties consumers may be interested in purchasing. Information is deemed reliable but not guaranteed. Copyright © 2026 Vail Multi List, Inc. (VMLS)
The listing broker's offer of compensation is made only to participants of the MLS where the listing is filed.
 The data relating to real estate for sale on this web site comes in part from the Internet Data Exchange (IDX) program of Colorado Real Estate Network, Inc. (CREN), © Copyright 2026. All rights reserved. All data deemed reliable but not guaranteed and should be independently verified. This database record is provided subject to "limited license" rights. Duplication or reproduction is prohibited.
 Pueblo Association of REALTORS®, Inc. All information deemed reliable but not guaranteed. All properties are subject to prior sale, change or withdrawal. Neither listing broker(s) or information provider(s) shall be responsible for any typographical errors, misinformation, misprints and shall be held totally harmless. Listing(s) information is provided for consumer's personal, non-commercial use and may not be used for any purpose other than to identify prospective properties consumers may be
 Information should be deemed reliable but not guaranteed, all representations are approximate, and individual verification is recommended. Copyright ©2026 All rights reserved.
