
Price Reduction - Views







Address
6783 Snowshoe Trl, Evergreen, CO
Price
$ 1,050,000
Property Attributes
- MLS#7193284
- TypeSingle Family
- Listing Status Active
- CountyJEFFERSON
- CityEvergreen
- AreaSuburban Mountains
- NeighborhoodBuffalo Park Estates
- Zip80439
- StyleChalet
- Year Built2021
- Taxes$ 5782
- Price$ 1,050,000
- Bedrooms3
- Full Bathrooms3
- Half Bathrooms0
- Sqr Footage2493
- Lot Size1.15 Acres
Data Source:
Information and Real Estate Services (IRES)
Property Description
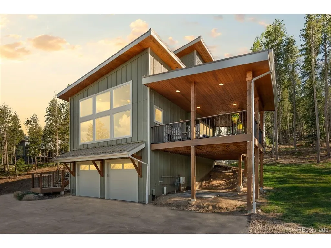
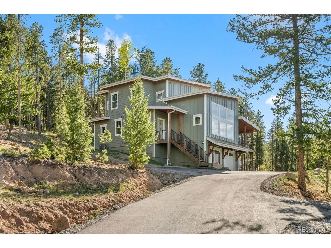
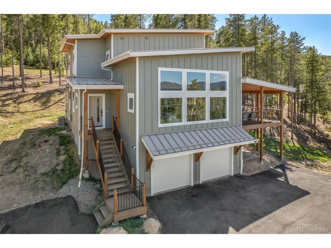
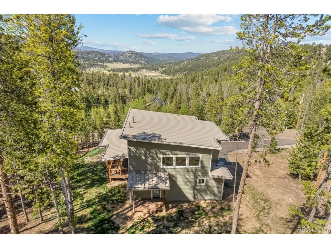
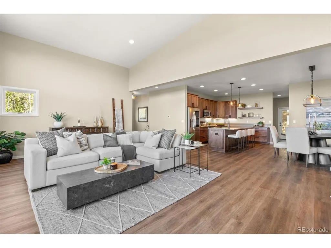
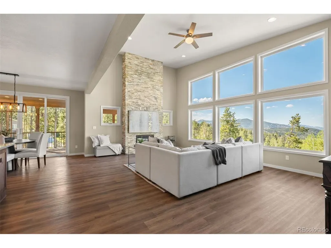
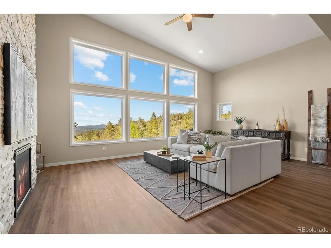
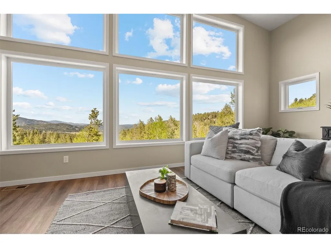
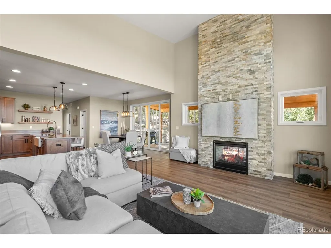
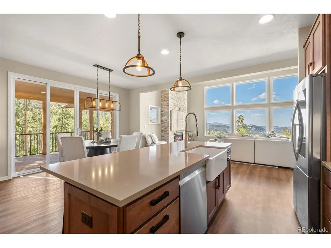
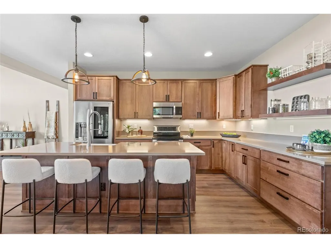
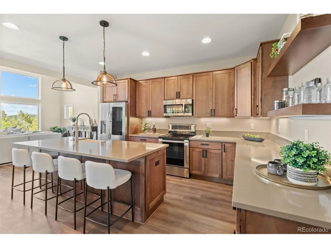
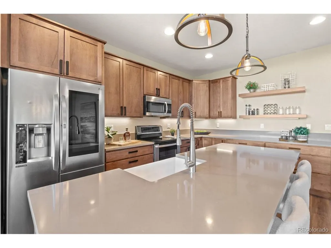
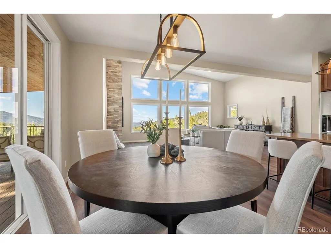
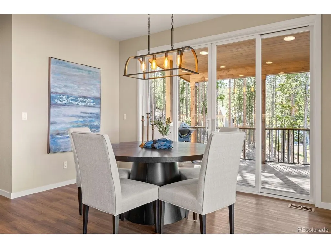
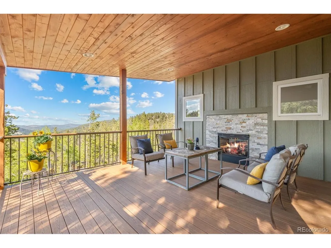
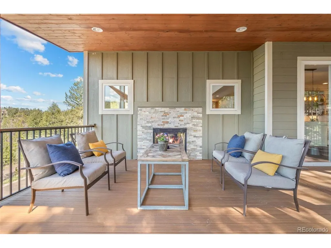
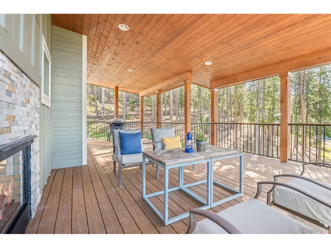
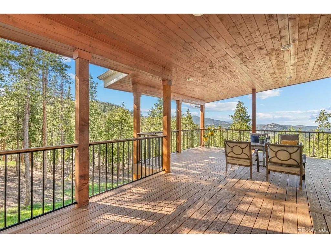
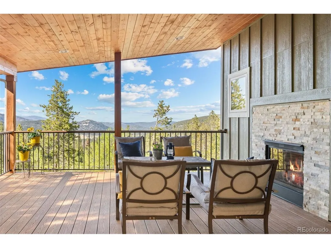
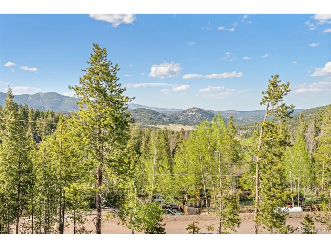
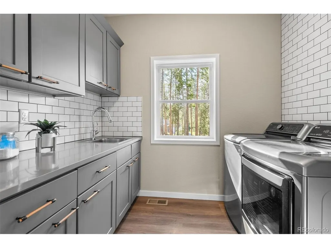
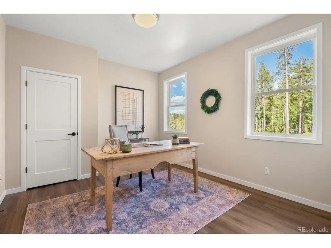
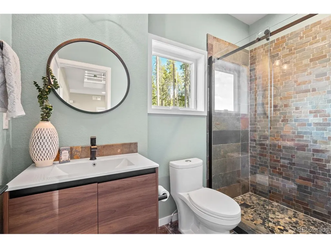
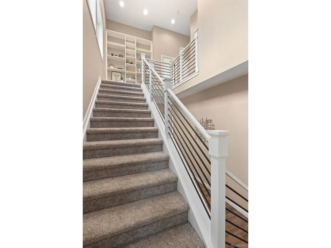
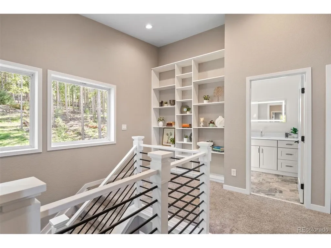
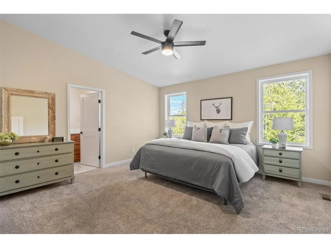
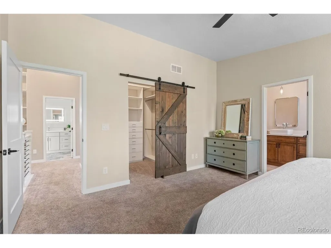
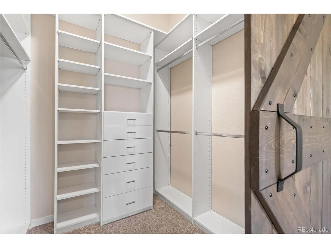
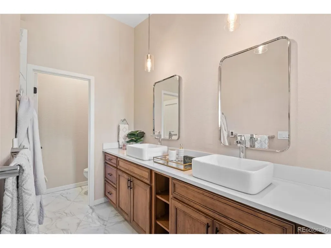
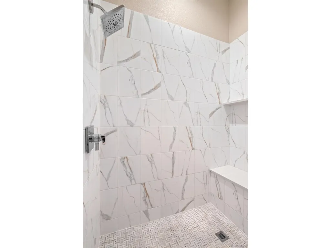
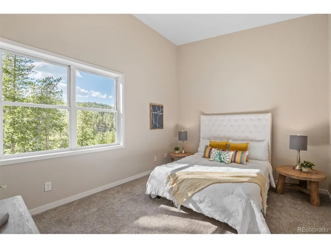
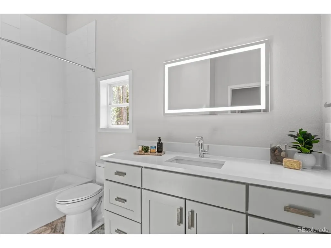
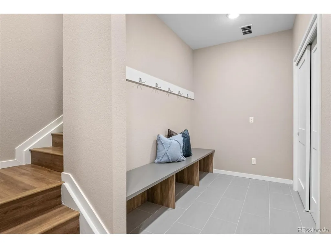
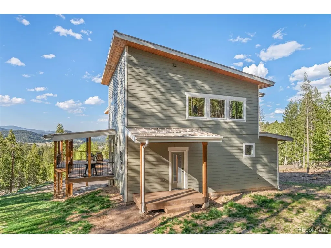
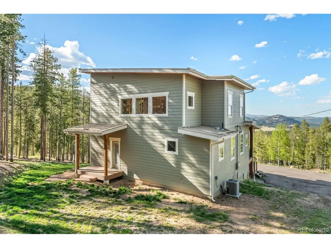
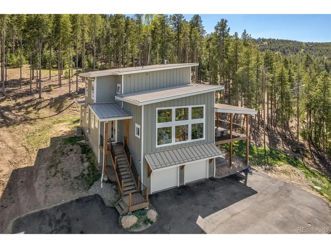
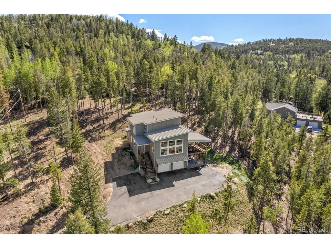
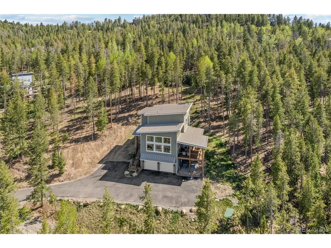
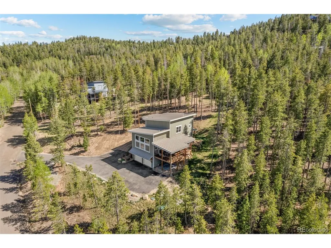
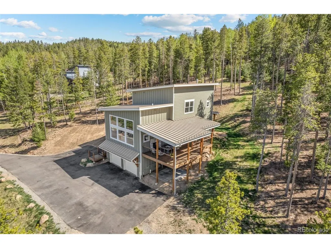
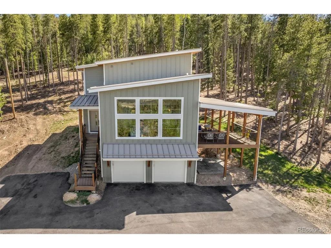
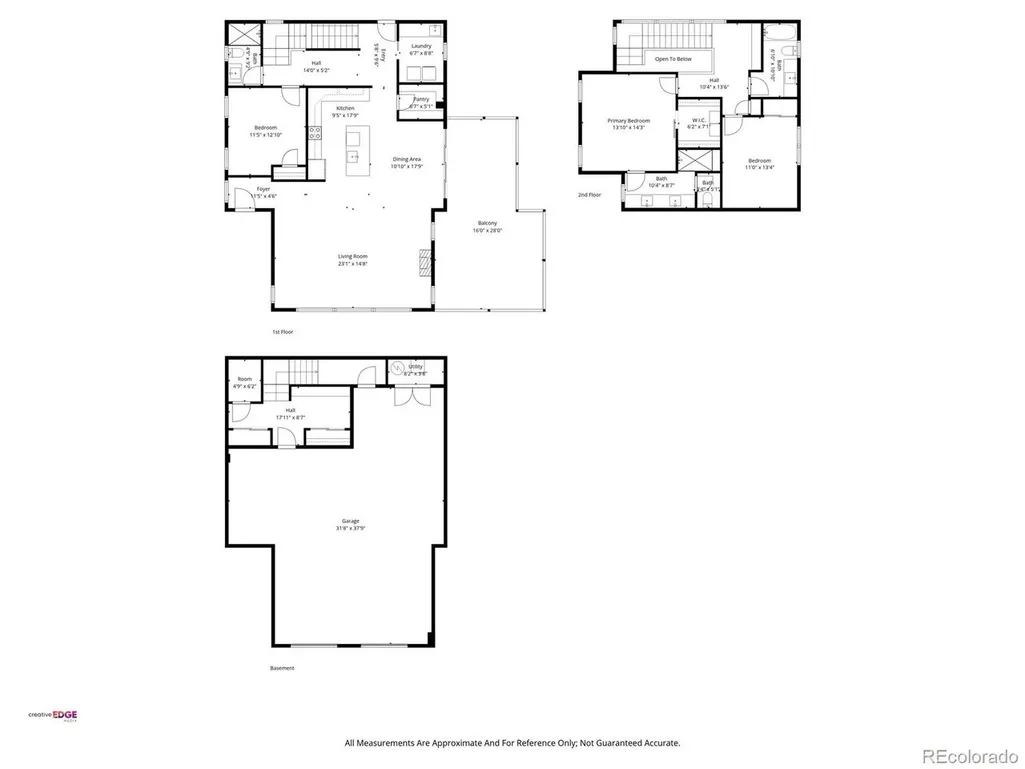
Set in the Brook Forest area of South Evergreen, 6783 Snowshoe Trail blends mountain modern design with a private alpine setting, abundant natural light, and convenient access to Evergreen and Conifer. Positioned on 1.15 acres, this property offers a quieter atmosphere and the scenic beauty of mountain living. The open-concept layout is centered around a dramatic great room with soaring ceilings, oversized windows, and expansive views of Hangen Ranch and Elephant Butte. Clean architectural lines, warm finishes, and a floor-to-ceiling stone fireplace create a refined yet inviting living space, while the dual-sided fireplace extends to the covered patio with composite decking for seamless indoor-outdoor entertaining. Designed with both style and functionality in mind, the kitchen features a large center island, generous countertop space, extensive cabinetry, and a spacious walk-in pantry. The kitchen, dining, and living areas flow effortlessly together beneath expansive windows that frame the surrounding landscape and fill the home with natural light throughout the day. The upper-level primary suite offers a more secluded retreat with wooded views, a walk-in closet, and a modern ensuite bathroom with a clean, contemporary feel. An additional upper-level bedroom and full bathroom provide comfortable separation, while the main-level secondary bedroom offers flexibility for guests or office space. The laundry room, with utility sink, cabinetry, and additional workspace, adds practicality without compromising design.The oversized 1,000 sq ft 3-car garage provides exceptional space for vehicles, outdoor gear, workshop needs, and additional storage. Direct access through the functional mudroom creates an ideal transition space for every season of mountain living. Built in 2021, this home offers a polished blend of contemporary comfort and mountain character with proximity to Evergreen Lake, local trails, dining, recreation, and convenient access to Highway 285.
| Elementary School | Middle School | High School |
|---|---|---|
| Wilmot Elementary School | Evergreen Middle School | Evergreen High School |
| Price History | |
|---|---|
| 5/15/2026 | Listed $1,100,000 |
| 8/23/2026 | 5$1,050,000 |
General Features
| Living Area | 2493 |
|---|---|
| Sewer | Septic Tank |
| Heating | Forced Air,Radiant |
| Cooling | Central Air,Ceiling Fan(s) |
| Utilities | Natural Gas Available,Electricity Available,Cable Available |
| Roof | Metal |
| Appliances | Dishwasher,Refrigerator,Washer,Dryer,Microwave,Disposal,Fire Alarm |
| Zoning | A-1 |
| Garage Spaces | 3 |
| Patio/Porch Features | Patio,Deck |
| Architectural Style | Chalet |
| Construction Materials | Frame,Composition |
| Exclusions | Staging Items |
| Year Built | 2021 |
| View | Mountain(s),Hills,Plains View |
| Levels | Two |
| Property Subtype | Single Family Residence |
| Tax Year | 2025 |
| County | Jefferson |
| New Construction | No |
| Property Type | Residential |
| HOA | No |
| Energy Efficient | Windows |
| Subdivision Name | Buffalo Park Estates |
| Full Baths | 1 |
| Status | Active |
| Directions | From Central Evergreen,take Co Rd 73 towards Conifer. In 1 mile,turn right onto Brook Forest Road. In 4.6 miles,turn right onto Brook Forest Drive. Drive up paved road for 1.1 miles. When the road le |
| High School | Evergreen |
| City | Evergreen |
| High School District | Jefferson Dist R-1 |
| MLS Area | Suburban Mountains |
| Elementary School | Wilmot |
| Property Attached Y/N | No |
| Tax Annual Amount | 5782 |
| Middle/Junior High School | Evergreen |
| Virtual Tour | https://listings.creativeedgemedia.com/videos/019e30ee-e68f-70ca-a66d-f8775d5cc89b?v=155 |
| Standard Status | Active |
| Expected Active Date | 2026-05-15 |
| AttributionContact | [email protected],720-413-0318 |
Interior Features
| Interior Amenities | Open Floorplan,Pantry,Walk-In Closet(s),Kitchen Island |
|---|---|
| Basement | Partial,Partially Finished,Slab |
| Fireplace Features | Gas Log,Great Room,One |
| Above Grade Finished Area | 2195 |
| 3/4 Baths | 2 |
| Total Bedrooms | 3 |
| LivingAreaSource | Assessor |
| Total Baths | 3 |
Exterior Features
| Exterior Amenities | Heated Garage,Oversized Garage,Tandem Garage |
|---|---|
| Parking Features | Attached |
| Lot Features | Wooded,Sloping Lot,Gutters |
| Water Source | Well |
| Lot Size Area | 50094 |
| Lot Size Acres | 1.15 |
| Road Surface Type | Dirt |
| Waterfront Y/N | No |
Amenities
- Foreclosure
- Views
- Short Sale
- New Construction
- Adult 55+
- Lease To Own
- No HOA Fees
- Furnished
- Primary On Main
- Air Conditioning
- Seller Finance
- Green
- Fixer Upper
- Horse
- Golf
- Fireplace
- Deck
- Garage
- Basement
- Pool
Property vs Single Family Average in 80439
Price
Taxes
Year Built
Visits
In The Neighborhood
Views
Evergreen
$ 1,225,000
- Type
- Single Family
- Size
- 3,325 SqFt
- Rooms
- 4 Beds + 2.5 Baths
 Compass - Denver #7330763
Views
Evergreen
$ 875,000
- Type
- Single Family
- Size
- 1,984 SqFt
- Rooms
- 4 Beds + 3 Baths
Keller Williams Realty Northern Colorado #9176183

 Information deemed reliable but not guaranteed by the MLS. © 2026 Information and Real Estate Services, LLC.
Information source: Information and Real Estate Services, LLC. Provided for limited non-commercial use only under IRES Rules. © Copyright IRES.
The information being provided is for the consumers personal, non-commercial use and may not be used for any purpose other than to identify prospective properties consumer may be interested in purchasing.
The IRES, LLC Data on this
Information deemed reliable but not guaranteed by the MLS. © 2026 Information and Real Estate Services, LLC.
Information source: Information and Real Estate Services, LLC. Provided for limited non-commercial use only under IRES Rules. © Copyright IRES.
The information being provided is for the consumers personal, non-commercial use and may not be used for any purpose other than to identify prospective properties consumer may be interested in purchasing.
The IRES, LLC Data on this
 The real estate listing information and related content displayed on this site is provided exclusively for consumers� personal, non-commercial use and may not be used for any purpose other than to identify prospective properties consumers may be interested in purchasing. This information and related content is deemed reliable but is not guaranteed accurate by elevateMLS.
 IDX information is provided exclusively for personal, non-commercial use, and may not be used for any purpose other than to identify prospective properties consumers may be interested in purchasing. Information is deemed reliable but not guaranteed. Copyright © 2026 Vail Multi List, Inc. (VMLS)
The listing broker's offer of compensation is made only to participants of the MLS where the listing is filed.
IDX information is provided exclusively for personal, non-commercial use, and may not be used for any purpose other than to identify prospective properties consumers may be interested in purchasing. Information is deemed reliable but not guaranteed. Copyright © 2026 Vail Multi List, Inc. (VMLS)
The listing broker's offer of compensation is made only to participants of the MLS where the listing is filed.
 The data relating to real estate for sale on this web site comes in part from the Internet Data Exchange (IDX) program of Colorado Real Estate Network, Inc. (CREN), © Copyright 2026. All rights reserved. All data deemed reliable but not guaranteed and should be independently verified. This database record is provided subject to "limited license" rights. Duplication or reproduction is prohibited.
 Pueblo Association of REALTORS®, Inc. All information deemed reliable but not guaranteed. All properties are subject to prior sale, change or withdrawal. Neither listing broker(s) or information provider(s) shall be responsible for any typographical errors, misinformation, misprints and shall be held totally harmless. Listing(s) information is provided for consumer's personal, non-commercial use and may not be used for any purpose other than to identify prospective properties consumers may be
 Information should be deemed reliable but not guaranteed, all representations are approximate, and individual verification is recommended. Copyright ©2026 All rights reserved.
