
Primary on Main
Address
4667 E 109th Ct, Thornton, CO
Price
$ 465,000
Property Attributes
- MLS#7016145
- TypeSingle Family
- Listing Status Active
- CountyADAMS
- CityThornton
- AreaMetro Denver
- NeighborhoodGrange Creek
- Zip80233
- StyleSingle Family Residence
- Year Built1977
- Taxes$ 2717
- Price$ 465,000
- Bedrooms4
- Full Bathrooms2
- Half Bathrooms0
- Sqr Footage1994
- Lot Size0.17 Acres
Data Source:
Information and Real Estate Services (IRES)
Property Description
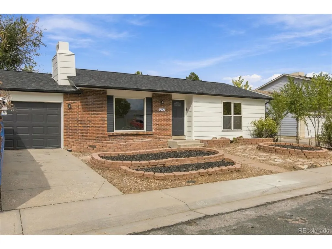
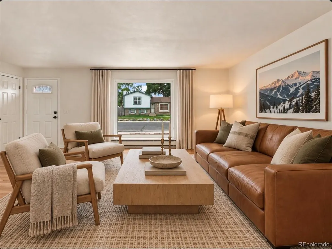
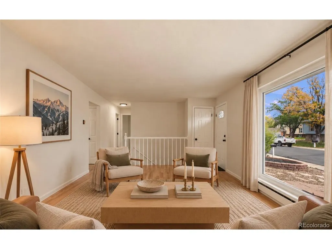
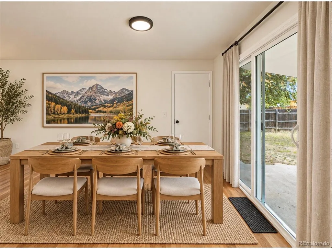
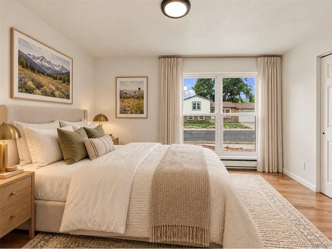
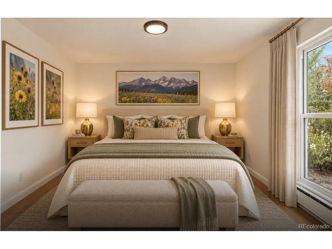
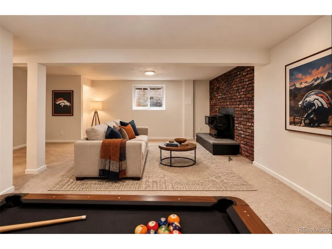
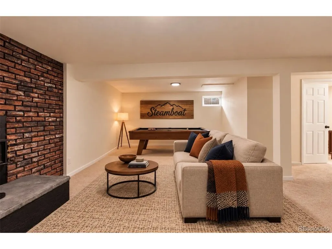
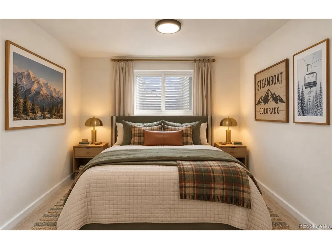
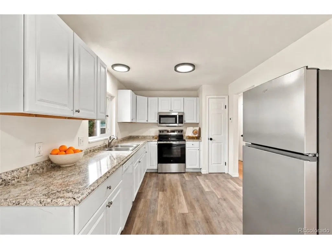
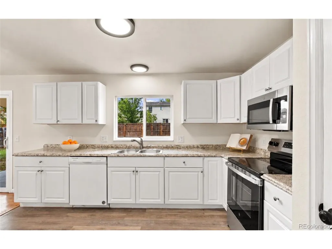
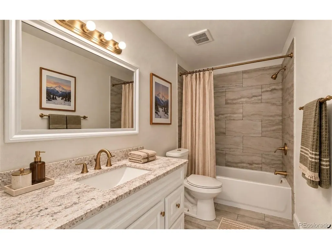
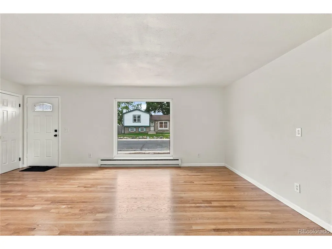
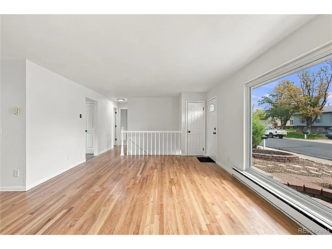
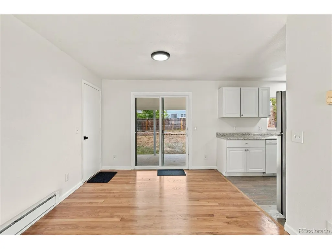
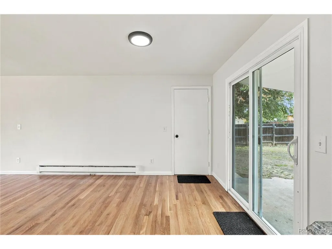
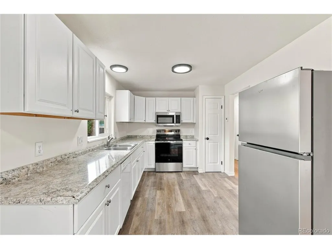
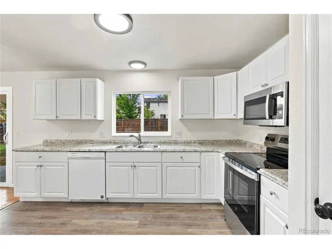
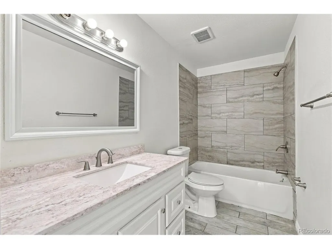
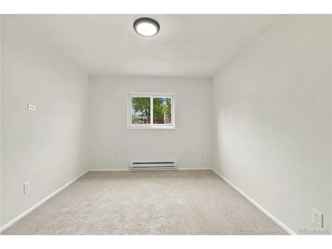
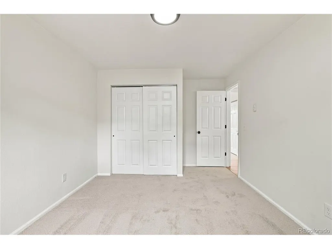
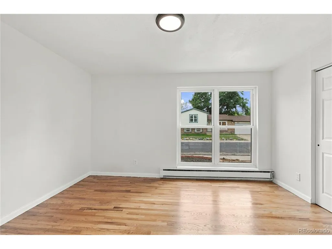
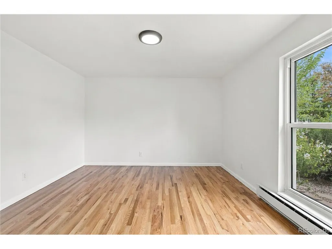
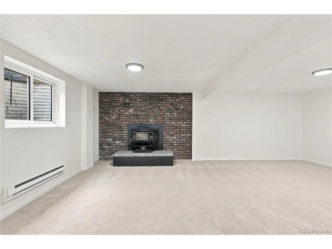
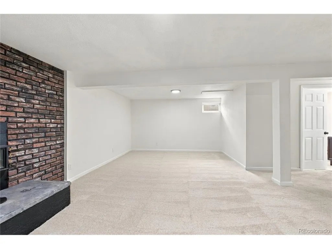
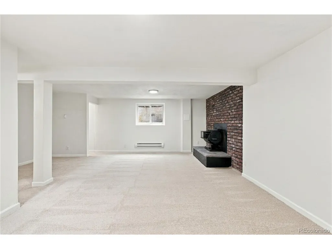
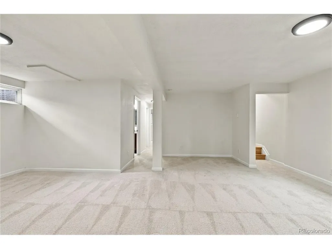
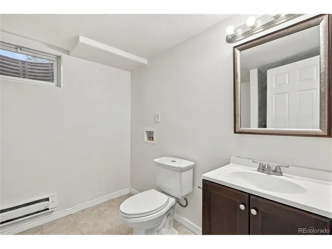
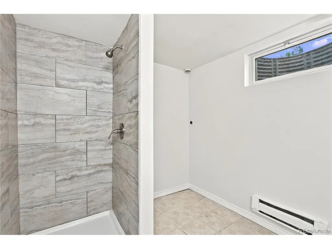
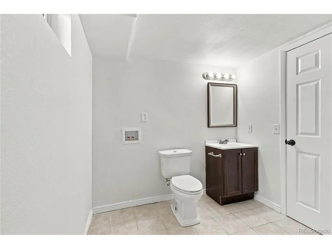
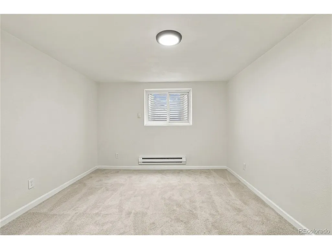
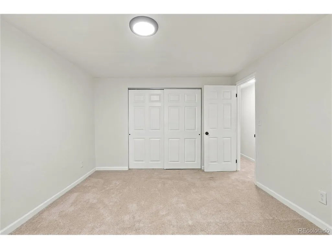
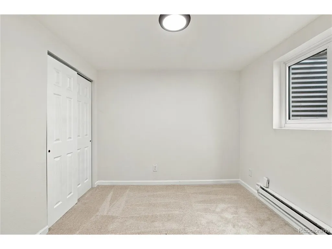
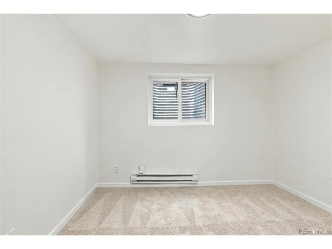
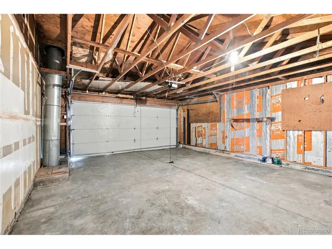
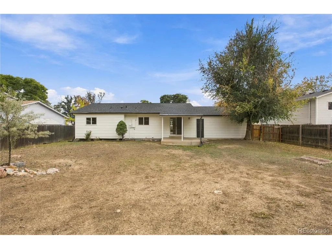
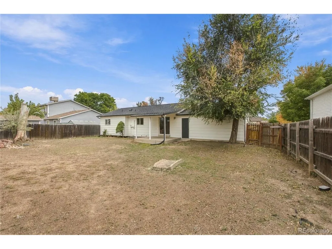
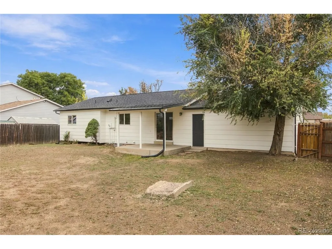
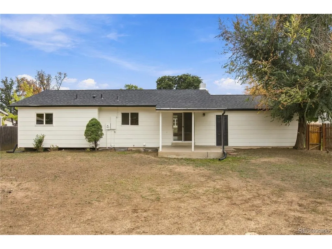
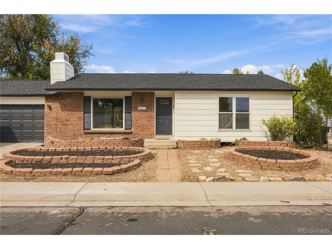
Welcome to this peaceful, updated cul de sac home in Grange Creek, a quiet Thornton neighborhood with no HOA and room to spread out on a 7,500-square-foot lot . This thoughtfully upgraded four bedroom brick ranch offers comfortable one level living plus a spacious lower floor, giving you the flexibility to live, work, entertain, and relax with ease. Inside, hardwood floors bring warmth and continuity to the bright living and dining rooms, where a sliding door opens to a covered back patio for easy indoor/outdoor living. The eat in kitchen is ready for entertaining with new cabinets, Amana dishwasher, a new smooth-top range with matching stainless microwave, and a stainless refrigerator. Two main level bedrooms share a beautifully updated full bath featuring a custom tile tub surround and large granite vanity . Downstairs, the generous garden level family room provides a comfortable gathering space centered around a wood-burning fireplace with brick and stone surround . Two additional bedrooms, a three quarter bath with custom tile shower, laundry, and storage complete the lower level, creating plenty of space for guests, a home office, gym, hobbies, or a dedicated hangout area. The attached two car garage adds everyday convenience and valuable storage, while the home's all electric design with baseboard heat offers a heating setup without forced air furnace vents blowing dust throughout the home, perfect for anyone looking for cleaner air. Certified roof and furnace provide peace of mind. With its quiet cul de sac setting, flexible four bedroom layout, thoughtful updates, generous lot, covered patio, and no HOA neighborhood, this home offers the space and convenience to make everyday living easy. Grange Creek puts you close to the amenities of Thornton while keeping you tucked away in a peaceful residential setting.
| Elementary School | Middle School | High School |
|---|---|---|
| Riverdale Elementary School | Shadow Ridge Middle School | Thornton High School |
| Price History | |
|---|---|
| 9/28/2026 | Listed $465,000 |
General Features
| Living Area | 1994 |
|---|---|
| Sewer | Public Sewer |
| Heating | Baseboard,Electronic Air Filter |
| Utilities | Electricity Available |
| Roof | Composition |
| Appliances | Dishwasher,Refrigerator |
| Garage Spaces | 2 |
| Patio/Porch Features | Patio |
| Construction Materials | Frame,Brick |
| Exclusions | Personal Property |
| Year Built | 1977 |
| Levels | One |
| Property Subtype | Single Family Residence |
| Tax Year | 2024 |
| Accessibility | Level Lot |
| County | Adams |
| New Construction | No |
| Property Type | Residential |
| HOA | No |
| Subdivision Name | Grange Creek |
| Full Baths | 1 |
| Status | Active |
| Directions | Dahlia to 109th West to cul-de-sac |
| High School | Thornton |
| City | Thornton |
| High School District | Adams CO. Dist 12 |
| MLS Area | Metro Denver |
| Elementary School | Riverdale |
| Property Attached Y/N | No |
| Tax Annual Amount | 2717 |
| Middle/Junior High School | Shadow Ridge |
| MLS Area Minor | Metro5/NSC |
| Standard Status | Active |
| Expected Active Date | 2026-09-28 |
| AttributionContact | [email protected],303-579-9449 |
Interior Features
| Basement | Full,Partially Finished |
|---|---|
| Fireplace Features | Family Room,Basement,One |
| Above Grade Finished Area | 1034 |
| 3/4 Baths | 1 |
| Total Bedrooms | 4 |
| Total Baths | 2 |
Exterior Features
| Parking Features | Attached |
|---|---|
| Lot Features | Level,House Faces South,Paved |
| Water Source | Public |
| Lot Size Area | 7500 |
| Lot Size Acres | 0.17 |
| Waterfront Y/N | No |
Amenities
- Foreclosure
- Views
- Short Sale
- New Construction
- Adult 55+
- Lease To Own
- No HOA Fees
- Furnished
- Primary On Main
- Air Conditioning
- Seller Finance
- Green
- Fixer Upper
- Horse
- Golf
- Fireplace
- Deck
- Garage
- Basement
- Pool
Property vs Single Family Average in 80233
Price
Taxes
Year Built


 Information deemed reliable but not guaranteed by the MLS. © 2026 Information and Real Estate Services, LLC.
Information source: Information and Real Estate Services, LLC. Provided for limited non-commercial use only under IRES Rules. © Copyright IRES.
The information being provided is for the consumers personal, non-commercial use and may not be used for any purpose other than to identify prospective properties consumer may be interested in purchasing.
The IRES, LLC Data on this
Information deemed reliable but not guaranteed by the MLS. © 2026 Information and Real Estate Services, LLC.
Information source: Information and Real Estate Services, LLC. Provided for limited non-commercial use only under IRES Rules. © Copyright IRES.
The information being provided is for the consumers personal, non-commercial use and may not be used for any purpose other than to identify prospective properties consumer may be interested in purchasing.
The IRES, LLC Data on this
 The real estate listing information and related content displayed on this site is provided exclusively for consumers� personal, non-commercial use and may not be used for any purpose other than to identify prospective properties consumers may be interested in purchasing. This information and related content is deemed reliable but is not guaranteed accurate by elevateMLS.
 IDX information is provided exclusively for personal, non-commercial use, and may not be used for any purpose other than to identify prospective properties consumers may be interested in purchasing. Information is deemed reliable but not guaranteed. Copyright © 2026 Vail Multi List, Inc. (VMLS)
The listing broker's offer of compensation is made only to participants of the MLS where the listing is filed.
IDX information is provided exclusively for personal, non-commercial use, and may not be used for any purpose other than to identify prospective properties consumers may be interested in purchasing. Information is deemed reliable but not guaranteed. Copyright © 2026 Vail Multi List, Inc. (VMLS)
The listing broker's offer of compensation is made only to participants of the MLS where the listing is filed.
 The data relating to real estate for sale on this web site comes in part from the Internet Data Exchange (IDX) program of Colorado Real Estate Network, Inc. (CREN), © Copyright 2026. All rights reserved. All data deemed reliable but not guaranteed and should be independently verified. This database record is provided subject to "limited license" rights. Duplication or reproduction is prohibited.
 Pueblo Association of REALTORS®, Inc. All information deemed reliable but not guaranteed. All properties are subject to prior sale, change or withdrawal. Neither listing broker(s) or information provider(s) shall be responsible for any typographical errors, misinformation, misprints and shall be held totally harmless. Listing(s) information is provided for consumer's personal, non-commercial use and may not be used for any purpose other than to identify prospective properties consumers may be
 Information should be deemed reliable but not guaranteed, all representations are approximate, and individual verification is recommended. Copyright ©2026 All rights reserved.
