
Price Reduction - Views





Address
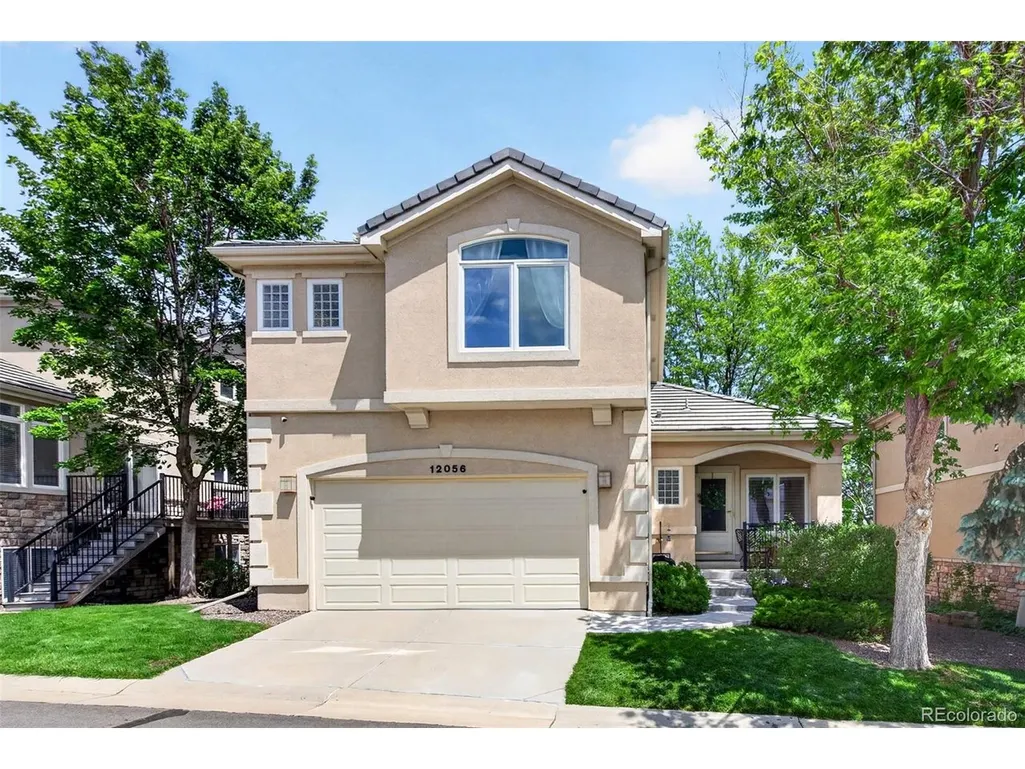
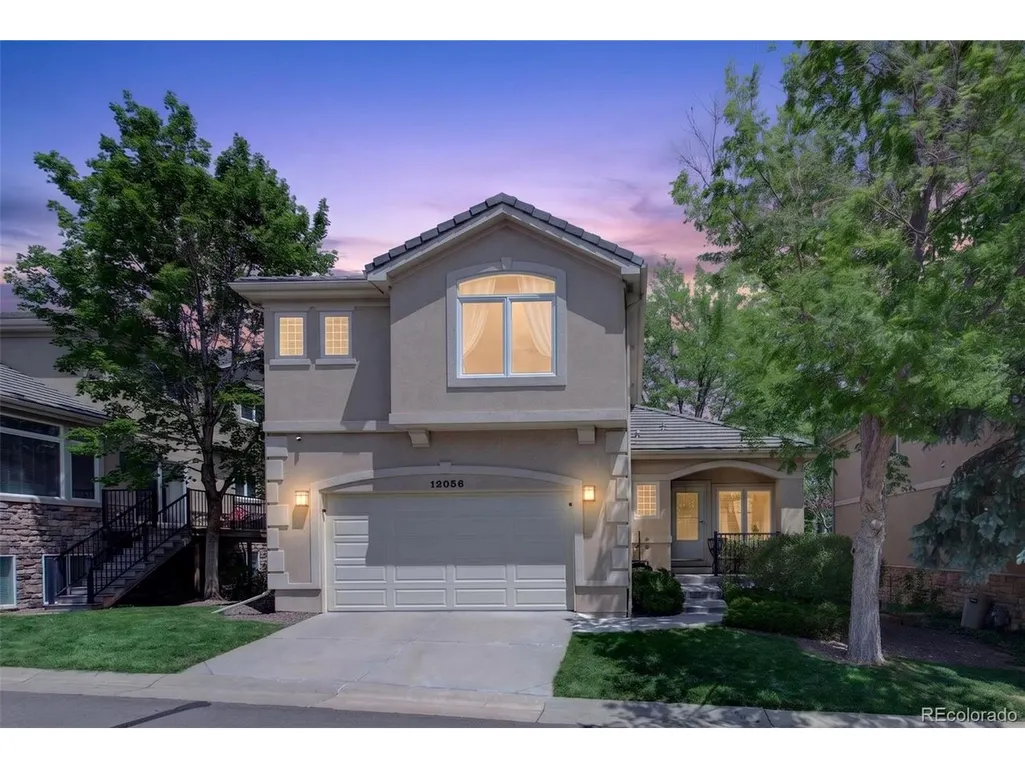
12056 E Lake Cir, Greenwood Village, CO
Price
$ 739,000
Property Attributes
- MLS#6690138
- TypeSingle Family
- Listing Status Active
- CountyARAPAHOE
- CityGreenwood Village
- AreaMetro Denver
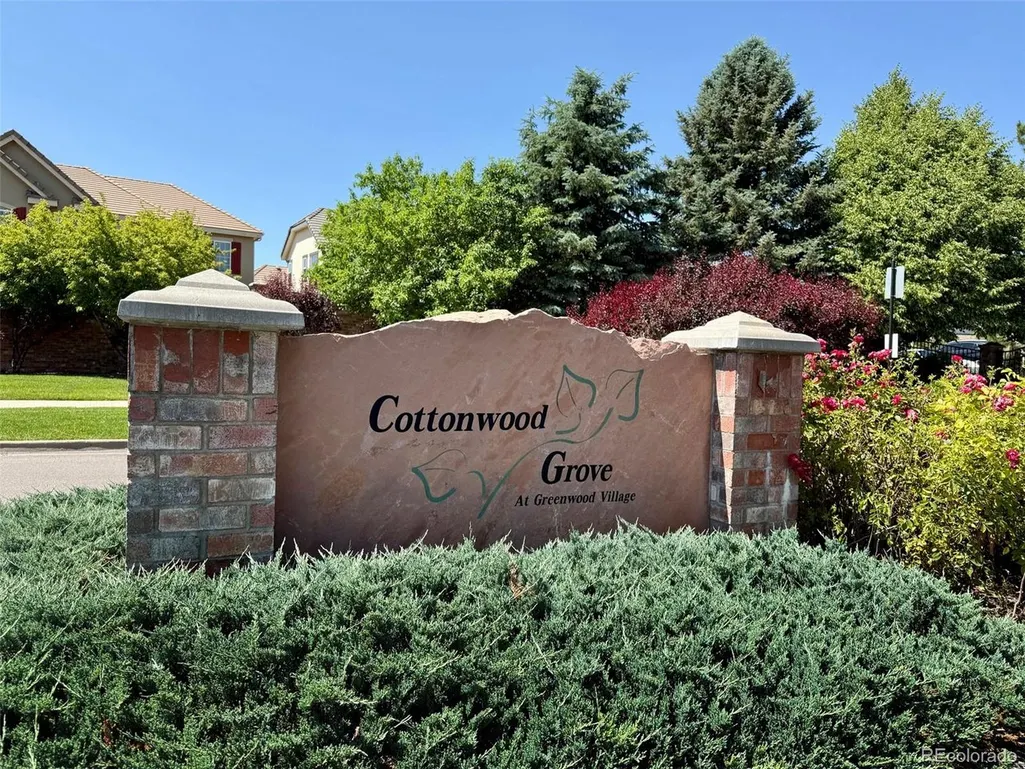
- NeighborhoodCottonwood Grove
- Zip80111
- StyleSingle Family Residence
- Year Built2001
- Taxes$ 4988
- Price$ 739,000
- Bedrooms3
- Full Bathrooms3
- Half Bathrooms1
- Sqr Footage2367
- Lot Size0.07 Acres
Data Source:
Information and Real Estate Services (IRES)
Property Description
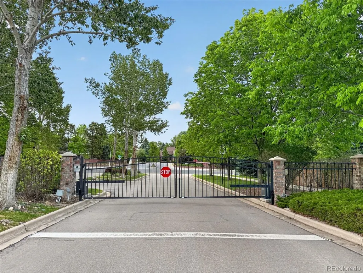
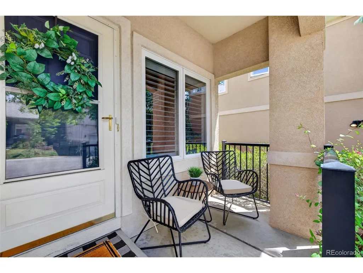
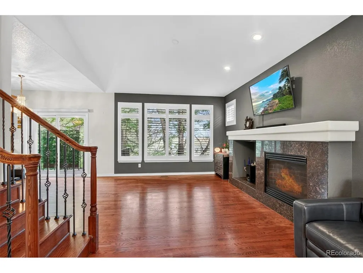
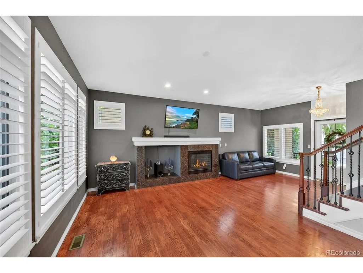
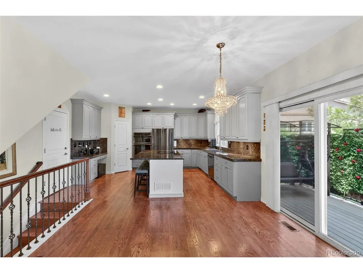
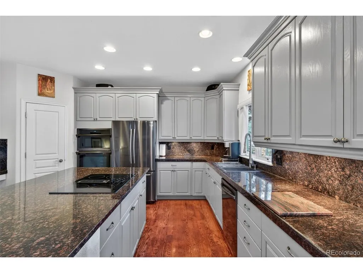
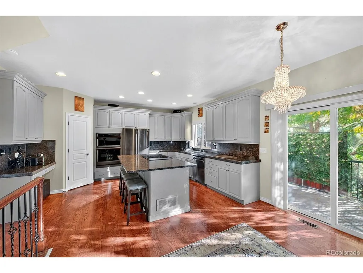
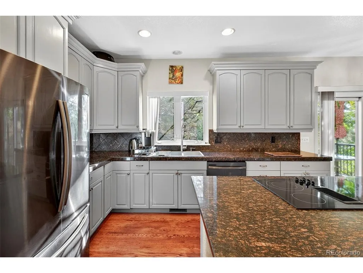
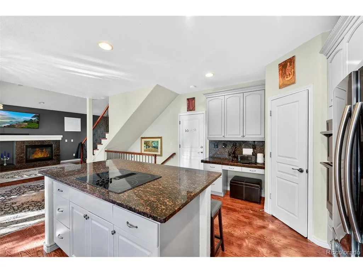
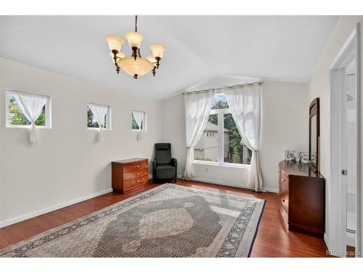
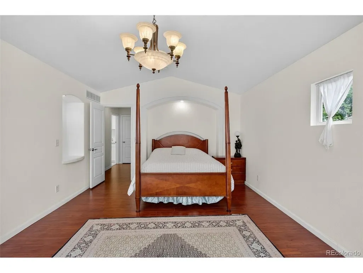
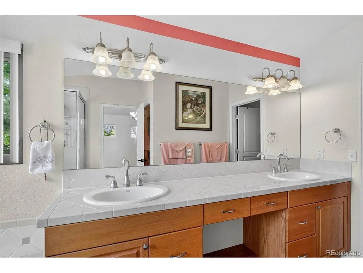
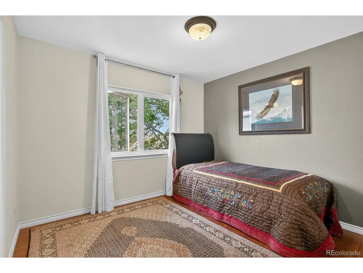
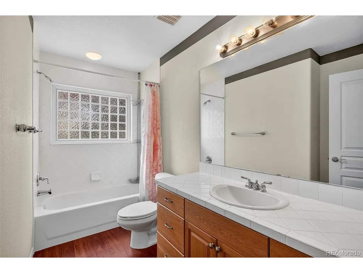
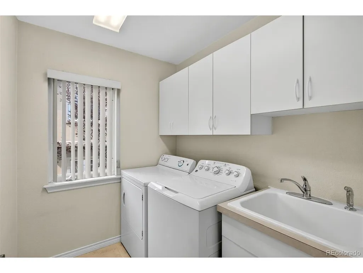
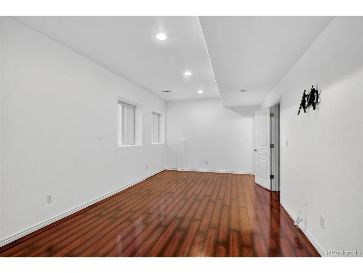
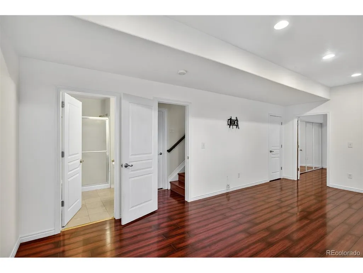
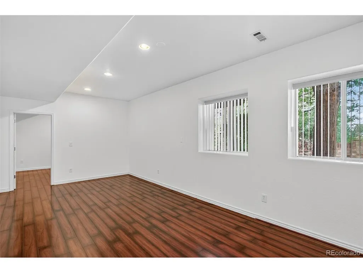
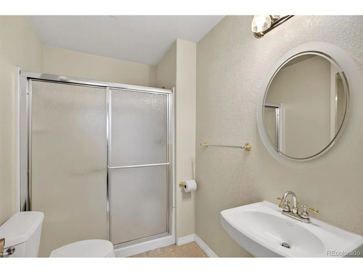
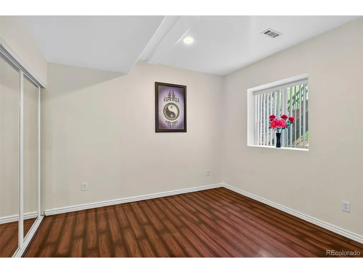
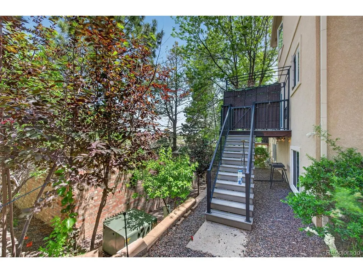
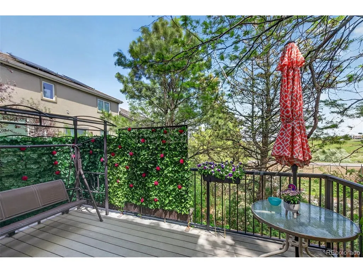
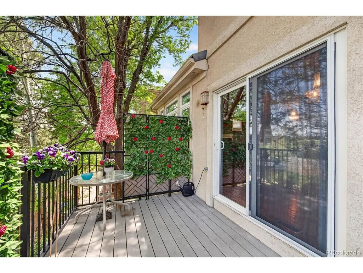
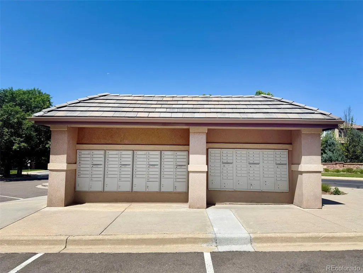
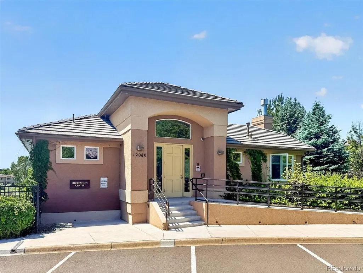
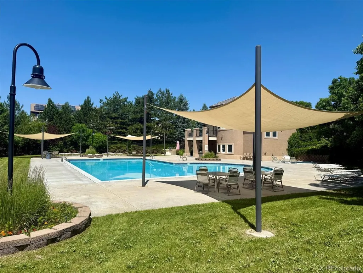
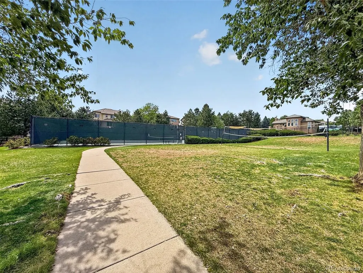
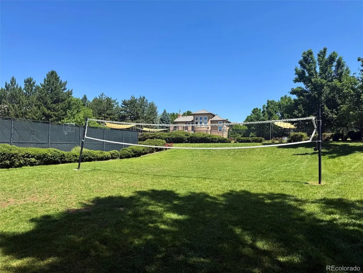
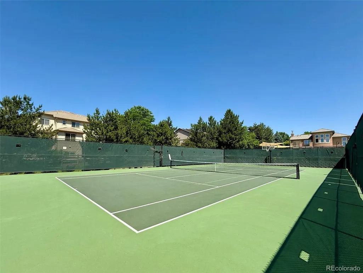
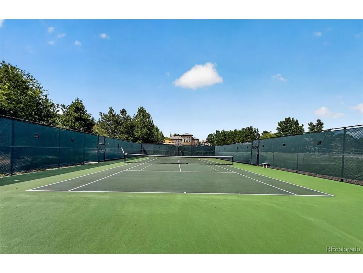
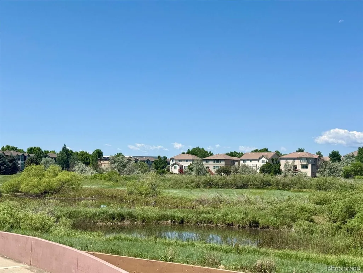
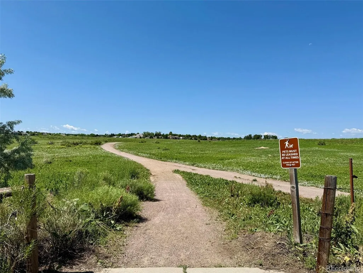
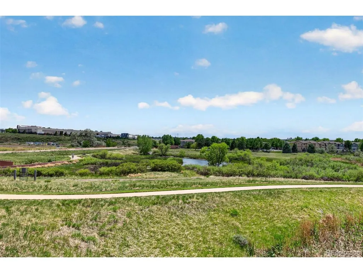
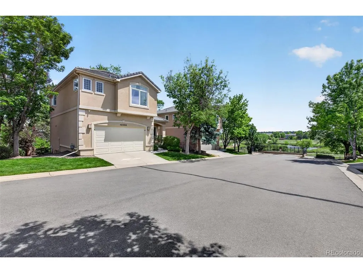
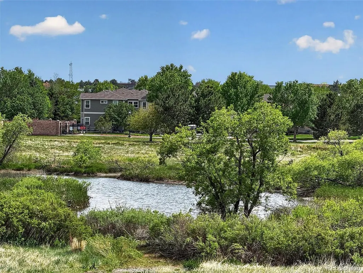
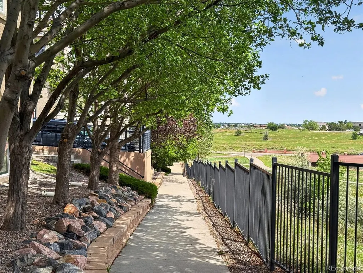
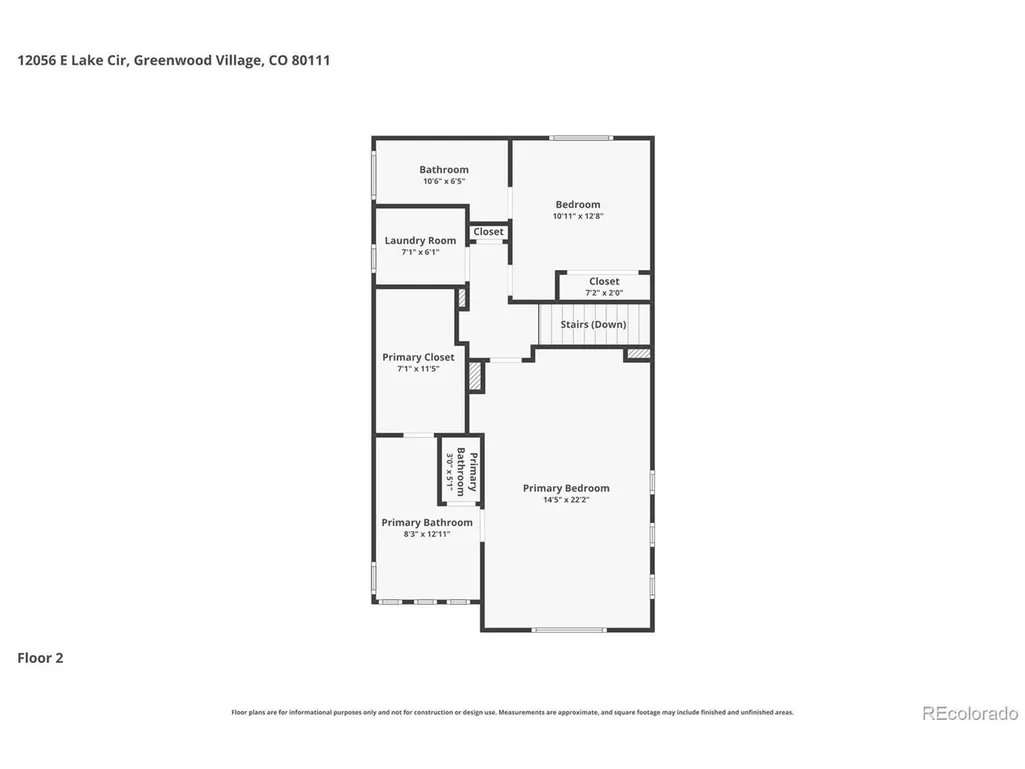
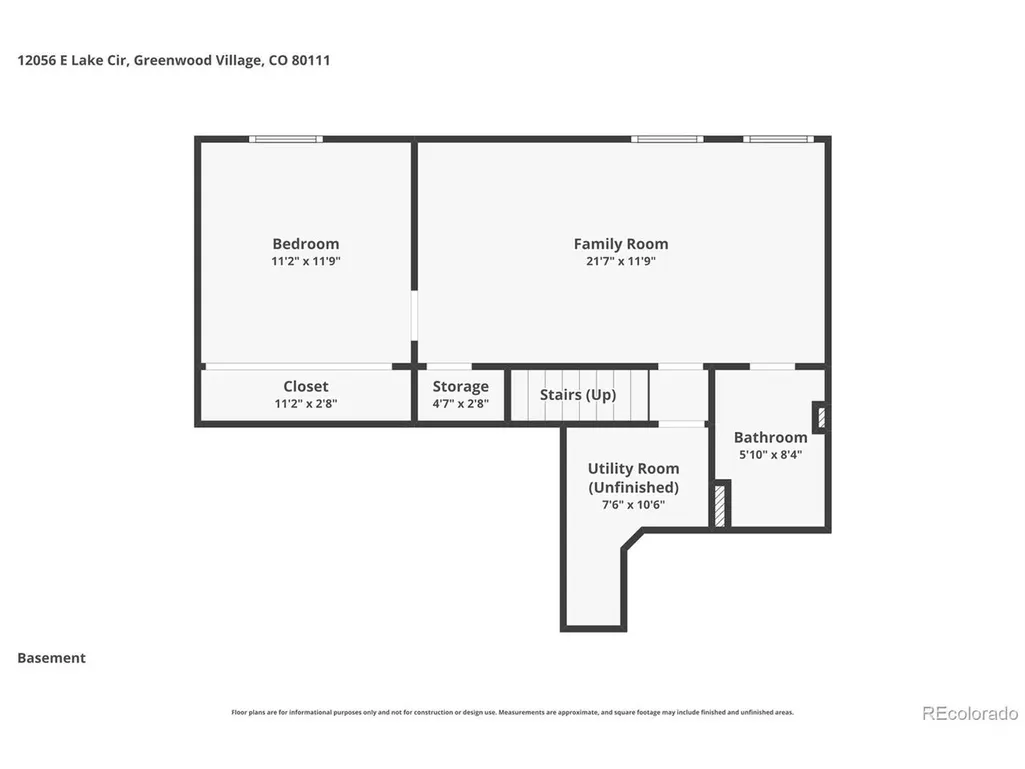
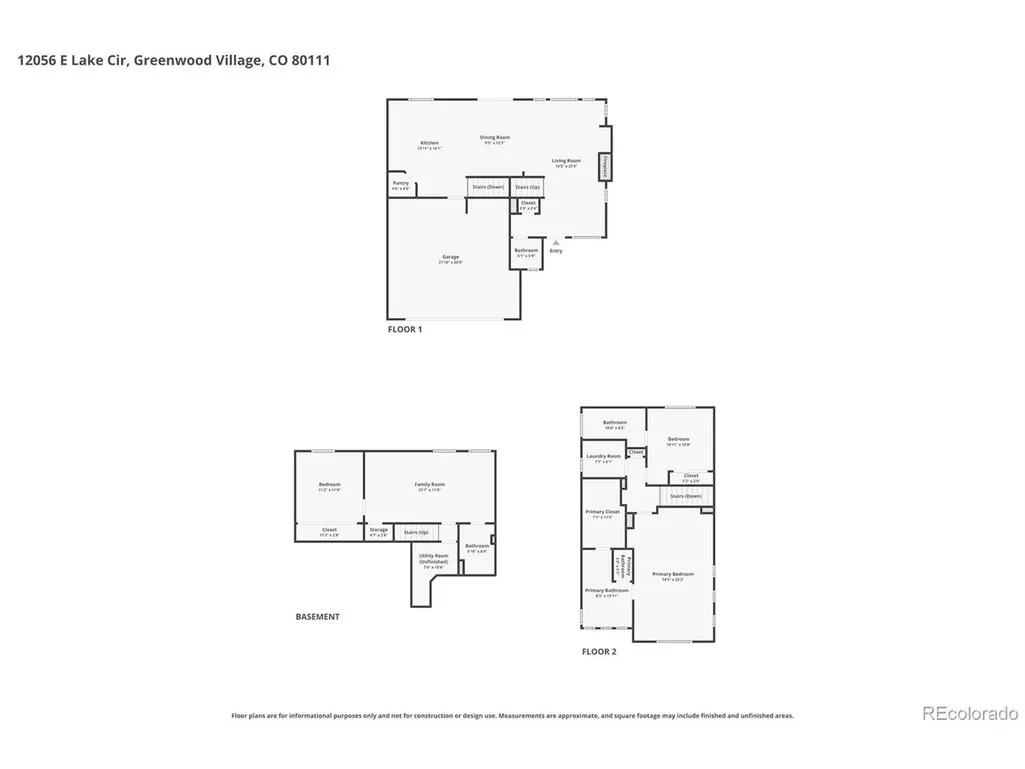
Enjoy low-maintenance living in one of Greenwood Village's most desirable settings! Located within the gated Cottonwood Grove community, this beautifully maintained, original-owner home combines a flexible floor plan, thoughtful updates, and exceptional access to Cherry Creek State Park, shopping, dining, and everyday conveniences.Inside, abundant natural light and wood flooring create a warm, inviting feel throughout the home. The updated kitchen features granite countertops, newer stainless steel appliances, refreshed cabinetry, and an open layout that flows easily into the living and dining spaces,ideal for both everyday living and entertaining.Upstairs, two spacious primary suites each feature a private en-suite bathroom, providing a unique and versatile layout well suited for guests, multigenerational living, roommates, or a comfortable home office. The finished basement expands the possibilities with a third bedroom, full bathroom, and additional living space perfect for a media room, fitness area, office, or private guest retreat. Fresh interior paint adds to the home's clean, move-in-ready appeal.One of the home's standout features is its peaceful outdoor setting. Step onto the private back patio and enjoy views toward Cherry Creek State Park,a beautiful backdrop without the upkeep of a large yard. Cottonwood Grove residents also enjoy community amenities including a pool, hot tub, tennis courts, and volleyball court, making it easy to enjoy an active lifestyle close to home.With a gated setting, community amenities, versatile living spaces, and a low-maintenance lifestyle in the heart of Greenwood Village, this home offers an appealing alternative to maintaining a traditional single-family property. Enjoy more time exploring nearby trails, Cherry Creek State Park, shopping, dining, and everything this desirable location has to offer. Welcome home to 12056 E Lake Circle!
| Elementary School | Middle School | High School |
|---|---|---|
| Cottonwood Creek Elementary School | Campus Middle School | Cherry Creek High School |
| Price History | |
|---|---|
| 5/20/2026 | Listed $765,000 |
| 7/8/2026 | 3$749,000 |
| 8/29/2026 | 2$739,000 |
General Features
| Living Area | 2168 |
|---|---|
| Sewer | Public Sewer |
| Heating | Forced Air |
| Cooling | Central Air |
| Roof | Tile |
| Appliances | Dishwasher,Refrigerator,Washer,Dryer,Microwave,Disposal |
| Zoning | SFR |
| HOA Fee | 218 |
| Garage Spaces | 2 |
| Association Fee Includes | Trash,Snow Removal |
| Patio/Porch Features | Patio,Deck |
| Construction Materials | Frame,Stone,Stucco |
| Exclusions | Sellers personal property |
| Year Built | 2001 |
| View | Plains View |
| Levels | Two |
| Property Subtype | Single Family Residence |
| Tax Year | 2025 |
| Community Features | Clubhouse,Tennis Court(s),Hot Tub,Pool,Park,Trail(s),Gated |
| HOA Fee 2 | 59 |
| Assoc Fee Paid Per | Monthly |
| County | Arapahoe |
| New Construction | No |
| Property Type | Residential |
| HOA | Yes |
| Energy Efficient | Windows |
| Subdivision Name | Cottonwood Grove |
| Full Baths | 2 |
| Status | Active |
| High School | Cherry Creek |
| City | Greenwood Village |
| Association Name | Cottonwood Grove |
| High School District | Cherry Creek 5 |
| MLS Area | Metro Denver |
| HOA Fee 2 Frequency | Monthly |
| Elementary School | Cottonwood Creek |
| Property Attached Y/N | No |
| Tax Annual Amount | 4988 |
| Middle/Junior High School | Campus |
| MLS Area Minor | Metro22/SSE |
| Virtual Tour | https://www.zillow.com/view-imx/863d9c92-e2fb-44dc-a828-ecce933ab8ef?setAttribution=mls&wl=true&initialViewType=pano |
| AssociationName2 | Cottonwood Grove |
| Standard Status | Active |
| Expected Active Date | 2026-05-27 |
| AttributionContact | [email protected],720-253-9495 |
Interior Features
| Interior Amenities | Eat-in Kitchen,Open Floorplan,Pantry,Walk-In Closet(s),Kitchen Island |
|---|---|
| Basement | Partially Finished,Slab,Daylight |
| Fireplace Features | Gas,Family Room,One |
| Window Features | Window Coverings |
| Above Grade Finished Area | 1629 |
| Half Baths | 1 |
| 3/4 Baths | 1 |
| Total Bedrooms | 3 |
| LivingAreaSource | Assessor |
| Total Baths | 4 |
Exterior Features
| Exterior Amenities | Sprinkler System |
|---|---|
| Parking Features | Attached |
| Lot Features | House Faces West |
| Water Source | City |
| Lot Size Area | 3049 |
| Lot Size Acres | 0.07 |
| Waterfront Y/N | No |
| Road Frontage Type | Security Gate |
Amenities
- Foreclosure
- Views
- Short Sale
- New Construction
- Adult 55+
- Lease To Own
- No HOA Fees
- Furnished
- Primary On Main
- Air Conditioning
- Seller Finance
- Green
- Fixer Upper
- Horse
- Golf
- Fireplace
- Deck
- Garage
- Basement
- Pool
Property vs Single Family Average in 80111
Price
Taxes
Year Built
Visits
 The content relating to real estate for sale in this Web site comes in part from the Internet Data eXchange (IDX) program of METROLIST, INC., DBA RECOLORADO©. Real estate listings held by brokers other than Your Castle Real Estate - Denver are marked with the IDX Logo. This information is being provided for the consumers' personal, non-commercial use and may not be used for any other purpose. All information subject to change and should be independently verified. September 21, 2026 1:53 PM UTCd

 Information deemed reliable but not guaranteed by the MLS. © 2026 Information and Real Estate Services, LLC.
Information source: Information and Real Estate Services, LLC. Provided for limited non-commercial use only under IRES Rules. © Copyright IRES.
The information being provided is for the consumers personal, non-commercial use and may not be used for any purpose other than to identify prospective properties consumer may be interested in purchasing.
The IRES, LLC Data on this
Information deemed reliable but not guaranteed by the MLS. © 2026 Information and Real Estate Services, LLC.
Information source: Information and Real Estate Services, LLC. Provided for limited non-commercial use only under IRES Rules. © Copyright IRES.
The information being provided is for the consumers personal, non-commercial use and may not be used for any purpose other than to identify prospective properties consumer may be interested in purchasing.
The IRES, LLC Data on this
 The real estate listing information and related content displayed on this site is provided exclusively for consumers� personal, non-commercial use and may not be used for any purpose other than to identify prospective properties consumers may be interested in purchasing. This information and related content is deemed reliable but is not guaranteed accurate by elevateMLS.
 IDX information is provided exclusively for personal, non-commercial use, and may not be used for any purpose other than to identify prospective properties consumers may be interested in purchasing. Information is deemed reliable but not guaranteed. Copyright © 2026 Vail Multi List, Inc. (VMLS)
The listing broker's offer of compensation is made only to participants of the MLS where the listing is filed.
IDX information is provided exclusively for personal, non-commercial use, and may not be used for any purpose other than to identify prospective properties consumers may be interested in purchasing. Information is deemed reliable but not guaranteed. Copyright © 2026 Vail Multi List, Inc. (VMLS)
The listing broker's offer of compensation is made only to participants of the MLS where the listing is filed.
 The data relating to real estate for sale on this web site comes in part from the Internet Data Exchange (IDX) program of Colorado Real Estate Network, Inc. (CREN), © Copyright 2026. All rights reserved. All data deemed reliable but not guaranteed and should be independently verified. This database record is provided subject to "limited license" rights. Duplication or reproduction is prohibited.
 Pueblo Association of REALTORS®, Inc. All information deemed reliable but not guaranteed. All properties are subject to prior sale, change or withdrawal. Neither listing broker(s) or information provider(s) shall be responsible for any typographical errors, misinformation, misprints and shall be held totally harmless. Listing(s) information is provided for consumer's personal, non-commercial use and may not be used for any purpose other than to identify prospective properties consumers may be
 Information should be deemed reliable but not guaranteed, all representations are approximate, and individual verification is recommended. Copyright ©2026 All rights reserved.
