
Price Reduction - Primary on Main
Address
2190 E Floyd Ave, Englewood, CO
Price
$ 810,000
Property Attributes
- MLS#6612665
- TypeSingle Family
- Listing Status Active
- CountyARAPAHOE
- CityEnglewood
- AreaMetro Denver
- NeighborhoodHampden Hills
- Zip80113
- StyleCottage
- Year Built1955
- Taxes$ 4180
- Price$ 810,000
- Bedrooms4
- Full Bathrooms2
- Half Bathrooms0
- Sqr Footage1731
- Lot Size0.21 Acres
Data Source:
Information and Real Estate Services (IRES)
Property Description
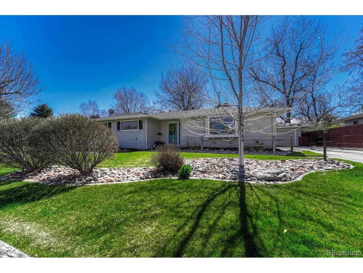
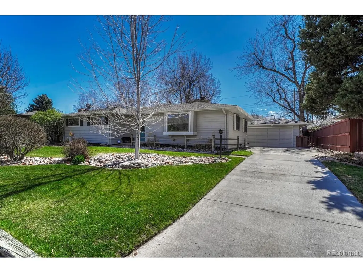
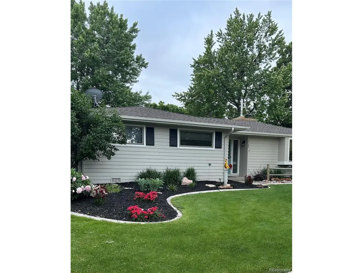
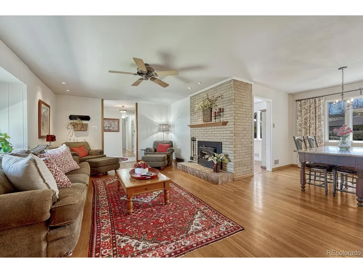
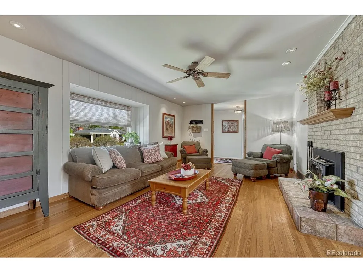
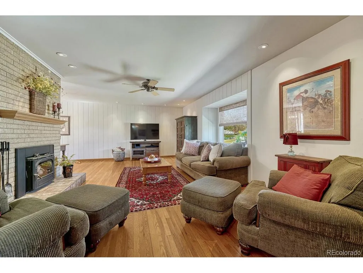
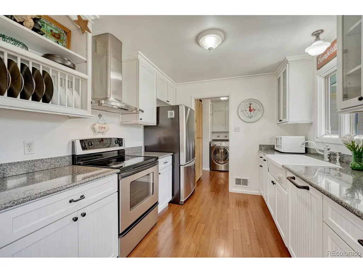
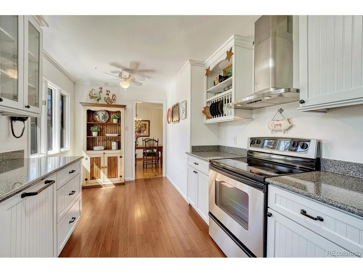
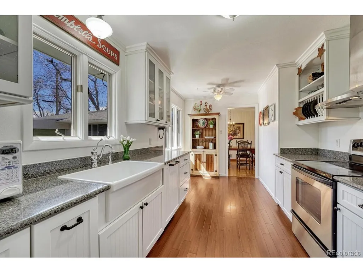
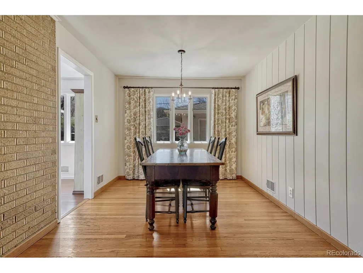
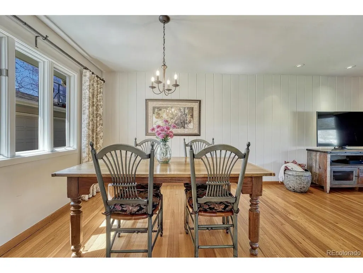
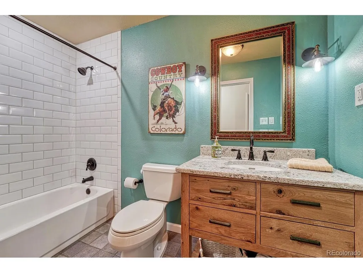
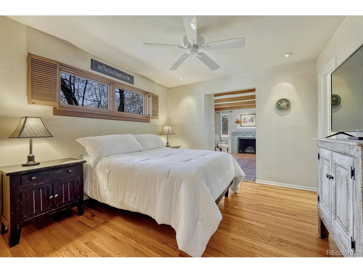
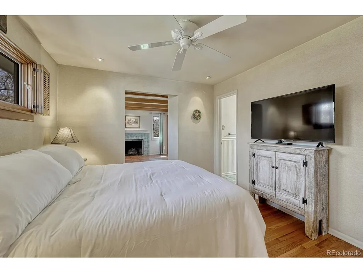
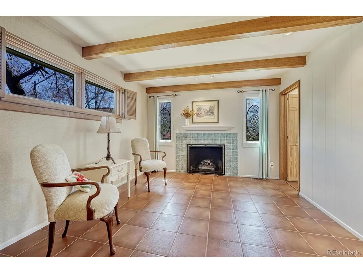
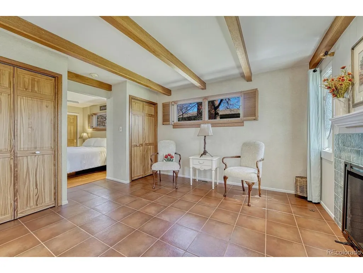
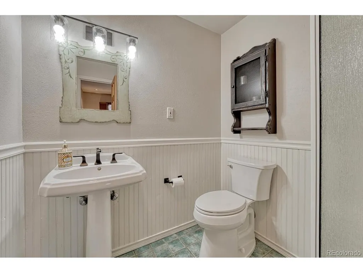
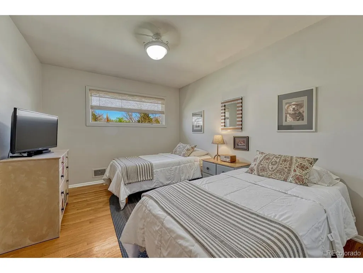
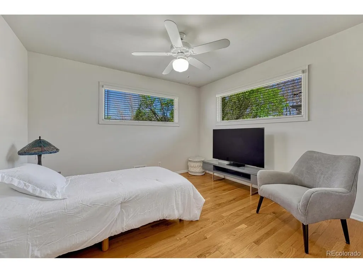
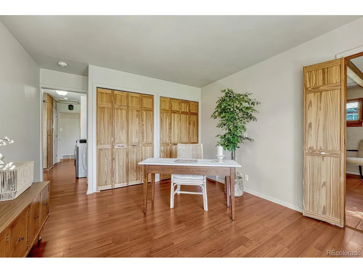
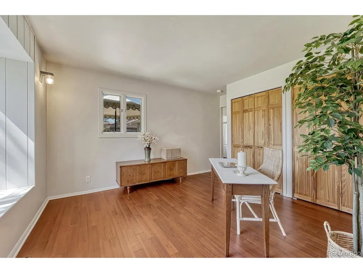
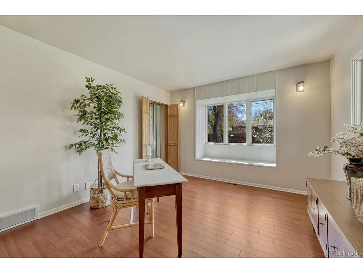
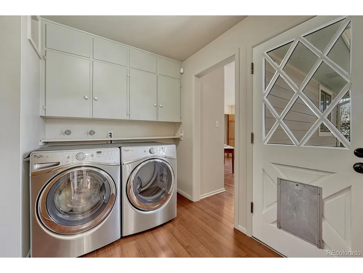
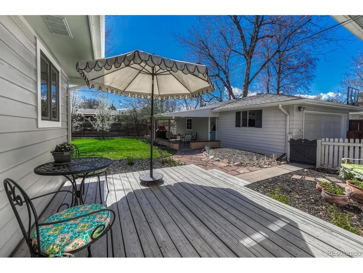
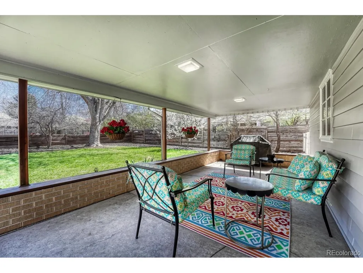
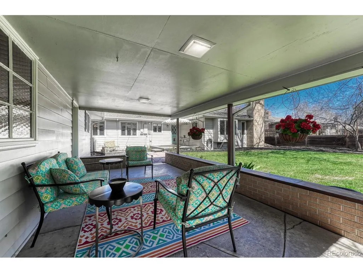
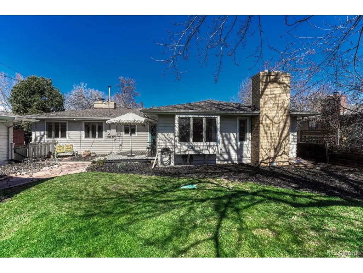
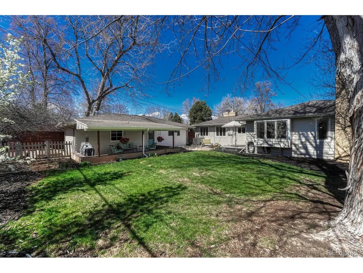
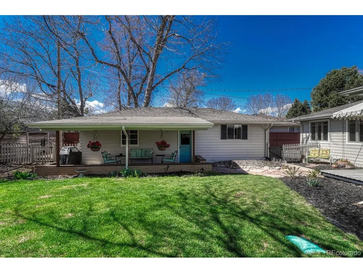
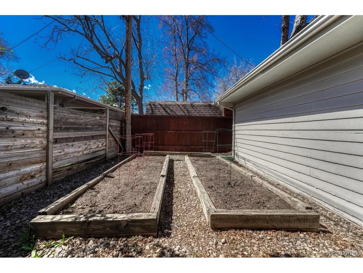
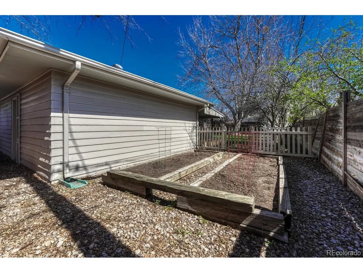
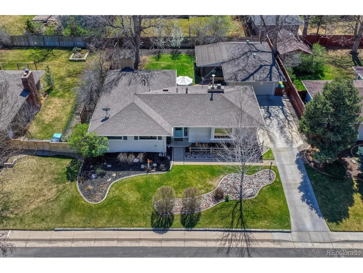
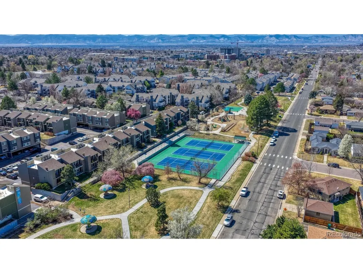
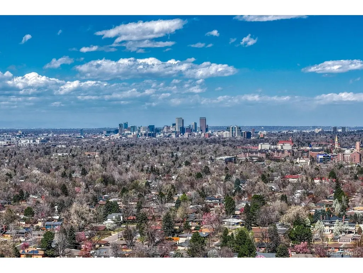
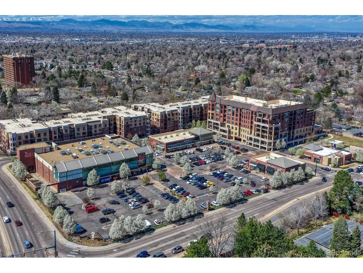
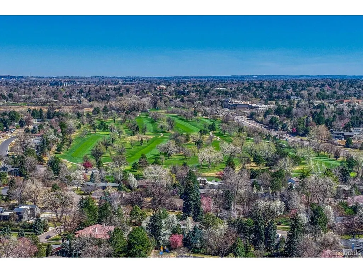
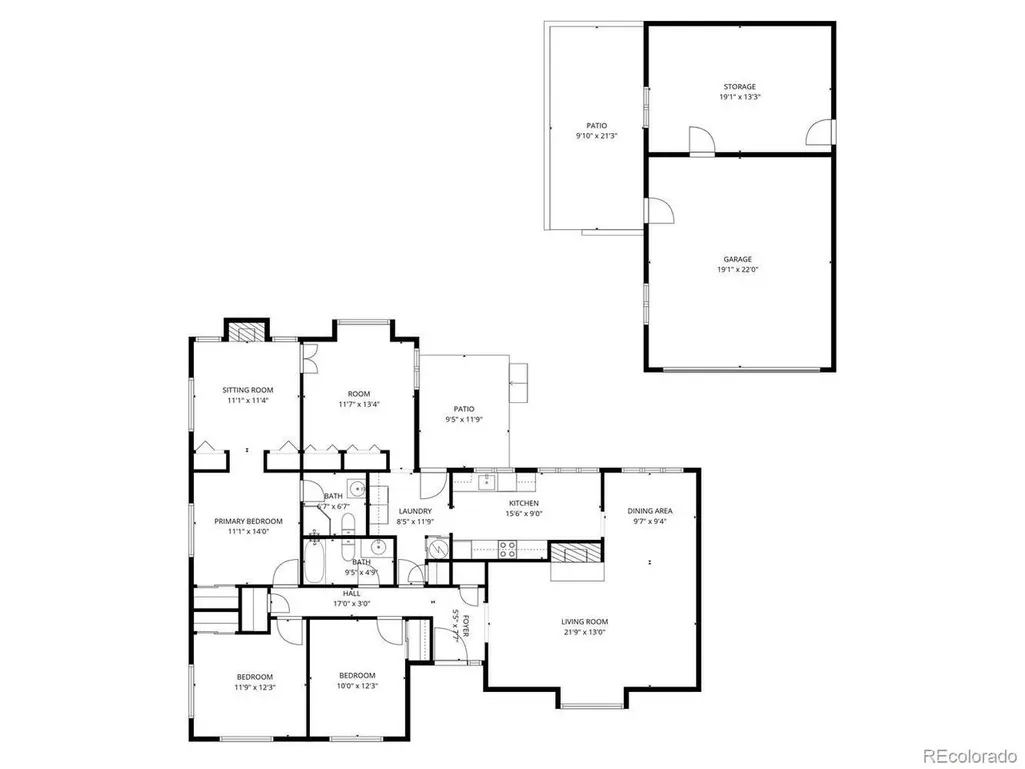
Immaculate and move-in ready, this beautifully maintained ranch offers 4 bedrooms, 2 bathrooms, and an oversized detached 2-car garage with workshop-ideal for hobbies, storage, or additional workspace. Situated on a private, fully fenced backyard just under a quarter acre in the highly desirable Cherry Creek School District, this home combines comfort, functionality, and charm. The updated kitchen is a true standout, featuring quartz countertops, stainless steel appliances, new shaker-style cabinetry, a built-in spice rack, farmhouse sink, and a sleek hood vent over the range. Hardwood floors flow throughout the main living areas, complemented by a cozy Vermont Castings wood-burning stove with a classic brick surround and a bright bay window that fills the living room with natural light. Enjoy seamless indoor-outdoor living with a walkout from the kitchen to your backyard oasis, complete with mature trees, a spacious wood deck, garden beds, and a covered porch off the detached garage/workshop-perfect for relaxing, entertaining, or enjoying Colorado evenings. The spacious primary suite offers a private retreat with an en-suite bathroom and a versatile attached tiled sitting room, complete with additional closet space and a gas fireplace-ideal for a home office, nursery, or quiet lounge. Meticulously cared for, this home reflects true pride of ownership with thoughtful updates and excellent maintenance throughout. Ideally located near a park with public tennis courts, grocery stores, restaurants, major commuter routes including I-25, two hospitals, and a convenient nearby school bus stop, this home offers both comfort and convenience in a prime location. New exterior Sewer line from house to main city line and 2 clean out taps. Radon mitigation system added along with new vapor barrier in crawl space. All work professionally completed.
| Elementary School | Middle School | High School |
|---|---|---|
| Cherry Hills Village Elementary School | West Middle School | Cherry Creek High School |
| Price History | |
|---|---|
| 3/27/2026 | Listed $844,900 |
| 7/21/2026 | 2$835,000 |
| 8/29/2026 | 2$820,000 |
| 9/22/2026 | 2$810,000 |
General Features
| Living Area | 1731 |
|---|---|
| Sewer | Public Sewer |
| Heating | Forced Air,Wood Stove |
| Cooling | Central Air,Ceiling Fan(s) |
| Utilities | Electricity Available,Cable Available |
| Roof | Composition |
| Appliances | Self Cleaning Oven,Dishwasher,Refrigerator,Washer,Dryer,Microwave,Disposal,Fire Alarm |
| Garage Spaces | 2 |
| Patio/Porch Features | Patio |
| Architectural Style | Cottage |
| Construction Materials | Wood Siding |
| Exclusions | Personal property and stained glass pieces on windows |
| Year Built | 1955 |
| Levels | One |
| Property Subtype | Single Family Residence |
| Tax Year | 2025 |
| Accessibility | Level Lot,No Stairs |
| County | Arapahoe |
| New Construction | No |
| Property Type | Residential |
| HOA | No |
| Subdivision Name | Hampden Hills |
| Full Baths | 1 |
| Status | Active |
| High School | Cherry Creek |
| City | Englewood |
| High School District | Cherry Creek 5 |
| MLS Area | Metro Denver |
| Elementary School | Cherry Hills Village |
| Property Attached Y/N | No |
| Tax Annual Amount | 4180 |
| Middle/Junior High School | West |
| MLS Area Minor | Metro22/SSE |
| Virtual Tour | https://www.listingsmagic.com/sps/tour-slider/index.php?property_ID=282000&ld_reg=Y |
| Standard Status | Active |
| Expected Active Date | 2026-03-31 |
| AttributionContact | 719-439-9411 |
Interior Features
| Interior Amenities | Pantry,Bay or Bow Window |
|---|---|
| Basement | Crawl Space |
| Fireplace Features | Two or More,Gas,Living Room,Bedroom |
| Window Features | Window Coverings |
| Above Grade Finished Area | 1731 |
| 3/4 Baths | 1 |
| Total Bedrooms | 4 |
| LivingAreaSource | Assessor |
| Total Baths | 2 |
Exterior Features
| Exterior Amenities | Oversized Garage |
|---|---|
| Fencing | Fenced |
| Parking Features | Detached |
| Lot Features | Level,Paved |
| Water Source | Public |
| Lot Size Area | 9148 |
| Lot Size Acres | 0.21 |
| Waterfront Y/N | No |
Amenities
- Foreclosure
- Views
- Short Sale
- New Construction
- Adult 55+
- Lease To Own
- No HOA Fees
- Furnished
- Primary On Main
- Air Conditioning
- Seller Finance
- Green
- Fixer Upper
- Horse
- Golf
- Fireplace
- Deck
- Garage
- Basement
- Pool
Property vs Single Family Average in 80113
Price
Taxes
Year Built
Visits
In The Neighborhood
Open House
Englewood
$ 899,000
- Type
- Single Family
- Size
- 2,120 SqFt
- Rooms
- 3 Beds + 3 Baths
 The Agency - Denver #3684763
Englewood
$ 839,000
- Type
- Single Family
- Size
- 2,271 SqFt
- Rooms
- 4 Beds + 3 Baths
LIV Sotheby's International Realty #6285656
Reduced
Aurora
$ 390,000
- Type
- Single Family
- Size
- 1,680 SqFt
- Rooms
- 5 Beds + 2.5 Baths
RE Brokers #3666255
Reduced
Aurora
$ 468,000
- Type
- Single Family
- Size
- 1,758 SqFt
- Rooms
- 3 Beds + 2 Baths
Eagle Bend Realty #3242970
Aurora
$ 499,888
- Type
- Single Family
- Size
- 2,282 SqFt
- Rooms
- 3 Beds + 2.5 Baths
Your Castle Realty LLC #6106782
Reduced
Aurora
$ 474,900
- Type
- Single Family
- Size
- 2,298 SqFt
- Rooms
- 3 Beds + 2 Baths
RE/MAX Full House Inc. #9497624

 Information deemed reliable but not guaranteed by the MLS. © 2026 Information and Real Estate Services, LLC.
Information source: Information and Real Estate Services, LLC. Provided for limited non-commercial use only under IRES Rules. © Copyright IRES.
The information being provided is for the consumers personal, non-commercial use and may not be used for any purpose other than to identify prospective properties consumer may be interested in purchasing.
The IRES, LLC Data on this
Information deemed reliable but not guaranteed by the MLS. © 2026 Information and Real Estate Services, LLC.
Information source: Information and Real Estate Services, LLC. Provided for limited non-commercial use only under IRES Rules. © Copyright IRES.
The information being provided is for the consumers personal, non-commercial use and may not be used for any purpose other than to identify prospective properties consumer may be interested in purchasing.
The IRES, LLC Data on this
 The real estate listing information and related content displayed on this site is provided exclusively for consumers� personal, non-commercial use and may not be used for any purpose other than to identify prospective properties consumers may be interested in purchasing. This information and related content is deemed reliable but is not guaranteed accurate by elevateMLS.
 IDX information is provided exclusively for personal, non-commercial use, and may not be used for any purpose other than to identify prospective properties consumers may be interested in purchasing. Information is deemed reliable but not guaranteed. Copyright © 2026 Vail Multi List, Inc. (VMLS)
The listing broker's offer of compensation is made only to participants of the MLS where the listing is filed.
IDX information is provided exclusively for personal, non-commercial use, and may not be used for any purpose other than to identify prospective properties consumers may be interested in purchasing. Information is deemed reliable but not guaranteed. Copyright © 2026 Vail Multi List, Inc. (VMLS)
The listing broker's offer of compensation is made only to participants of the MLS where the listing is filed.
 The data relating to real estate for sale on this web site comes in part from the Internet Data Exchange (IDX) program of Colorado Real Estate Network, Inc. (CREN), © Copyright 2026. All rights reserved. All data deemed reliable but not guaranteed and should be independently verified. This database record is provided subject to "limited license" rights. Duplication or reproduction is prohibited.
 Pueblo Association of REALTORS®, Inc. All information deemed reliable but not guaranteed. All properties are subject to prior sale, change or withdrawal. Neither listing broker(s) or information provider(s) shall be responsible for any typographical errors, misinformation, misprints and shall be held totally harmless. Listing(s) information is provided for consumer's personal, non-commercial use and may not be used for any purpose other than to identify prospective properties consumers may be
 Information should be deemed reliable but not guaranteed, all representations are approximate, and individual verification is recommended. Copyright ©2026 All rights reserved.
