
Price Reduction
Address
7555 Antelope Cir, Peyton, CO
Price
$ 724,900
Property Attributes
- MLS#6204248
- TypeSingle Family
- Listing Status Active
- CountyEL PASO
- CityPeyton
- NeighborhoodFalcon Highlands
- Zip80831
- StyleSingle Family Residence
- Year Built2006
- Taxes$ 4746
- Price$ 724,900
- Bedrooms6
- Full Bathrooms3
- Half Bathrooms1
- Sqr Footage4389
- Lot Size0.51 Acres
Data Source:
Information and Real Estate Services (IRES)
Property Description
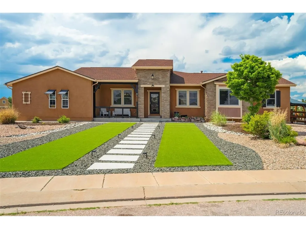
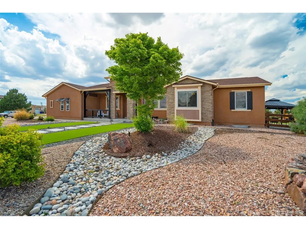
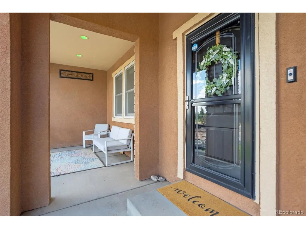
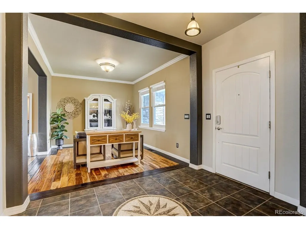
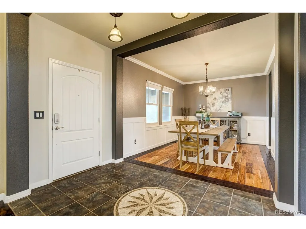
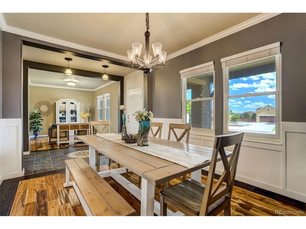
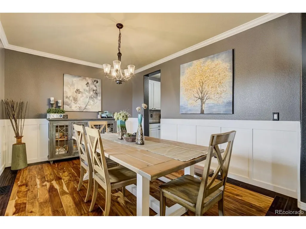
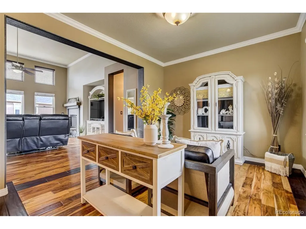
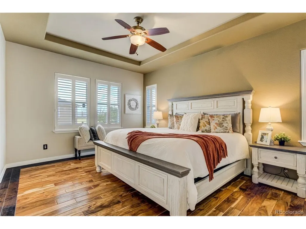
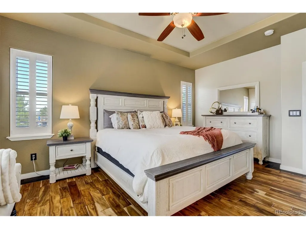
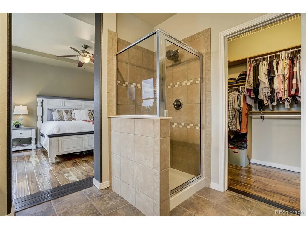
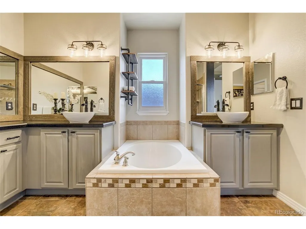
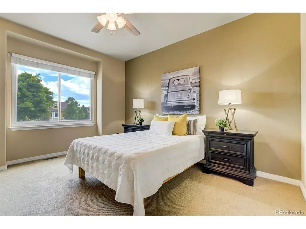
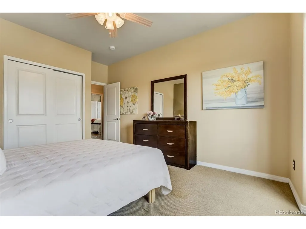
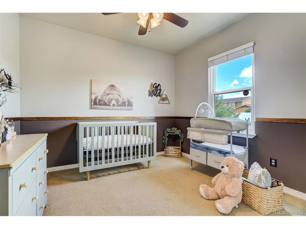
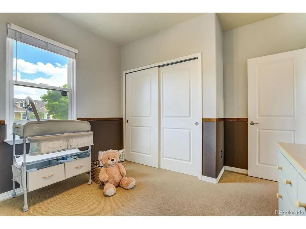
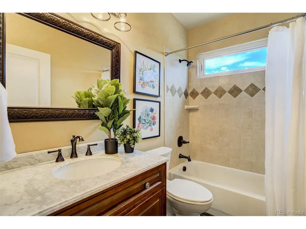
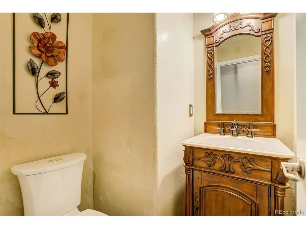
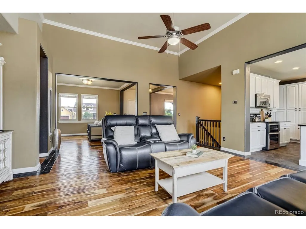
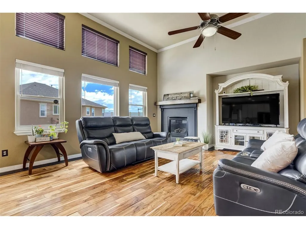
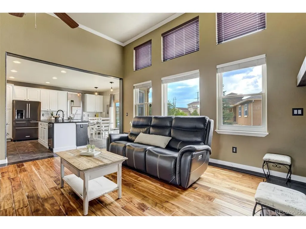
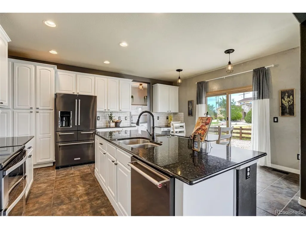
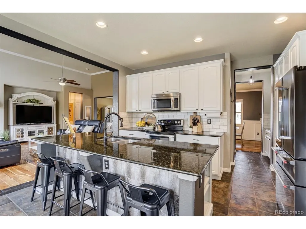
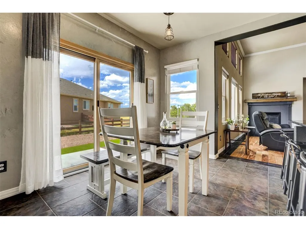
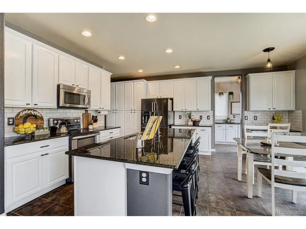
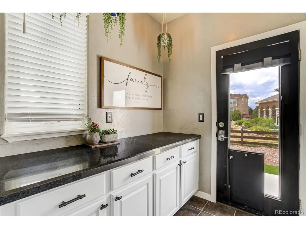
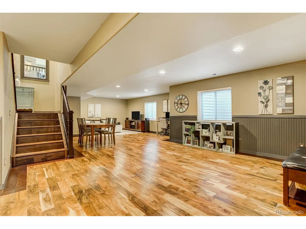
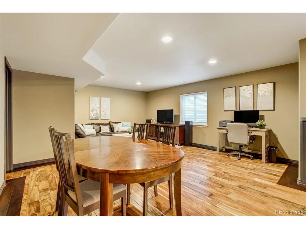
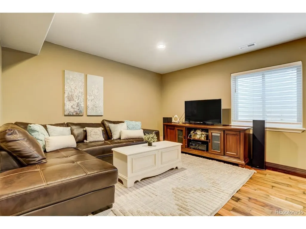
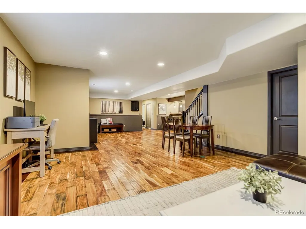
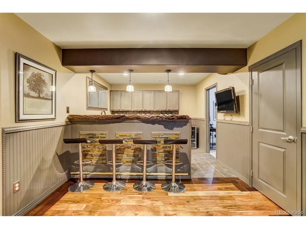
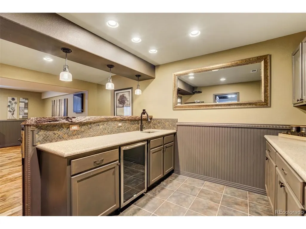
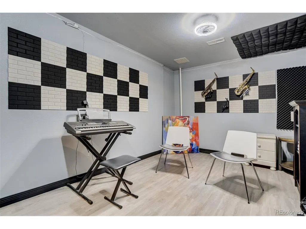
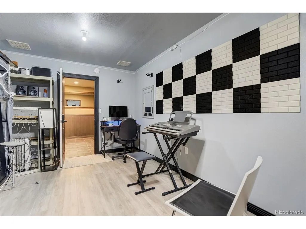
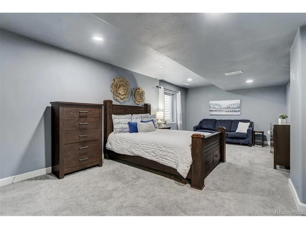
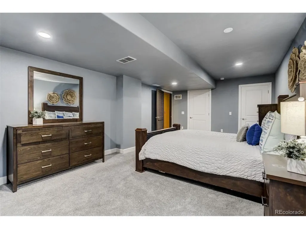
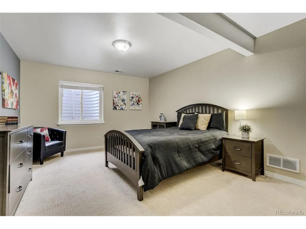
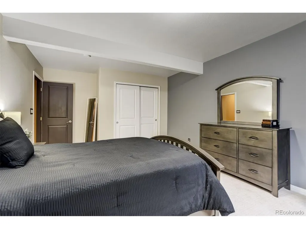
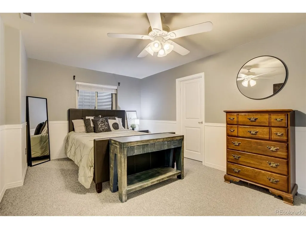
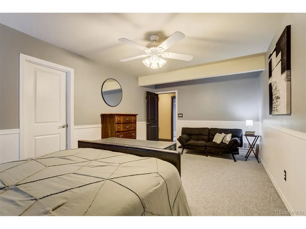
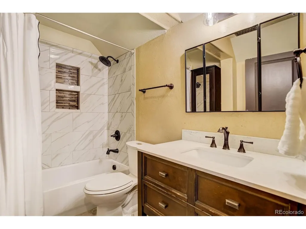
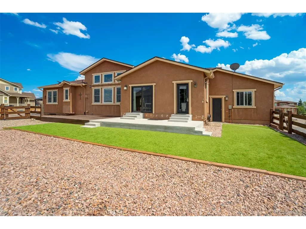
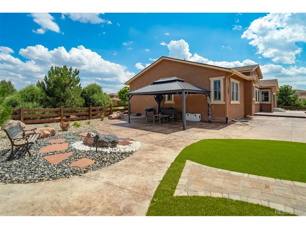
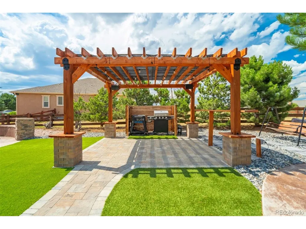
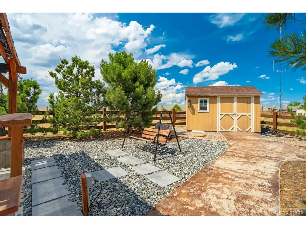
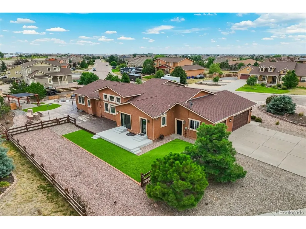
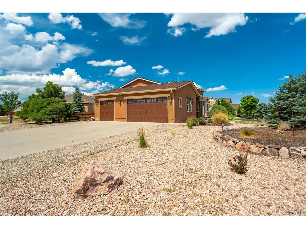
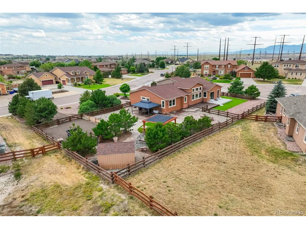
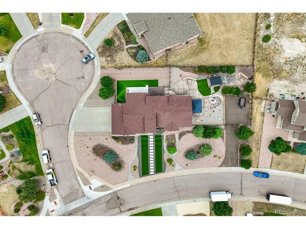
Luxury, space, and exceptional craftsmanship come together in this remarkable six bedroom, four bathroom residence with a three car garage. From the moment you enter, you'll be captivated by soaring ceilings, rich wood and ceramic tile flooring throughout the main living areas, and an open-concept design that seamlessly blends elegance with everyday comfort. The chef-inspired kitchen features tall custom cabinetry, an oversized island, and generous prep space, making it the heart of the home. The expansive family room in the basement is perfect for entertaining, while the one-of-a-kind handcrafted tree wood wet bar creates a stunning focal point. The private primary suite offers a true retreat with a spacious spa-like bathroom designed for relaxation and comfort. Step outside to your own backyard oasis, where beautifully designed xeriscaping provides year-round curb appeal with minimal maintenance. Enjoy gatherings under two pergolas, relax beside the tranquil water fountain, entertain on the stamped concrete patio, and take advantage of the convenience of dedicated RV parking. With generous living spaces, distinctive custom features, and thoughtfully designed indoor and outdoor entertaining areas, this exceptional home offers a rare opportunity to enjoy luxury living in one of Peyton's most desirable settings.
| Elementary School | Middle School | High School |
|---|---|---|
| Bennett Ranch Elementary School | Falcon Middle School | Falcon High School |
| Price History | |
|---|---|
| 9/4/2026 | Listed $730,000 |
| 9/8/2026 | 1$724,900 |
General Features
| Living Area | 4389 |
|---|---|
| Sewer | Public Sewer |
| Heating | Forced Air |
| Cooling | Central Air |
| Utilities | Natural Gas Available,Electricity Available |
| Roof | Fiberglass |
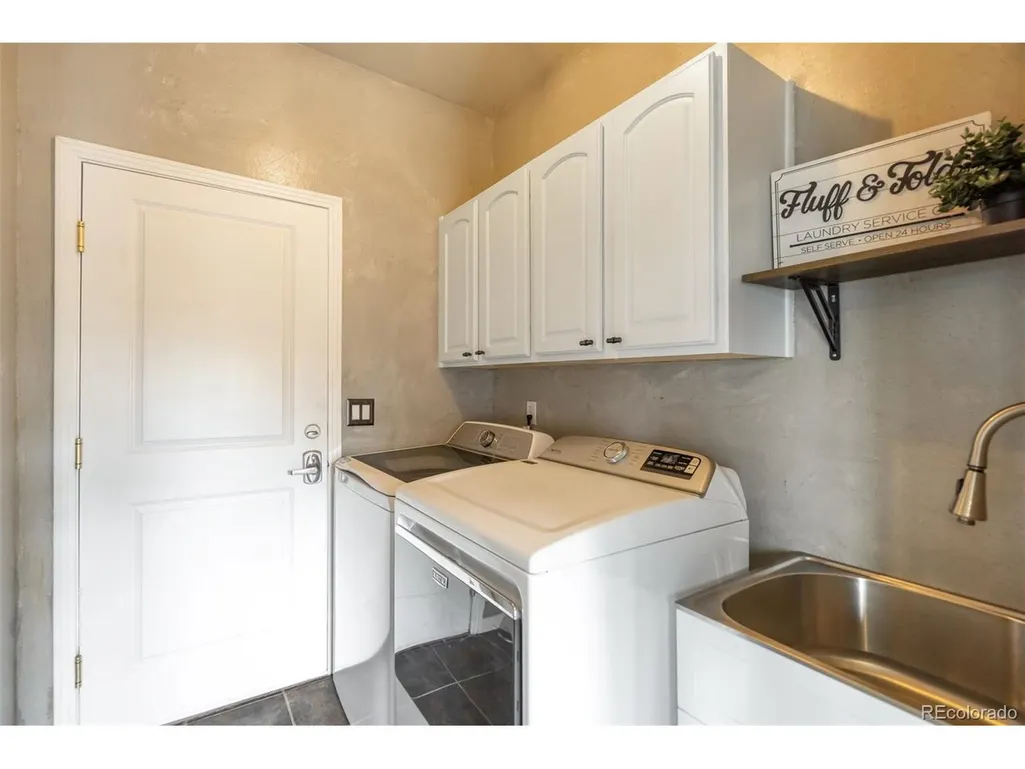
| Appliances | Double Oven,Dishwasher,Refrigerator,Washer,Dryer,Microwave |
| Zoning | PUD |
| HOA Fee | 110 |
| Garage Spaces | 3 |
| Patio/Porch Features | Patio,Deck |
| Construction Materials | Frame,Stucco |
| Exclusions | Seller's property and staging items. |
| Year Built | 2006 |
| Levels | One |
| Property Subtype | Single Family Residence |
| Tax Year | 2025 |
| Assoc Fee Paid Per | Monthly |
| County | El Paso |
| New Construction | No |
| Property Type | Residential |
| HOA | Yes |
| Subdivision Name | Falcon Highlands |
| Full Baths | 1 |
| Status | Active |
| Directions | Head East on Woodmen Rd,continue straight E Woodmen Road for 4.5 miles,Turn right onto Golden Sage Rd,Turn left onto Rolling Thunder Way,Turn left onto Antelope Meadows Cir,Home will be to the left. |
| High School | Falcon |
| City | Peyton |
| Association Name | Falcon Highlands Metro District |
| High School District | Falcon District 49 |
| MLS Area | Out of Area |
| Elementary School | Bennett Ranch |
| Property Attached Y/N | No |
| Tax Annual Amount | 4746 |
| Middle/Junior High School | Falcon |
| Standard Status | Active |
| Expected Active Date | 2026-09-07 |
| AttributionContact | [email protected],719-351-1793 |
Interior Features
| Interior Amenities | Eat-in Kitchen,Walk-In Closet(s),Wet Bar,Kitchen Island |
|---|---|
| Basement | Partially Finished |
| Fireplace Features | Living Room |
| Above Grade Finished Area | 2204 |
| Half Baths | 1 |
| 3/4 Baths | 2 |
| Total Bedrooms | 6 |
| Room Type | Loft,Media Room |
| LivingAreaSource | Assessor |
| Total Baths | 4 |
Exterior Features
| Parking Features | Attached |
|---|---|
| Lot Features | Cul-De-Sac,Corner Lot,Outbuildings |
| Lot Size Area | 22336 |
| Lot Size Acres | 0.51 |
| Waterfront Y/N | No |
Amenities
- Foreclosure
- Views
- Short Sale
- New Construction
- Adult 55+
- Lease To Own
- No HOA Fees
- Furnished
- Primary On Main
- Air Conditioning
- Seller Finance
- Green
- Fixer Upper
- Horse
- Golf
- Fireplace
- Deck
- Garage
- Basement
- Pool
Property vs Single Family Average in 80831
Price
Taxes
Year Built
Visits
In The Neighborhood
Views
Peyton
$ 579,000
- Type
- Single Family
- Size
- 3,417 SqFt
- Rooms
- 5 Beds + 3 Baths
 Compass - Denver #9323575
Reduced
Peyton
$ 567,000
- Type
- Single Family
- Size
- 5,465 SqFt
- Rooms
- 3 Beds + 2.5 Baths
REMAX PROPERTIES #3364681

 Information deemed reliable but not guaranteed by the MLS. © 2026 Information and Real Estate Services, LLC.
Information source: Information and Real Estate Services, LLC. Provided for limited non-commercial use only under IRES Rules. © Copyright IRES.
The information being provided is for the consumers personal, non-commercial use and may not be used for any purpose other than to identify prospective properties consumer may be interested in purchasing.
The IRES, LLC Data on this
Information deemed reliable but not guaranteed by the MLS. © 2026 Information and Real Estate Services, LLC.
Information source: Information and Real Estate Services, LLC. Provided for limited non-commercial use only under IRES Rules. © Copyright IRES.
The information being provided is for the consumers personal, non-commercial use and may not be used for any purpose other than to identify prospective properties consumer may be interested in purchasing.
The IRES, LLC Data on this
 The real estate listing information and related content displayed on this site is provided exclusively for consumers� personal, non-commercial use and may not be used for any purpose other than to identify prospective properties consumers may be interested in purchasing. This information and related content is deemed reliable but is not guaranteed accurate by elevateMLS.
 IDX information is provided exclusively for personal, non-commercial use, and may not be used for any purpose other than to identify prospective properties consumers may be interested in purchasing. Information is deemed reliable but not guaranteed. Copyright © 2026 Vail Multi List, Inc. (VMLS)
The listing broker's offer of compensation is made only to participants of the MLS where the listing is filed.
IDX information is provided exclusively for personal, non-commercial use, and may not be used for any purpose other than to identify prospective properties consumers may be interested in purchasing. Information is deemed reliable but not guaranteed. Copyright © 2026 Vail Multi List, Inc. (VMLS)
The listing broker's offer of compensation is made only to participants of the MLS where the listing is filed.
 The data relating to real estate for sale on this web site comes in part from the Internet Data Exchange (IDX) program of Colorado Real Estate Network, Inc. (CREN), © Copyright 2026. All rights reserved. All data deemed reliable but not guaranteed and should be independently verified. This database record is provided subject to "limited license" rights. Duplication or reproduction is prohibited.
 Pueblo Association of REALTORS®, Inc. All information deemed reliable but not guaranteed. All properties are subject to prior sale, change or withdrawal. Neither listing broker(s) or information provider(s) shall be responsible for any typographical errors, misinformation, misprints and shall be held totally harmless. Listing(s) information is provided for consumer's personal, non-commercial use and may not be used for any purpose other than to identify prospective properties consumers may be
 Information should be deemed reliable but not guaranteed, all representations are approximate, and individual verification is recommended. Copyright ©2026 All rights reserved.
