
Address
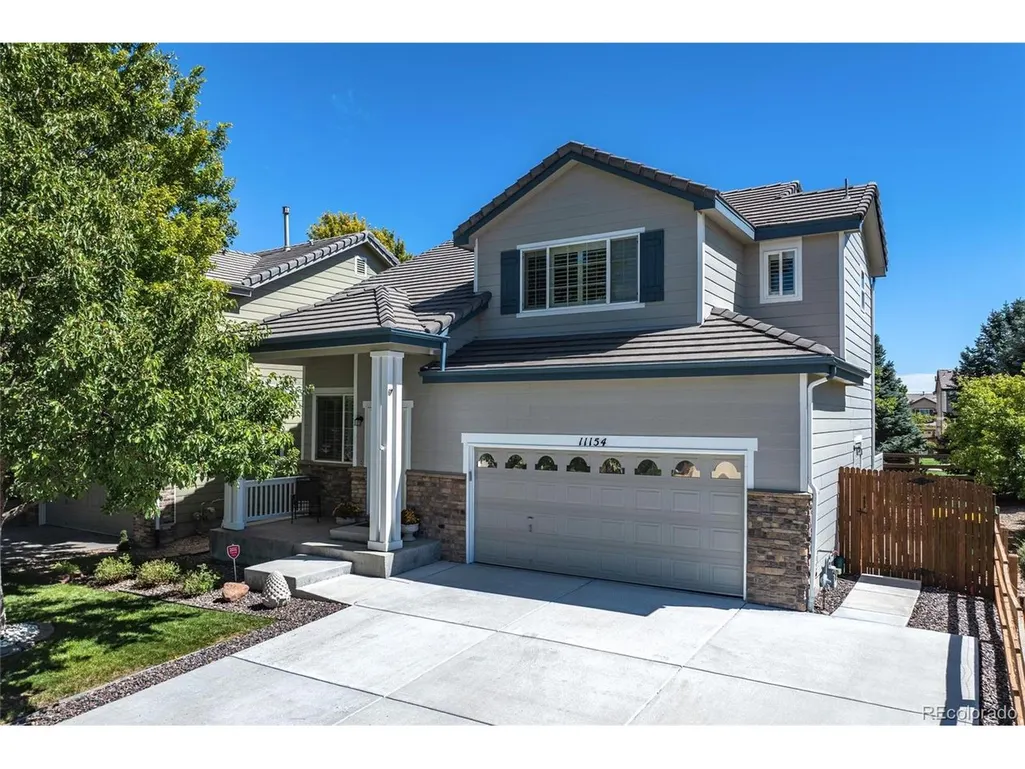
11154 Bayne Way, Parker, CO
Price
$ 575,000
Property Attributes
- MLS#5534440
- TypeSingle Family
- Listing Status Active
- CountyDOUGLAS
- CityParker
- AreaMetro Denver
- NeighborhoodNew Horizon
- Zip80134
- StyleSingle Family Residence
- Year Built2006
- Taxes$ 3860
- Price$ 575,000
- Bedrooms3
- Full Bathrooms2
- Half Bathrooms2
- Sqr Footage2428
- Lot Size0.11 Acres
Data Source:
Information and Real Estate Services (IRES)
Property Description
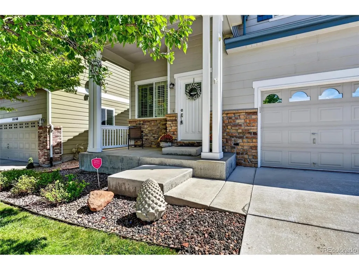
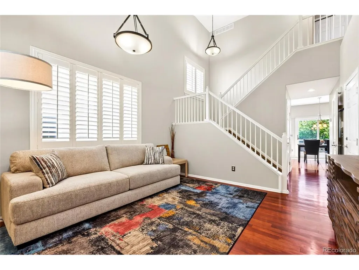
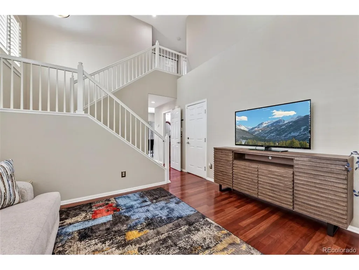
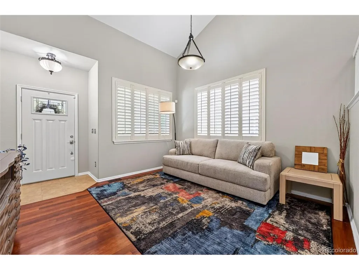
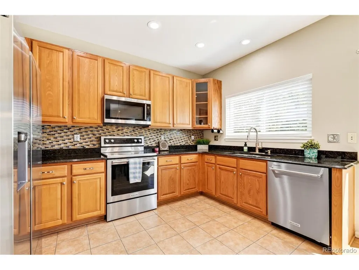
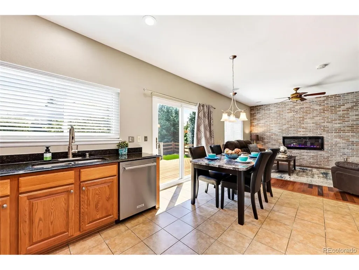
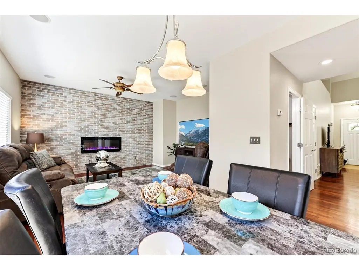
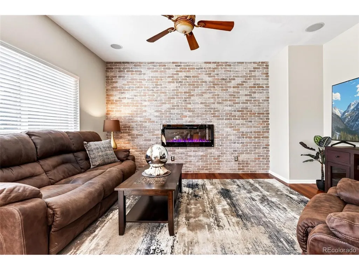
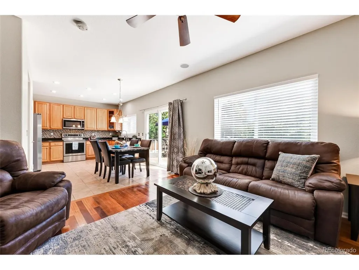
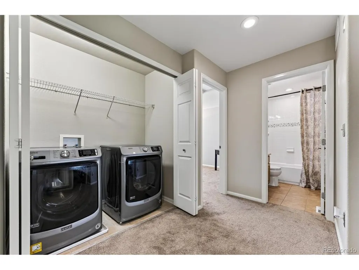
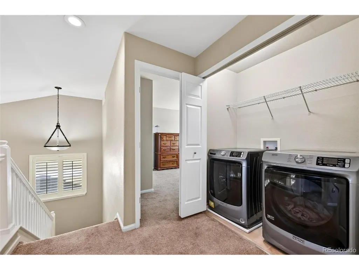
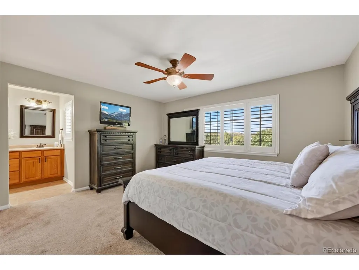
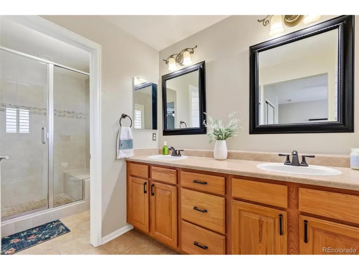
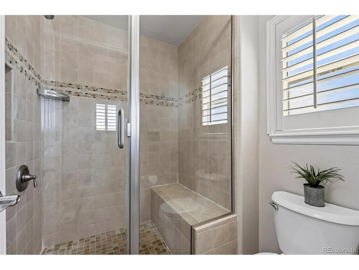
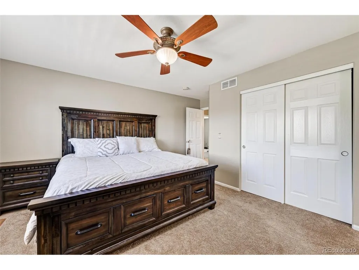
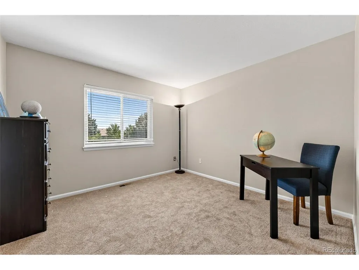
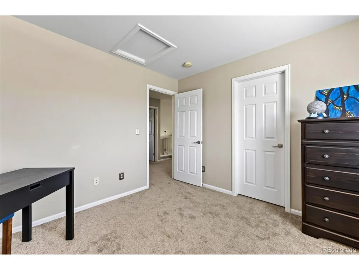
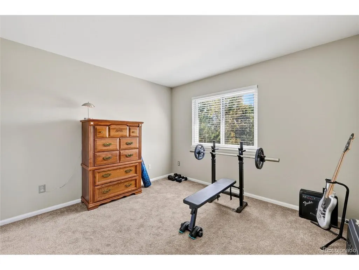
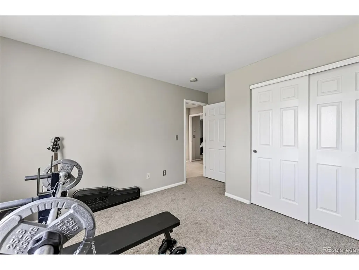
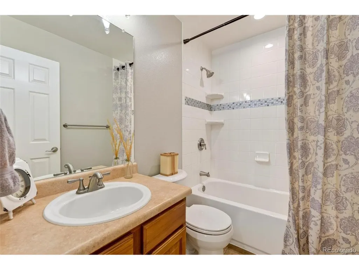
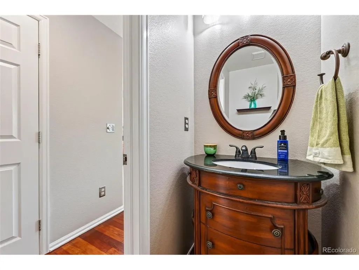
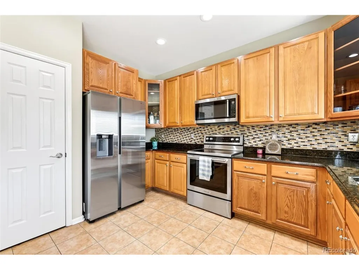
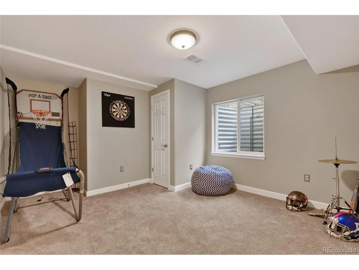
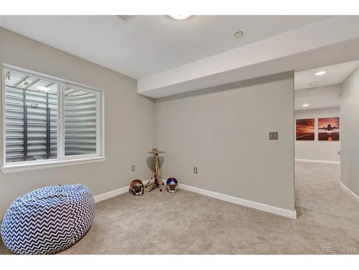
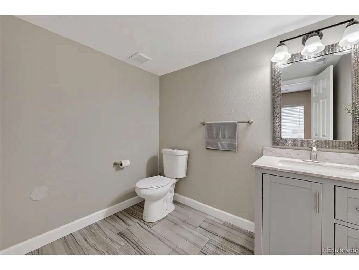
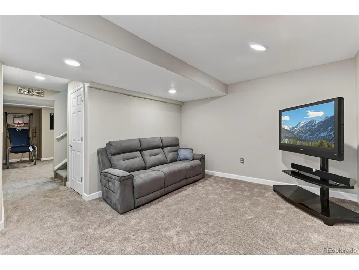
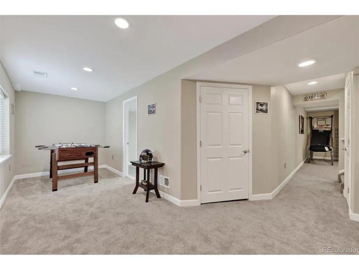
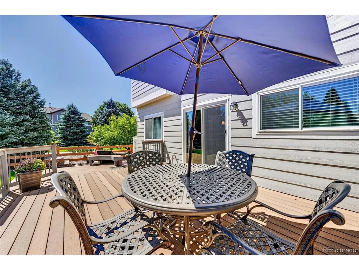
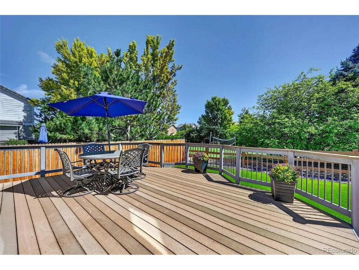
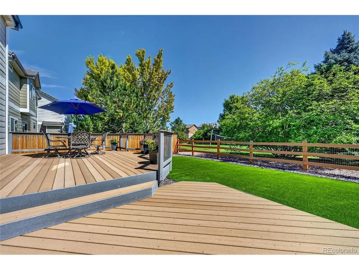
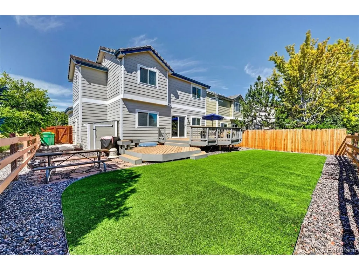
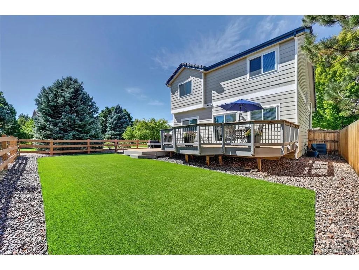
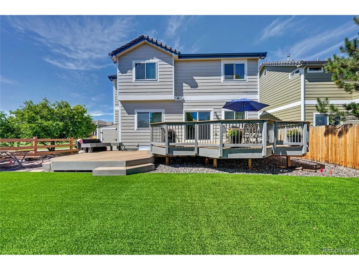
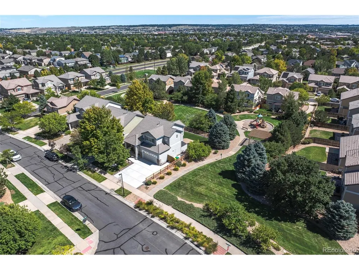
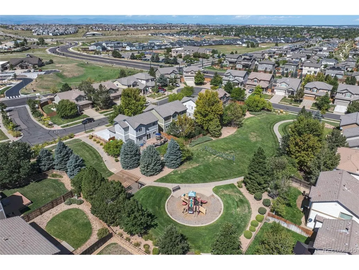
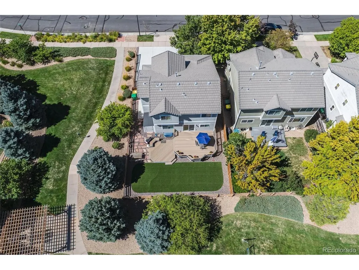
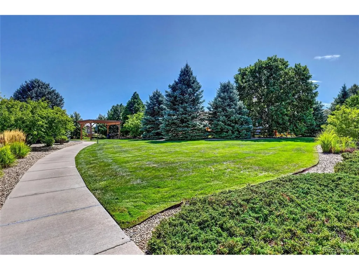
Welcome to this beautifully maintained two-story home in the highly desirable New Horizon community of Parker. Reflecting exceptional pride of ownership, this light-filled residence offers an open and inviting floor plan designed for comfortable everyday living and effortless entertaining. The upper-level features three spacious bedrooms and a conveniently located laundry area. The finished basement provides additional living space, including a non-conforming fourth bedroom, a large family room, and a half bath. The primary suite serves as a private retreat with a well-appointed en-suite bath featuring dual vanities and a walk-in shower. Additional interior highlights include plantation shutters throughout, vaulted ceilings, a walk-in closet in the secondary bedroom, and a custom accent wall with an electric fireplace in the family room. Step outside to a spacious Trex deck, ideal for outdoor dining, entertaining, or simply enjoying Colorado's beautiful evenings. The low-maintenance backyard offers mature landscaping and a private setting backing to open space. An oversized garage provides exceptional storage with a dedicated storage closet and ample room for vehicles, tools, and recreational gear. Additionally, you have just one neighbor. Combining outstanding condition, thoughtful upgrades, and a prime location, this exceptional home presents a rare opportunity in one of Parker's most sought-after neighborhoods.
| Elementary School | Middle School | High School |
|---|---|---|
| Prairie Crossing Elementary School | Sierra Middle School | Chaparral High School |
| Price History | |
|---|---|
| 9/11/2026 | Listed $575,000 |
General Features
| Living Area | 2315 |
|---|---|
| Sewer | Public Sewer |
| Heating | Forced Air |
| Cooling | Central Air,Ceiling Fan(s) |
| Roof | Tile |
| Appliances | Dishwasher,Refrigerator,Microwave,Fire Alarm |
| HOA Fee | 338 |
| Garage Spaces | 2 |
| Association Fee Includes | Trash,Snow Removal |
| Patio/Porch Features | Deck |
| Construction Materials | Stone,Vinyl Siding,Other |
| Exclusions | Washer,Dryer and Sellers Personal Property |
| Year Built | 2006 |
| Levels | Two |
| Property Subtype | Single Family Residence |
| Tax Year | 2025 |
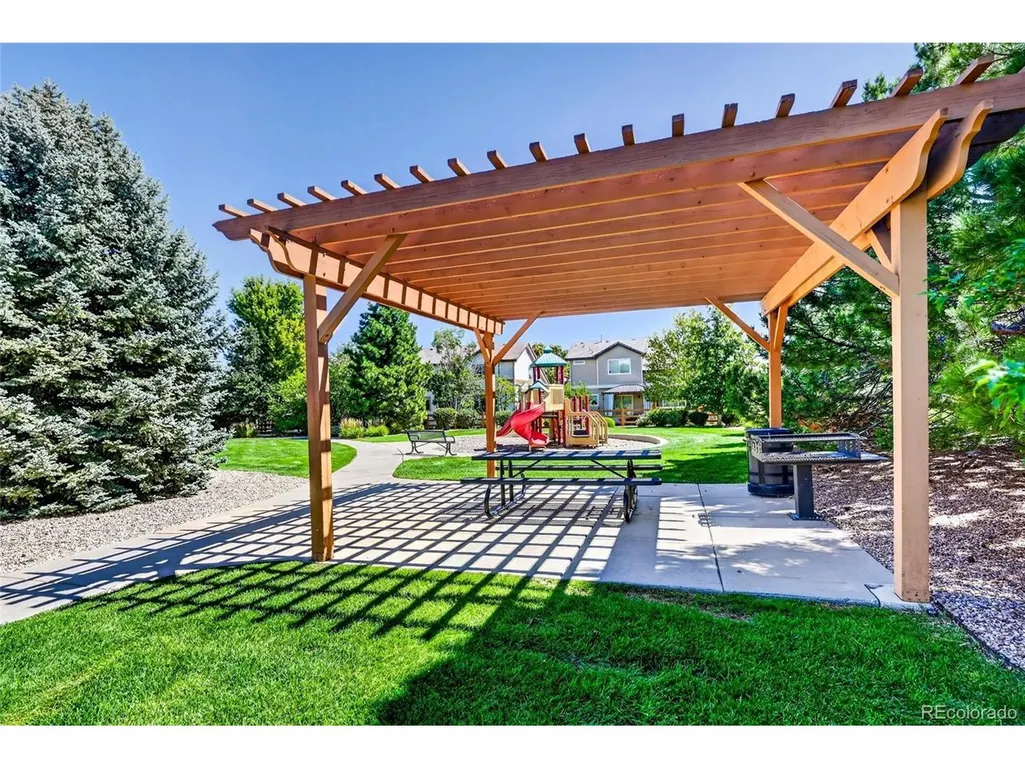
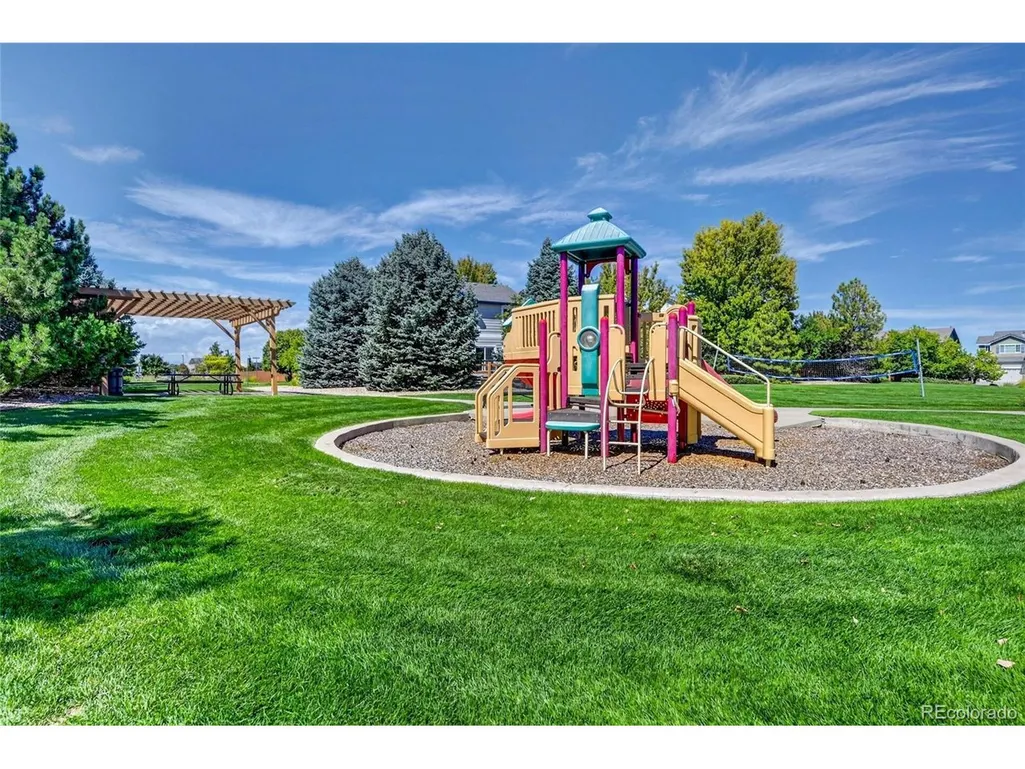
| Community Features | Playground,Park |
| Assoc Fee Paid Per | Quarterly |
| County | Douglas |
| New Construction | No |
| Property Type | Residential |
| HOA | Yes |
| Energy Efficient | Windows |
| Subdivision Name | New Horizon |
| Full Baths | 1 |
| Status | Active |
| Directions | From Main Street and Chambers head East on Main Street to Newlin Gulch Blvd. South on Newlin Gulch Blvd to Bayne Drive,Left on Bayne Drive to Bayne Way. House will be in front of you next to the open |
| High School | Chaparral |
| City | Parker |
| Association Name | New Horizon HOA - MSI Property |
| High School District | Douglas County RE-1 |
| MLS Area | Metro Denver |
| Elementary School | Prairie Crossing |
| Property Attached Y/N | No |
| Tax Annual Amount | 3860 |
| Middle/Junior High School | Sierra |
| MLS Area Minor | Metro25/DEP |
| Standard Status | Active |
| Expected Active Date | 2026-09-11 |
| AttributionContact | [email protected],720-436-3838 |
Interior Features
| Interior Amenities | Cathedral Ceiling(s),Open Floorplan,Pantry,Walk-In Closet(s) |
|---|---|
| Basement | Full,Partially Finished,Slab,Built-In Radon |
| Fireplace Features | Electric,Family Room,One |
| Window Features | Window Coverings |
| Above Grade Finished Area | 1663 |
| Half Baths | 2 |
| 3/4 Baths | 1 |
| Total Bedrooms | 3 |
| LivingAreaSource | Assessor |
| Total Baths | 4 |
Exterior Features
| Exterior Amenities | Oversized Garage |
|---|---|
| Parking Features | Attached |
| Lot Features | Corner Lot,House Faces West,Paved |
| Water Source | City |
| Lot Size Area | 4792 |
| Lot Size Acres | 0.11 |
| Waterfront Y/N | No |
Amenities
- Foreclosure
- Views
- Short Sale
- New Construction
- Adult 55+
- Lease To Own
- No HOA Fees
- Furnished
- Primary On Main
- Air Conditioning
- Seller Finance
- Green
- Fixer Upper
- Horse
- Golf
- Fireplace
- Deck
- Garage
- Basement
- Pool
Property vs Single Family Average in 80134
Price
Taxes
Year Built


 Information deemed reliable but not guaranteed by the MLS. © 2026 Information and Real Estate Services, LLC.
Information source: Information and Real Estate Services, LLC. Provided for limited non-commercial use only under IRES Rules. © Copyright IRES.
The information being provided is for the consumers personal, non-commercial use and may not be used for any purpose other than to identify prospective properties consumer may be interested in purchasing.
The IRES, LLC Data on this
Information deemed reliable but not guaranteed by the MLS. © 2026 Information and Real Estate Services, LLC.
Information source: Information and Real Estate Services, LLC. Provided for limited non-commercial use only under IRES Rules. © Copyright IRES.
The information being provided is for the consumers personal, non-commercial use and may not be used for any purpose other than to identify prospective properties consumer may be interested in purchasing.
The IRES, LLC Data on this
 The real estate listing information and related content displayed on this site is provided exclusively for consumers� personal, non-commercial use and may not be used for any purpose other than to identify prospective properties consumers may be interested in purchasing. This information and related content is deemed reliable but is not guaranteed accurate by elevateMLS.
 IDX information is provided exclusively for personal, non-commercial use, and may not be used for any purpose other than to identify prospective properties consumers may be interested in purchasing. Information is deemed reliable but not guaranteed. Copyright © 2026 Vail Multi List, Inc. (VMLS)
The listing broker's offer of compensation is made only to participants of the MLS where the listing is filed.
IDX information is provided exclusively for personal, non-commercial use, and may not be used for any purpose other than to identify prospective properties consumers may be interested in purchasing. Information is deemed reliable but not guaranteed. Copyright © 2026 Vail Multi List, Inc. (VMLS)
The listing broker's offer of compensation is made only to participants of the MLS where the listing is filed.
 The data relating to real estate for sale on this web site comes in part from the Internet Data Exchange (IDX) program of Colorado Real Estate Network, Inc. (CREN), © Copyright 2026. All rights reserved. All data deemed reliable but not guaranteed and should be independently verified. This database record is provided subject to "limited license" rights. Duplication or reproduction is prohibited.
 Pueblo Association of REALTORS®, Inc. All information deemed reliable but not guaranteed. All properties are subject to prior sale, change or withdrawal. Neither listing broker(s) or information provider(s) shall be responsible for any typographical errors, misinformation, misprints and shall be held totally harmless. Listing(s) information is provided for consumer's personal, non-commercial use and may not be used for any purpose other than to identify prospective properties consumers may be
 Information should be deemed reliable but not guaranteed, all representations are approximate, and individual verification is recommended. Copyright ©2026 All rights reserved.
