
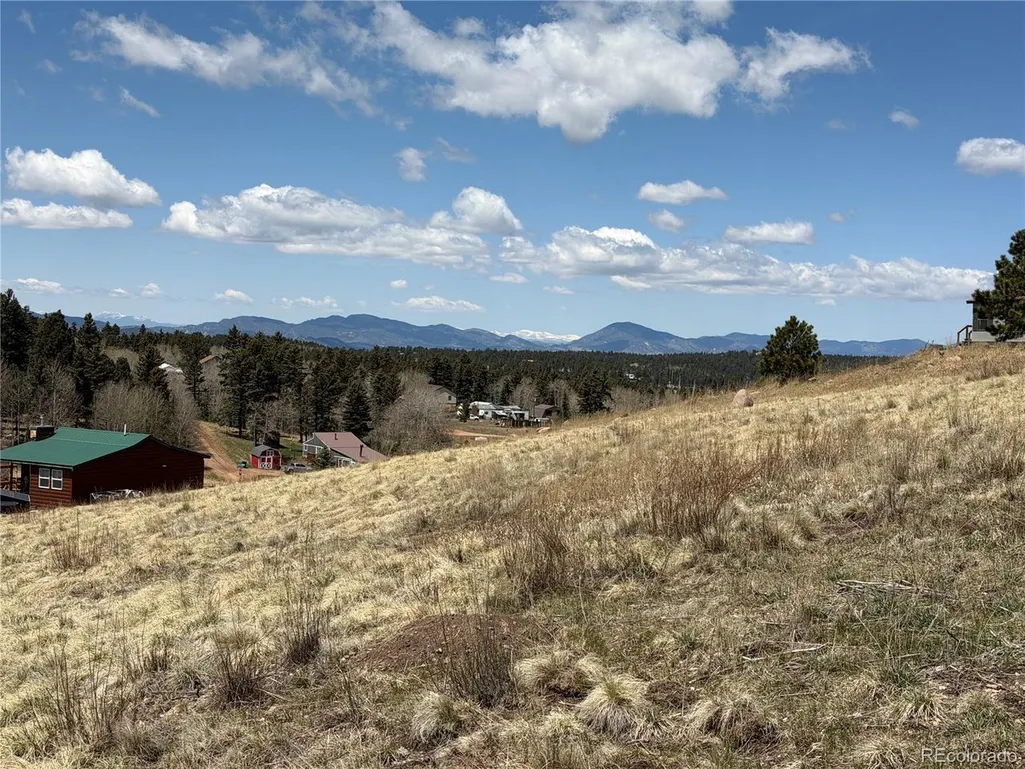
Views - New Construction - Primary on Main
Address
538 Friar Tuck Dr, Divide, CO
Price
$ 699,000
Property Attributes
- MLS#5449618
- TypeSingle Family
- Listing Status Active
- CountyTELLER
- CityDivide
- NeighborhoodSherwood Forest
- Zip80814
- StyleChalet
- Year Built2025
- Taxes$ 154
- Price$ 699,000
- Bedrooms4
- Full Bathrooms3
- Half Bathrooms0
- Sqr Footage2340
- Lot Size0.41 Acres
Data Source:
Information and Real Estate Services (IRES)
Property Description
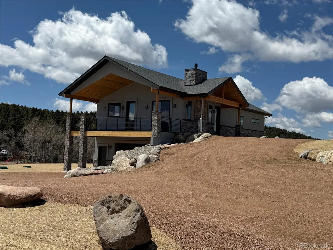
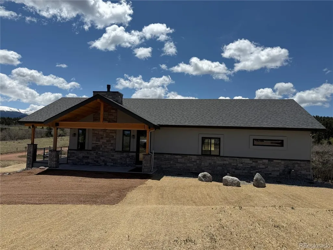
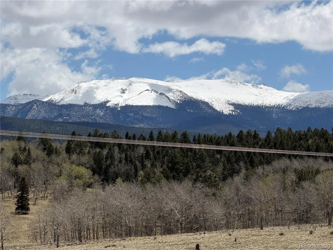
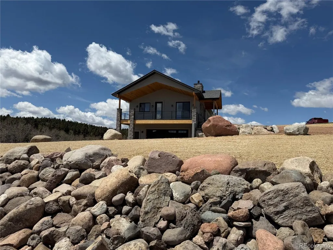
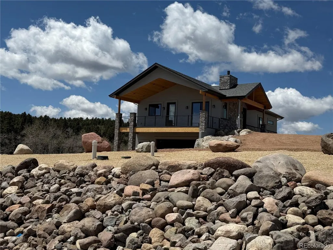
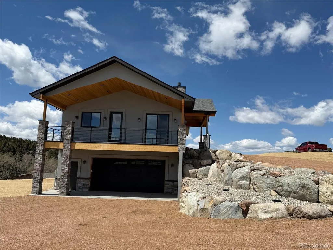
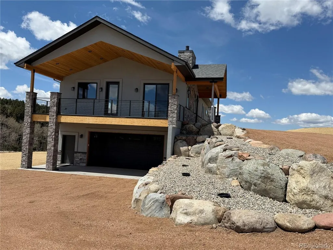
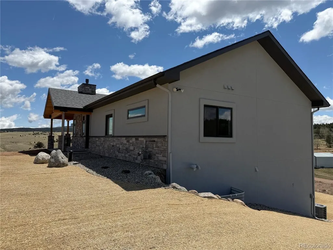
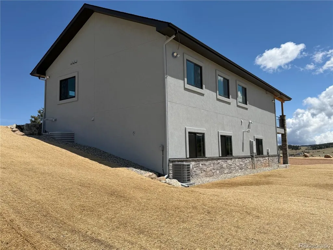
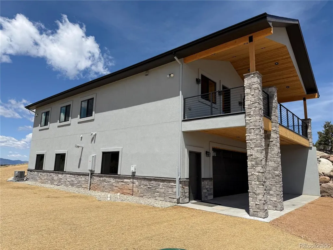
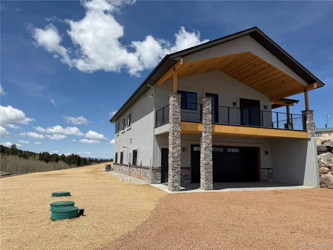
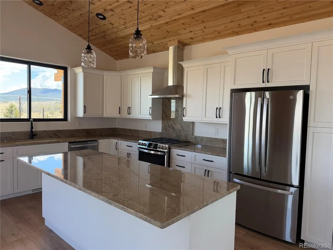
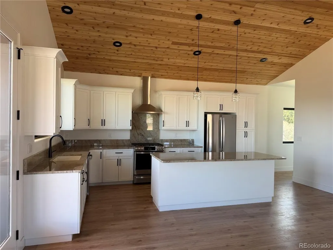
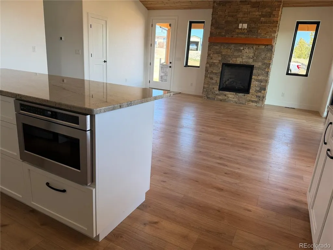
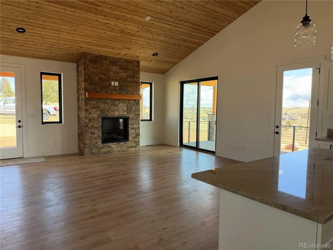
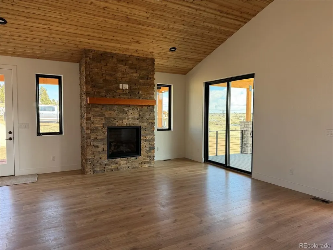
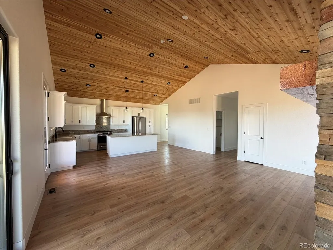
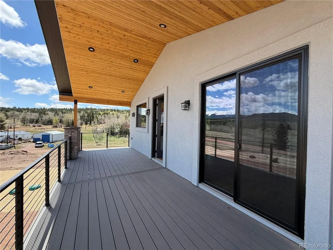
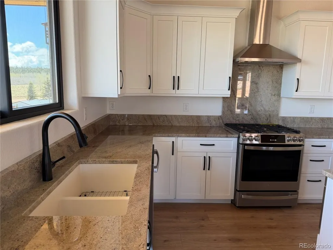
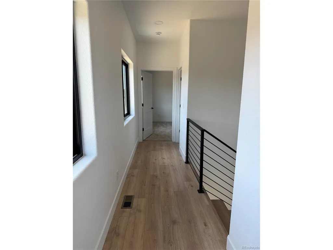
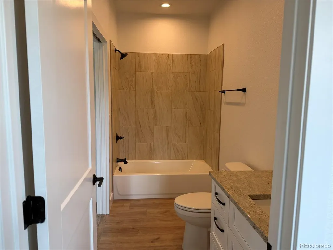
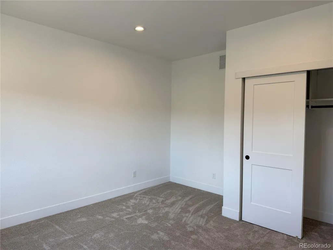
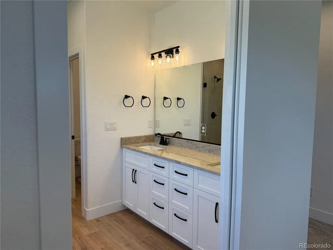
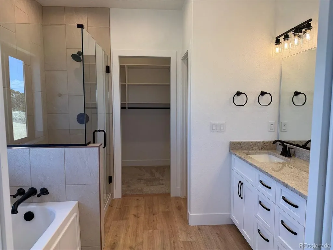
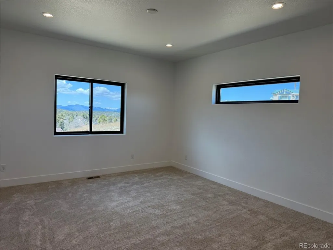
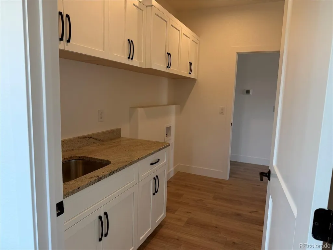
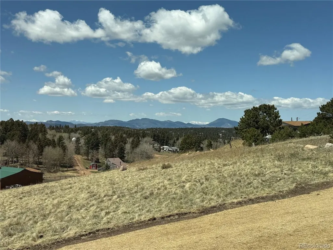
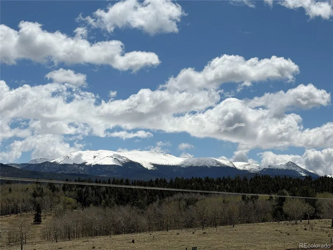
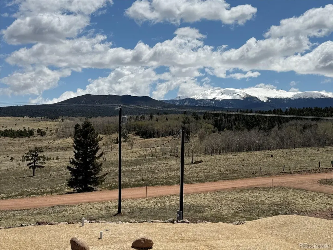
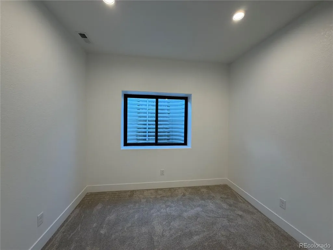
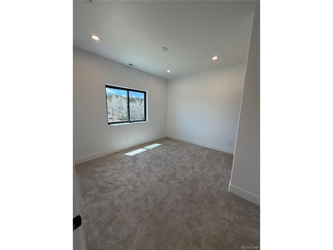
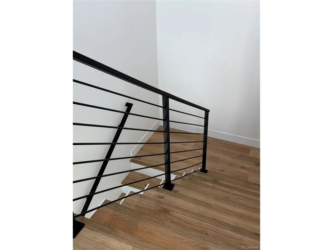
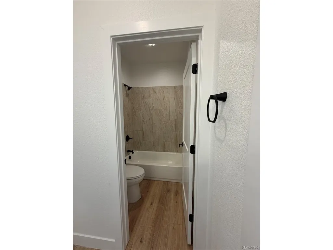
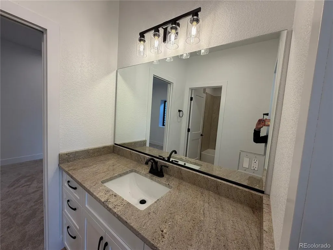
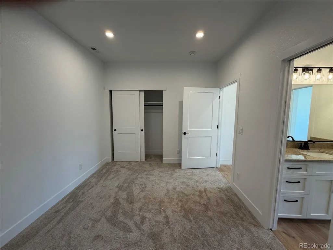
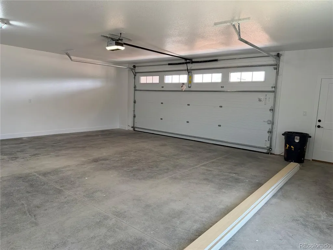
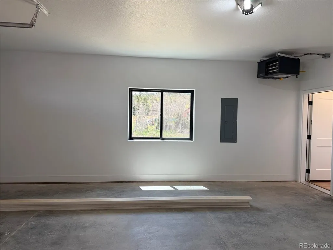
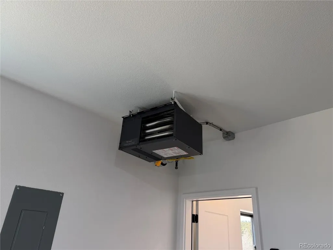
Brand-new construction in Divide, Colorado! This 2,340 sq. ft. rancher with a walkout basement features clean modern lines, quality 2x6 construction, an oversized heated garage, and a beautiful tongue-and-groove ceiling in the great room. This thoughtfully designed home features large airy rooms filled with natural sunlight and a beautiful covered deck perfect for relaxing, entertaining and enjoying the stunning Pikes Peak views.The basement offers high ceilings for an open spacious feel, while the attractive landscaping completes the property's exceptional curb appeal. Solid wood cabinets throughout with beveled edge granite countertops. Stainless steel appliances and plenty of counter space make the kitchen a chefs delight! The gas log fireplace surrounded by beautifully crafted masonry will keep you toasty warm in the winter. This gorgeous new home has Anderson clad windows, central air conditioning and Jack and Jill bath between the 2 spacious bedrooms in the walk out basement. With 4 bedrooms and 3 baths, this home offers comfortable living, and a fully landscaped setting accented by dramatic boulders.
| Elementary School | Middle School | High School |
|---|---|---|
| Summit Elementary School | Woodland Park Middle School | Woodland Park High School |
| Price History | |
|---|---|
| 7/17/2026 | Listed $699,000 |
General Features
| Living Area | 2340 |
|---|---|
| Sewer | Septic Tank |
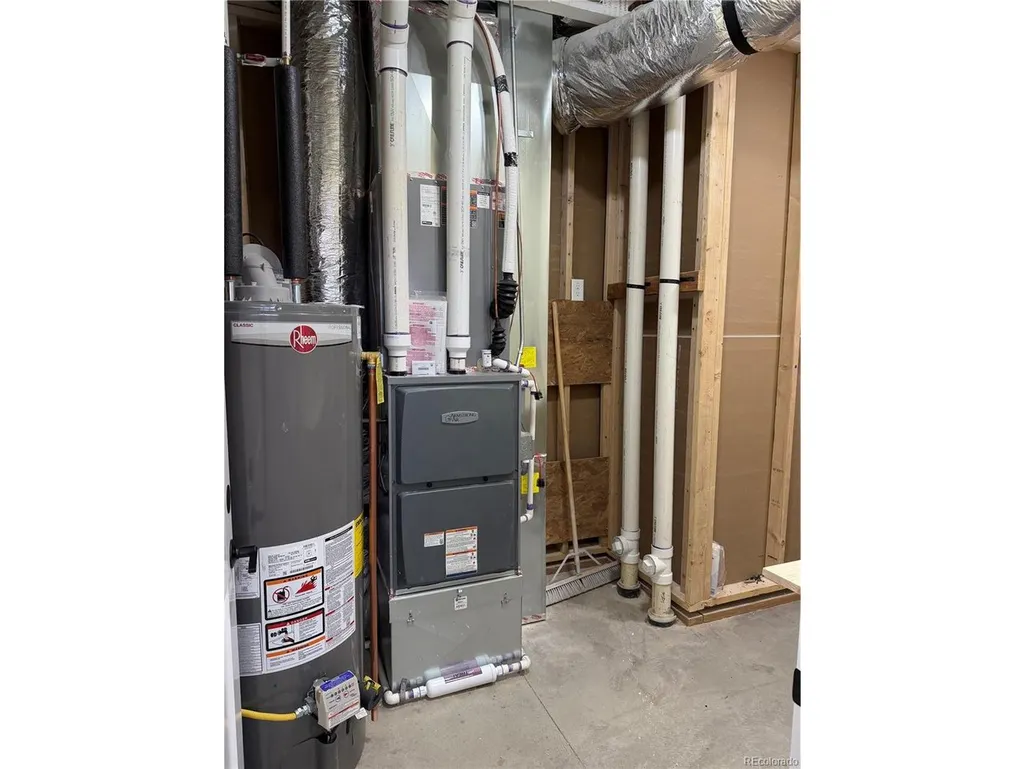
| Heating | Forced Air |
| Cooling | Central Air |
| Utilities | Electricity Available |
| Roof | Composition |
| Garage Spaces | 2 |
| Patio/Porch Features | Patio,Deck |
| Architectural Style | Chalet |
| Construction Materials | Stucco |
| Exclusions | None |
| Year Built | 2025 |
| Levels | One |
| Property Subtype | Single Family Residence |
| Tax Year | 2025 |
| County | Teller |
| New Construction | Yes |
| Property Type | Residential |
| HOA | No |
| Subdivision Name | Sherwood Forest |
| Full Baths | 3 |
| Status | Active |
| Directions | Hwy 24 thru Divide to Sherwood Forest entrancert at dead end,curve around on Little John,(stay left) to corner Friar Tuck |
| High School | Woodland Park |
| City | Divide |
| High School District | Woodland Park RE-2 |
| MLS Area | Out of Area |
| Elementary School | Summit |
| Property Attached Y/N | No |
| Tax Annual Amount | 154 |
| Middle/Junior High School | Woodland Park |
| Standard Status | Active |
| Expected Active Date | 2026-05-16 |
| AttributionContact | [email protected],719-338-2671 |
Interior Features
| Interior Amenities | Eat-in Kitchen,Cathedral Ceiling(s),Open Floorplan,Walk-In Closet(s),Jack & Jill Bathroom |
|---|---|
| Basement | Full,Walk-Out Access |
| Above Grade Finished Area | 1560 |
| Total Bedrooms | 4 |
| Total Baths | 3 |
Exterior Features
| Parking Features | Attached |
|---|---|
| Lot Features | Gutters |
| Lot Size Area | 17860 |
| Lot Size Acres | 0.41 |
| Waterfront Y/N | No |
Amenities
- Foreclosure
- Views
- Short Sale
- New Construction
- Adult 55+
- Lease To Own
- No HOA Fees
- Furnished
- Primary On Main
- Air Conditioning
- Seller Finance
- Green
- Fixer Upper
- Horse
- Golf
- Fireplace
- Deck
- Garage
- Basement
- Pool
Property vs Single Family Average in 80814
Price
Taxes
Year Built
Visits
 The content relating to real estate for sale in this Web site comes in part from the Internet Data eXchange (IDX) program of METROLIST, INC., DBA RECOLORADO©. Real estate listings held by brokers other than Your Castle Real Estate - Denver are marked with the IDX Logo. This information is being provided for the consumers' personal, non-commercial use and may not be used for any other purpose. All information subject to change and should be independently verified. September 15, 2026 6:47 PM UTCd

 Information deemed reliable but not guaranteed by the MLS. © 2026 Information and Real Estate Services, LLC.
Information source: Information and Real Estate Services, LLC. Provided for limited non-commercial use only under IRES Rules. © Copyright IRES.
The information being provided is for the consumers personal, non-commercial use and may not be used for any purpose other than to identify prospective properties consumer may be interested in purchasing.
The IRES, LLC Data on this
Information deemed reliable but not guaranteed by the MLS. © 2026 Information and Real Estate Services, LLC.
Information source: Information and Real Estate Services, LLC. Provided for limited non-commercial use only under IRES Rules. © Copyright IRES.
The information being provided is for the consumers personal, non-commercial use and may not be used for any purpose other than to identify prospective properties consumer may be interested in purchasing.
The IRES, LLC Data on this
 The real estate listing information and related content displayed on this site is provided exclusively for consumers� personal, non-commercial use and may not be used for any purpose other than to identify prospective properties consumers may be interested in purchasing. This information and related content is deemed reliable but is not guaranteed accurate by elevateMLS.
 IDX information is provided exclusively for personal, non-commercial use, and may not be used for any purpose other than to identify prospective properties consumers may be interested in purchasing. Information is deemed reliable but not guaranteed. Copyright © 2026 Vail Multi List, Inc. (VMLS)
The listing broker's offer of compensation is made only to participants of the MLS where the listing is filed.
IDX information is provided exclusively for personal, non-commercial use, and may not be used for any purpose other than to identify prospective properties consumers may be interested in purchasing. Information is deemed reliable but not guaranteed. Copyright © 2026 Vail Multi List, Inc. (VMLS)
The listing broker's offer of compensation is made only to participants of the MLS where the listing is filed.
 The data relating to real estate for sale on this web site comes in part from the Internet Data Exchange (IDX) program of Colorado Real Estate Network, Inc. (CREN), © Copyright 2026. All rights reserved. All data deemed reliable but not guaranteed and should be independently verified. This database record is provided subject to "limited license" rights. Duplication or reproduction is prohibited.
 Pueblo Association of REALTORS®, Inc. All information deemed reliable but not guaranteed. All properties are subject to prior sale, change or withdrawal. Neither listing broker(s) or information provider(s) shall be responsible for any typographical errors, misinformation, misprints and shall be held totally harmless. Listing(s) information is provided for consumer's personal, non-commercial use and may not be used for any purpose other than to identify prospective properties consumers may be
 Information should be deemed reliable but not guaranteed, all representations are approximate, and individual verification is recommended. Copyright ©2026 All rights reserved.
