
Views



Address
20303 Spruce Point Pl, Parker, CO
Price
$ 885,000
Property Attributes
- MLS#5405665
- TypeSingle Family
- Listing Status Active
- CountyDOUGLAS
- CityParker
- AreaMetro Denver
- NeighborhoodPine Bluffs
- Zip80134
- StyleSingle Family Residence
- Year Built2012
- Taxes$ 5182
- Price$ 885,000
- Bedrooms5
- Full Bathrooms4
- Half Bathrooms0
- Sqr Footage4668
- Lot Size0.14 Acres
Data Source:
Information and Real Estate Services (IRES)
Property Description
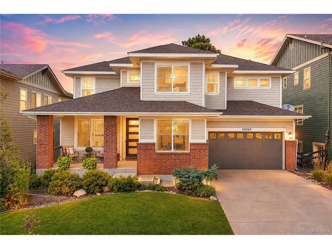
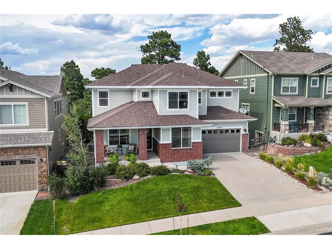
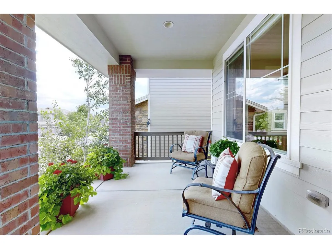
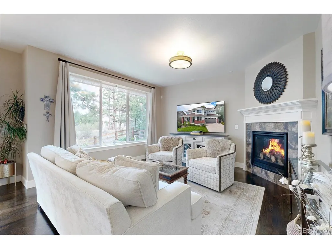
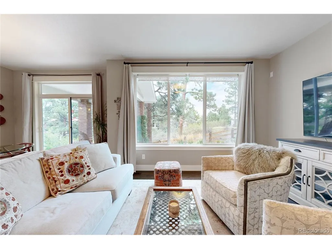
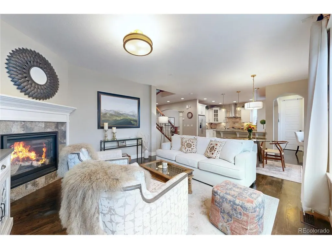
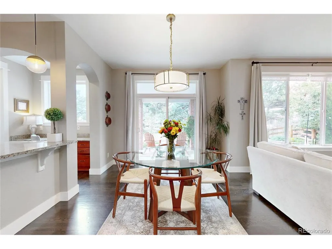
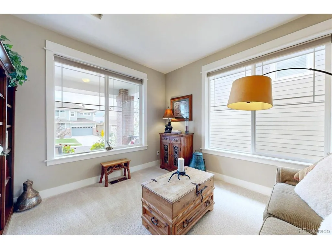
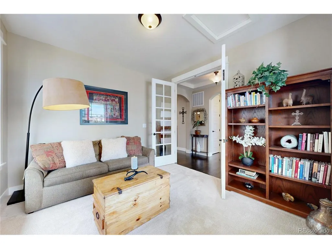
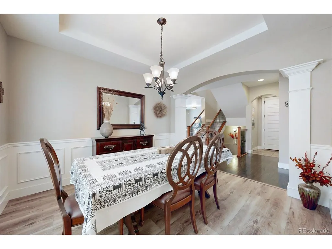
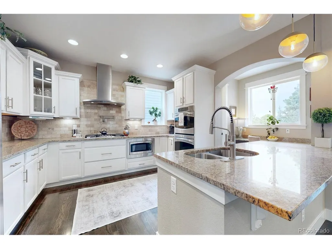
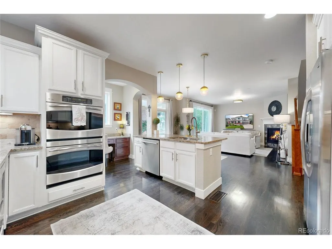
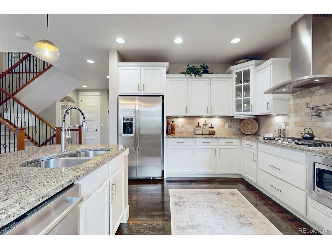
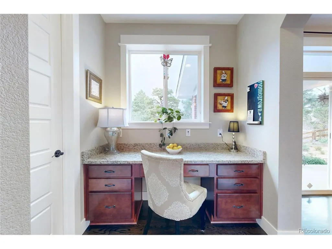
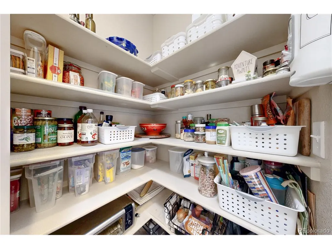
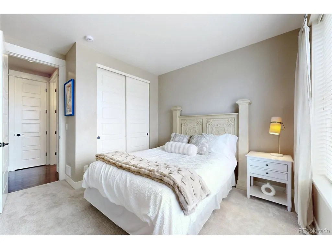
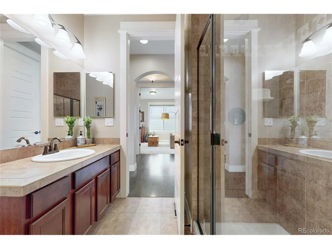
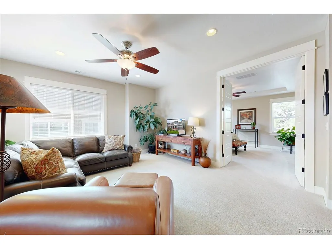
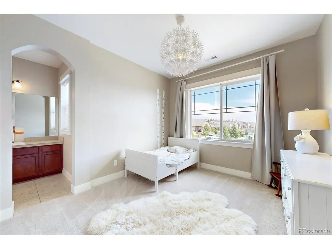
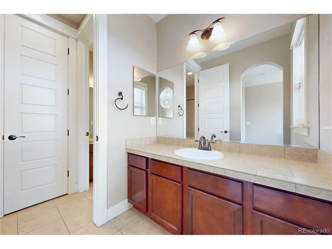
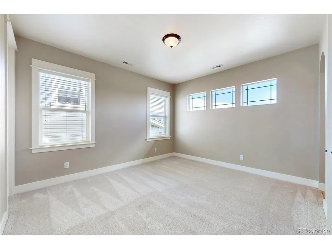
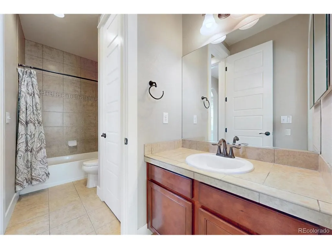
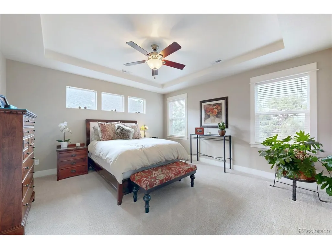
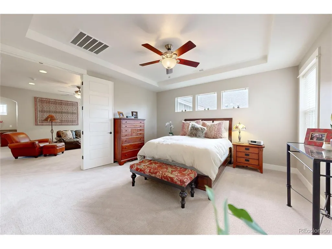
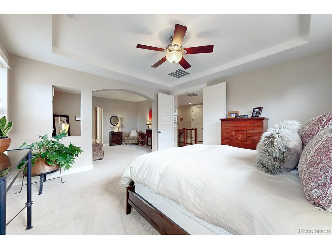
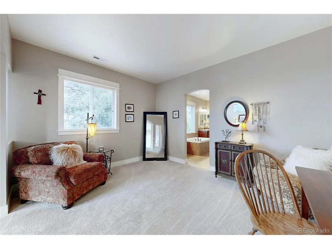
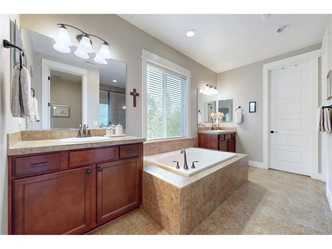
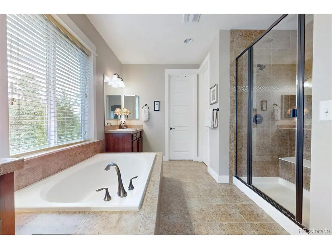
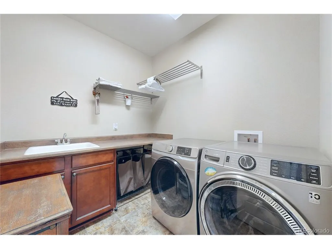
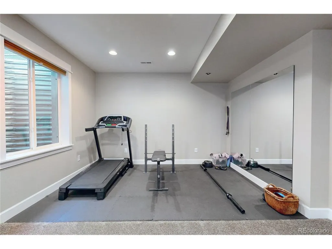
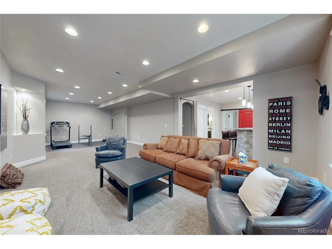
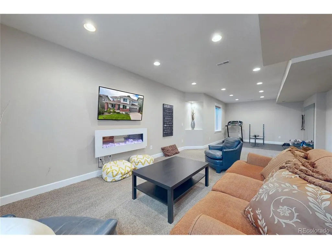
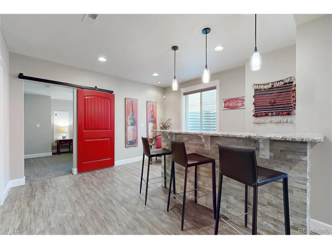
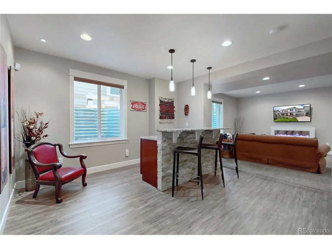
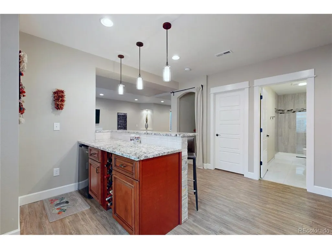
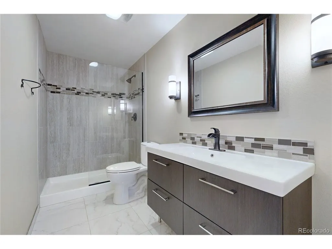
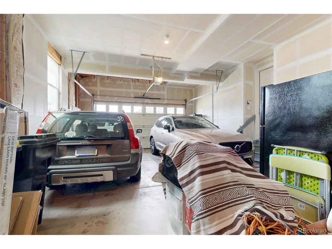
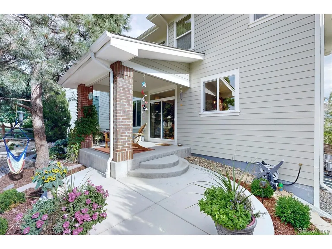
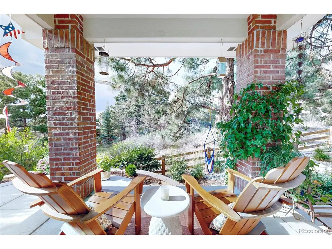
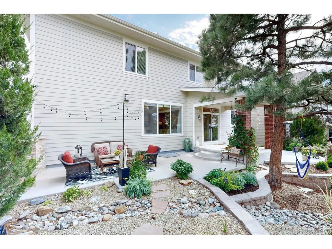
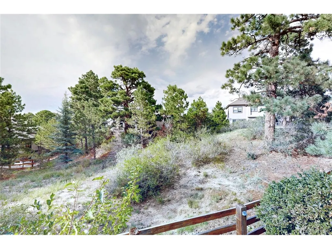
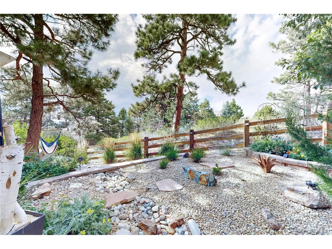
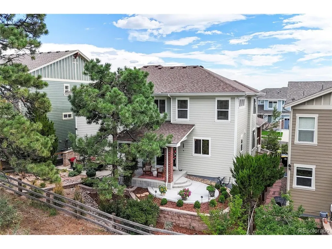
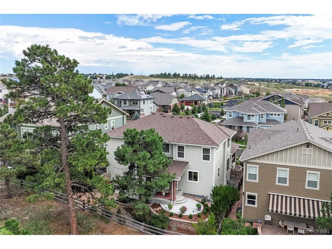
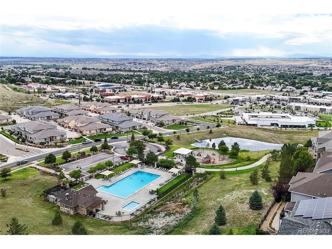
Welcome to Pine Bluffs, which sits atop a hill with panoramic mountain views, in the charming town of Parker, Colorado. Offering 5 bedrooms, 4 bathrooms, a 3-car tandem garage, and 4,663 square feet of thoughtfully designed living space. Arriving, the large covered front porch welcomes you into this inviting home. Inside, 10-foot ceilings and 9-foot doors add to the sense of scale and quality. The main level begins with a private office and formal dining room, while a main-floor bedroom with a 3/4 bath offers flexibility. Continuing into the great room where a gas fireplace creates a warm focal point, while large windows fill the space with natural light and frame views of the ponderosa pines. The adjoining dining nook features sliding glass doors that open to a unique patio overlooking the open space, just beyond the back yard. It is a peaceful setting where you can relax and enjoy the quiet surroundings, the gentle sound of water and peekaboo views of the mountains. And then there is the kitchen! Spacious and designed for both everyday living and entertaining, it features a gas range with pot filler, double ovens, a large island, abundant cabinetry and plenty of workspace. A generous pantry and built-in desk area add even more functionality. Upstairs, you'll find a large loft, two secondary bedrooms connected by a Jack-and-Jill bathroom, with a separate vanity for each bedroom, and an impressive primary suite. The spacious primary bedroom features treetop views, a comfortable sitting area, a luxurious 5-piece bathroom and two walk-in closets. The finished basement provides even more living space with a large family room, exercise area, electric fireplace and bar, along with the fifth bedroom and 3/4 bathroom. Movie nights, room to spread out! Best of all, this is one of the special homes in Pine Bluffs that backs directly to the open space that inspired the name of the community, offering privacy, peaceful surroundings and a beautiful natural backdrop.
| Elementary School | Middle School | High School |
|---|---|---|
| Iron Horse Elementary School | Cimarron Middle School | Legend High School |
| Price History | |
|---|---|
| 9/5/2026 | Listed $885,000 |
General Features
| Living Area | 3222 |
|---|---|
| Sewer | Public Sewer |
| Heating | Forced Air |
| Cooling | Central Air,Ceiling Fan(s) |
| Utilities | Natural Gas Available,Electricity Available,Cable Available |
| Roof | Composition |
| Appliances | Double Oven,Dishwasher,Refrigerator,Washer,Dryer,Microwave,Disposal,Fire Alarm |
| HOA Fee | 150 |
| Garage Spaces | 3 |
| Association Fee Includes | Trash |
| Patio/Porch Features | Patio |
| Construction Materials | Frame,Brick |
| Exclusions | Seller personal property |
| Year Built | 2012 |
| Levels | Two |
| Property Subtype | Single Family Residence |
| Tax Year | 2025 |
| Community Features | Pool |
| Assoc Fee Paid Per | Monthly |
| County | Douglas |
| New Construction | No |
| Property Type | Residential |
| HOA | Yes |
| Subdivision Name | Pine Bluffs |
| Full Baths | 2 |
| Status | Active |
| High School | Legend |
| City | Parker |
| Association Name | Pine Bluffs |
| High School District | Douglas County RE-1 |
| MLS Area | Metro Denver |
| Elementary School | Iron Horse |
| Property Attached Y/N | No |
| Tax Annual Amount | 5182 |
| Middle/Junior High School | Cimarron |
| MLS Area Minor | Metro25/DEP |
| Virtual Tour | https://www.v6d.com/houses/20303-spruce-point-pl-parker-co-80134/ |
| Standard Status | Active |
| Expected Active Date | 2026-09-05 |
| AttributionContact | [email protected],303-564-4460 |
Interior Features
| Interior Amenities | Open Floorplan,Pantry,Walk-In Closet(s),Jack & Jill Bathroom,Kitchen Island |
|---|---|
| Basement | Partial,Slab |
| Fireplace Features | Two or More,Gas,Electric,Living Room,Family Room,Basement |
| Above Grade Finished Area | 3222 |
| 3/4 Baths | 2 |
| Total Bedrooms | 5 |
| Room Type | Loft |
| LivingAreaSource | Assessor |
| Total Baths | 4 |
Exterior Features
| Exterior Amenities | Tandem Garage |
|---|---|
| Fencing | Fenced |
| Parking Features | Attached |
| Lot Features | Abuts Public Open Space,House Faces South,Paved |
| Water Source | City |
| Lot Size Area | 6098 |
| Lot Size Acres | 0.14 |
| Waterfront Y/N | No |
Amenities
- Foreclosure
- Views
- Short Sale
- New Construction
- Adult 55+
- Lease To Own
- No HOA Fees
- Furnished
- Primary On Main
- Air Conditioning
- Seller Finance
- Green
- Fixer Upper
- Horse
- Golf
- Fireplace
- Deck
- Garage
- Basement
- Pool
Property vs Single Family Average in 80134
Price
Taxes
Year Built
Visits
In The Neighborhood
Reduced
Parker
$ 1,364,900
- Type
- Single Family
- Size
- 7,333 SqFt
- Rooms
- 5 Beds + 5 Baths
 Madison & Company Properties #7312563
Reduced
Parker
$ 1,195,000
- Type
- Single Family
- Size
- 5,492 SqFt
- Rooms
- 5 Beds + 4.5 Baths
Coldwell Banker Realty 24 #8956017

 Information deemed reliable but not guaranteed by the MLS. © 2026 Information and Real Estate Services, LLC.
Information source: Information and Real Estate Services, LLC. Provided for limited non-commercial use only under IRES Rules. © Copyright IRES.
The information being provided is for the consumers personal, non-commercial use and may not be used for any purpose other than to identify prospective properties consumer may be interested in purchasing.
The IRES, LLC Data on this
Information deemed reliable but not guaranteed by the MLS. © 2026 Information and Real Estate Services, LLC.
Information source: Information and Real Estate Services, LLC. Provided for limited non-commercial use only under IRES Rules. © Copyright IRES.
The information being provided is for the consumers personal, non-commercial use and may not be used for any purpose other than to identify prospective properties consumer may be interested in purchasing.
The IRES, LLC Data on this
 The real estate listing information and related content displayed on this site is provided exclusively for consumers� personal, non-commercial use and may not be used for any purpose other than to identify prospective properties consumers may be interested in purchasing. This information and related content is deemed reliable but is not guaranteed accurate by elevateMLS.
 IDX information is provided exclusively for personal, non-commercial use, and may not be used for any purpose other than to identify prospective properties consumers may be interested in purchasing. Information is deemed reliable but not guaranteed. Copyright © 2026 Vail Multi List, Inc. (VMLS)
The listing broker's offer of compensation is made only to participants of the MLS where the listing is filed.
IDX information is provided exclusively for personal, non-commercial use, and may not be used for any purpose other than to identify prospective properties consumers may be interested in purchasing. Information is deemed reliable but not guaranteed. Copyright © 2026 Vail Multi List, Inc. (VMLS)
The listing broker's offer of compensation is made only to participants of the MLS where the listing is filed.
 The data relating to real estate for sale on this web site comes in part from the Internet Data Exchange (IDX) program of Colorado Real Estate Network, Inc. (CREN), © Copyright 2026. All rights reserved. All data deemed reliable but not guaranteed and should be independently verified. This database record is provided subject to "limited license" rights. Duplication or reproduction is prohibited.
 Pueblo Association of REALTORS®, Inc. All information deemed reliable but not guaranteed. All properties are subject to prior sale, change or withdrawal. Neither listing broker(s) or information provider(s) shall be responsible for any typographical errors, misinformation, misprints and shall be held totally harmless. Listing(s) information is provided for consumer's personal, non-commercial use and may not be used for any purpose other than to identify prospective properties consumers may be
 Information should be deemed reliable but not guaranteed, all representations are approximate, and individual verification is recommended. Copyright ©2026 All rights reserved.
