
Primary on Main



Address
13035 Reata Ridge, Parker, CO
Price
$ 865,000
Property Attributes
- MLS#5344166
- TypeSingle Family
- Listing Status Active
- CountyDOUGLAS
- CityParker
- AreaMetro Denver
- NeighborhoodStroh Crossing
- Zip80134
- StyleContemporary
- Year Built2021
- Taxes$ 7829
- Price$ 865,000
- Bedrooms3
- Full Bathrooms3
- Half Bathrooms0
- Sqr Footage4761
- Lot Size0.16 Acres
Data Source:
Information and Real Estate Services (IRES)
Property Description
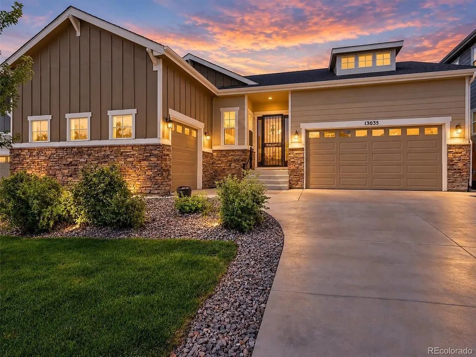
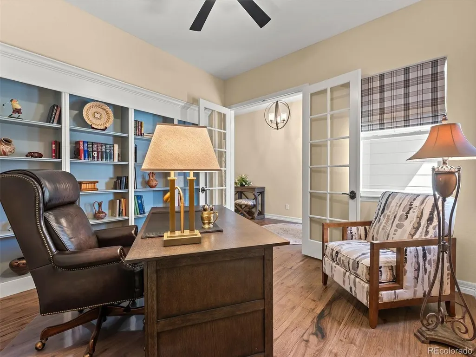
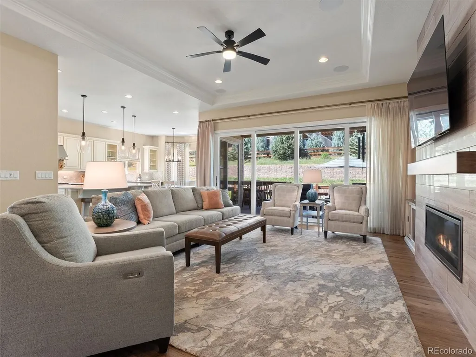
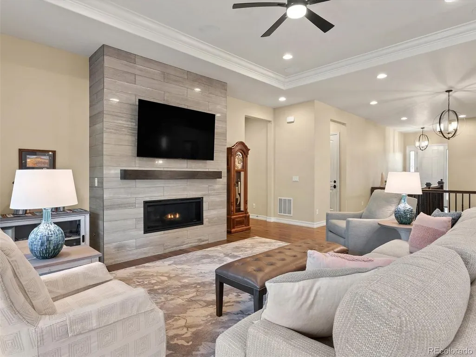
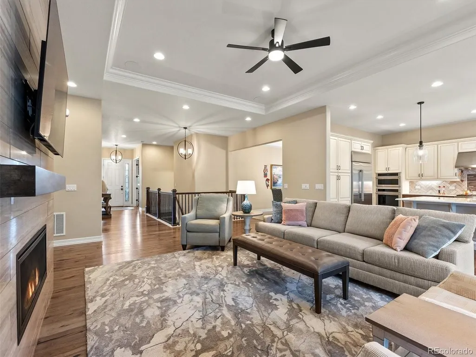
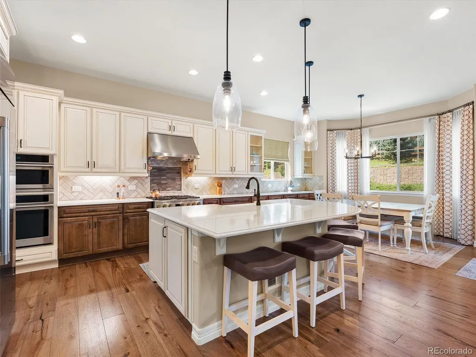
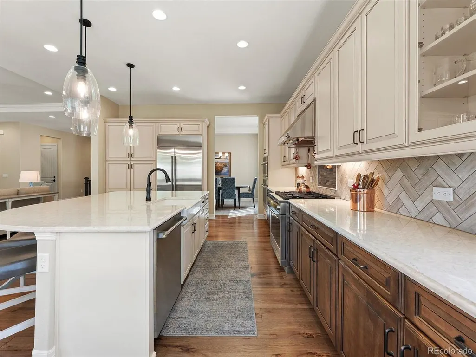
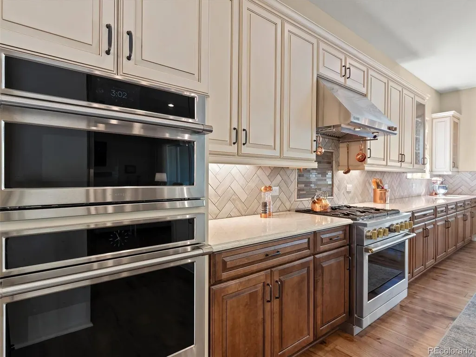
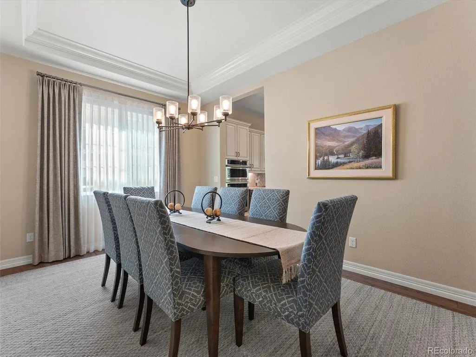
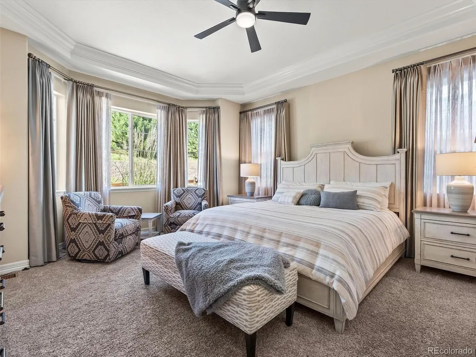
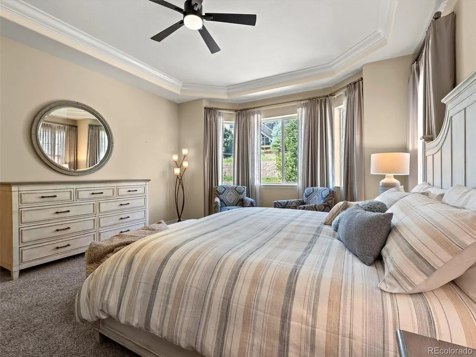
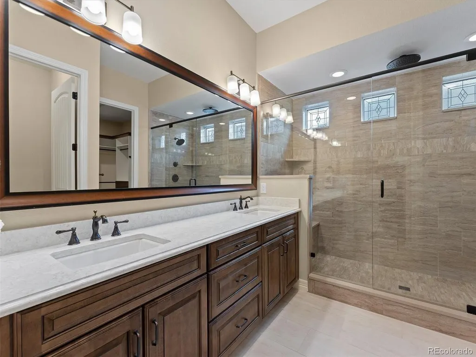
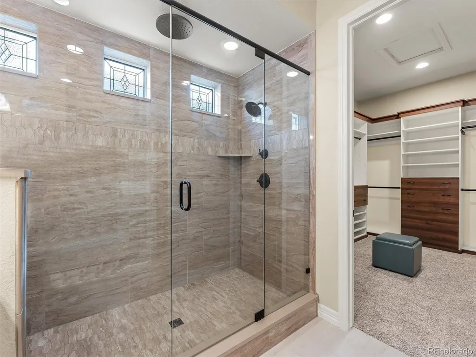
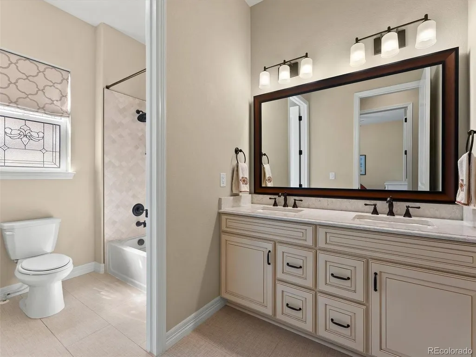
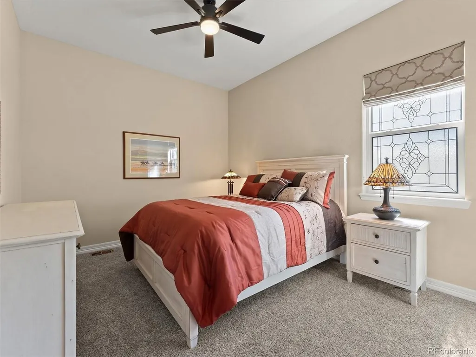
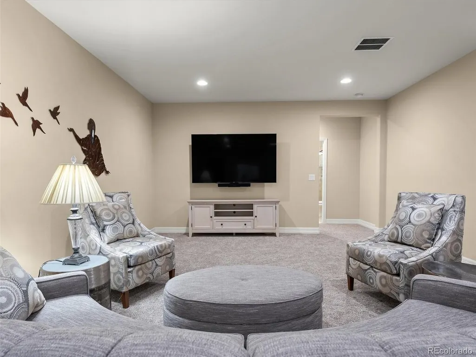
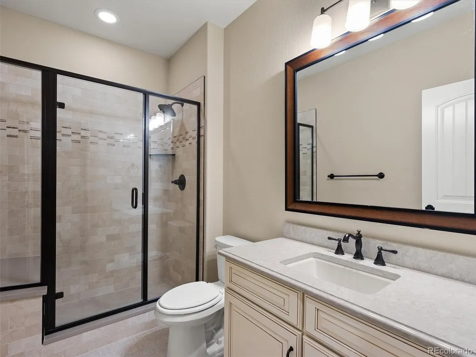
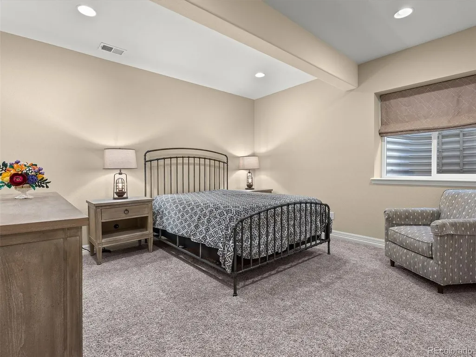
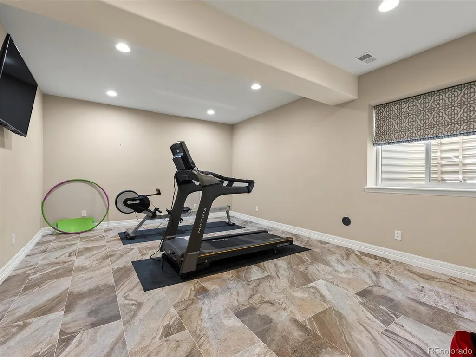
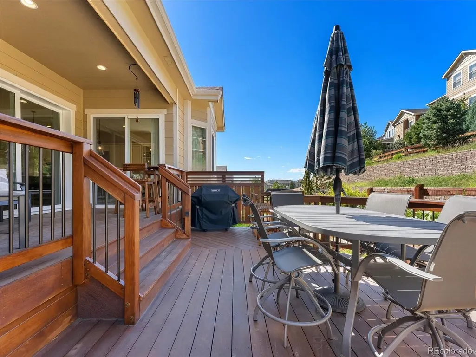
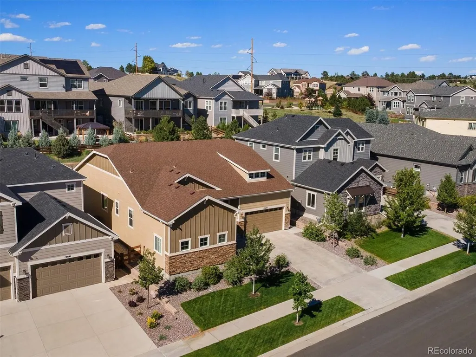
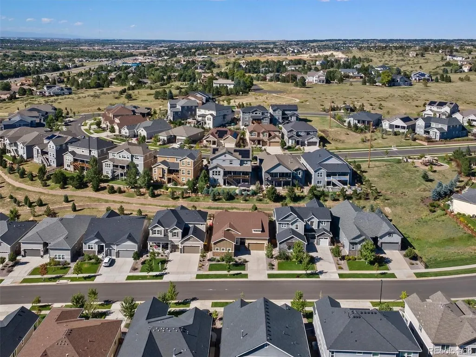
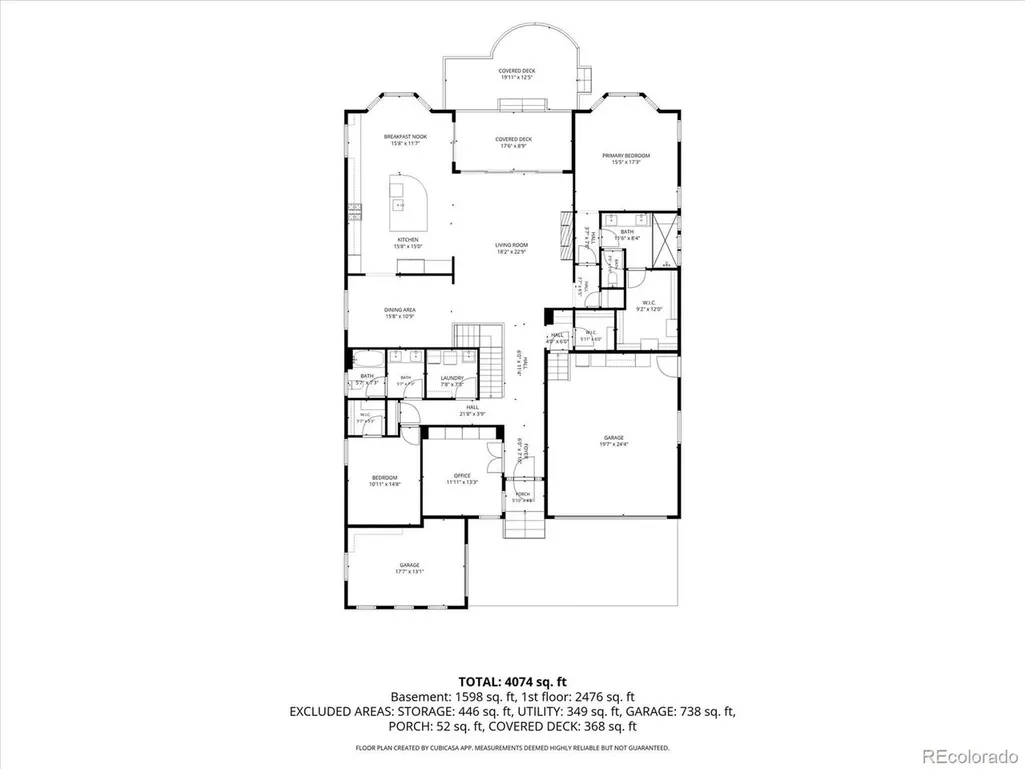
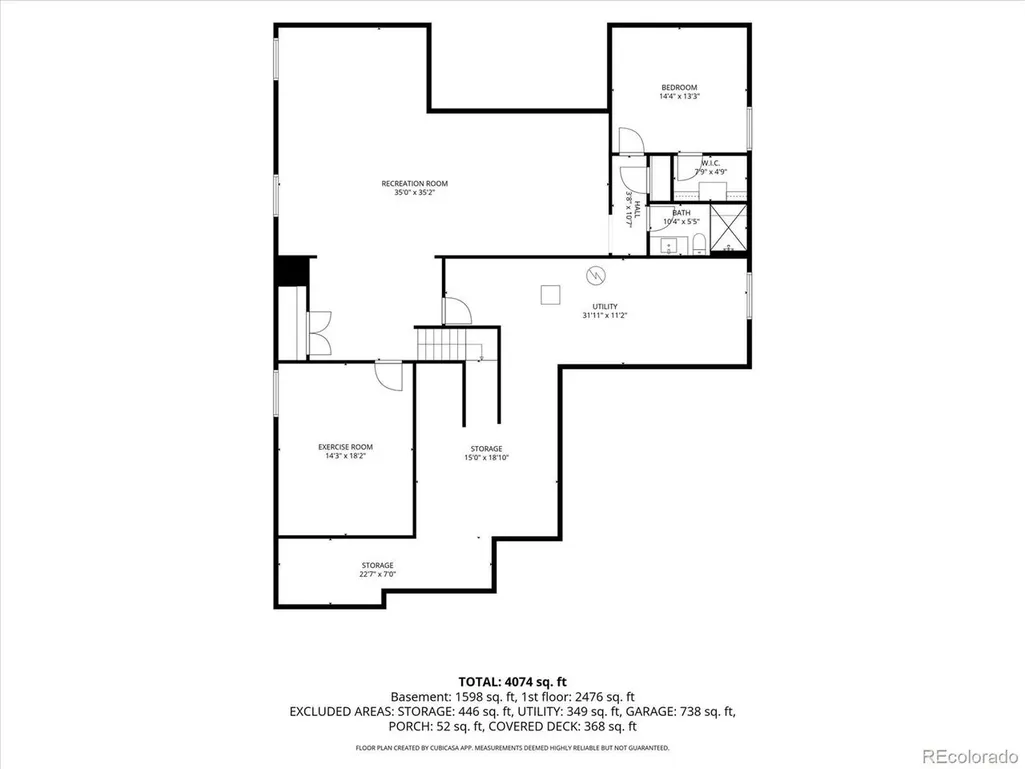
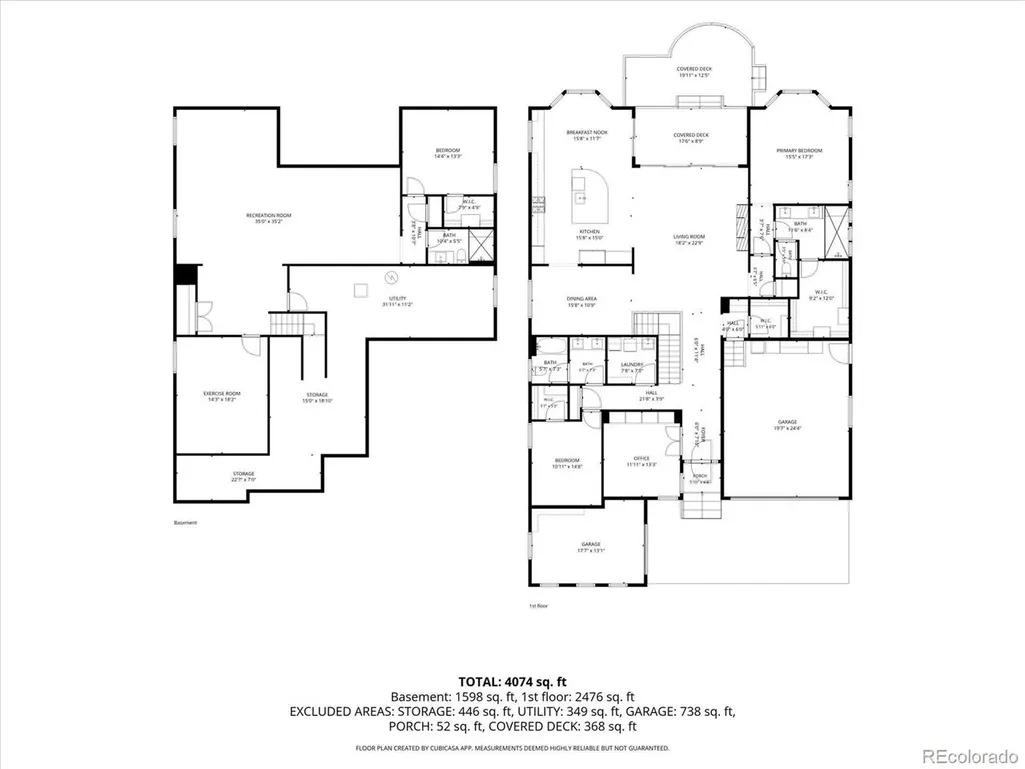
Step inside to soaring ceilings, wide-plank engineered hardwood, abundant natural light and beautifully defined spaces enhanced by coffered ceilings. At the heart of the home, the professional kitchen pairs an oversized quartz island, custom backsplash, apron-front sink and soft-close cabinetry with Monogram Statement Series appliances including a 36-inch dual-fuel range, professional hood, built-in refrigerator, Advantium speed oven and additional wall double oven. Expansive multi-panel glass doors span nearly the full wall, opening the great room to a permitted custom deck and creating an effortless indoor-outdoor connection. Begin the morning with coffee outside, gather around the grill in the evening or watch the occasional deer and other wildlife pass beyond the yard. Integrated deck lighting extends the space after sunset, while irrigated raised garden beds are ready for vegetables, flowers or herbs. The main level offers a serene primary suite, additional bedroom, dedicated office, formal dining room and generously sized laundry room with an ironing station. The finished basement adds another bedroom, bathroom, recreation area and versatile bonus exercise room, along with a wet-bar rough-in, built-in surround sound and excellent storage. A three-car attached garage with side-load bay and eight-foot doors, upgraded windows, custom tilework and included washer, dryer, window coverings and garage refrigerator complete this exceptionally maintained home. Enjoy a quiet neighborhood setting without sacrificing convenience. Groceries, restaurants, coffee, ice cream and everyday services are within easy reach, while nearby Stroh and Parker Roads open the door to even more of Parker. Once home, the bustle feels comfortably removed. This is not the builder-standard version of the neighborhood. It is a thoughtfully customized, remarkably turnkey home where quality and function were chosen from the beginning.
| Elementary School | Middle School | High School |
|---|---|---|
| Mountain View Elementary School | Sagewood Middle School | Ponderosa High School |
| Price History | |
|---|---|
| 9/3/2026 | Listed $865,000 |
General Features
| Living Area | 4052 |
|---|---|
| Sewer | Public Sewer |
| Heating | Forced Air |
| Cooling | Central Air |
| Roof | Composition |
| Appliances | Double Oven,Dishwasher,Refrigerator,Washer,Dryer,Microwave,Freezer,Disposal |
| HOA Fee | 110 |
| Garage Spaces | 3 |
| Patio/Porch Features | Deck |
| Architectural Style | Contemporary |
| Construction Materials | Frame,Stone,Wood Siding,Concrete |
| Exclusions | Sellers personal property & TV's in exercise room,basement,and living room. |
| Year Built | 2021 |
| Levels | One |
| Property Subtype | Single Family Residence |
| Tax Year | 2025 |
| Assoc Fee Paid Per | Monthly |
| County | Douglas |
| New Construction | No |
| Property Type | Residential |
| HOA | Yes |
| Subdivision Name | Stroh Crossing |
| Full Baths | 1 |
| Status | Active |
| Directions | See Google/Apple Maps |
| High School | Ponderosa |
| City | Parker |
| Association Name | Reata Ridge - Service Plus Community Management |
| High School District | Douglas County RE-1 |
| MLS Area | Metro Denver |
| Elementary School | Mountain View |
| Property Attached Y/N | No |
| Tax Annual Amount | 7829 |
| Middle/Junior High School | Sagewood |
| MLS Area Minor | Metro25/DEP |
| Virtual Tour | https://panoramahomephotography.hd.pics/13035-Reata-Ridge-Dr |
| Builder Name | Richmond American Homes |
| Standard Status | Active |
| Expected Active Date | 2026-09-06 |
| AttributionContact | [email protected],303-264-8475 |
Interior Features
| Interior Amenities | Bay or Bow Window |
|---|---|
| Basement | Partial,Full,Partially Finished,Sump Pump |
| Fireplace Features | Family Room,One |
| Window Features | Window Coverings |
| Above Grade Finished Area | 2406 |
| 3/4 Baths | 2 |
| Total Bedrooms | 3 |
| Room Type | Media Room |
| LivingAreaSource | Assessor |
| Total Baths | 3 |
Exterior Features
| Parking Features | Attached |
|---|---|
| Water Source | City |
| Lot Size Area | 7187 |
| Lot Size Acres | 0.16 |
| Waterfront Y/N | No |
| Builder Model | Delaney |
Amenities
- Foreclosure
- Views
- Short Sale
- New Construction
- Adult 55+
- Lease To Own
- No HOA Fees
- Furnished
- Primary On Main
- Air Conditioning
- Seller Finance
- Green
- Fixer Upper
- Horse
- Golf
- Fireplace
- Deck
- Garage
- Basement
- Pool
Property vs Single Family Average in 80134
Price
Taxes
Year Built
Visits
 The content relating to real estate for sale in this Web site comes in part from the Internet Data eXchange (IDX) program of METROLIST, INC., DBA RECOLORADO©. Real estate listings held by brokers other than Your Castle Real Estate - Denver are marked with the IDX Logo. This information is being provided for the consumers' personal, non-commercial use and may not be used for any other purpose. All information subject to change and should be independently verified. September 21, 2026 1:53 PM UTCd

 Information deemed reliable but not guaranteed by the MLS. © 2026 Information and Real Estate Services, LLC.
Information source: Information and Real Estate Services, LLC. Provided for limited non-commercial use only under IRES Rules. © Copyright IRES.
The information being provided is for the consumers personal, non-commercial use and may not be used for any purpose other than to identify prospective properties consumer may be interested in purchasing.
The IRES, LLC Data on this
Information deemed reliable but not guaranteed by the MLS. © 2026 Information and Real Estate Services, LLC.
Information source: Information and Real Estate Services, LLC. Provided for limited non-commercial use only under IRES Rules. © Copyright IRES.
The information being provided is for the consumers personal, non-commercial use and may not be used for any purpose other than to identify prospective properties consumer may be interested in purchasing.
The IRES, LLC Data on this
 The real estate listing information and related content displayed on this site is provided exclusively for consumers� personal, non-commercial use and may not be used for any purpose other than to identify prospective properties consumers may be interested in purchasing. This information and related content is deemed reliable but is not guaranteed accurate by elevateMLS.
 IDX information is provided exclusively for personal, non-commercial use, and may not be used for any purpose other than to identify prospective properties consumers may be interested in purchasing. Information is deemed reliable but not guaranteed. Copyright © 2026 Vail Multi List, Inc. (VMLS)
The listing broker's offer of compensation is made only to participants of the MLS where the listing is filed.
IDX information is provided exclusively for personal, non-commercial use, and may not be used for any purpose other than to identify prospective properties consumers may be interested in purchasing. Information is deemed reliable but not guaranteed. Copyright © 2026 Vail Multi List, Inc. (VMLS)
The listing broker's offer of compensation is made only to participants of the MLS where the listing is filed.
 The data relating to real estate for sale on this web site comes in part from the Internet Data Exchange (IDX) program of Colorado Real Estate Network, Inc. (CREN), © Copyright 2026. All rights reserved. All data deemed reliable but not guaranteed and should be independently verified. This database record is provided subject to "limited license" rights. Duplication or reproduction is prohibited.
 Pueblo Association of REALTORS®, Inc. All information deemed reliable but not guaranteed. All properties are subject to prior sale, change or withdrawal. Neither listing broker(s) or information provider(s) shall be responsible for any typographical errors, misinformation, misprints and shall be held totally harmless. Listing(s) information is provided for consumer's personal, non-commercial use and may not be used for any purpose other than to identify prospective properties consumers may be
 Information should be deemed reliable but not guaranteed, all representations are approximate, and individual verification is recommended. Copyright ©2026 All rights reserved.
