
Price Reduction - Views - Primary on Main
Address
6795 E Lookout Dr, Parker, CO
Price
$ 1,595,000
Property Attributes
- MLS#4843172
- TypeSingle Family
- Listing Status Active
- CountyDOUGLAS
- CityParker
- AreaMetro Denver
- NeighborhoodSierra Vista
- Zip80138
- StyleSingle Family Residence
- Year Built1992
- Taxes$ 6151
- Price$ 1,595,000
- Bedrooms5
- Full Bathrooms4
- Half Bathrooms0
- Sqr Footage5719
- Lot Size4.55 Acres
Data Source:
Information and Real Estate Services (IRES)
Property Description
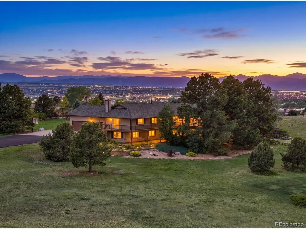
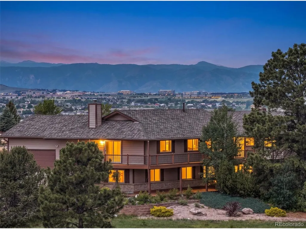
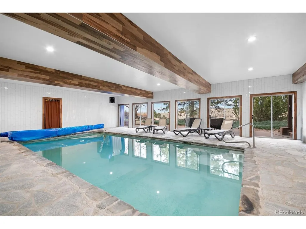
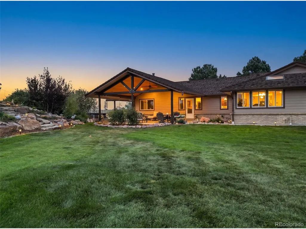
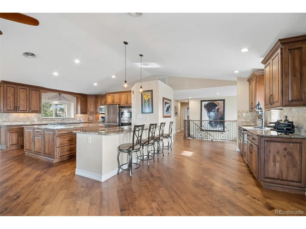
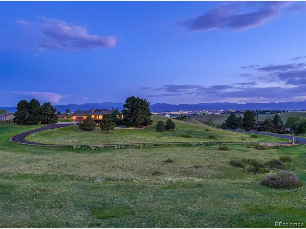
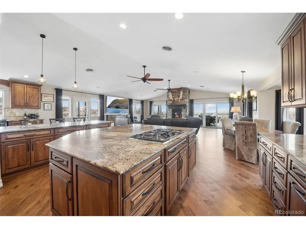
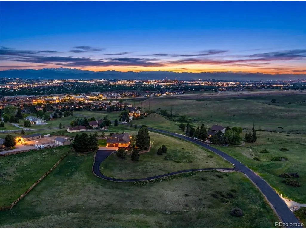
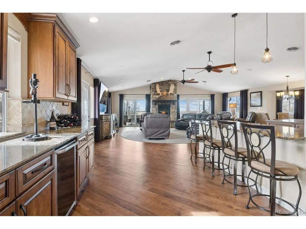
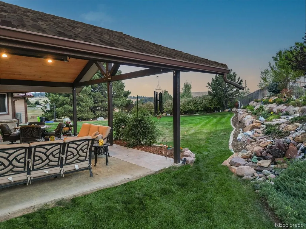
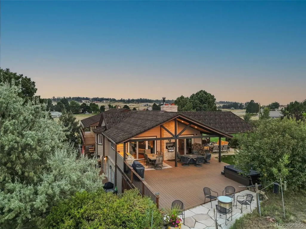
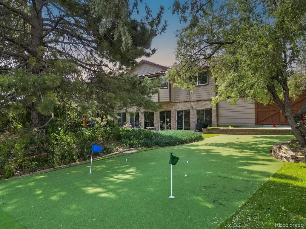
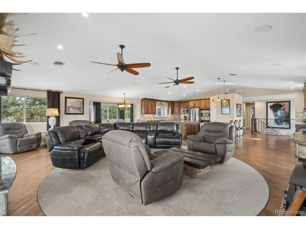
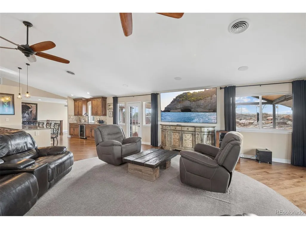
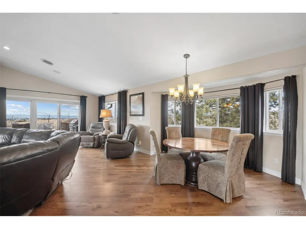
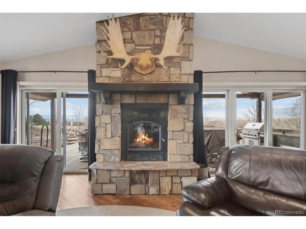
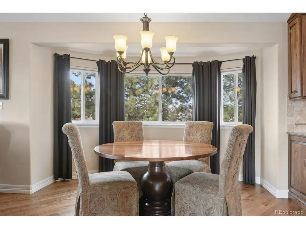
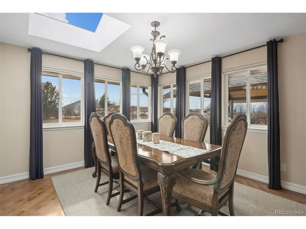
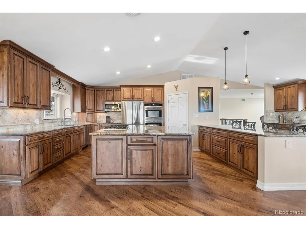
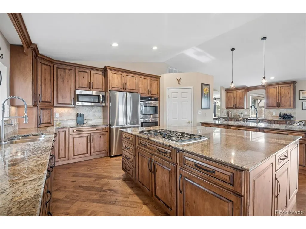
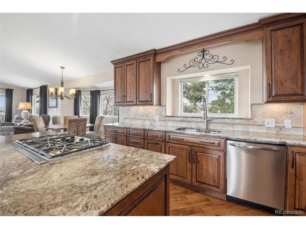
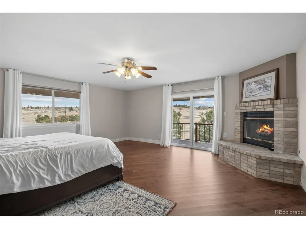
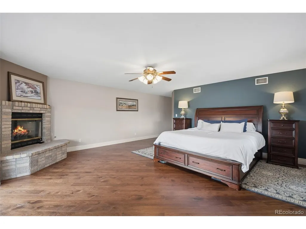
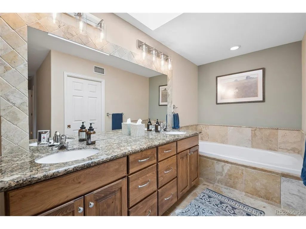
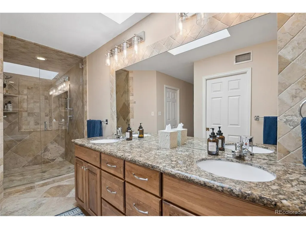
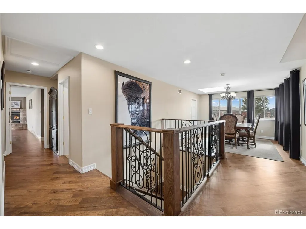
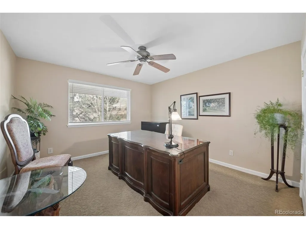
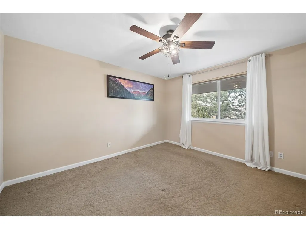
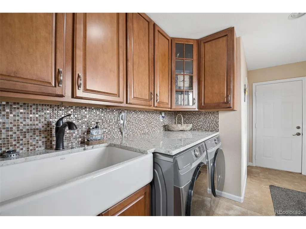
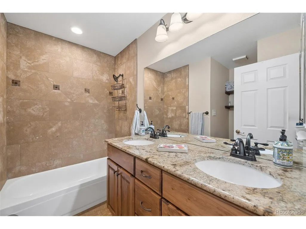
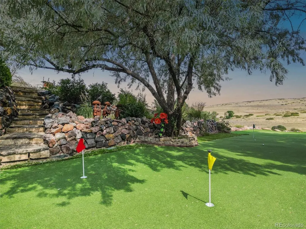
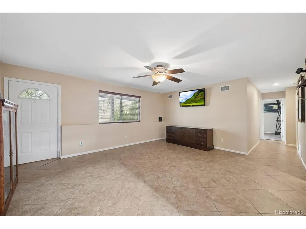
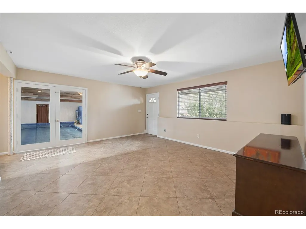
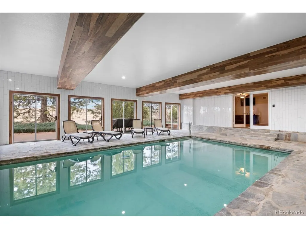
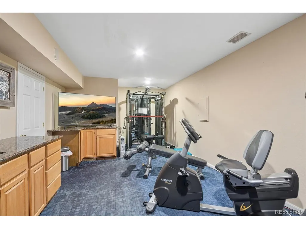
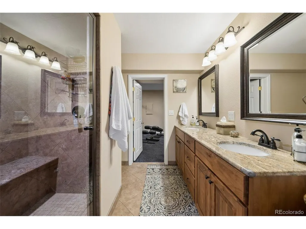
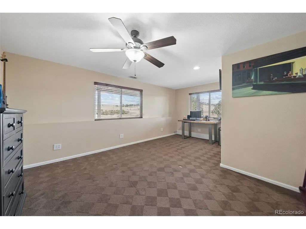
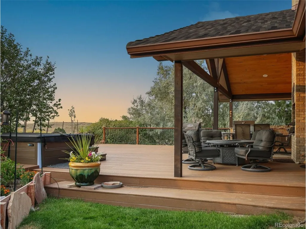
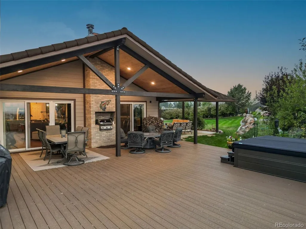
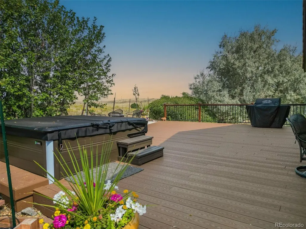
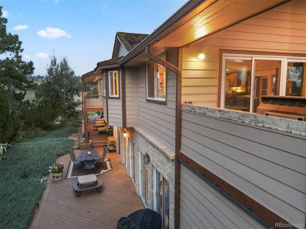
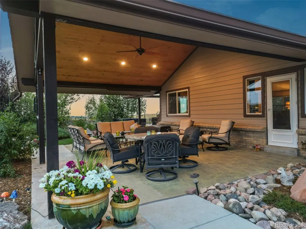
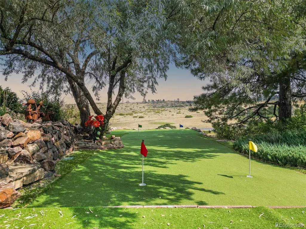
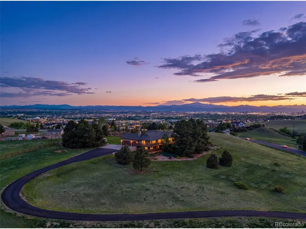
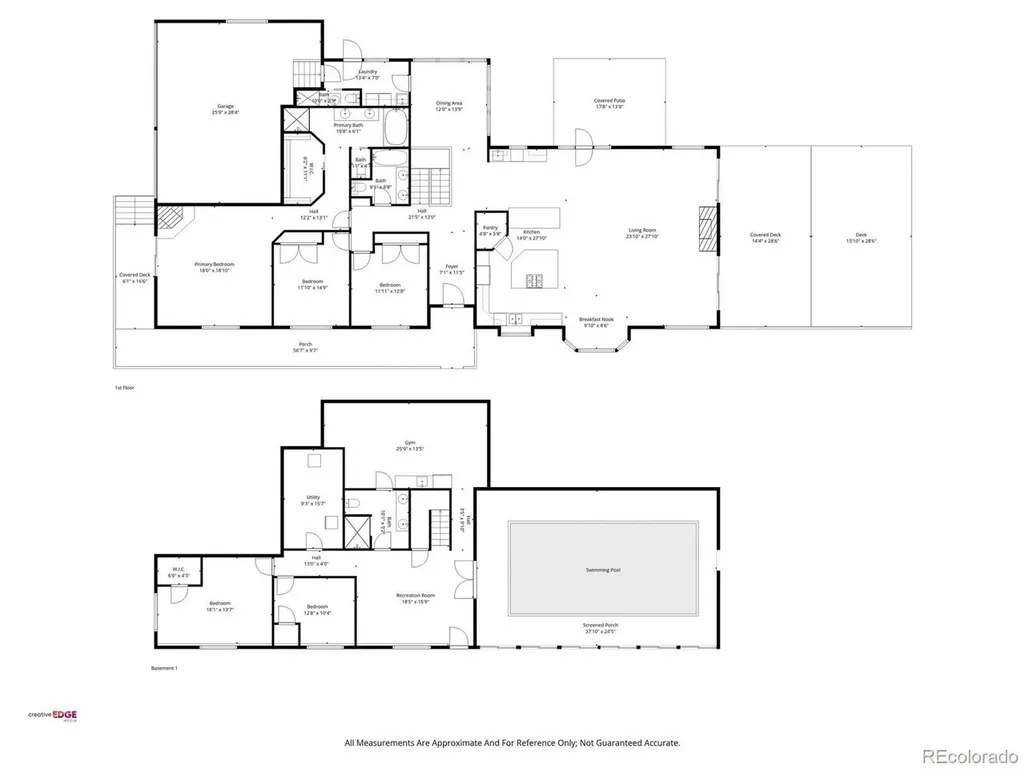
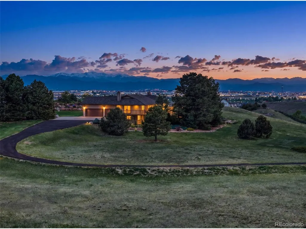
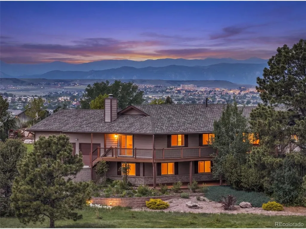
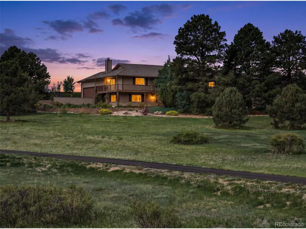
Set on 4.5 elevated acres in Sierra Vista, this walk-out ranch was designed for a life lived between mountain sunsets and morning swims. Panoramic western views pour through new walls of glass, expansive covered decks extend the living spaces outdoors, and a year-round heated indoor pool transforms daily routine into a private wellness retreat, all just three miles from the restaurants, boutiques, and conveniences of downtown Parker with effortless access to E-470 and Denver International Airport. Inside, over 5,700 square feet of reimagined living space unfolds with intention and scale. The main level is anchored by a massive great room where rich hickory floors ground the space and a high-efficiency wood-burning fireplace adds warmth and architectural presence. Expansive new windows and glass sliders frame the mountains as living art, while multiple access points create seamless flow to the covered decks, blurring the boundary between indoors and out. The single-story layout offers three bedrooms on the main level, including a private primary suite with its own fireplace, five-piece bath, and direct deck access, reinforcing both comfort and connection to the landscape. The finished walk-out lower level expands the experience with two additional bedrooms, a spacious secondary living area, and a dedicated fitness room complemented by a steam spa shower. With direct outdoor access, the lower level lives with the same ease as the main floor, offering natural flexibility for guests, multigenerational living, or a private wellness suite. Additional features include a 3-car garage, a new IKO Armourshake roof, an underground dog fence, an outdoor putting green, and horses, poultry, and livestock permitted (see guidelines). Learn more at: www.6795eastlookoutdr.com
| Elementary School | Middle School | High School |
|---|---|---|
| Pine Lane Prim/Inter Elementary School | Sierra Middle School | Chaparral High School |
| Price History | |
|---|---|
| 2/21/2026 | Listed $1,795,000 |
| 4/26/2026 | 3$1,745,000 |
| 5/15/2026 | 3$1,695,000 |
| 9/10/2026 | 6$1,595,000 |
General Features
| Living Area | 5576 |
|---|---|
| Sewer | Septic Tank |
| Heating | Forced Air |
| Cooling | Central Air,Ceiling Fan(s) |
| Roof | Fiberglass |
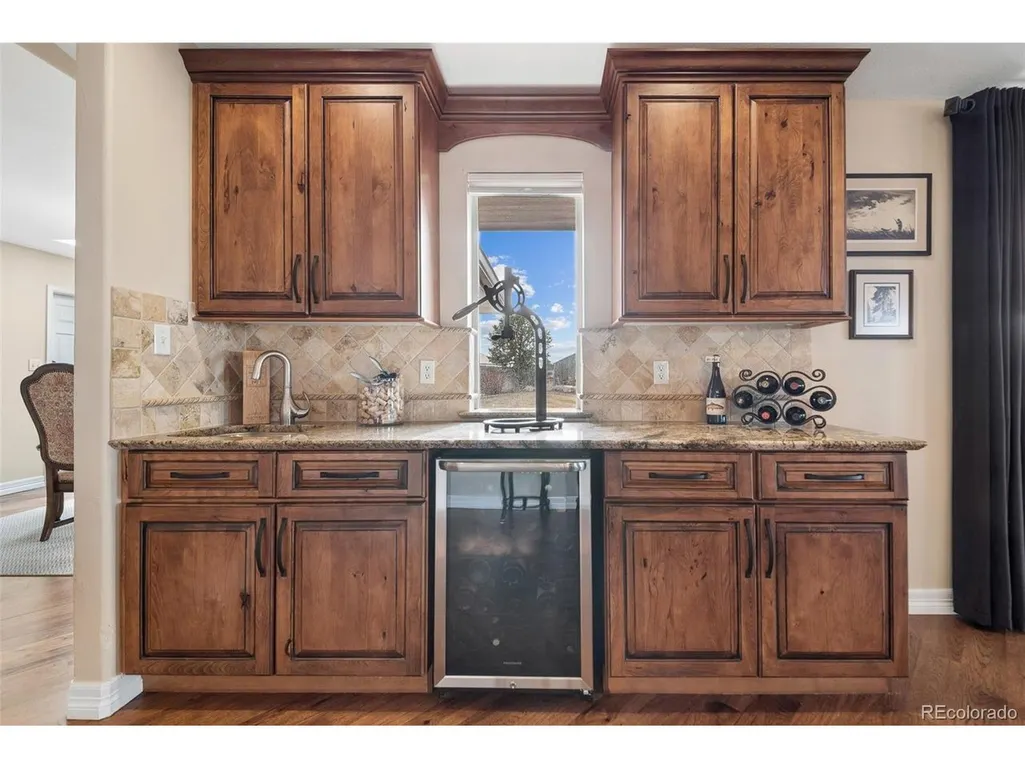
| Appliances | Double Oven,Dishwasher,Refrigerator,Bar Fridge,Washer,Dryer |
| Zoning | RR |
| HOA Fee | 500 |
| Garage Spaces | 3 |
| Patio/Porch Features | Patio,Deck |
| Pool Features | Private |
| Construction Materials | Frame,Brick |
| Exclusions | Sellers personal property and staging items,freezer in the utility room,barbecue grills that are not built in,Hot Tub. |
| Year Built | 1992 |
| View | Mountain(s),Plains View,City |
| Levels | One |
| Property Subtype | Single Family Residence |
| Tax Year | 2025 |
| Community Features | Fitness Center |
| Assoc Fee Paid Per | Annually |
| County | Douglas |
| New Construction | No |
| Property Type | Residential |
| HOA | Yes |
| Subdivision Name | Sierra Vista |
| Full Baths | 2 |
| Status | Active |
| Directions | From CO-83 Parker Road Turn East E Pine Ln Ave Turn North onto N Dixon Dr Turn East onto E Lookout Dr The destination is on the left |
| High School | Chaparral |
| City | Parker |
| Association Name | Sierra Vista |
| High School District | Douglas County RE-1 |
| MLS Area | Metro Denver |
| Elementary School | Pine Lane Prim/Inter |
| Property Attached Y/N | No |
| Tax Annual Amount | 6151 |
| Middle/Junior High School | Sierra |
| MLS Area Minor | Metro25/DEP |
| Virtual Tour | https://www.6795eastlookoutdr.com |
| Standard Status | Active |
| Expected Active Date | 2026-02-28 |
| AttributionContact | [email protected],303-961-6956 |
Interior Features
| Interior Amenities | Eat-in Kitchen,Cathedral Ceiling(s),Open Floorplan,Pantry,Walk-In Closet(s),Wet Bar,Kitchen Island,Steam Shower |
|---|---|
| Basement | Full,Partially Finished,Walk-Out Access |
| Fireplace Features | Two or More,Family Room,Bedroom |
| Above Grade Finished Area | 2873 |
| 3/4 Baths | 2 |
| Total Bedrooms | 5 |
| LivingAreaSource | Assessor |
| Total Baths | 4 |
Exterior Features
| Exterior Amenities | Balcony,Hot Tub,Oversized Garage |
|---|---|
| Fencing | Partial |
| Parking Features | Attached |
| Lot Features | Deciduous Trees,Paved |
| Lot Size Area | 198198 |
| Lot Size Acres | 4.55 |
| Waterfront Y/N | No |
| Horse Amenities | Horse(s) Allowed,Pasture |
Amenities
- Foreclosure
- Views
- Short Sale
- New Construction
- Adult 55+
- Lease To Own
- No HOA Fees
- Furnished
- Primary On Main
- Air Conditioning
- Seller Finance
- Green
- Fixer Upper
- Horse
- Golf
- Fireplace
- Deck
- Garage
- Basement
- Pool
Property vs Single Family Average in 80138
Price
Taxes
Year Built
Visits
In The Neighborhood
Open House
Arvada
$ 750,000
- Type
- Single Family
- Size
- 2,779 SqFt
- Rooms
- 3 Beds + 2.5 Baths
 MB Beck & Associates Real Estate #5105119
Open House
Colorado Springs
$ 1,250,000
- Type
- Single Family
- Size
- 4,382 SqFt
- Rooms
- 5 Beds + 4.5 Baths
REMAX PROPERTIES #5251503

 Information deemed reliable but not guaranteed by the MLS. © 2026 Information and Real Estate Services, LLC.
Information source: Information and Real Estate Services, LLC. Provided for limited non-commercial use only under IRES Rules. © Copyright IRES.
The information being provided is for the consumers personal, non-commercial use and may not be used for any purpose other than to identify prospective properties consumer may be interested in purchasing.
The IRES, LLC Data on this
Information deemed reliable but not guaranteed by the MLS. © 2026 Information and Real Estate Services, LLC.
Information source: Information and Real Estate Services, LLC. Provided for limited non-commercial use only under IRES Rules. © Copyright IRES.
The information being provided is for the consumers personal, non-commercial use and may not be used for any purpose other than to identify prospective properties consumer may be interested in purchasing.
The IRES, LLC Data on this
 The real estate listing information and related content displayed on this site is provided exclusively for consumers� personal, non-commercial use and may not be used for any purpose other than to identify prospective properties consumers may be interested in purchasing. This information and related content is deemed reliable but is not guaranteed accurate by elevateMLS.
 IDX information is provided exclusively for personal, non-commercial use, and may not be used for any purpose other than to identify prospective properties consumers may be interested in purchasing. Information is deemed reliable but not guaranteed. Copyright © 2026 Vail Multi List, Inc. (VMLS)
The listing broker's offer of compensation is made only to participants of the MLS where the listing is filed.
IDX information is provided exclusively for personal, non-commercial use, and may not be used for any purpose other than to identify prospective properties consumers may be interested in purchasing. Information is deemed reliable but not guaranteed. Copyright © 2026 Vail Multi List, Inc. (VMLS)
The listing broker's offer of compensation is made only to participants of the MLS where the listing is filed.
 The data relating to real estate for sale on this web site comes in part from the Internet Data Exchange (IDX) program of Colorado Real Estate Network, Inc. (CREN), © Copyright 2026. All rights reserved. All data deemed reliable but not guaranteed and should be independently verified. This database record is provided subject to "limited license" rights. Duplication or reproduction is prohibited.
 Pueblo Association of REALTORS®, Inc. All information deemed reliable but not guaranteed. All properties are subject to prior sale, change or withdrawal. Neither listing broker(s) or information provider(s) shall be responsible for any typographical errors, misinformation, misprints and shall be held totally harmless. Listing(s) information is provided for consumer's personal, non-commercial use and may not be used for any purpose other than to identify prospective properties consumers may be
 Information should be deemed reliable but not guaranteed, all representations are approximate, and individual verification is recommended. Copyright ©2026 All rights reserved.
