
Price Reduction - Golf Course


Address
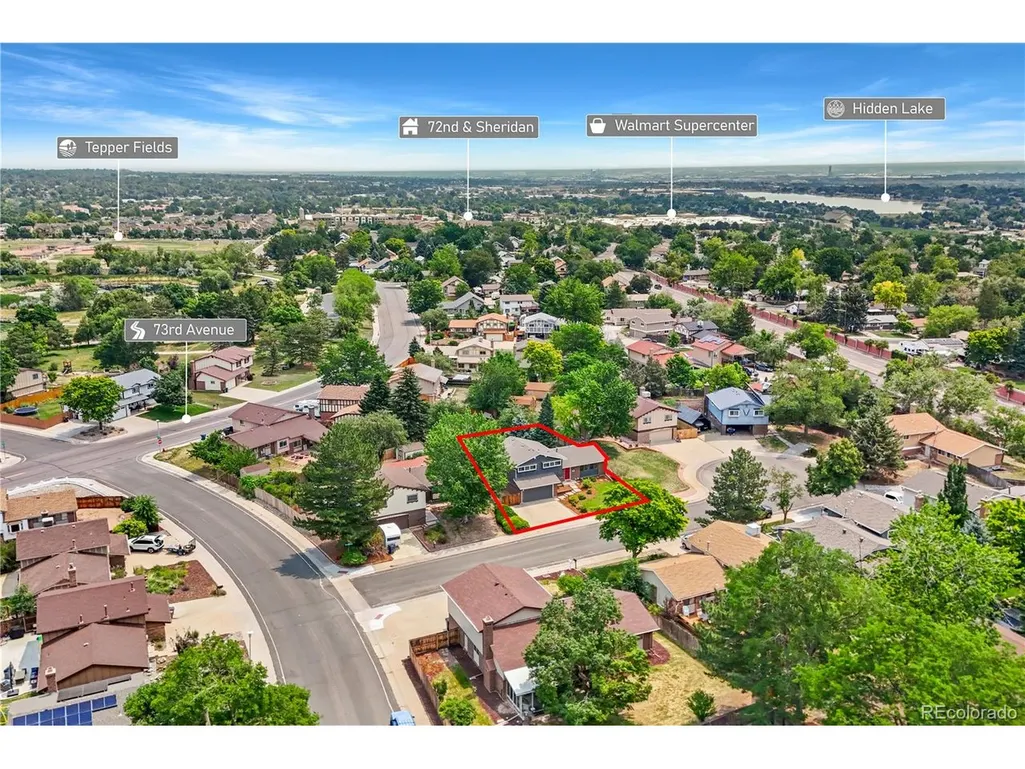
7280 Lamar Ct, Arvada, CO
Price
$ 635,000
Property Attributes
- MLS#4781289
- TypeSingle Family
- Listing Status Active
- CountyJEFFERSON
- CityArvada
- AreaMetro Denver
- NeighborhoodThe Farms
- Zip80003
- StyleSingle Family Residence
- Year Built1979
- Taxes$ 3470
- Price$ 635,000
- Bedrooms4
- Full Bathrooms2
- Half Bathrooms1
- Sqr Footage2588
- Lot Size0.21 Acres
Data Source:
Information and Real Estate Services (IRES)
Property Description
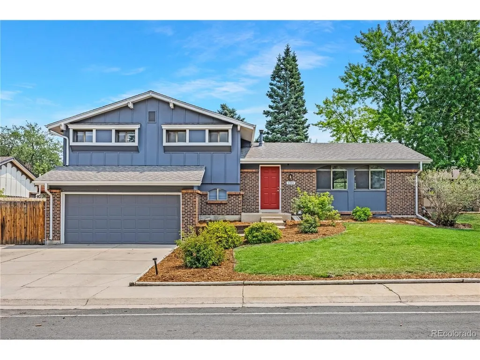
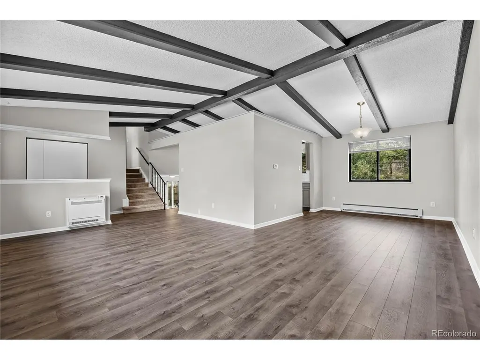
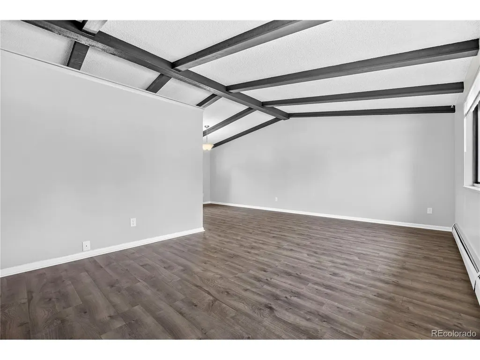
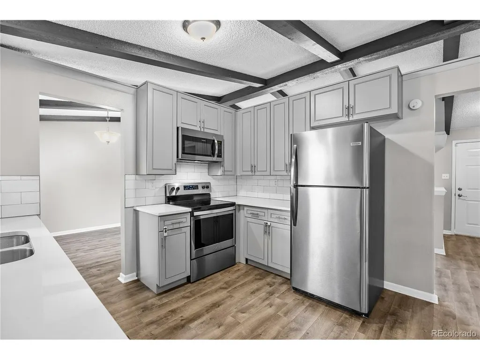
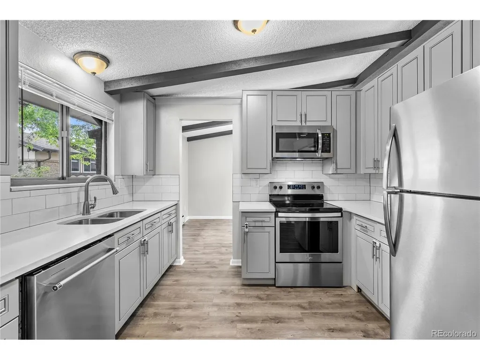
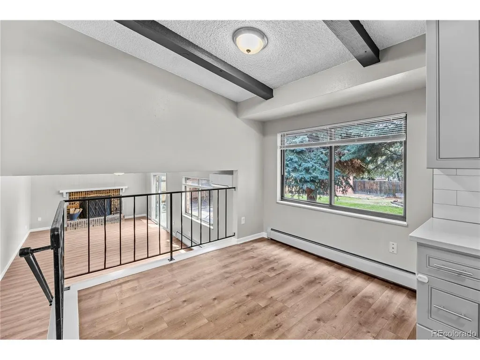
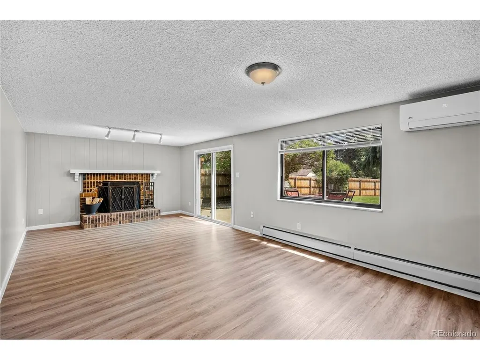
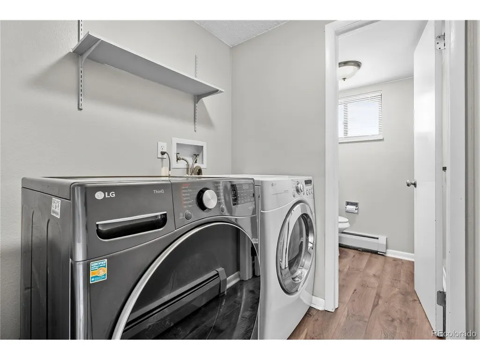
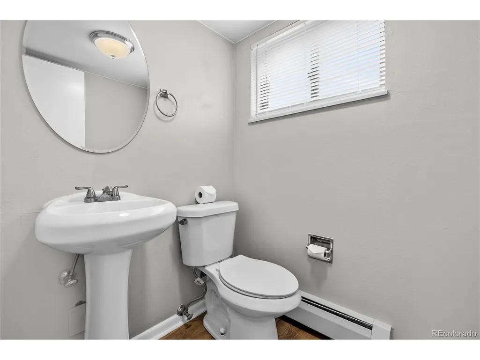
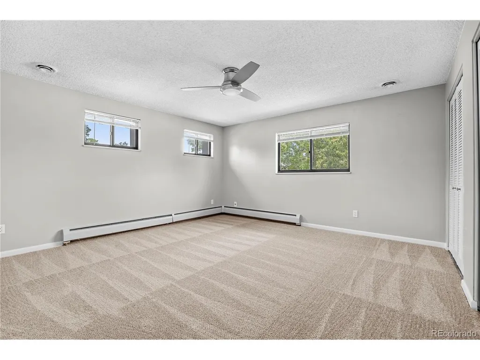
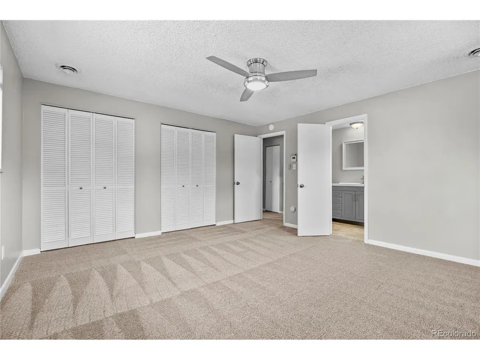
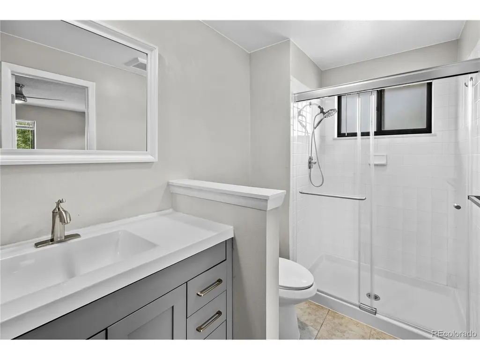
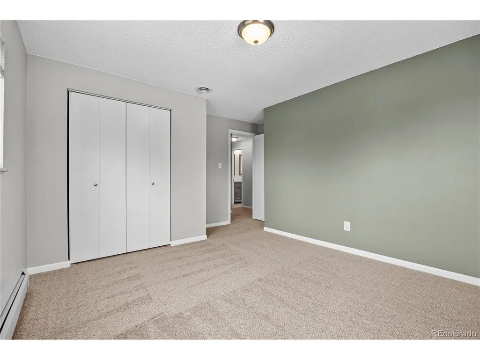
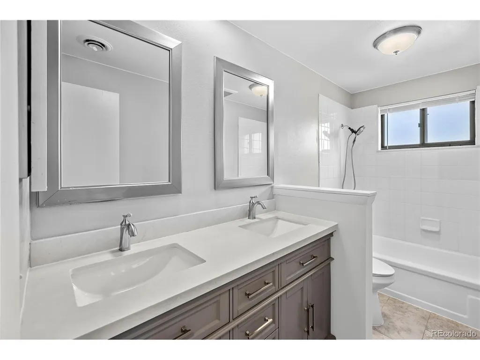
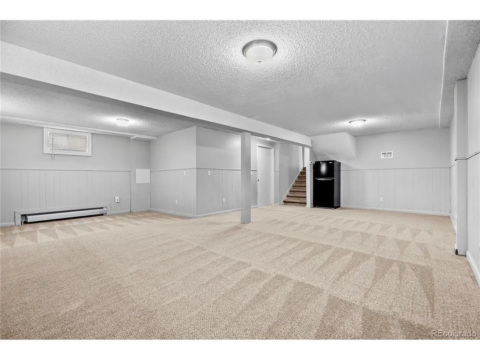
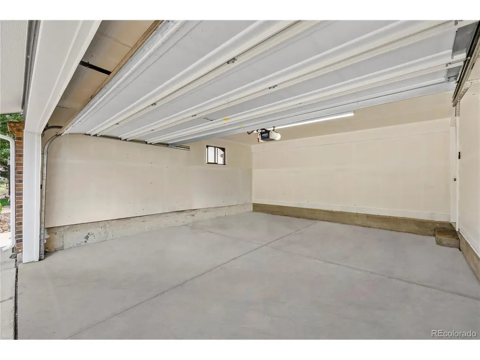
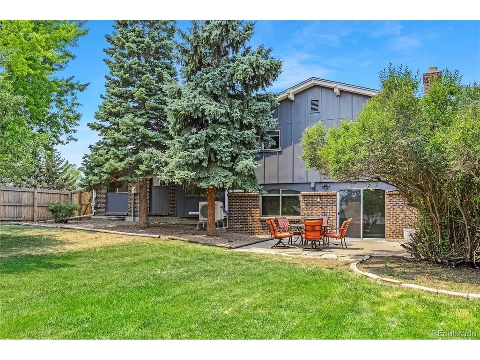
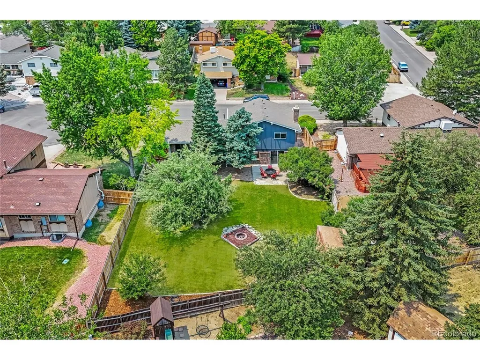
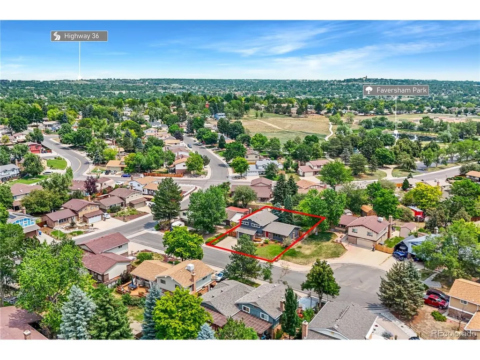
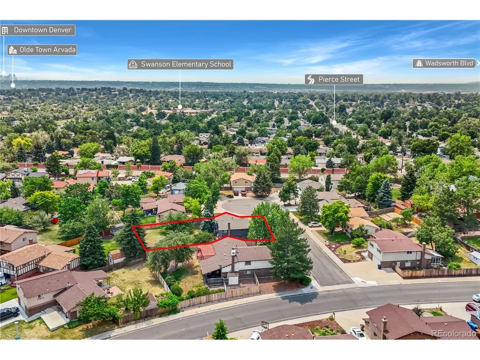
Tucked at the end of a quiet cul-de-sac in The Farms, this updated tri-level delivers space, privacy, and a location that connects you to everything Arvada has to offer. Friendly neighbors and a welcoming block make this the kind of street where people know each other. This west-facing home fills with evening light as exposed beams and vaulted ceilings set the tone on the main level. A spacious living room and formal dining area surround the upgraded kitchen with refreshed cabinetry, stainless steel appliances, and quartz counters. The eat-in kitchen overlooks a generous family room with wood-burning fireplace and direct backyard access. Fresh LVP and brand-new carpet throughout keep every level clean and move-in ready. 3 bedrooms and 2 updated bathrooms on the upper level include a primary suite with a 3/4 bath plus 2 bedrooms perfect for kids or a home office. Downstairs, a fully finished basement adds a large flex space, media room, or nonconforming 4th bedroom with the feel of a private suite. Tankless water heater means endless hot water on demand. Stay comfortable year-round with a mini-split heat pump system cooling the entire home from your phone, paired with a newer multi-zone boiler recently serviced. Step outside to a massive east-facing backyard that stays cool under mature trees-built for summer gatherings. Irrigation keeps the yard green, with a patio for entertaining, fire pit for evenings, and a shed to keep everything tucked away. Oversized 2-car garage with additional driveway parking and room alongside for a trailer or ATVs. New window coverings throughout. A block from Faversham Park and a short drive to Old Town Arvada and Downtown Denver. Easy access via Kipling or Sheridan with quick connections to Highway 36, I-70, and I-76. Indian Tree Golf Club and multiple schools nearby. Space, updates, and a backyard built for the family that wants room to flow. Plus no HOA! Contact the listing agent to schedule a private tour today.
| Elementary School | Middle School | High School |
|---|---|---|
| Swanson Elementary School | North Arvada Middle School | Arvada High School |
| Price History | |
|---|---|
| 7/9/2026 | Listed $689,000 |
| 7/28/2026 | 3$675,000 |
| 8/27/2026 | 4$650,000 |
| 9/17/2026 | 3$635,000 |
General Features
| Living Area | 2518 |
|---|---|
| Sewer | Public Sewer |
| Heating | Hot Water,Heat Pump,Wood Stove |
| Cooling | Central Air,Ceiling Fan(s) |
| Utilities | Electricity Available,Cable Available |
| Roof | Composition |
| Appliances | Dishwasher,Refrigerator,Washer,Dryer,Microwave,Disposal,Fire Alarm |
| Garage Spaces | 2 |
| Patio/Porch Features | Patio |
| Construction Materials | Frame,Brick,Wood Siding |
| Exclusions | Seller's Personal Property |
| Year Built | 1979 |
| Levels | Tri-Level |
| Property Subtype | Single Family Residence |
| Tax Year | 2025 |
| Accessibility | Level Lot |
| County | Jefferson |
| New Construction | No |
| Property Type | Residential |
| HOA | No |
| Energy Efficient | Windows |
| Subdivision Name | The Farms |
| Full Baths | 1 |
| Status | Active |
| Directions | Google Maps Link: https://maps.app.goo.gl/ggzviY8cXzdcTyz9A |
| High School | Arvada |
| City | Arvada |
| High School District | Jefferson Dist R-1 |
| MLS Area | Metro Denver |
| Elementary School | Swanson |
| Property Attached Y/N | No |
| Tax Annual Amount | 3470 |
| Middle/Junior High School | North Arvada |
| MLS Area Minor | Metro10/JNC |
| Standard Status | Active |
| Expected Active Date | 2026-07-14 |
| AttributionContact | [email protected],303-829-7724 |
Interior Features
| Interior Amenities | Eat-in Kitchen,Cathedral Ceiling(s),Open Floorplan |
|---|---|
| Basement | Full,Partially Finished |
| Fireplace Features | Family Room,One |
| Window Features | Window Coverings |
| Above Grade Finished Area | 1921 |
| Half Baths | 1 |
| 3/4 Baths | 1 |
| Total Bedrooms | 4 |
| LivingAreaSource | Assessor |
| Total Baths | 3 |
Exterior Features
| Exterior Amenities | Sprinkler System,Oversized Garage |
|---|---|
| Fencing | Fenced |
| Parking Features | Attached |
| Lot Features | Cul-De-Sac,Level,Outbuildings,Paved |
| Water Source | City |
| Lot Size Area | 8973 |
| Lot Size Acres | 0.21 |
| Waterfront Y/N | No |
Amenities
- Foreclosure
- Views
- Short Sale
- New Construction
- Adult 55+
- Lease To Own
- No HOA Fees
- Furnished
- Primary On Main
- Air Conditioning
- Seller Finance
- Green
- Fixer Upper
- Horse
- Golf
- Fireplace
- Deck
- Garage
- Basement
- Pool
Property vs Single Family Average in 80003
Price
Taxes
Year Built
Visits


 Information deemed reliable but not guaranteed by the MLS. © 2026 Information and Real Estate Services, LLC.
Information source: Information and Real Estate Services, LLC. Provided for limited non-commercial use only under IRES Rules. © Copyright IRES.
The information being provided is for the consumers personal, non-commercial use and may not be used for any purpose other than to identify prospective properties consumer may be interested in purchasing.
The IRES, LLC Data on this
Information deemed reliable but not guaranteed by the MLS. © 2026 Information and Real Estate Services, LLC.
Information source: Information and Real Estate Services, LLC. Provided for limited non-commercial use only under IRES Rules. © Copyright IRES.
The information being provided is for the consumers personal, non-commercial use and may not be used for any purpose other than to identify prospective properties consumer may be interested in purchasing.
The IRES, LLC Data on this
 The real estate listing information and related content displayed on this site is provided exclusively for consumers� personal, non-commercial use and may not be used for any purpose other than to identify prospective properties consumers may be interested in purchasing. This information and related content is deemed reliable but is not guaranteed accurate by elevateMLS.
 IDX information is provided exclusively for personal, non-commercial use, and may not be used for any purpose other than to identify prospective properties consumers may be interested in purchasing. Information is deemed reliable but not guaranteed. Copyright © 2026 Vail Multi List, Inc. (VMLS)
The listing broker's offer of compensation is made only to participants of the MLS where the listing is filed.
IDX information is provided exclusively for personal, non-commercial use, and may not be used for any purpose other than to identify prospective properties consumers may be interested in purchasing. Information is deemed reliable but not guaranteed. Copyright © 2026 Vail Multi List, Inc. (VMLS)
The listing broker's offer of compensation is made only to participants of the MLS where the listing is filed.
 The data relating to real estate for sale on this web site comes in part from the Internet Data Exchange (IDX) program of Colorado Real Estate Network, Inc. (CREN), © Copyright 2026. All rights reserved. All data deemed reliable but not guaranteed and should be independently verified. This database record is provided subject to "limited license" rights. Duplication or reproduction is prohibited.
 Pueblo Association of REALTORS®, Inc. All information deemed reliable but not guaranteed. All properties are subject to prior sale, change or withdrawal. Neither listing broker(s) or information provider(s) shall be responsible for any typographical errors, misinformation, misprints and shall be held totally harmless. Listing(s) information is provided for consumer's personal, non-commercial use and may not be used for any purpose other than to identify prospective properties consumers may be
 Information should be deemed reliable but not guaranteed, all representations are approximate, and individual verification is recommended. Copyright ©2026 All rights reserved.
