
Views



Address
10767 Pikeview Ln, Parker, CO
Price
$ 650,000
Property Attributes
- MLS#4658546
- TypeSingle Family
- Listing Status Active
- CountyDOUGLAS
- CityParker
- AreaMetro Denver
- NeighborhoodParker Vista
- Zip80138
- StyleSingle Family Residence
- Year Built1999
- Taxes$ 4140
- Price$ 650,000
- Bedrooms4
- Full Bathrooms3
- Half Bathrooms1
- Sqr Footage3211
- Lot Size0.19 Acres
Data Source:
Information and Real Estate Services (IRES)
Property Description
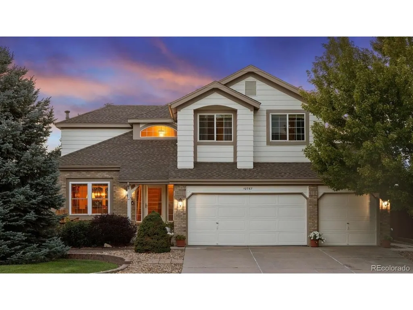
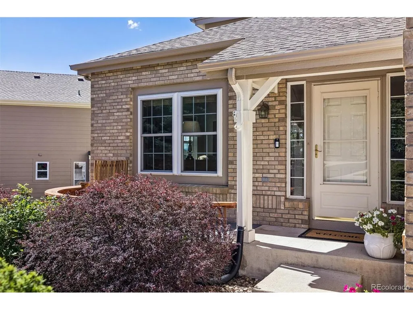
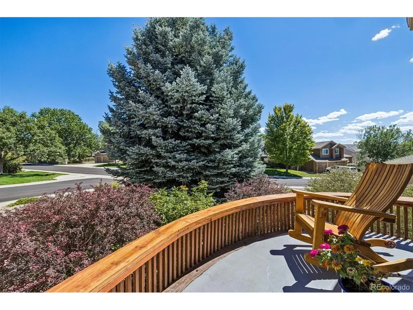
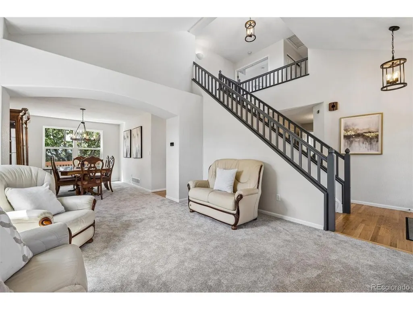
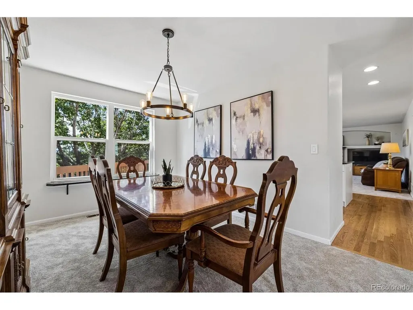
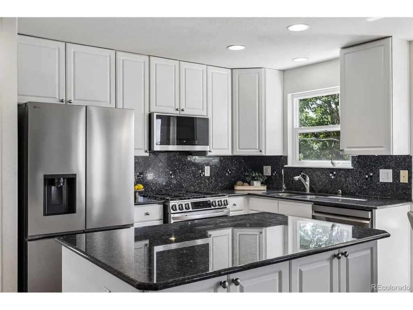
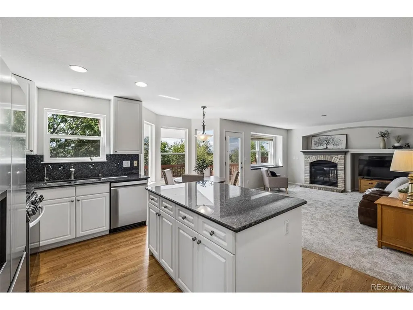
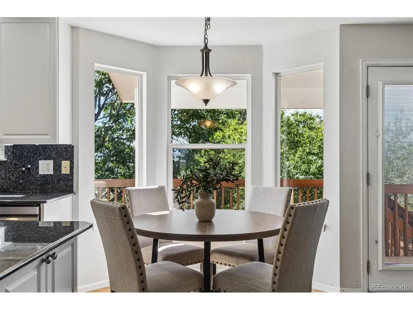
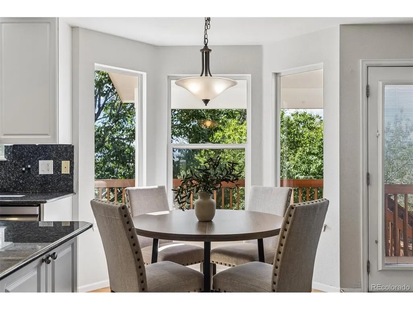
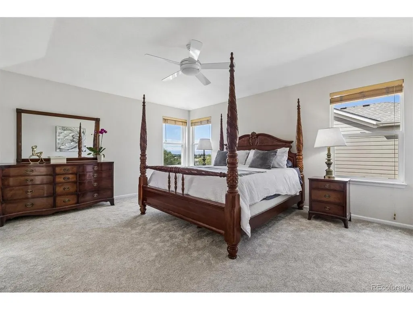
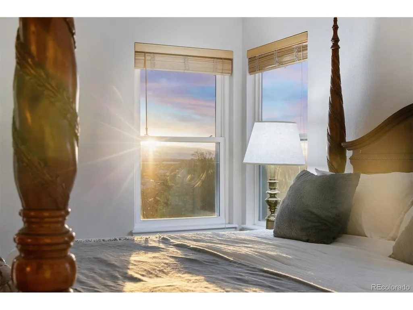
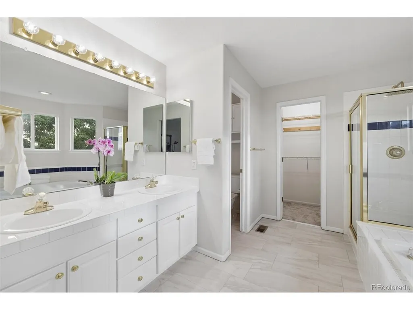
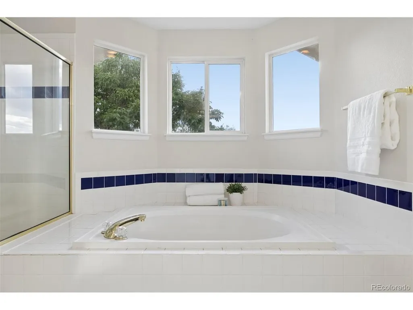
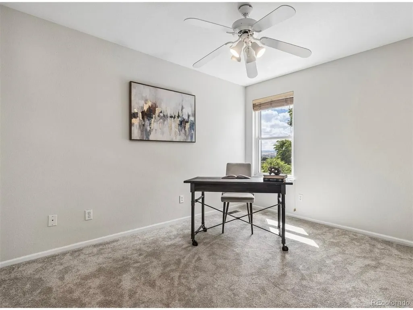
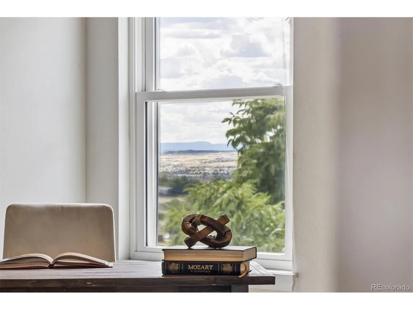
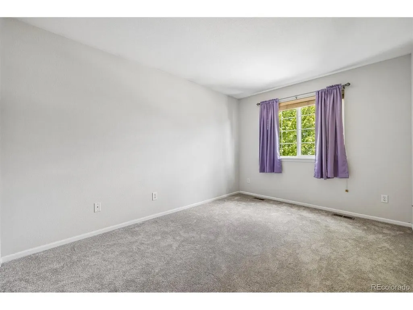
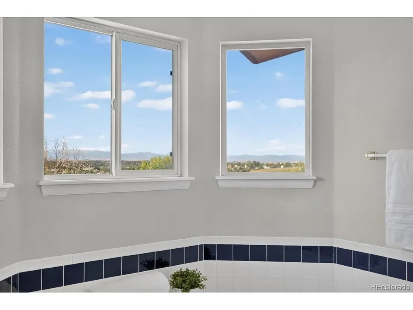
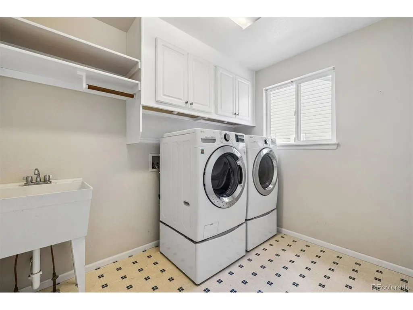
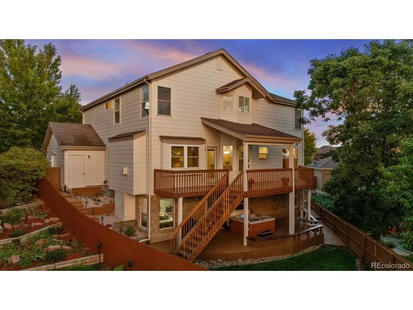
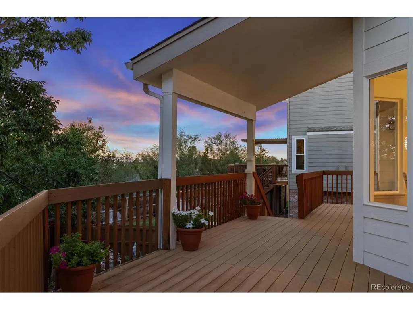
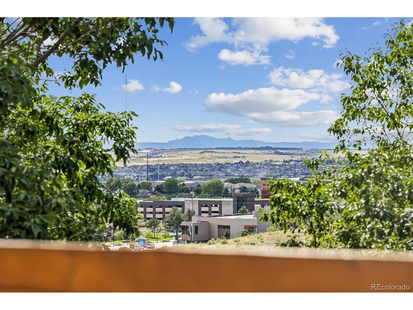
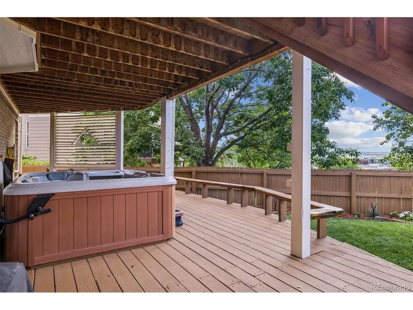
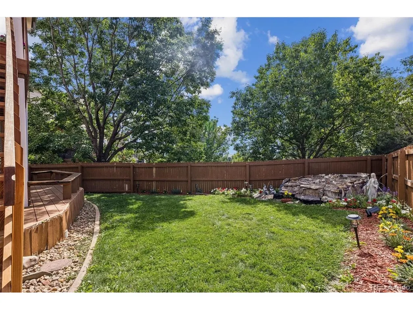
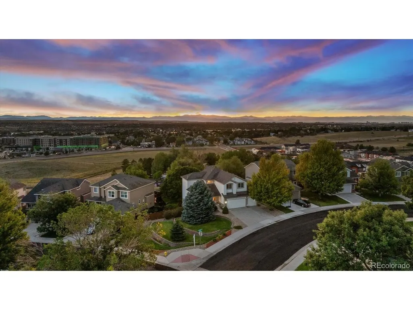
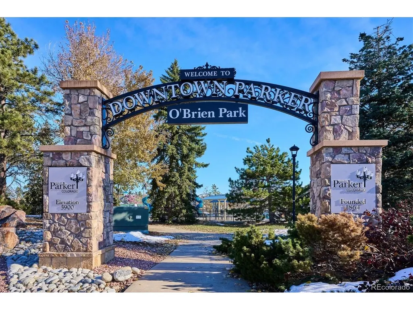
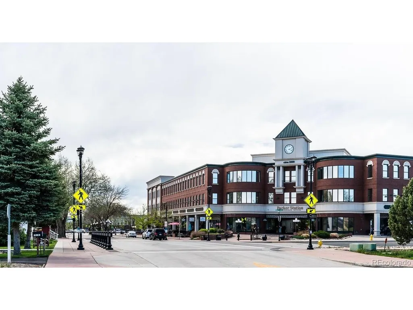
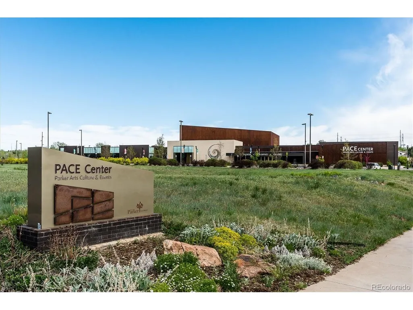
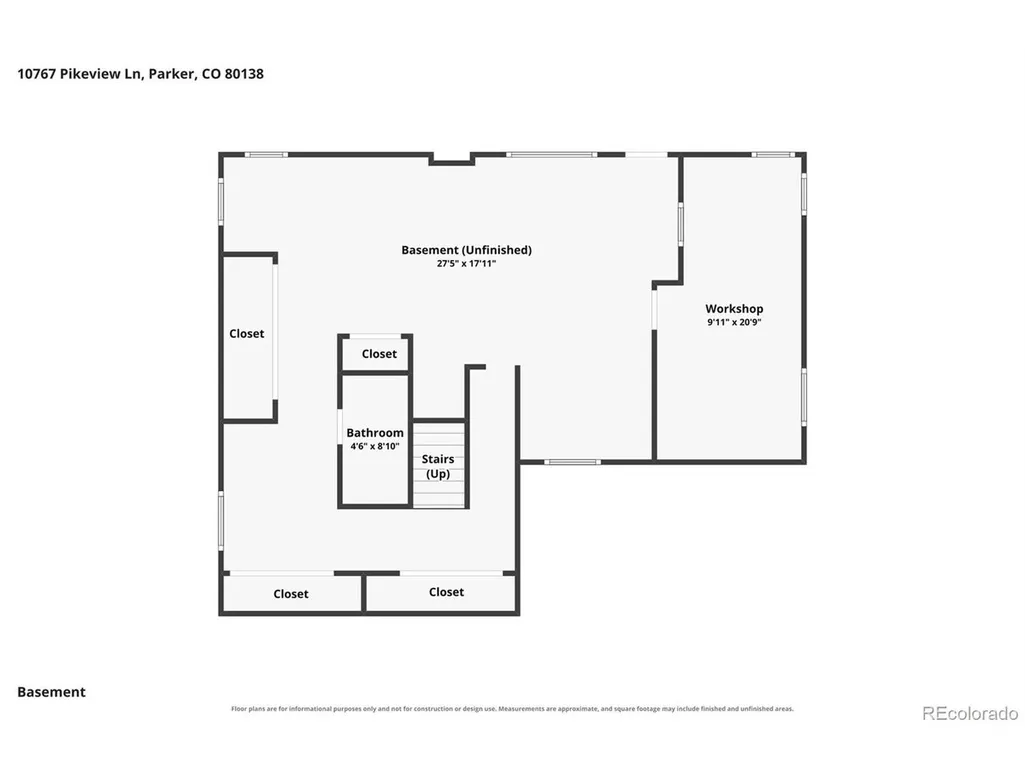
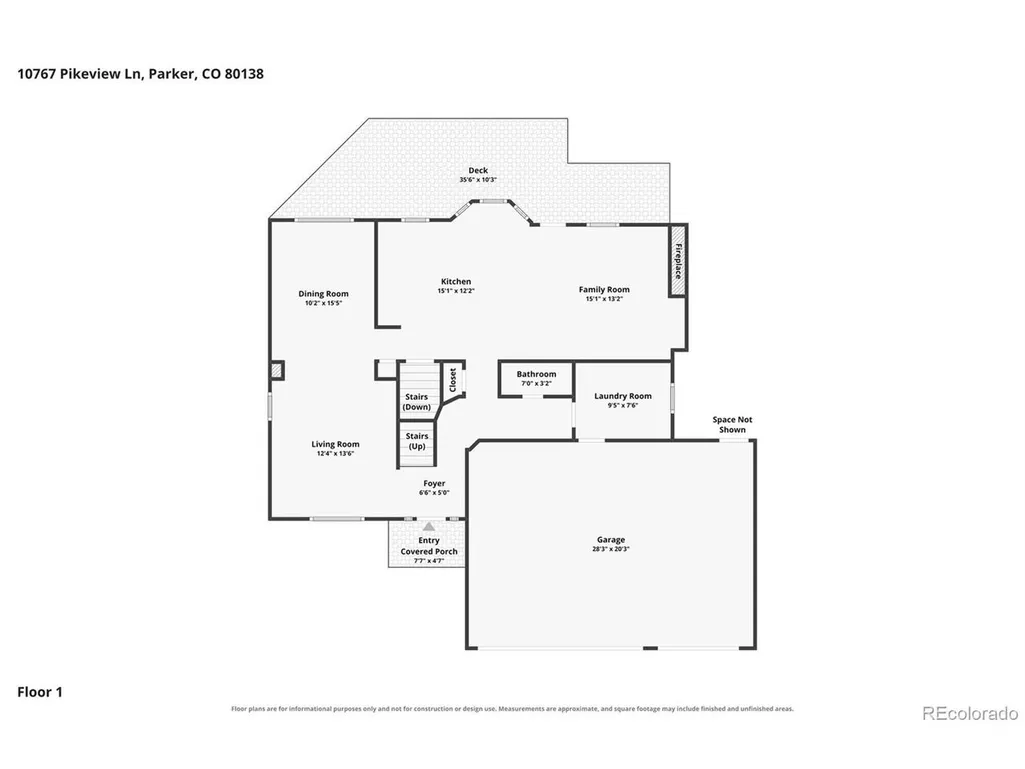
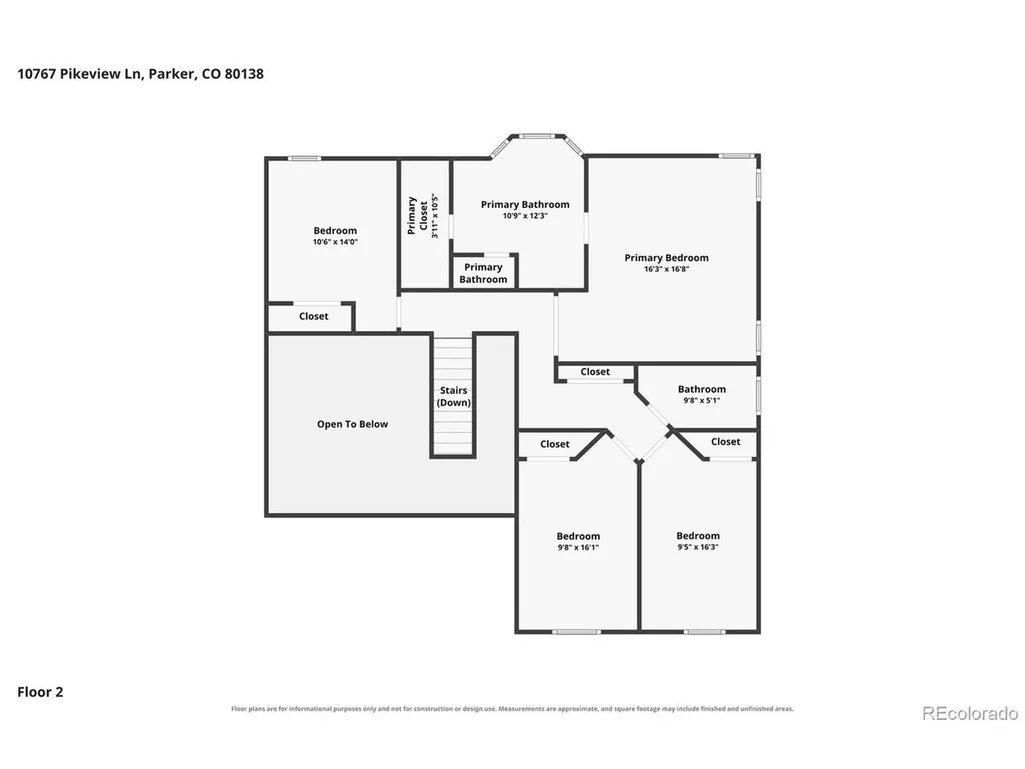
Beautifully updated and tucked into a quiet Parker Vista cul-de-sac, this home is filled with natural light and beautiful Front Range views. Step inside to extended hardwood floors and a bright living room with high ceilings. Just off the living room, the dining room frames the mountains through a large picture window. The updated kitchen features white cabinetry, granite countertops, a center island, pantry, and LG stainless steel appliances. A sunny breakfast nook opens to the deck and connects naturally to the family room. Here, a brick gas fireplace and built-in cabinetry create a warm and inviting space. An updated powder room and spacious laundry room complete the main level. Upstairs, the primary suite is a wonderful place to wake up to beautiful Front Range views. It also features a five-piece bath and walk-in closet. Three additional bedrooms provide plenty of space for family, guests, or a home office. The walkout basement gives you even more room to make your own. There is a 3/4 bath, extensive built-in storage, integrated wine storage, and a workshop with built-in counters. The remaining space can easily become a gym, office, hobby area, or additional entertaining space. Outside, two expansive decks give you plenty of room to enjoy the Colorado outdoors. Have your morning coffee overlooking the mountains, enjoy dinner outside, or simply relax and watch the sunset. Custom pathways wind through mature landscaping, while a peaceful water feature and garden space make the backyard feel like a private retreat. Recent improvements include new carpet, exterior paint with a six-year warranty, reverse osmosis drinking water home filtration system, a smart thermostat with multi-room sensors, serviced HVAC, BAM Fiber internet, and new deck stairs. Downtown Parker, O'Brien Park and Pool, trails, restaurants, shopping, and PACE are all just minutes away.
| Elementary School | Middle School | High School |
|---|---|---|
| Pioneer Elementary School | Cimarron Middle School | Legend High School |
| Price History | |
|---|---|
| 9/8/2026 | Listed $650,000 |
General Features
| Living Area | 3012 |
|---|---|
| Sewer | Public Sewer |
| Heating | Forced Air |
| Cooling | Central Air,Ceiling Fan(s),Attic Fan |
| Utilities | Natural Gas Available,Electricity Available |
| Roof | Fiberglass |
| Appliances | Self Cleaning Oven,Dishwasher,Refrigerator,Washer,Dryer,Microwave,Gas Bar-B-Q,Water Purifier Owned,Disposal,Fire Alarm |
| HOA Fee | 75 |
| Garage Spaces | 3 |
| Patio/Porch Features | Patio,Deck |
| Construction Materials | Brick,Wood Siding |
| Exclusions | Seller's personal property and staging items.javascript:__doPostBack('m_lbSubmit','') |
| Year Built | 1999 |
| View | Mountain(s) |
| Levels | Two |
| Property Subtype | Single Family Residence |
| Tax Year | 2025 |
| Community Features | Playground,Park,Trail(s) |
| Assoc Fee Paid Per | Monthly |
| County | Douglas |
| New Construction | No |
| Property Type | Residential |
| HOA | Yes |
| Energy Efficient | Windows |
| Subdivision Name | Parker Vista |
| Full Baths | 2 |
| Status | Active |
| Directions | Please use GPS. |
| High School | Legend |
| City | Parker |
| Association Name | M&M Property Management |
| High School District | Douglas County RE-1 |
| MLS Area | Metro Denver |
| Spa Features | Bath |
| Elementary School | Pioneer |
| Property Attached Y/N | No |
| Tax Annual Amount | 4140 |
| Middle/Junior High School | Cimarron |
| MLS Area Minor | Metro25/DEP |
| Virtual Tour | https://www.zillow.com/view-imx/7873e493-2a6d-4a78-a17f-f2c4987fba1d?setAttribution=mls&wl=true&initialViewType=pano |
| Standard Status | Active |
| Expected Active Date | 2026-09-10 |
| AttributionContact | [email protected],303-500-2414 |
Interior Features
| Interior Amenities | Eat-in Kitchen,Cathedral Ceiling(s),Open Floorplan,Pantry,Bay or Bow Window,Walk-In Closet(s),Kitchen Island |
|---|---|
| Basement | Full,Unfinished,Slab,Walk-Out Access,Daylight,Built-In Radon,Sump Pump |
| Fireplace Features | Family Room,One |
| Window Features | Window Coverings |
| Above Grade Finished Area | 2161 |
| Half Baths | 1 |
| 3/4 Baths | 1 |
| Total Bedrooms | 4 |
| LivingAreaSource | Assessor |
| Total Baths | 4 |
Exterior Features
| Exterior Amenities | Sprinkler System,Balcony,Hot Tub |
|---|---|
| Fencing | Partial,Dog Run/Kennel |
| Parking Features | Attached |
| Lot Features | Cul-De-Sac,Paved,Gutters |
| Water Source | City |
| Lot Size Area | 8146 |
| Lot Size Acres | 0.19 |
| Waterfront Y/N | No |
Amenities
- Foreclosure
- Views
- Short Sale
- New Construction
- Adult 55+
- Lease To Own
- No HOA Fees
- Furnished
- Primary On Main
- Air Conditioning
- Seller Finance
- Green
- Fixer Upper
- Horse
- Golf
- Fireplace
- Deck
- Garage
- Basement
- Pool
Property vs Single Family Average in 80138
Price
Taxes
Year Built
Visits
In The Neighborhood
Views
Parker
$ 729,900
- Type
- Single Family
- Size
- 3,771 SqFt
- Rooms
- 5 Beds + 4.5 Baths
 Redfin Corporation #6781808
Reduced
Parker
$ 725,000
- Type
- Single Family
- Size
- 3,800 SqFt
- Rooms
- 5 Beds + 3.5 Baths
LoKation #7642337
Parker
$ 699,000
- Type
- Single Family
- Size
- 3,506 SqFt
- Rooms
- 4 Beds + 2.5 Baths
Edelweiss Realty #3125788

 Information deemed reliable but not guaranteed by the MLS. © 2026 Information and Real Estate Services, LLC.
Information source: Information and Real Estate Services, LLC. Provided for limited non-commercial use only under IRES Rules. © Copyright IRES.
The information being provided is for the consumers personal, non-commercial use and may not be used for any purpose other than to identify prospective properties consumer may be interested in purchasing.
The IRES, LLC Data on this
Information deemed reliable but not guaranteed by the MLS. © 2026 Information and Real Estate Services, LLC.
Information source: Information and Real Estate Services, LLC. Provided for limited non-commercial use only under IRES Rules. © Copyright IRES.
The information being provided is for the consumers personal, non-commercial use and may not be used for any purpose other than to identify prospective properties consumer may be interested in purchasing.
The IRES, LLC Data on this
 The real estate listing information and related content displayed on this site is provided exclusively for consumers� personal, non-commercial use and may not be used for any purpose other than to identify prospective properties consumers may be interested in purchasing. This information and related content is deemed reliable but is not guaranteed accurate by elevateMLS.
 IDX information is provided exclusively for personal, non-commercial use, and may not be used for any purpose other than to identify prospective properties consumers may be interested in purchasing. Information is deemed reliable but not guaranteed. Copyright © 2026 Vail Multi List, Inc. (VMLS)
The listing broker's offer of compensation is made only to participants of the MLS where the listing is filed.
IDX information is provided exclusively for personal, non-commercial use, and may not be used for any purpose other than to identify prospective properties consumers may be interested in purchasing. Information is deemed reliable but not guaranteed. Copyright © 2026 Vail Multi List, Inc. (VMLS)
The listing broker's offer of compensation is made only to participants of the MLS where the listing is filed.
 The data relating to real estate for sale on this web site comes in part from the Internet Data Exchange (IDX) program of Colorado Real Estate Network, Inc. (CREN), © Copyright 2026. All rights reserved. All data deemed reliable but not guaranteed and should be independently verified. This database record is provided subject to "limited license" rights. Duplication or reproduction is prohibited.
 Pueblo Association of REALTORS®, Inc. All information deemed reliable but not guaranteed. All properties are subject to prior sale, change or withdrawal. Neither listing broker(s) or information provider(s) shall be responsible for any typographical errors, misinformation, misprints and shall be held totally harmless. Listing(s) information is provided for consumer's personal, non-commercial use and may not be used for any purpose other than to identify prospective properties consumers may be
 Information should be deemed reliable but not guaranteed, all representations are approximate, and individual verification is recommended. Copyright ©2026 All rights reserved.
