
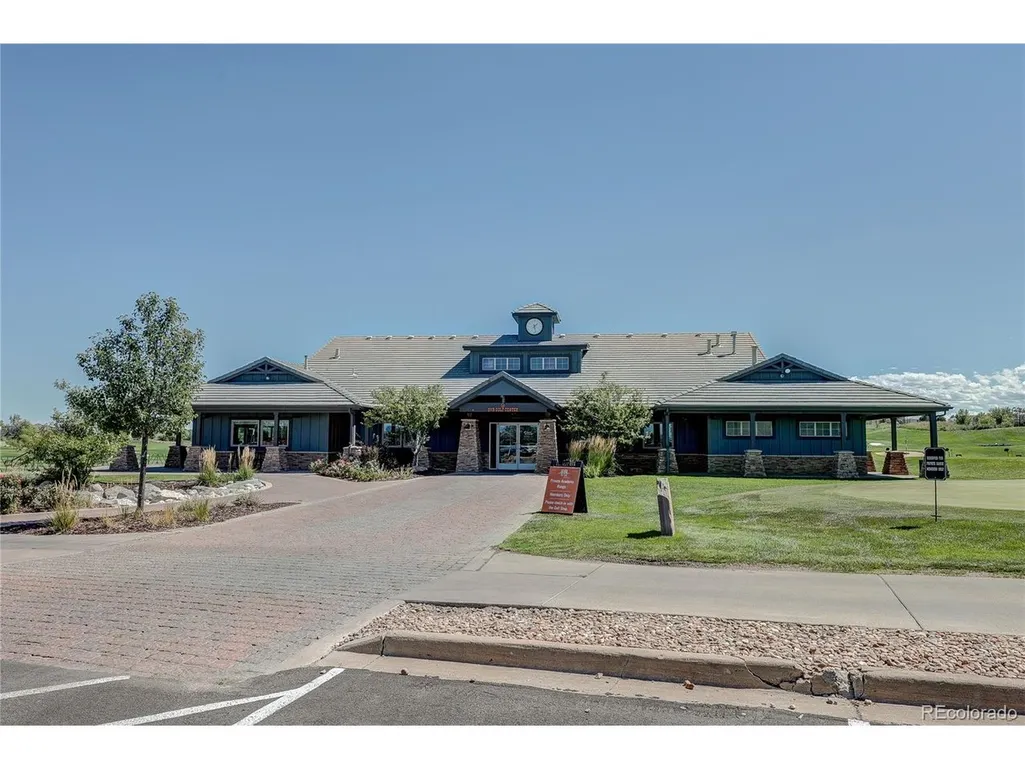
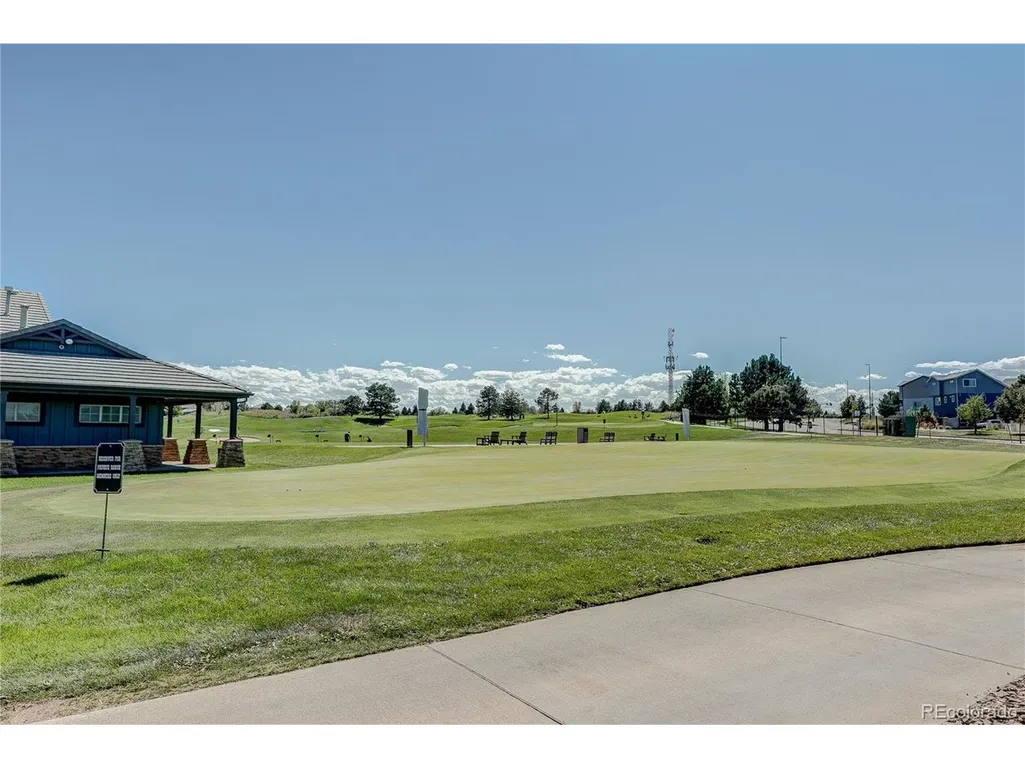
Golf Course
Address
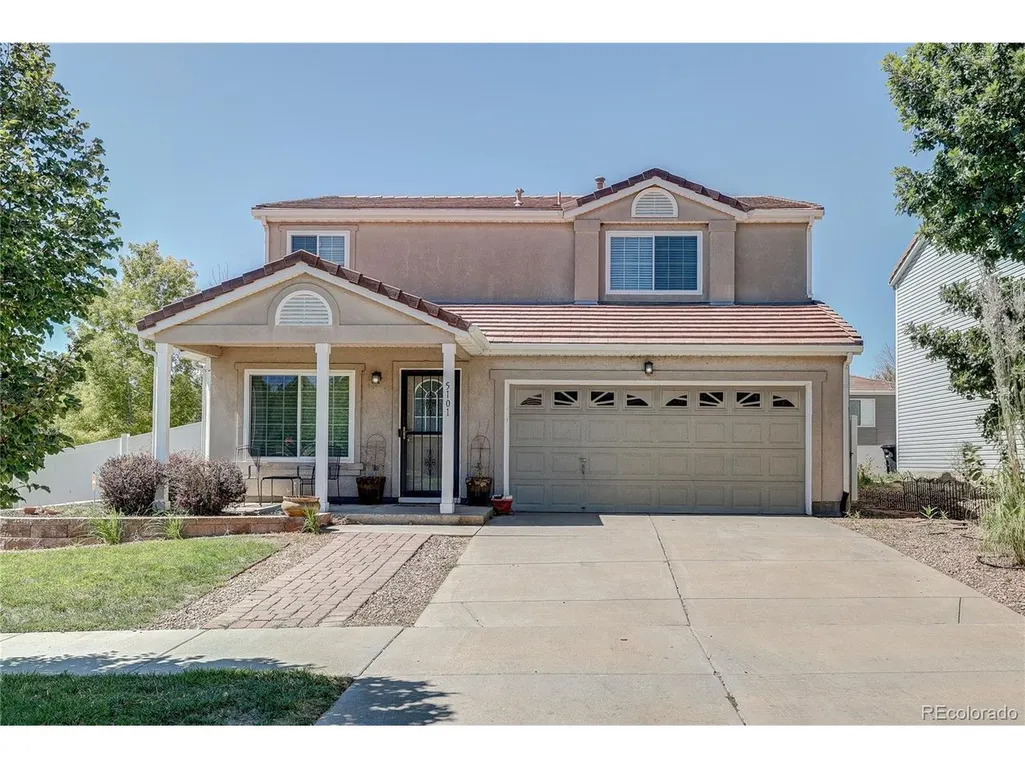
5101 Perth St, Denver, CO
Price
$ 499,900
Property Attributes
- MLS#4585735
- TypeSingle Family
- Listing Status Active
- CountyDENVER
- CityDenver
- AreaMetro Denver
- NeighborhoodGreen Valley Ranch
- Zip80249
- StyleSingle Family Residence
- Year Built2003
- Taxes$ 3096
- Price$ 499,900
- Bedrooms3
- Full Bathrooms2
- Half Bathrooms1
- Sqr Footage2154
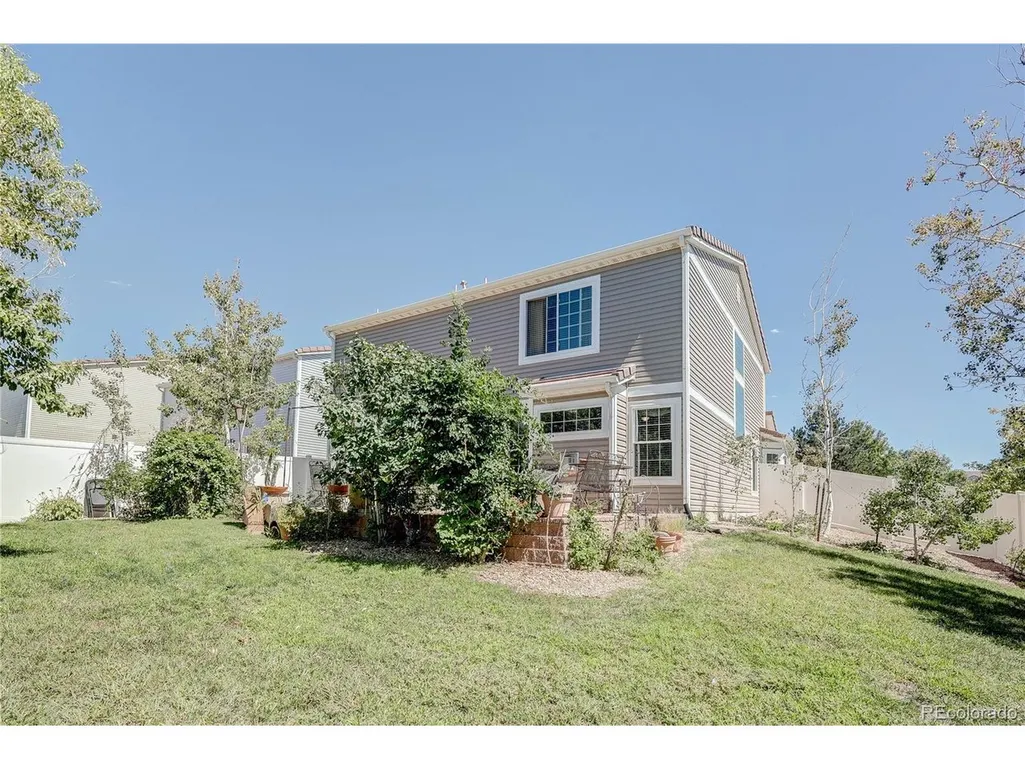
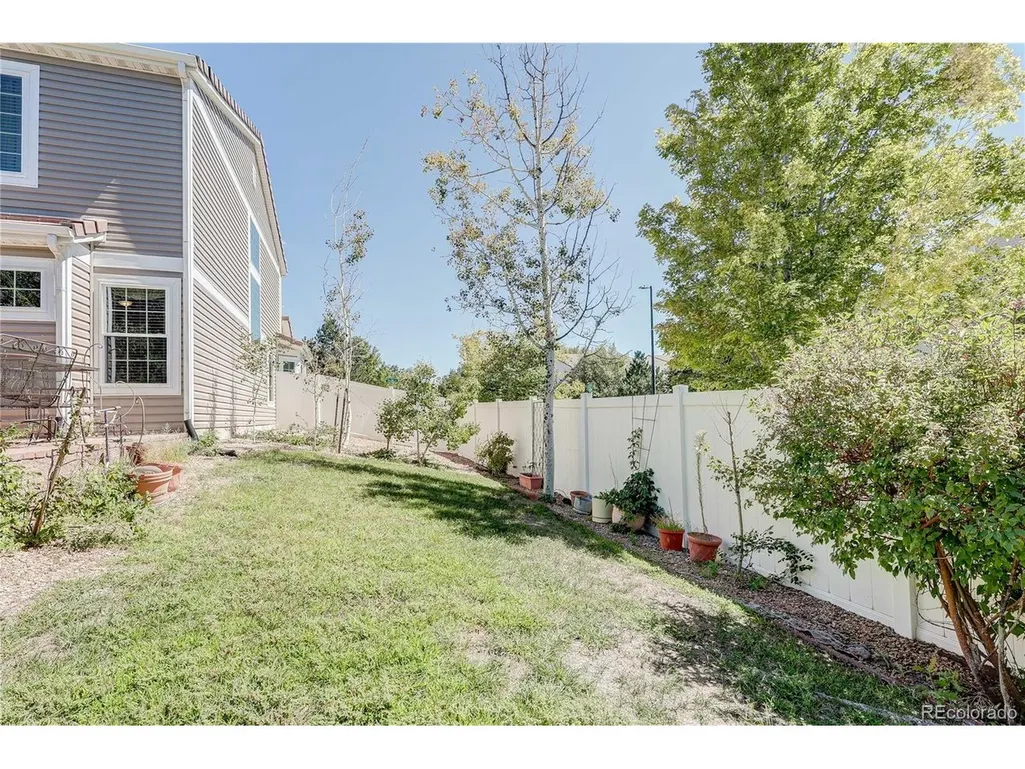
- Lot Size0.15 Acres
Data Source:
Information and Real Estate Services (IRES)
Property Description
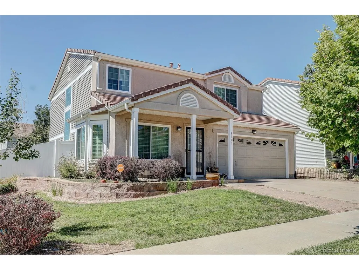
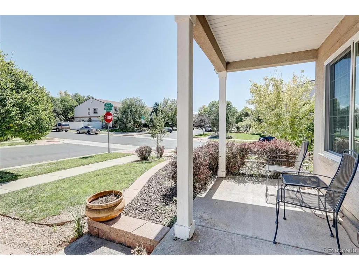
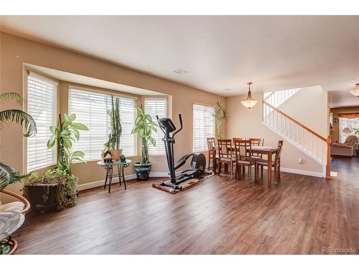
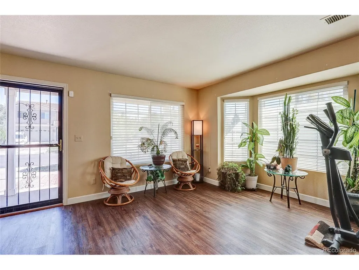
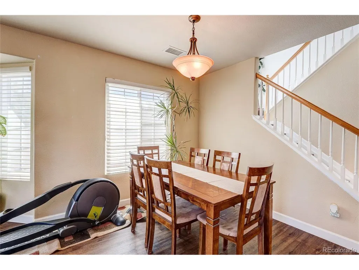
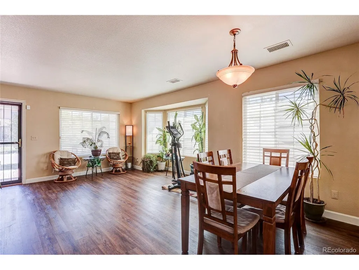
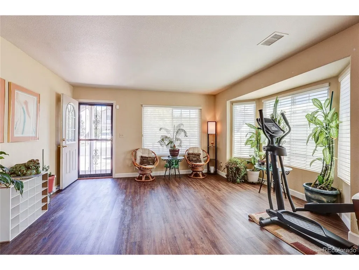
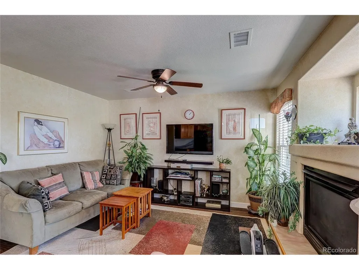
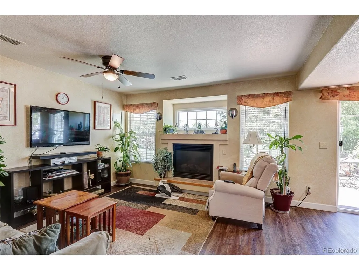
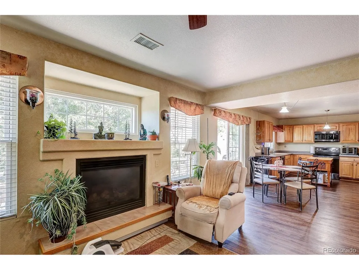
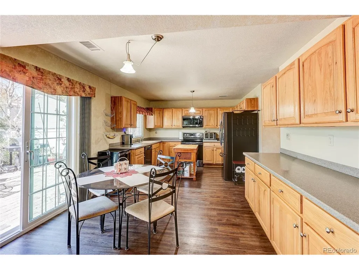
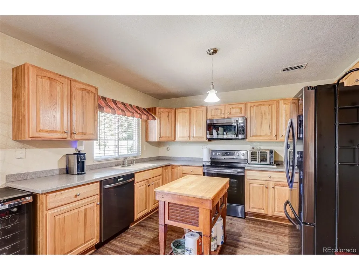
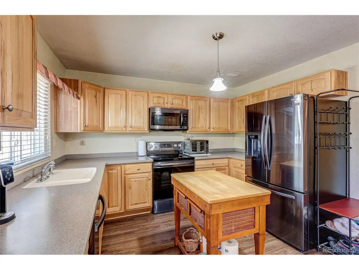
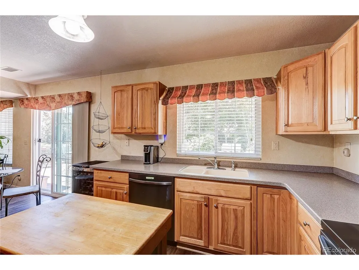
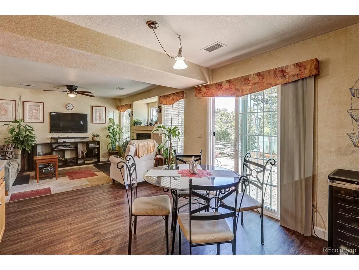
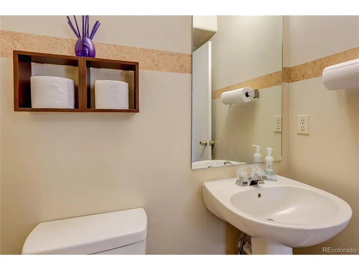
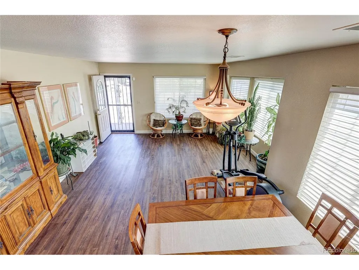
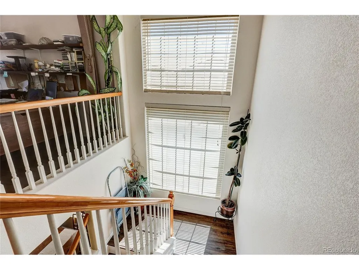
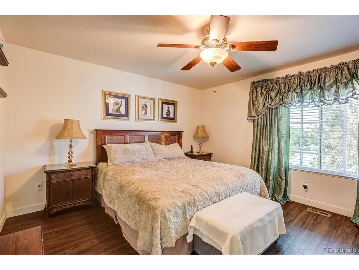
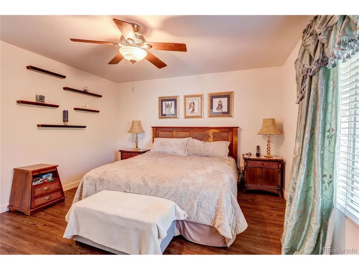
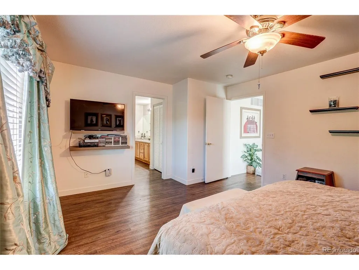
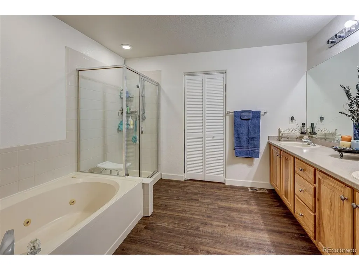
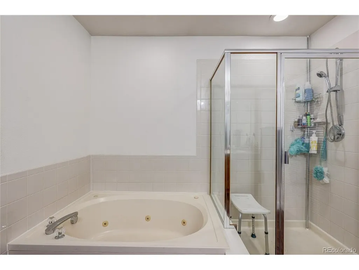
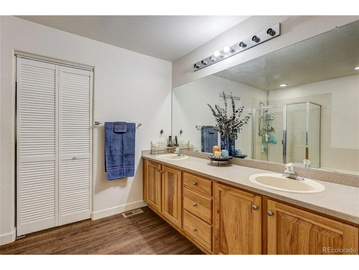
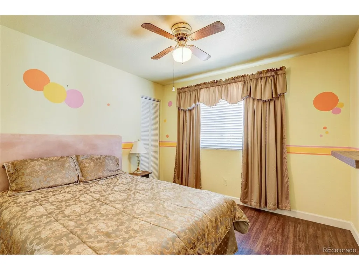
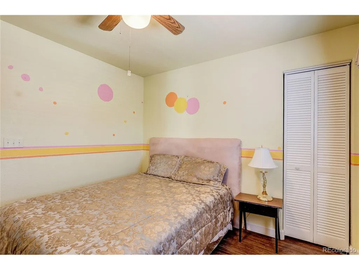
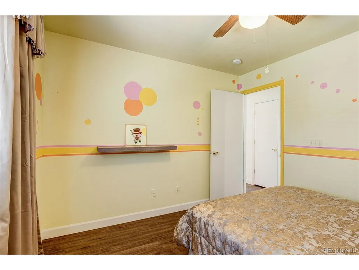
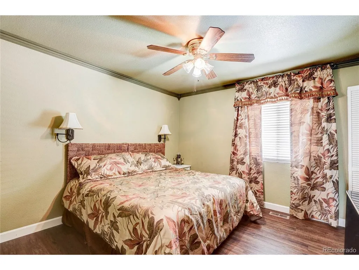
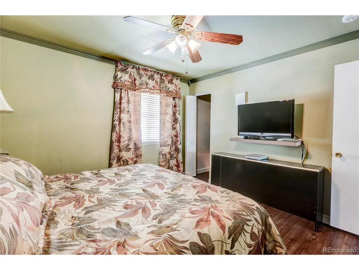
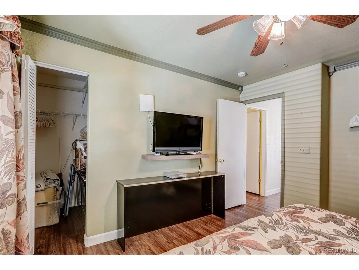
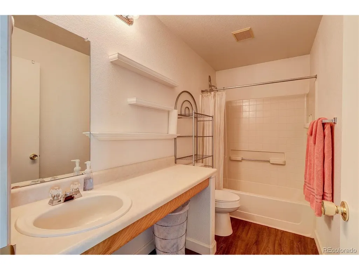
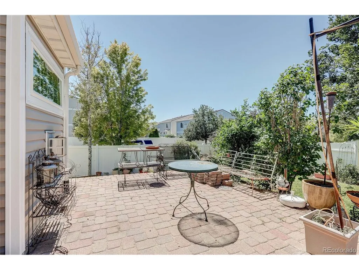
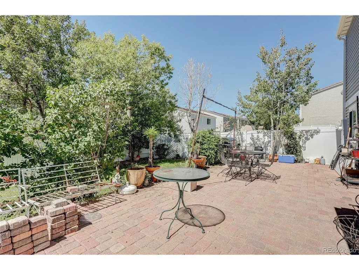
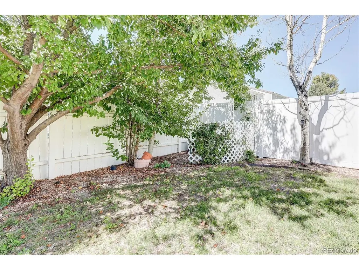
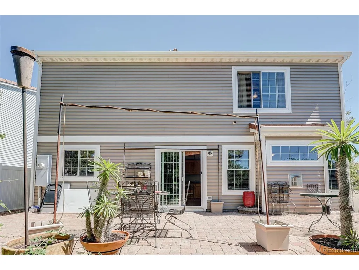
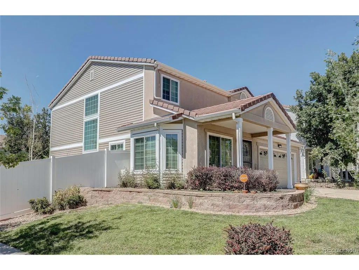
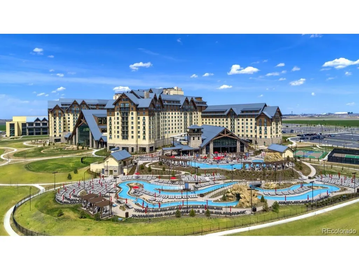
Pride of ownership shines throughout this spacious 3-bedroom, 2.5-bathroom, loft home. Offering approximately 2,154 square feet of living space on a generous 6,639-square-foot lot, this home provides the space, convenience, and location you are looking for. From the moment you arrive, you'll appreciate the home's welcoming presence and well-maintained character, including brand-new windows throughout the home. The spacious floor plan offers comfortable living areas, three bedrooms, and plenty of room for everyday living, entertaining, working from home, or simply enjoying your own space. The location is a major plus! Enjoy convenient access to golf, shopping, grocery stores, restaurants, recreation, walking and biking trails, schools, major highways, and Denver International Airport. Whether you're heading downtown, catching a flight, enjoying a round of golf, or taking care of everyday errands, this location makes getting where you need to go convenient. The surrounding Green Valley Ranch area offers a variety of parks, trails, recreation opportunities, neighborhood amenities, and convenient access to the greater Denver metro area. If you've been looking for a home that combines pride of ownership, space, convenience, and an outstanding location, 5101 Perth Street deserves a look. Don't miss the opportunity to make this Denver home your own - schedule your private showing today!
| Elementary School | Middle School | High School |
|---|---|---|
| Waller Elementary School | Strive GVR Middle School | DSST: Green Valley Ranch High School |
| Price History | |
|---|---|
| 9/6/2026 | Listed $499,900 |
General Features
| Living Area | 2154 |
|---|---|
| Sewer | Public Sewer |
| Heating | Forced Air |
| Cooling | Ceiling Fan(s) |
| Utilities | Electricity Available,Cable Available |
| Roof | Tile |
| Appliances | Self Cleaning Oven,Dishwasher,Refrigerator,Microwave,Disposal |
| Zoning | R-MU-20 |
| Garage Spaces | 2 |
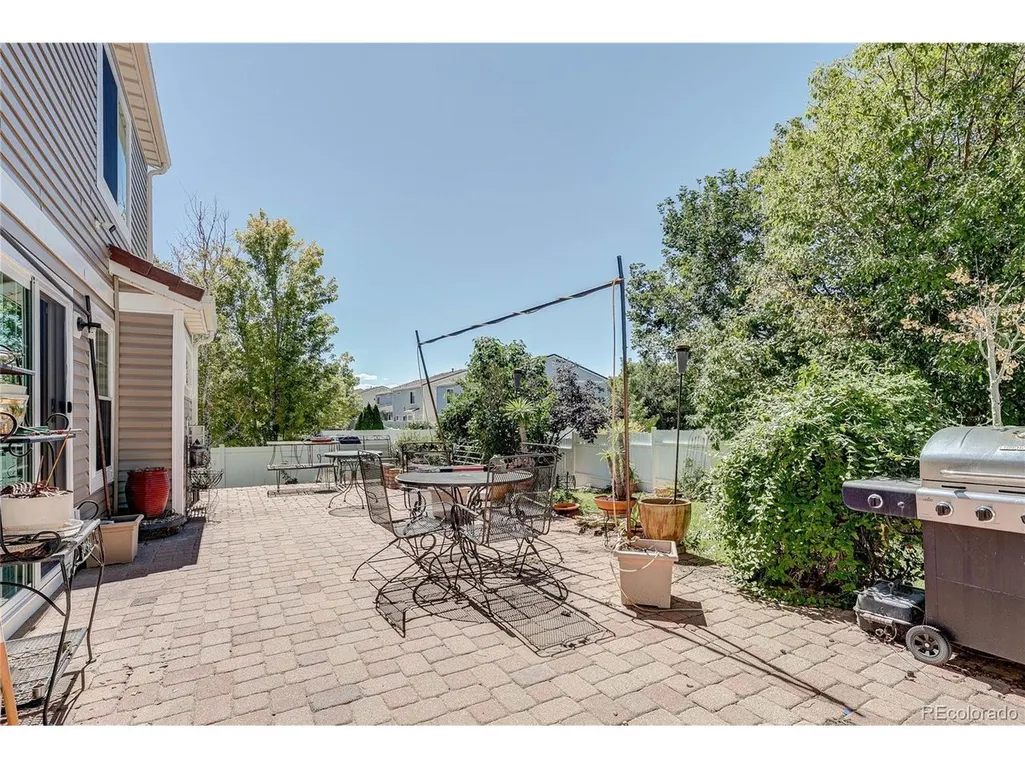
| Patio/Porch Features | Patio |
| Construction Materials | Stucco |
| Exclusions | Seller personal property Washer / Dryer |
| Year Built | 2003 |
| Levels | Two |
| Property Subtype | Single Family Residence |
| Tax Year | 2025 |
| Accessibility | Level Lot |
| Assoc Fee Paid Per | Other |
| County | Denver |
| New Construction | No |
| Property Type | Residential |
| HOA | Yes |
| Energy Efficient | Windows |
| Subdivision Name | Green Valley Ranch |
| Full Baths | 2 |
| Status | Active |
| Directions | From E 56th Ave,turn right onto N Picadilly Rd,right onto E 51st Pl,then left onto Perth St. Home is on the right. |
| High School | DSST: Green Valley Ranch |
| City | Denver |
| Association Name | Green Valley Ranch Metro District |
| High School District | Denver District 1 |
| MLS Area | Metro Denver |
| Elementary School | Waller |
| Property Attached Y/N | No |
| Tax Annual Amount | 3096 |
| Middle/Junior High School | Strive GVR |
| MLS Area Minor | Metro14/DNE |
| Virtual Tour | https://fusion.realtourvision.com/idx/336926 |
| Standard Status | Active |
| Expected Active Date | 2026-09-06 |
| AttributionContact | [email protected],720-352-0869 |
Interior Features
| Interior Amenities | Eat-in Kitchen,Walk-In Closet(s) |
|---|---|
| Fireplace Features | Family Room,One |
| Window Features | Window Coverings |
| Above Grade Finished Area | 2154 |
| Half Baths | 1 |
| Total Bedrooms | 3 |
| LivingAreaSource | Assessor |
| Total Baths | 3 |
Exterior Features
| Parking Features | Attached |
|---|---|
| Lot Features | Level,House Faces East,Paved |
| Water Source | City |
| Lot Size Area | 6534 |
| Lot Size Acres | 0.15 |
| Waterfront Y/N | No |
Amenities
- Foreclosure
- Views
- Short Sale
- New Construction
- Adult 55+
- Lease To Own
- No HOA Fees
- Furnished
- Primary On Main
- Air Conditioning
- Seller Finance
- Green
- Fixer Upper
- Horse
- Golf
- Fireplace
- Deck
- Garage
- Basement
- Pool
Property vs Single Family Average in 80249
Price
Taxes
Year Built
Visits
In The Neighborhood
Just Listed
Denver
$ 450,000
- Type
- Single Family
- Size
- 1,935 SqFt
- Rooms
- 4 Beds + 3.5 Baths
 Keller Williams-DTC #IR1069620
Aurora
$ 475,000
- Type
- Single Family
- Size
- 1,958 SqFt
- Rooms
- 4 Beds + 2.5 Baths
Compass-Denver #IR1069488
Denver
$ 429,900
- Type
- Single Family
- Size
- 1,444 SqFt
- Rooms
- 3 Beds + 2 Baths
Keller Williams DTC #2772135
Denver
$ 418,000
- Type
- Single Family
- Size
- 1,116 SqFt
- Rooms
- 3 Beds + 1 Baths
Serhant Colorado LLC #8911094

 Information deemed reliable but not guaranteed by the MLS. © 2026 Information and Real Estate Services, LLC.
Information source: Information and Real Estate Services, LLC. Provided for limited non-commercial use only under IRES Rules. © Copyright IRES.
The information being provided is for the consumers personal, non-commercial use and may not be used for any purpose other than to identify prospective properties consumer may be interested in purchasing.
The IRES, LLC Data on this
Information deemed reliable but not guaranteed by the MLS. © 2026 Information and Real Estate Services, LLC.
Information source: Information and Real Estate Services, LLC. Provided for limited non-commercial use only under IRES Rules. © Copyright IRES.
The information being provided is for the consumers personal, non-commercial use and may not be used for any purpose other than to identify prospective properties consumer may be interested in purchasing.
The IRES, LLC Data on this
 The real estate listing information and related content displayed on this site is provided exclusively for consumers� personal, non-commercial use and may not be used for any purpose other than to identify prospective properties consumers may be interested in purchasing. This information and related content is deemed reliable but is not guaranteed accurate by elevateMLS.
 IDX information is provided exclusively for personal, non-commercial use, and may not be used for any purpose other than to identify prospective properties consumers may be interested in purchasing. Information is deemed reliable but not guaranteed. Copyright © 2026 Vail Multi List, Inc. (VMLS)
The listing broker's offer of compensation is made only to participants of the MLS where the listing is filed.
IDX information is provided exclusively for personal, non-commercial use, and may not be used for any purpose other than to identify prospective properties consumers may be interested in purchasing. Information is deemed reliable but not guaranteed. Copyright © 2026 Vail Multi List, Inc. (VMLS)
The listing broker's offer of compensation is made only to participants of the MLS where the listing is filed.
 The data relating to real estate for sale on this web site comes in part from the Internet Data Exchange (IDX) program of Colorado Real Estate Network, Inc. (CREN), © Copyright 2026. All rights reserved. All data deemed reliable but not guaranteed and should be independently verified. This database record is provided subject to "limited license" rights. Duplication or reproduction is prohibited.
 Pueblo Association of REALTORS®, Inc. All information deemed reliable but not guaranteed. All properties are subject to prior sale, change or withdrawal. Neither listing broker(s) or information provider(s) shall be responsible for any typographical errors, misinformation, misprints and shall be held totally harmless. Listing(s) information is provided for consumer's personal, non-commercial use and may not be used for any purpose other than to identify prospective properties consumers may be
 Information should be deemed reliable but not guaranteed, all representations are approximate, and individual verification is recommended. Copyright ©2026 All rights reserved.
