
Price Reduction
Address
15285 Grasslands Dr, Parker, CO
Price
$ 675,000
Property Attributes
- MLS#4508894
- TypeSingle Family
- Listing Status Active
- CountyDOUGLAS
- CityParker
- AreaMetro Denver
- NeighborhoodCompark Village
- Zip80134
- StyleSingle Family Residence
- Year Built2015
- Taxes$ 5683
- Price$ 675,000
- Bedrooms4
- Full Bathrooms3
- Half Bathrooms1
- Sqr Footage3486
- Lot Size0.13 Acres
Data Source:
Information and Real Estate Services (IRES)
Property Description
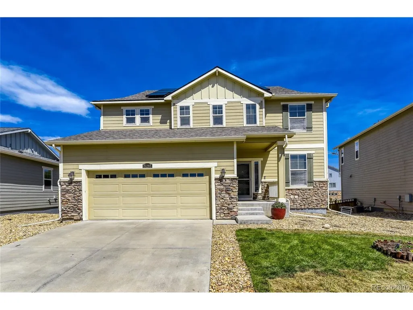
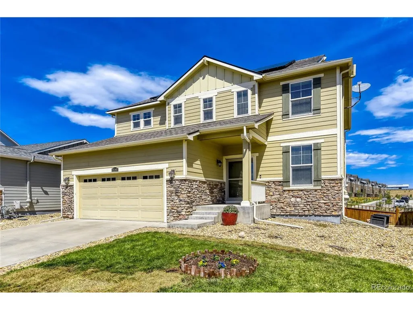
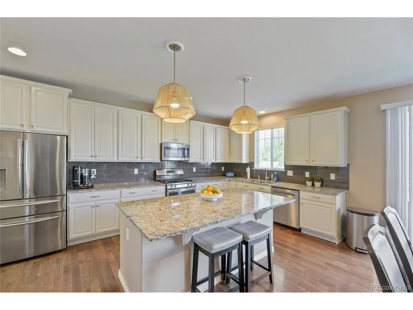
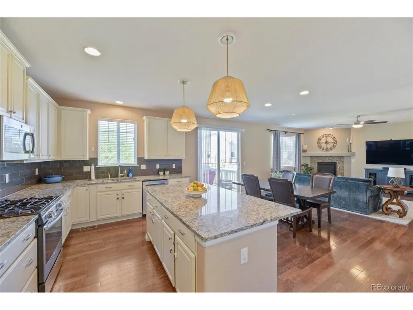
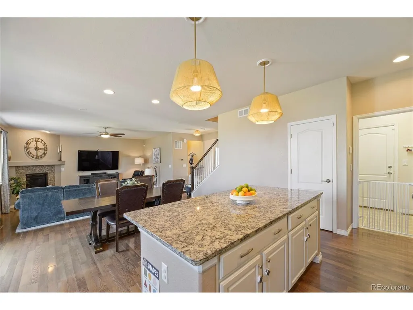
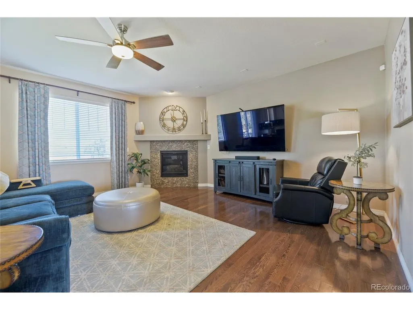
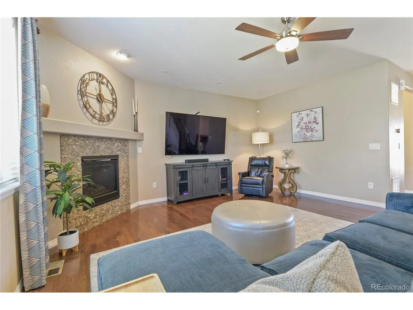
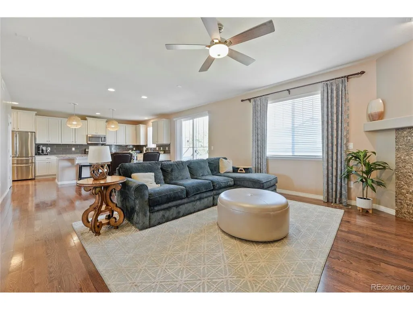
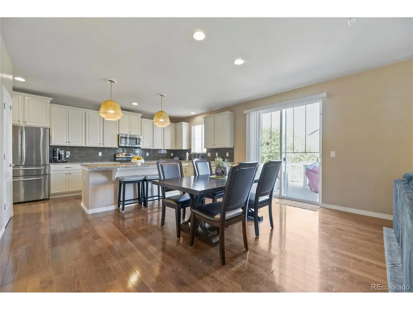
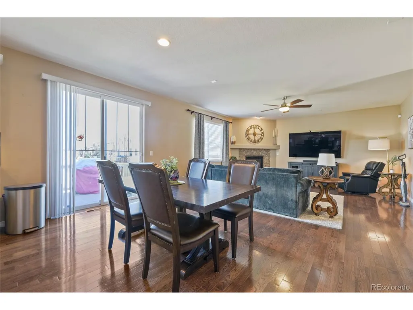
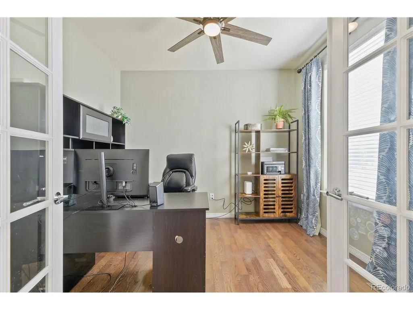
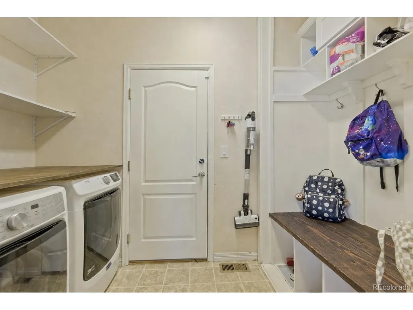
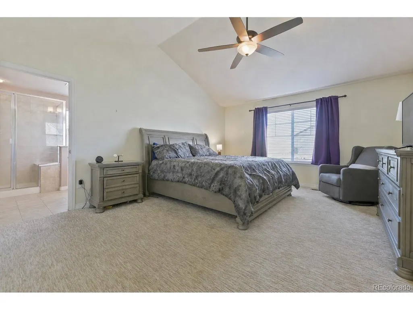
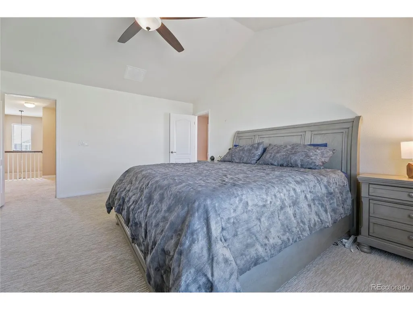
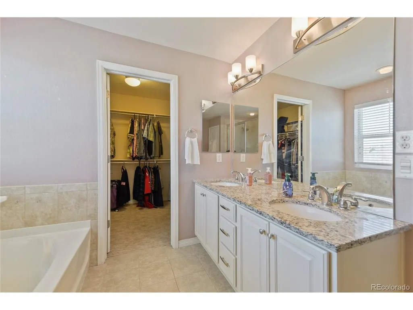
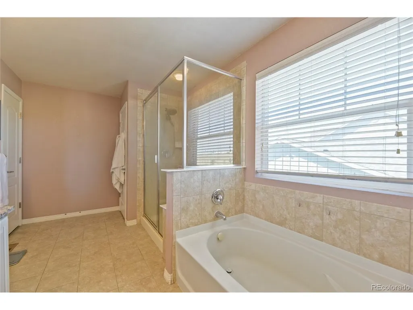
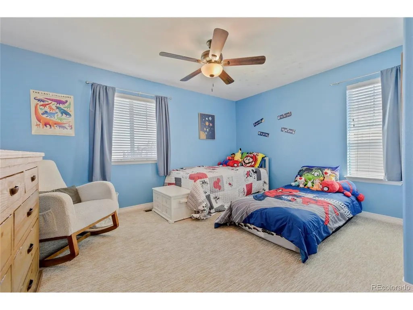
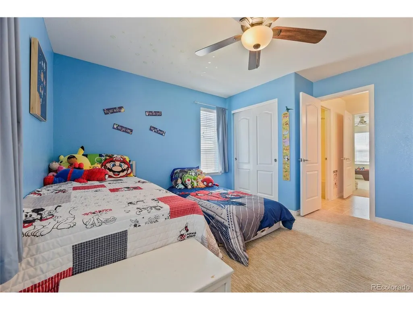
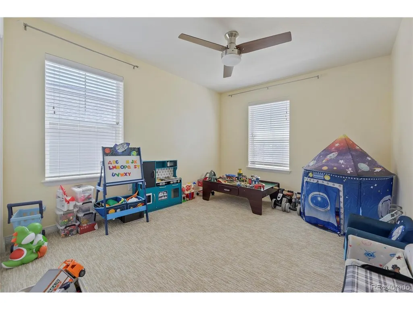
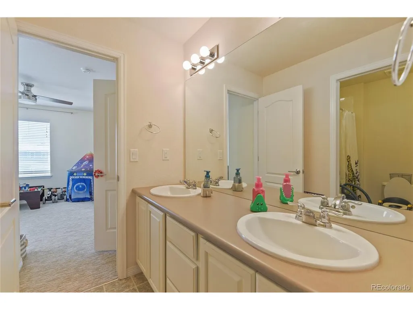
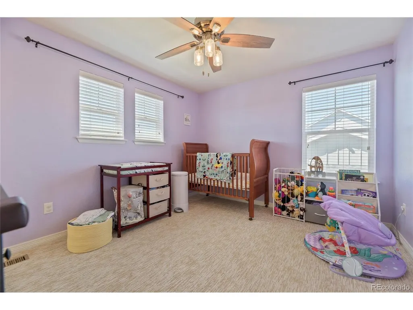
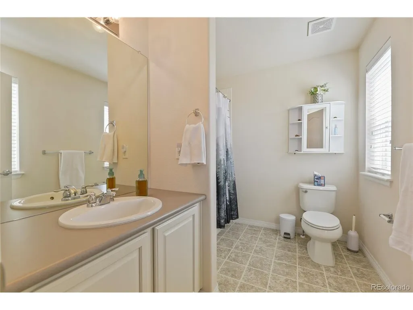
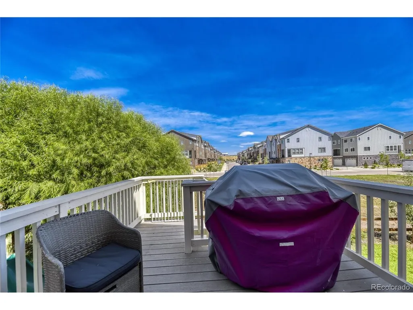
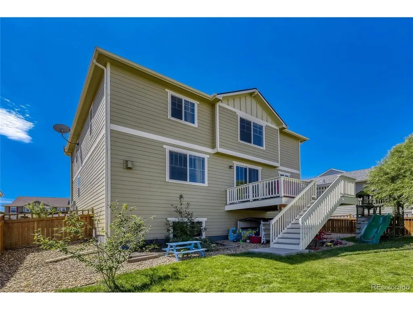
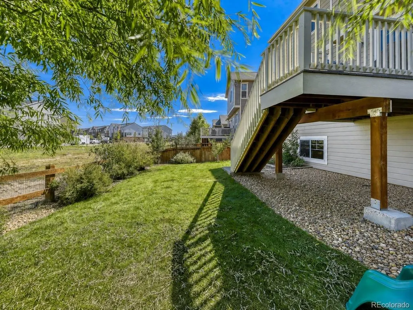
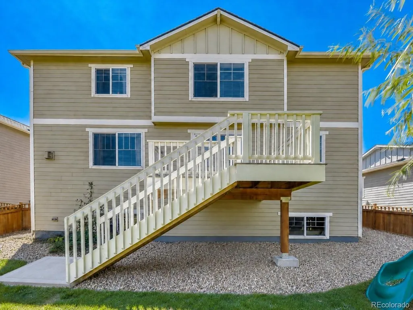
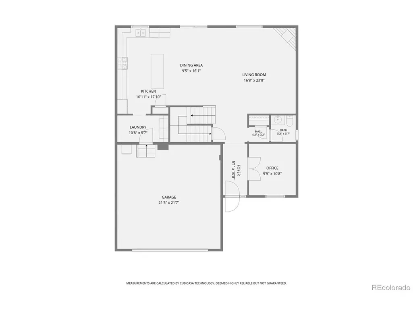
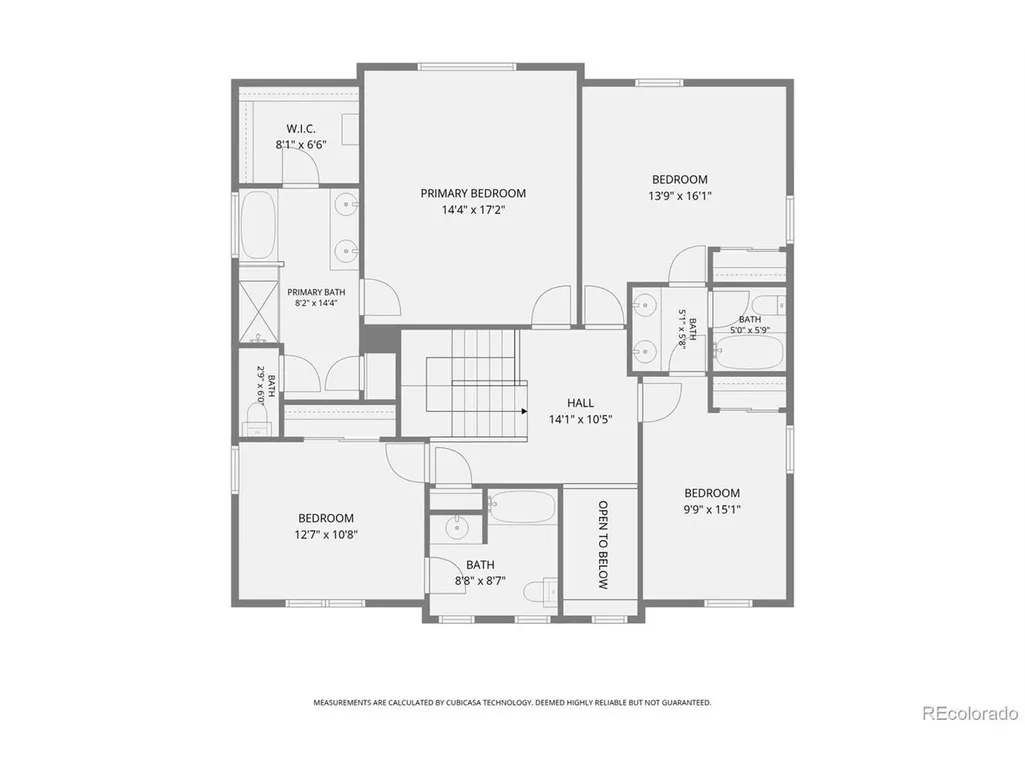
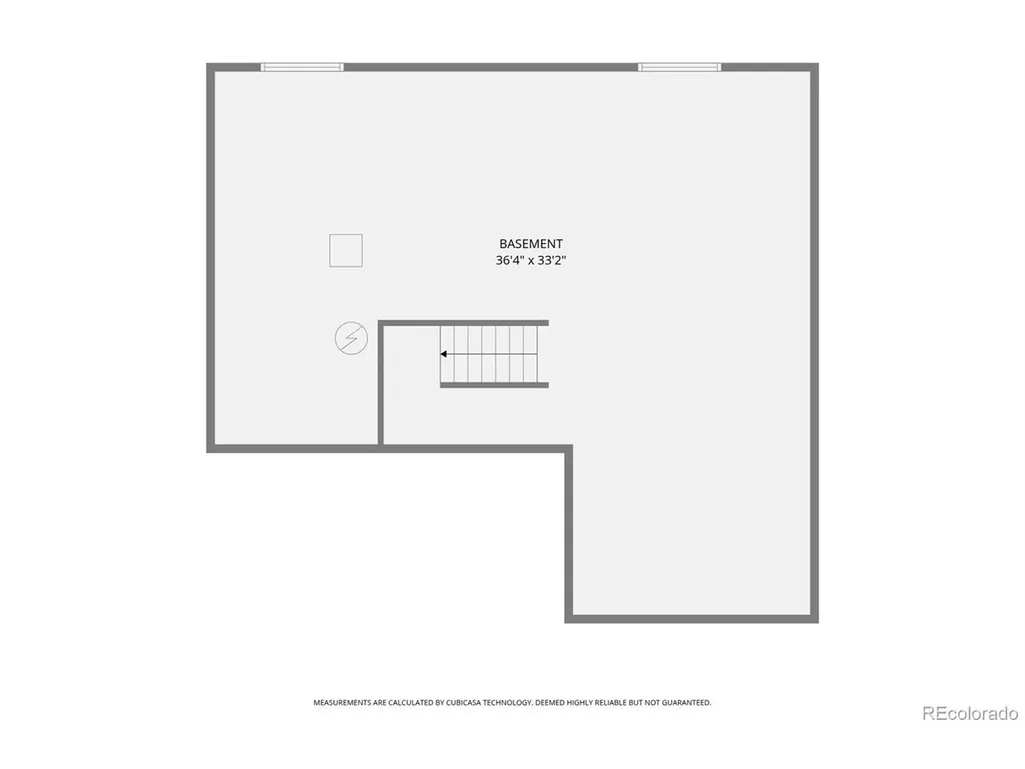
$25,000 Price Improvement!! Enjoy the space, functionality, and flexible floor plan buyers are looking for in this inviting 4-bedroom home backing to a greenbelt. With a main-floor office, open-concept living areas, four bedrooms upstairs, an unfinished basement, and a fenced backyard, this home offers plenty of room for everyday living, entertaining, working from home, and future expansion. The main level features beautiful hardwood flooring and an open layout that connects the kitchen, dining area, and family room. The spacious kitchen is designed for gathering, with granite countertops, a large center island with seating, abundant cabinetry, stainless steel appliances, and a tile backsplash. Just steps away, the dining area provides plenty of room for a large table and opens to the backyard deck. The adjoining great room offers a comfortable place to relax with a gas fireplace, large windows, and excellent natural light. A separate main-floor office with French doors provides the dedicated workspace that is increasingly important to today's buyers. Upstairs, you'll find four bedrooms and three full baths, including a spacious master suite with vaulted ceiling, walk-in closet, and private bath featuring dual sinks, granite countertops, a soaking tub, and separate shower. One of the secondary bedrooms includes its own ensuite bath, an especially desirable feature for guests, older children, or extended family. The additional bedrooms provide flexibility for sleeping space, hobbies, or another home office. The unfinished basement offers tremendous potential and allows the next owner to create additional living space tailored to their needs-whether that's a recreation room, home theater, gym, additional bedroom, or combination of spaces. Outdoor living is another highlight. Step outside to the elevated deck overlooking the fenced backyard and greenbelt beyond. There's room for entertaining, play equipment, gardening, or simply enjoying Colorado's beautiful weather.
| Elementary School | Middle School | High School |
|---|---|---|
| Pine Lane Prim/Inter Elementary School | Sierra Middle School | Chaparral High School |
| Price History | |
|---|---|
| 8/21/2026 | Listed $700,000 |
| 9/17/2026 | 4$675,000 |
General Features
| Living Area | 2398 |
|---|---|
| Sewer | Public Sewer |
| Heating | Forced Air |
| Cooling | Central Air,Ceiling Fan(s) |
| Utilities | Natural Gas Available,Electricity Available,Cable Available |
| Roof | Composition |
| Appliances | Dishwasher,Refrigerator,Microwave,Disposal,Fire Alarm |
| HOA Fee | 110 |
| Garage Spaces | 2 |
| Association Fee Includes | Trash |
| Patio/Porch Features | Deck |
| Construction Materials | Frame |
| Exclusions | Garage Refrigerator,Curtains in Office,Curtains in |
| Year Built | 2015 |
| Levels | Two |
| Property Subtype | Single Family Residence |
| Tax Year | 2025 |
| Accessibility | Level Lot |
| Assoc Fee Paid Per | Monthly |
| County | Douglas |
| New Construction | No |
| Property Type | Residential |
| HOA | Yes |
| Subdivision Name | Compark Village |
| Full Baths | 3 |
| Status | Active |
| High School | Chaparral |
| City | Parker |
| Association Name | Compark Village |
| High School District | Douglas County RE-1 |
| MLS Area | Metro Denver |
| Elementary School | Pine Lane Prim/Inter |
| Property Attached Y/N | No |
| Tax Annual Amount | 5683 |
| Middle/Junior High School | Sierra |
| MLS Area Minor | Metro25/DEP |
| Virtual Tour | https://youtu.be/PjXimuydOuc |
| Standard Status | Active |
| Expected Active Date | 2026-08-20 |
| AttributionContact | [email protected],303-886-3437 |
Interior Features
| Interior Amenities | Eat-in Kitchen,Cathedral Ceiling(s),Open Floorplan,Pantry,Walk-In Closet(s),Jack & Jill Bathroom,Kitchen Island |
|---|---|
| Basement | Full,Unfinished,Slab |
| Fireplace Features | Gas Log,Great Room,One |
| Above Grade Finished Area | 2398 |
| Half Baths | 1 |
| Total Bedrooms | 4 |
| LivingAreaSource | Assessor |
| Total Baths | 4 |
Exterior Features
| Exterior Amenities | Sprinkler System |
|---|---|
| Fencing | Fenced |
| Parking Features | Attached |
| Lot Features | Cul-De-Sac,Level,Abuts Private Open Space,Gutters |
| Water Source | City |
| Lot Size Area | 5837 |
| Lot Size Acres | 0.13 |
| Waterfront Y/N | No |
Amenities
- Foreclosure
- Views
- Short Sale
- New Construction
- Adult 55+
- Lease To Own
- No HOA Fees
- Furnished
- Primary On Main
- Air Conditioning
- Seller Finance
- Green
- Fixer Upper
- Horse
- Golf
- Fireplace
- Deck
- Garage
- Basement
- Pool
Property vs Single Family Average in 80134
Price
Taxes
Year Built
Visits


 Information deemed reliable but not guaranteed by the MLS. © 2026 Information and Real Estate Services, LLC.
Information source: Information and Real Estate Services, LLC. Provided for limited non-commercial use only under IRES Rules. © Copyright IRES.
The information being provided is for the consumers personal, non-commercial use and may not be used for any purpose other than to identify prospective properties consumer may be interested in purchasing.
The IRES, LLC Data on this
Information deemed reliable but not guaranteed by the MLS. © 2026 Information and Real Estate Services, LLC.
Information source: Information and Real Estate Services, LLC. Provided for limited non-commercial use only under IRES Rules. © Copyright IRES.
The information being provided is for the consumers personal, non-commercial use and may not be used for any purpose other than to identify prospective properties consumer may be interested in purchasing.
The IRES, LLC Data on this
 The real estate listing information and related content displayed on this site is provided exclusively for consumers� personal, non-commercial use and may not be used for any purpose other than to identify prospective properties consumers may be interested in purchasing. This information and related content is deemed reliable but is not guaranteed accurate by elevateMLS.
 IDX information is provided exclusively for personal, non-commercial use, and may not be used for any purpose other than to identify prospective properties consumers may be interested in purchasing. Information is deemed reliable but not guaranteed. Copyright © 2026 Vail Multi List, Inc. (VMLS)
The listing broker's offer of compensation is made only to participants of the MLS where the listing is filed.
IDX information is provided exclusively for personal, non-commercial use, and may not be used for any purpose other than to identify prospective properties consumers may be interested in purchasing. Information is deemed reliable but not guaranteed. Copyright © 2026 Vail Multi List, Inc. (VMLS)
The listing broker's offer of compensation is made only to participants of the MLS where the listing is filed.
 The data relating to real estate for sale on this web site comes in part from the Internet Data Exchange (IDX) program of Colorado Real Estate Network, Inc. (CREN), © Copyright 2026. All rights reserved. All data deemed reliable but not guaranteed and should be independently verified. This database record is provided subject to "limited license" rights. Duplication or reproduction is prohibited.
 Pueblo Association of REALTORS®, Inc. All information deemed reliable but not guaranteed. All properties are subject to prior sale, change or withdrawal. Neither listing broker(s) or information provider(s) shall be responsible for any typographical errors, misinformation, misprints and shall be held totally harmless. Listing(s) information is provided for consumer's personal, non-commercial use and may not be used for any purpose other than to identify prospective properties consumers may be
 Information should be deemed reliable but not guaranteed, all representations are approximate, and individual verification is recommended. Copyright ©2026 All rights reserved.
