
Price Reduction - Primary on Main





Address
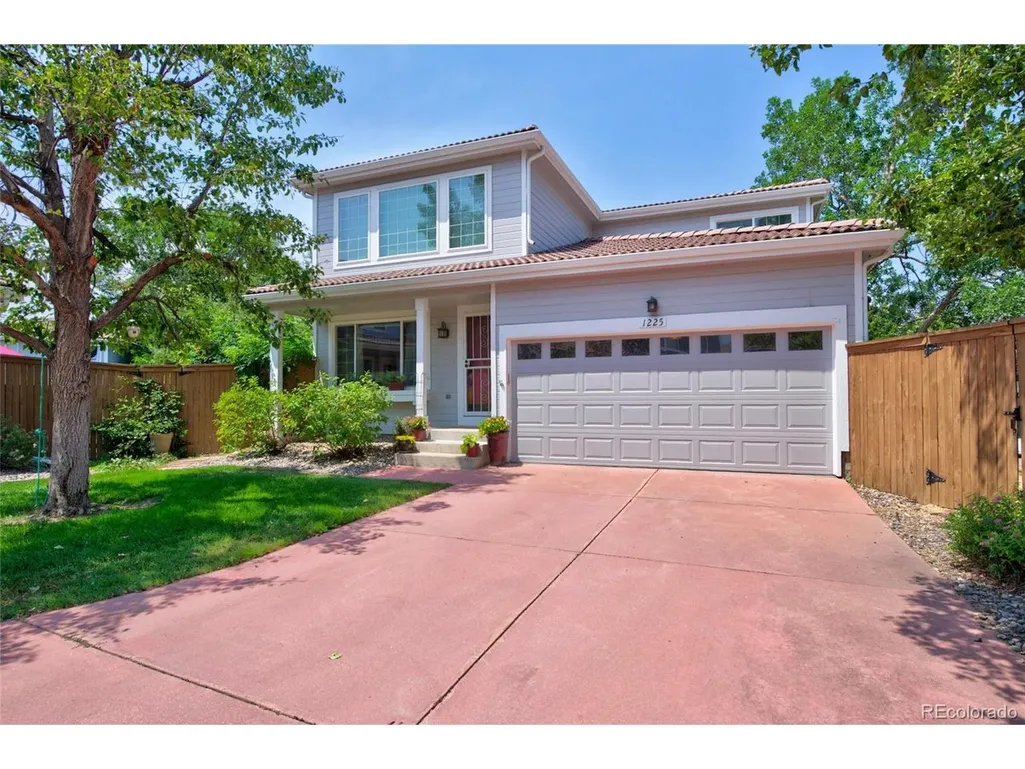
1225 Braewood Ave, Littleton, CO
Price
$ 567,500
Property Attributes
- MLS#4468439
- TypeSingle Family
- Listing Status Active
- CountyDOUGLAS
- CityLittleton
- AreaMetro Denver
- NeighborhoodWestridge
- Zip80129
- StyleIn-Law Area
- Year Built1998
- Taxes$ 2921
- Price$ 567,500
- Bedrooms2
- Full Bathrooms2
- Half Bathrooms0
- Sqr Footage1878
- Lot Size0.08 Acres
Data Source:
Information and Real Estate Services (IRES)
Property Description
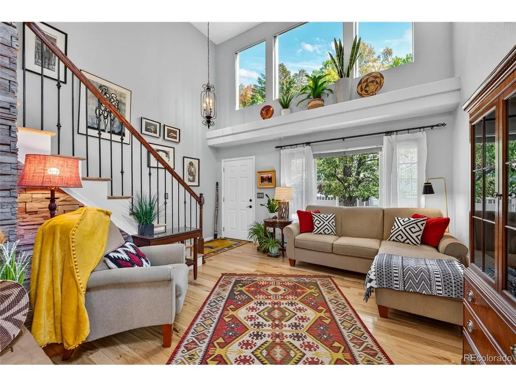
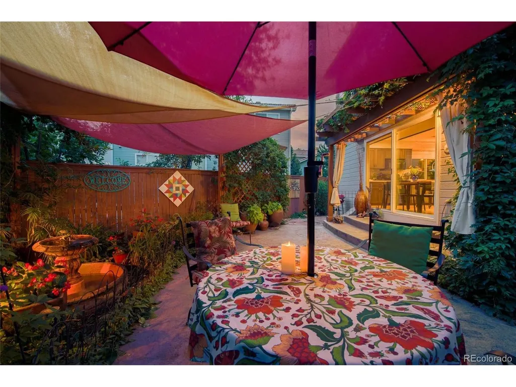
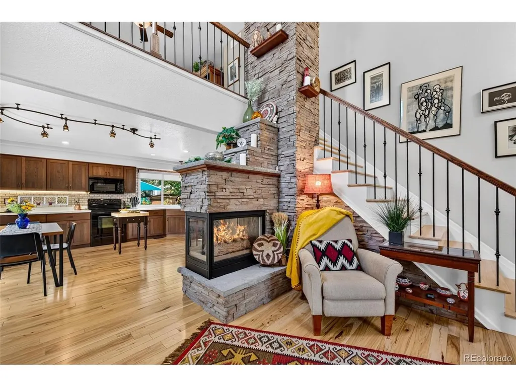
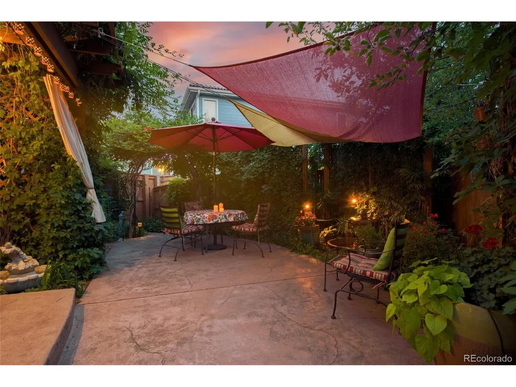
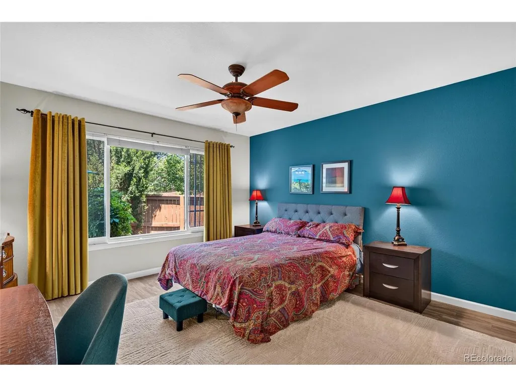
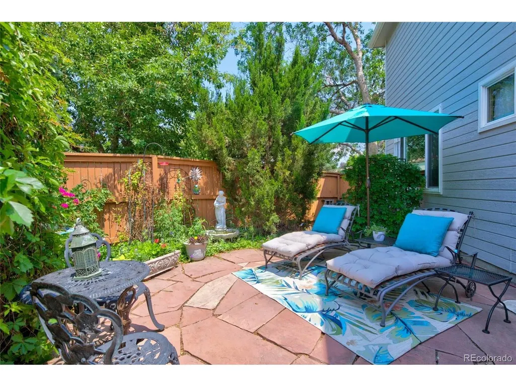
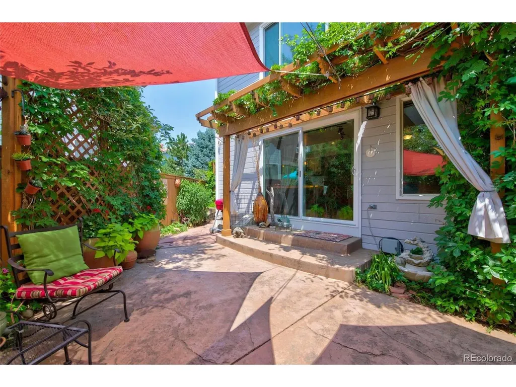
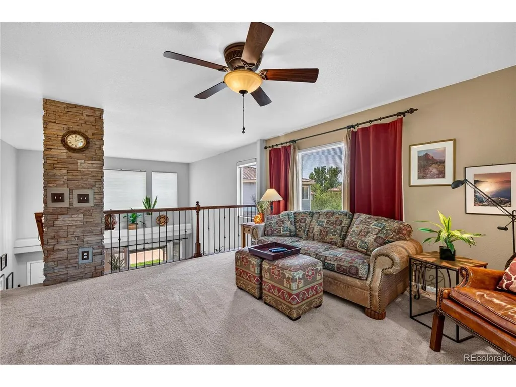
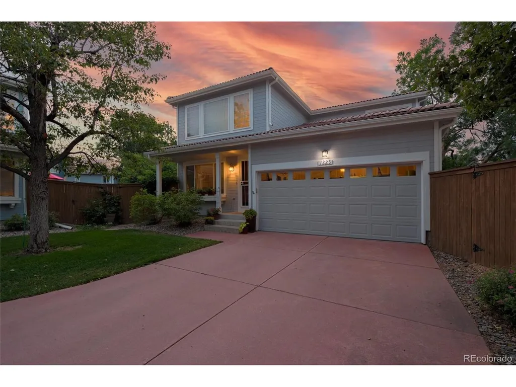
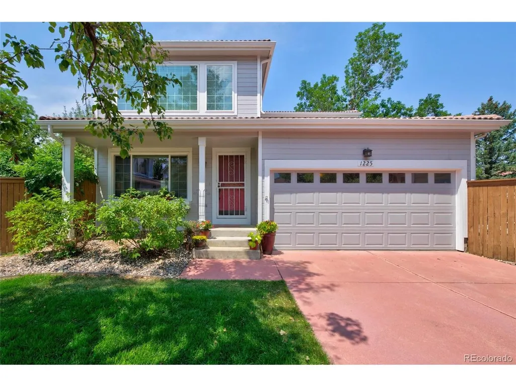
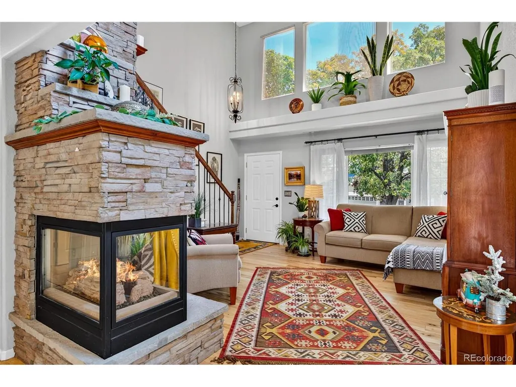
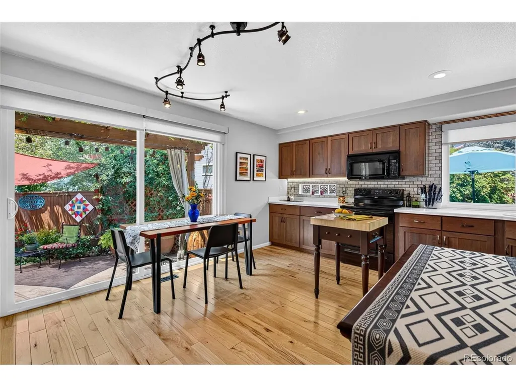
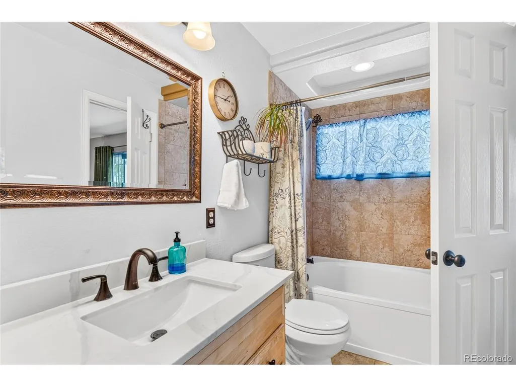
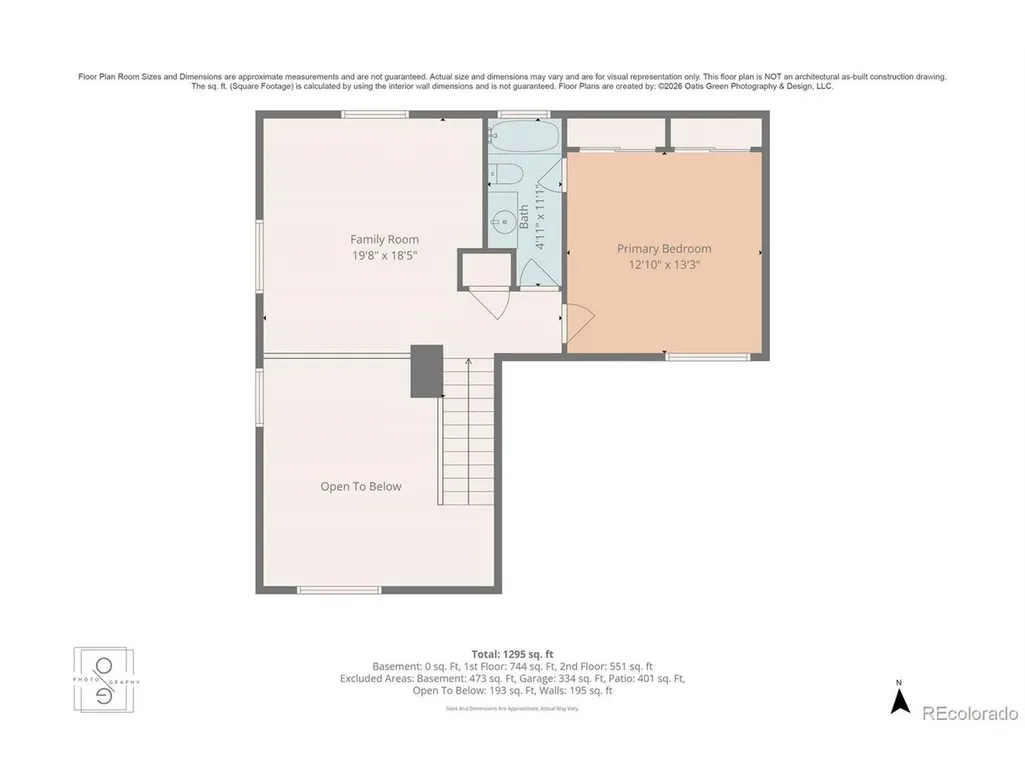
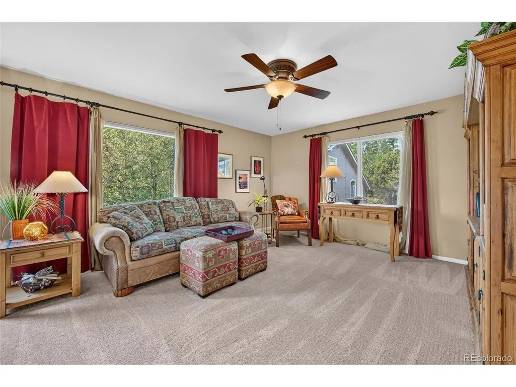
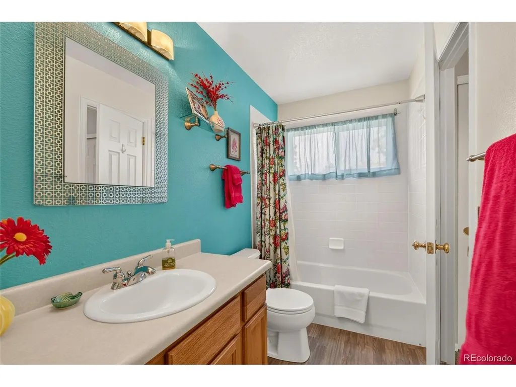
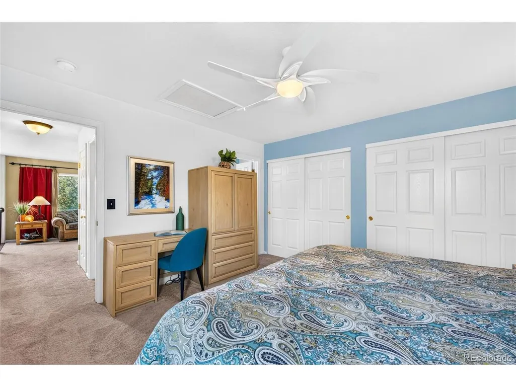
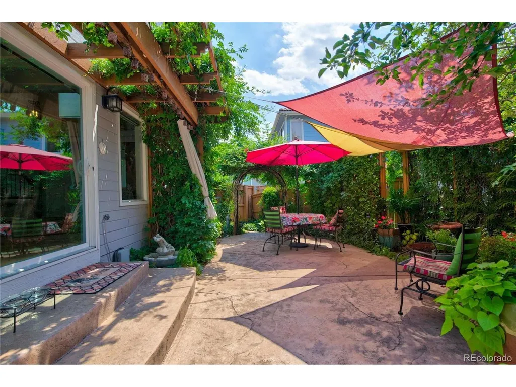
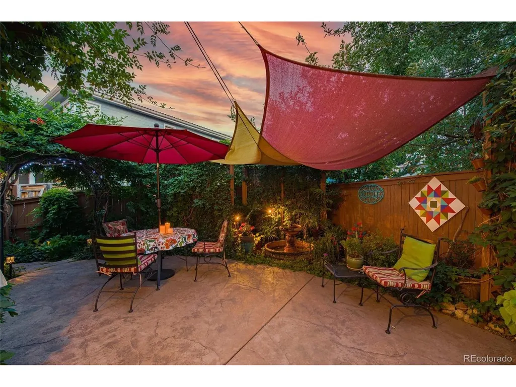
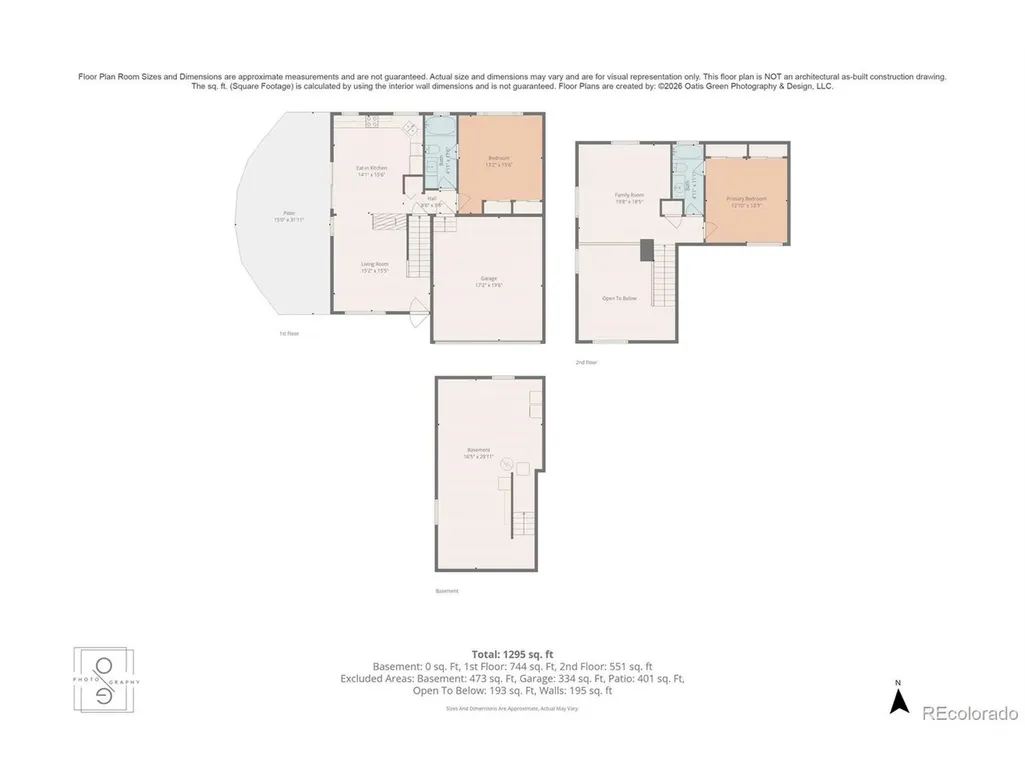
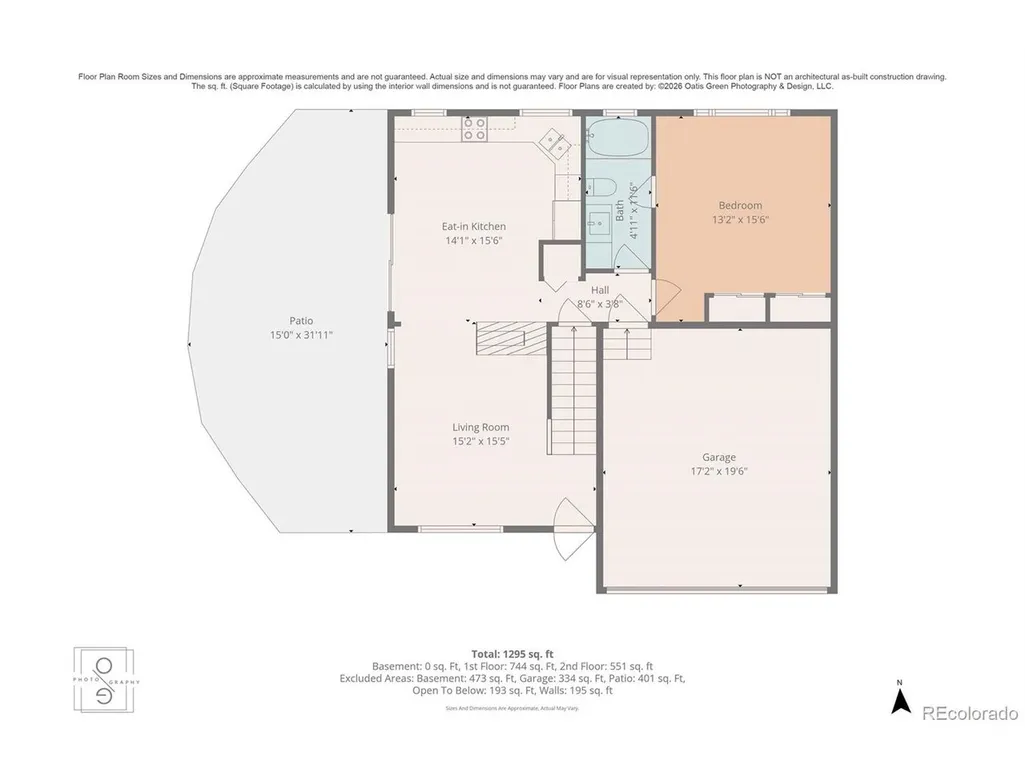
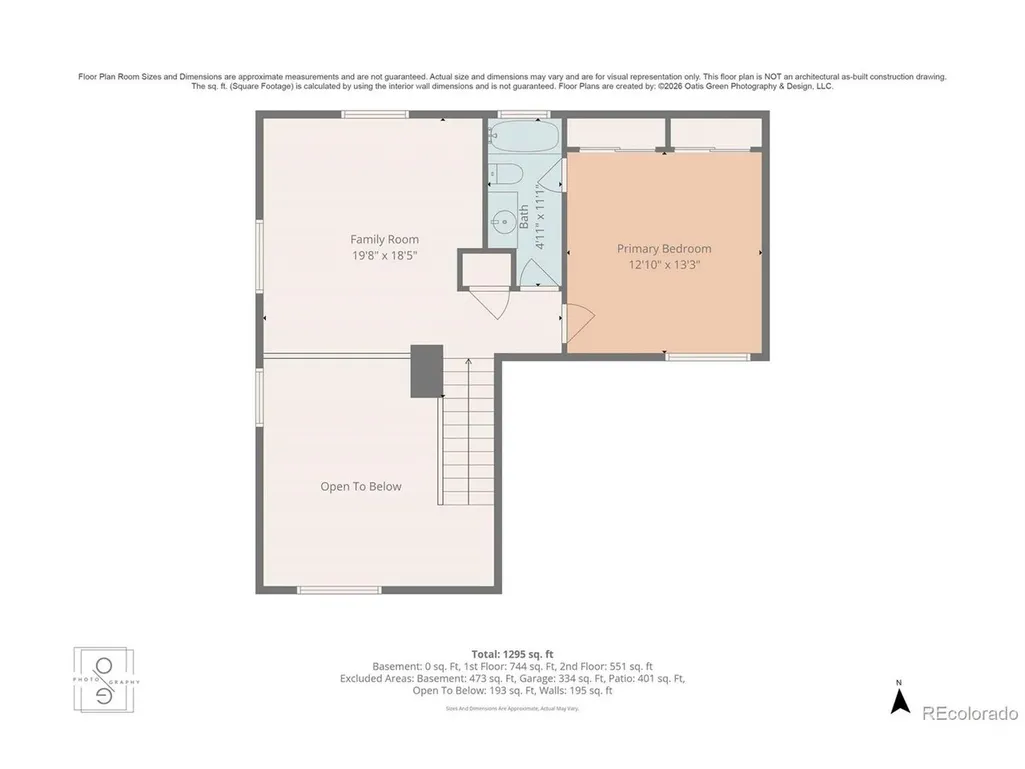
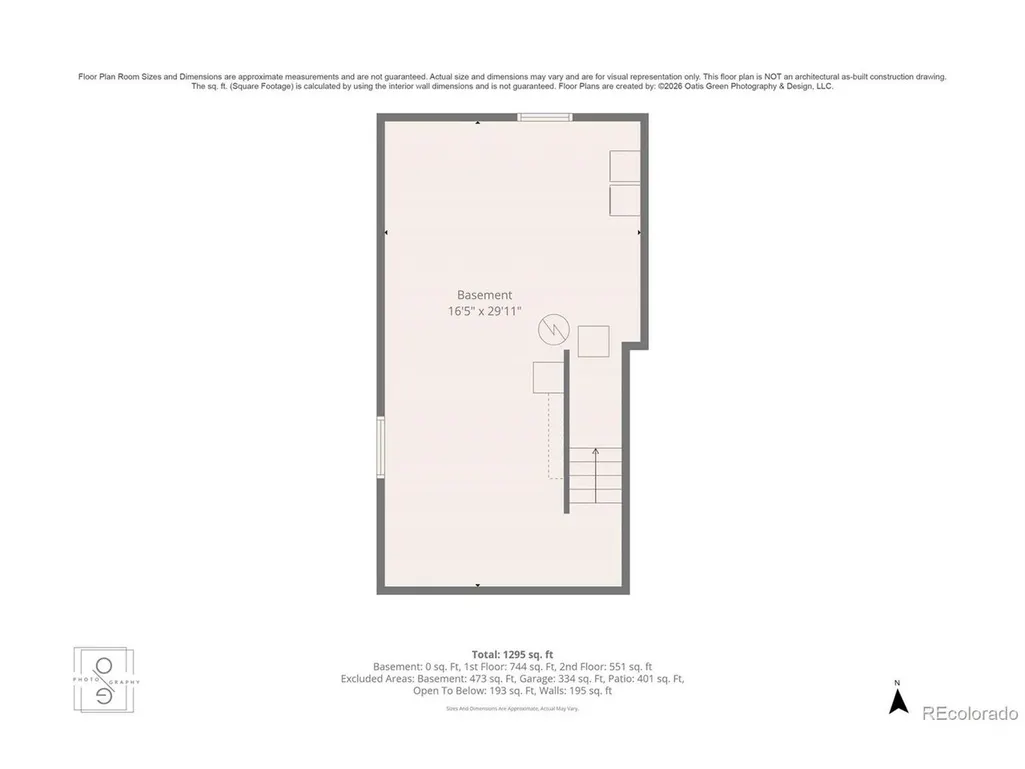
This beautifully maintained single-family home in the highly sought-after Westridge community, where comfort, flexibility, and lifestyle come together. This move-in ready home offers the perfect combination of low-maintenance living, abundant natural light, and the privacy of a detached home. Designed with today's buyers in mind, this versatile floor plan features a main-level bedroom and bath, plus a second bedroom and bath upstairs-ideal for roommates, guests, multi-generational living, or a private home office. The spacious loft provides exceptional flex space for a media room, reading nook, home office, fitness area, or second living room. The bright, open-concept floor plan is highlighted by soaring vaulted ceilings, expansive windows, and durable solid-surface flooring throughout the entire main level. Upstairs, upgraded carpeting with premium padding adds warmth and comfort. The unfinished basement, complete with an egress window, offers incredible potential to build equity by creating an additional bedroom, recreation room, home theater, gym, or customized living space. A spacious two-car attached garage adds everyday convenience and storage. Step outside to your own private backyard oasis. Beautifully landscaped with two separate patio areas, a tranquil water feature, mature trees, colorful perennial gardens, and inviting shade, this outdoor retreat is perfect for entertaining, relaxing, or enjoying peaceful Colorado mornings and evenings. Ideally located just minutes from shopping, restaurants, parks, scenic trails, and convenient access to C-470, you'll enjoy outstanding accessibility. The HOA enhances your lifestyle with a clubhouse, swimming pool, parks, trails, and community amenities that make this neighborhood so popular. If you've been searching for a move-in ready home with flexible living spaces, exceptional outdoor entertaining, future expansion potential, and an unbeatable location, this one truly checks all the boxes.
| Elementary School | Middle School | High School |
|---|---|---|
| Eldorado Elementary School | Ranch View Middle School | ThunderRidge High School |
| Price History | |
|---|---|
| 7/31/2026 | Listed $585,000 |
| 9/1/2026 | 3$570,000 |
| 9/17/2026 | 1$567,500 |
General Features
| Living Area | 1362 |
|---|---|
| Sewer | Public Sewer |
| Heating | Forced Air |
| Cooling | Central Air,Ceiling Fan(s) |
| Roof | Tile |
| Appliances | Dishwasher,Refrigerator,Washer,Dryer,Microwave,Disposal |
| Zoning | PDU |
| HOA Fee | 172 |
| Garage Spaces | 2 |
| Association Fee Includes | Trash,Snow Removal |
| Patio/Porch Features | Patio |
| Architectural Style | In-Law Area |
| Construction Materials | Frame |
| Exclusions | Seller's personal property |
| Year Built | 1998 |
| Levels | Three Or More |
| Property Subtype | Single Family Residence |
| Tax Year | 2025 |
| Community Features | Clubhouse,Tennis Court(s),Hot Tub,Pool,Playground,Fitness Center,Park,Trail(s) |
| HOA Fee 2 | 188 |
| Assoc Fee Paid Per | Quarterly |
| County | Douglas |
| New Construction | No |
| Property Type | Residential |
| HOA | Yes |
| Energy Efficient | Windows |
| Subdivision Name | Westridge |
| Status | Active |
| High School | Thunderridge |
| City | Littleton |
| Association Name | Highlands Ranch Community Association |
| High School District | Douglas County RE-1 |
| MLS Area | Metro Denver |
| HOA Fee 2 Frequency | Monthly |
| Elementary School | Eldorado |
| Property Attached Y/N | No |
| Tax Annual Amount | 2921 |
| Middle/Junior High School | Ranch View |
| MLS Area Minor | Metro24/DHL |
| AssociationName2 | Villages of Highlands Ranch |
| Standard Status | Active |
| Expected Active Date | 2026-08-06 |
| AttributionContact | 773-551-8227 |
Interior Features
| Interior Amenities | Eat-in Kitchen,Cathedral Ceiling(s),Pantry |
|---|---|
| Basement | Unfinished,Radon Test Available |
| Fireplace Features | Gas,Living Room,One |
| Above Grade Finished Area | 1362 |
| 3/4 Baths | 2 |
| Total Bedrooms | 2 |
| Room Type | Loft |
| LivingAreaSource | Assessor |
| Total Baths | 2 |
Exterior Features
| Exterior Amenities | Sprinkler System |
|---|---|
| Fencing | Fenced |
| Parking Features | Attached |
| Lot Features | Cul-De-Sac,Abuts Private Open Space,Paved |
| Water Source | City |
| Lot Size Area | 3398 |
| Lot Size Acres | 0.08 |
| Waterfront Y/N | No |
| Road Frontage Type | Privately Maintained |
Amenities
- Foreclosure
- Views
- Short Sale
- New Construction
- Adult 55+
- Lease To Own
- No HOA Fees
- Furnished
- Primary On Main
- Air Conditioning
- Seller Finance
- Green
- Fixer Upper
- Horse
- Golf
- Fireplace
- Deck
- Garage
- Basement
- Pool
Property vs Single Family Average in 80129
Price
Taxes
Year Built
Visits
In The Neighborhood
Highlands Ranch
$ 788,000
- Type
- Single Family
- Size
- 2,470 SqFt
- Rooms
- 4 Beds + 3 Baths
 Corken + Company Real Estate Group, LLC #3273631
Views
Highlands Ranch
$ 670,000
- Type
- Single Family
- Size
- 2,728 SqFt
- Rooms
- 4 Beds + 2.5 Baths
Premier Properties Realty Group #2626971
Views
Highlands Ranch
$ 862,000
- Type
- Single Family
- Size
- 3,801 SqFt
- Rooms
- 5 Beds + 3.5 Baths
Allure Homes LLC #1990586
Reduced
Highlands Ranch
$ 649,000
- Type
- Single Family
- Size
- 2,723 SqFt
- Rooms
- 3 Beds + 2.5 Baths
Equity Colorado Real Estate #3537957
Pueblo
$ 350,000
- Type
- Single Family
- Size
- 1,707 SqFt
- Rooms
- 3 Beds + 2.5 Baths
Keller Williams DTC #8176317
Pueblo
$ 415,000
- Type
- Single Family
- Size
- 3,629 SqFt
- Rooms
- 4 Beds + 0 Baths
Berkshire Hathaway Home Services Rocky Mtn Realtors #7749100

 Information deemed reliable but not guaranteed by the MLS. © 2026 Information and Real Estate Services, LLC.
Information source: Information and Real Estate Services, LLC. Provided for limited non-commercial use only under IRES Rules. © Copyright IRES.
The information being provided is for the consumers personal, non-commercial use and may not be used for any purpose other than to identify prospective properties consumer may be interested in purchasing.
The IRES, LLC Data on this
Information deemed reliable but not guaranteed by the MLS. © 2026 Information and Real Estate Services, LLC.
Information source: Information and Real Estate Services, LLC. Provided for limited non-commercial use only under IRES Rules. © Copyright IRES.
The information being provided is for the consumers personal, non-commercial use and may not be used for any purpose other than to identify prospective properties consumer may be interested in purchasing.
The IRES, LLC Data on this
 The real estate listing information and related content displayed on this site is provided exclusively for consumers� personal, non-commercial use and may not be used for any purpose other than to identify prospective properties consumers may be interested in purchasing. This information and related content is deemed reliable but is not guaranteed accurate by elevateMLS.
 IDX information is provided exclusively for personal, non-commercial use, and may not be used for any purpose other than to identify prospective properties consumers may be interested in purchasing. Information is deemed reliable but not guaranteed. Copyright © 2026 Vail Multi List, Inc. (VMLS)
The listing broker's offer of compensation is made only to participants of the MLS where the listing is filed.
IDX information is provided exclusively for personal, non-commercial use, and may not be used for any purpose other than to identify prospective properties consumers may be interested in purchasing. Information is deemed reliable but not guaranteed. Copyright © 2026 Vail Multi List, Inc. (VMLS)
The listing broker's offer of compensation is made only to participants of the MLS where the listing is filed.
 The data relating to real estate for sale on this web site comes in part from the Internet Data Exchange (IDX) program of Colorado Real Estate Network, Inc. (CREN), © Copyright 2026. All rights reserved. All data deemed reliable but not guaranteed and should be independently verified. This database record is provided subject to "limited license" rights. Duplication or reproduction is prohibited.
 Pueblo Association of REALTORS®, Inc. All information deemed reliable but not guaranteed. All properties are subject to prior sale, change or withdrawal. Neither listing broker(s) or information provider(s) shall be responsible for any typographical errors, misinformation, misprints and shall be held totally harmless. Listing(s) information is provided for consumer's personal, non-commercial use and may not be used for any purpose other than to identify prospective properties consumers may be
 Information should be deemed reliable but not guaranteed, all representations are approximate, and individual verification is recommended. Copyright ©2026 All rights reserved.
