
Views - Primary on Main
Address
19164 W 85th Blf, Arvada, CO
Price
$ 770,000
Property Attributes
- MLS#3689226
- TypeSingle Family
- Listing Status Active
- CountyJEFFERSON
- CityArvada
- AreaMetro Denver
- NeighborhoodLeyden Rock
- Zip80007
- StyleChalet
- Year Built2018
- Taxes$ 7353
- Price$ 770,000
- Bedrooms3
- Full Bathrooms3
- Half Bathrooms0
- Sqr Footage3938
- Lot Size0.15 Acres
Data Source:
Information and Real Estate Services (IRES)
Property Description
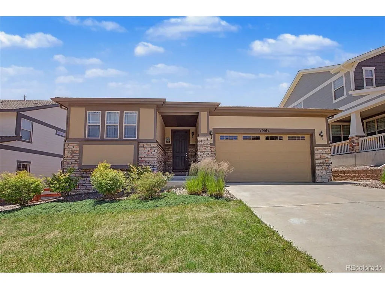
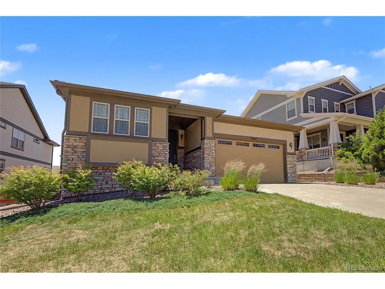
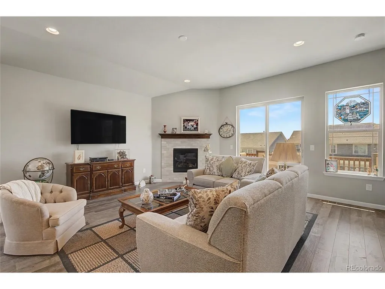
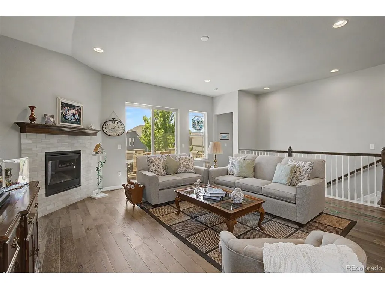
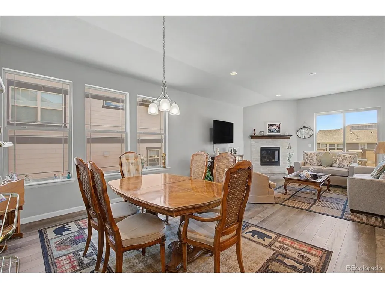
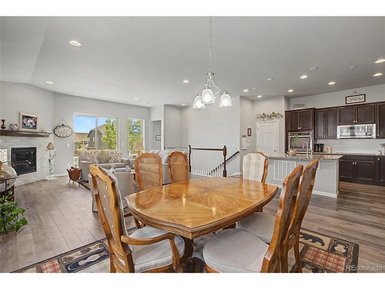
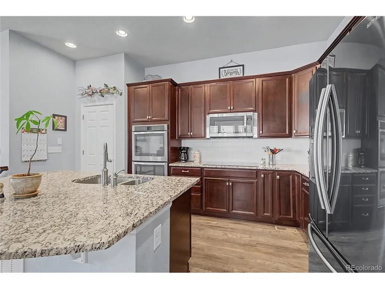
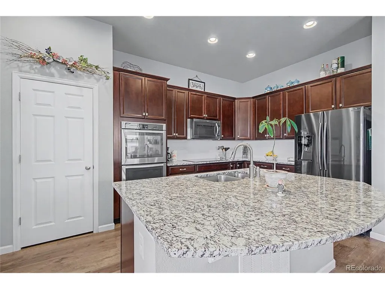
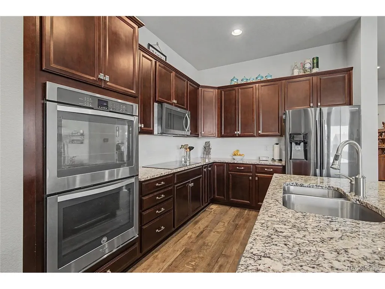
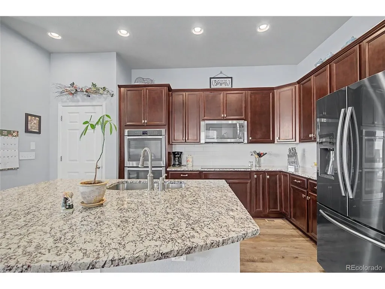
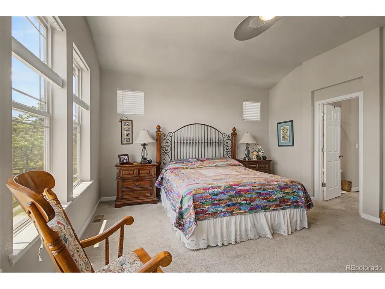
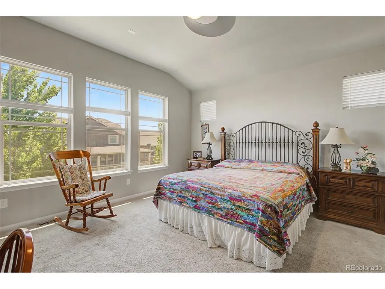
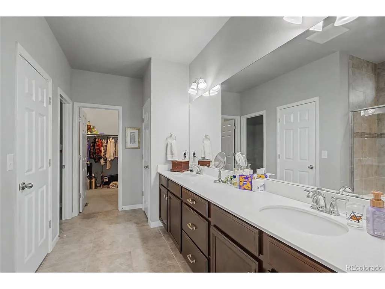
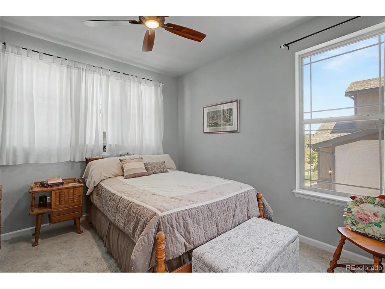
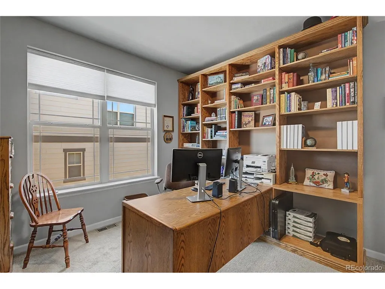
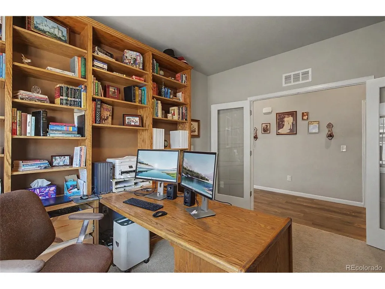
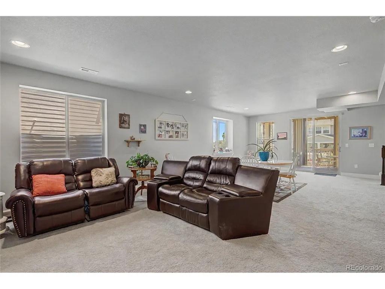
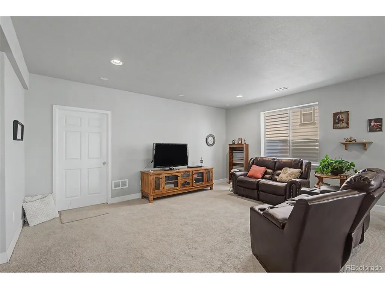
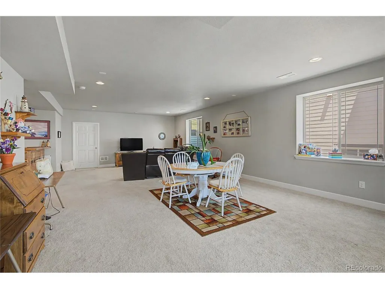
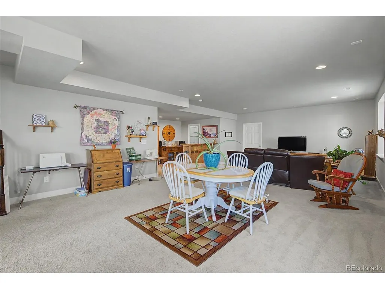
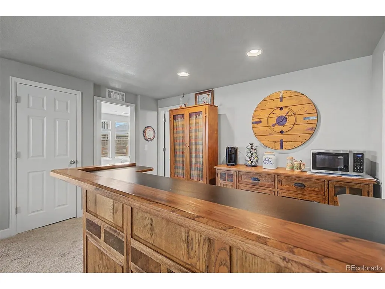
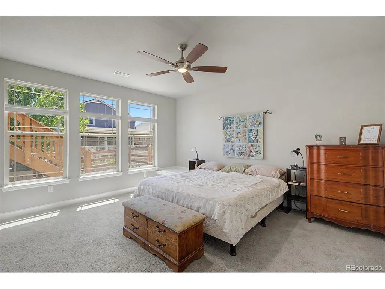
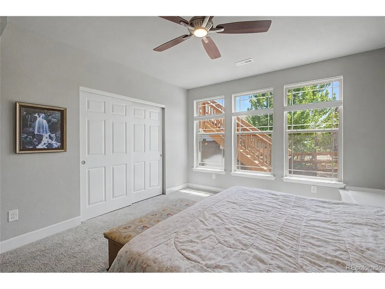
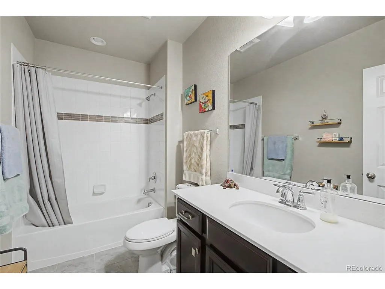
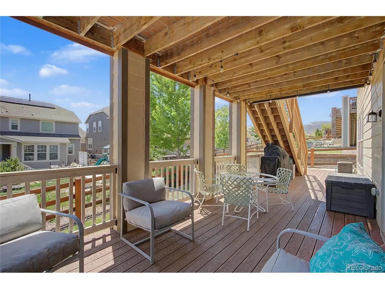
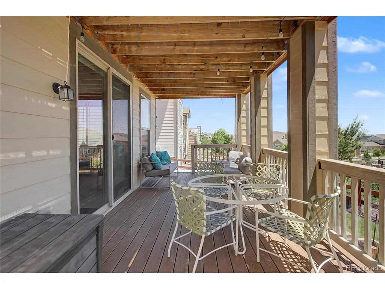
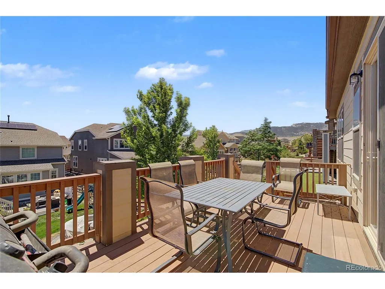
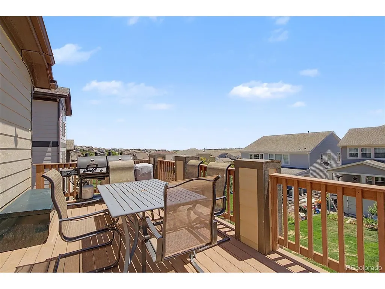
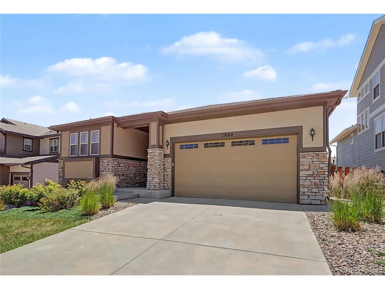
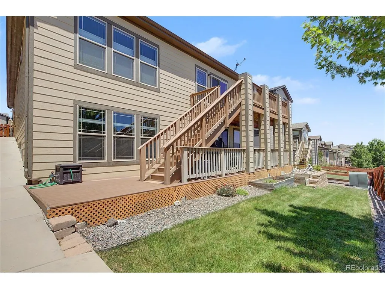
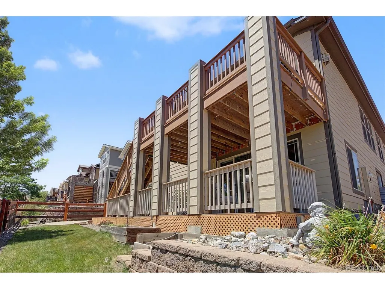
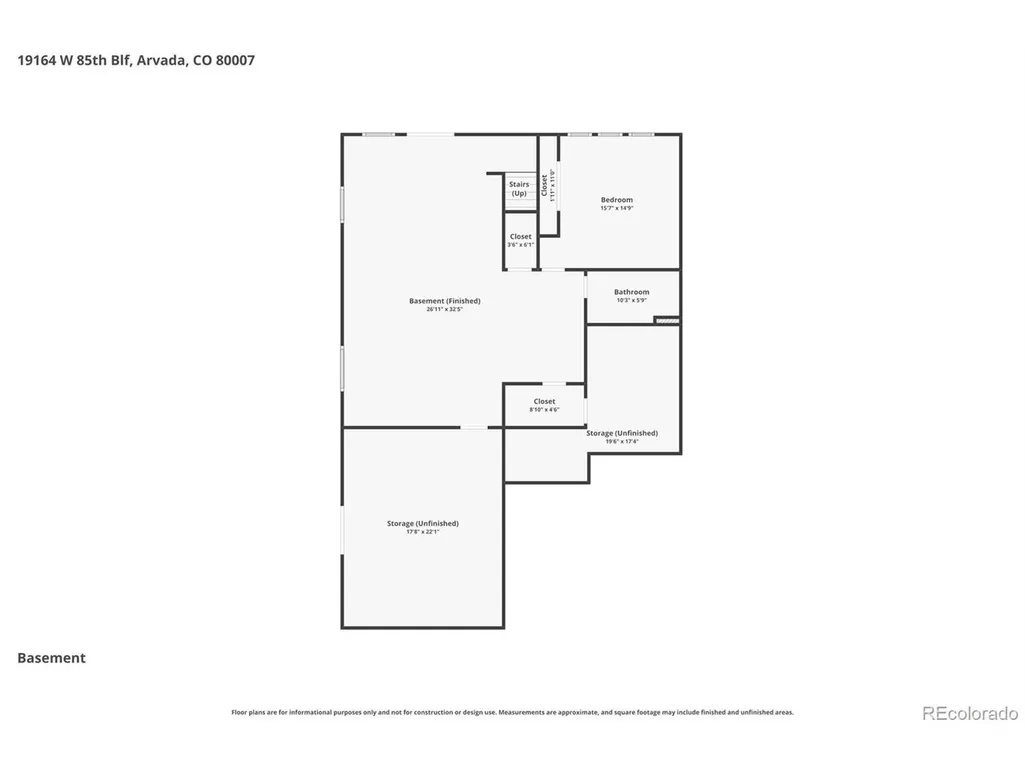
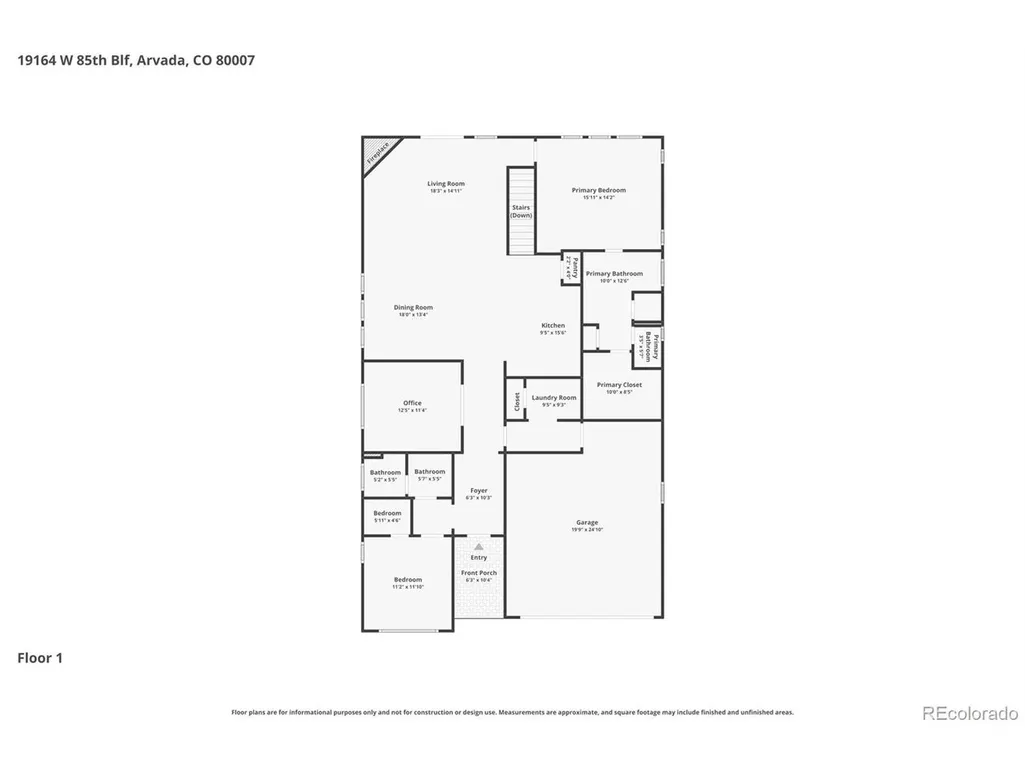
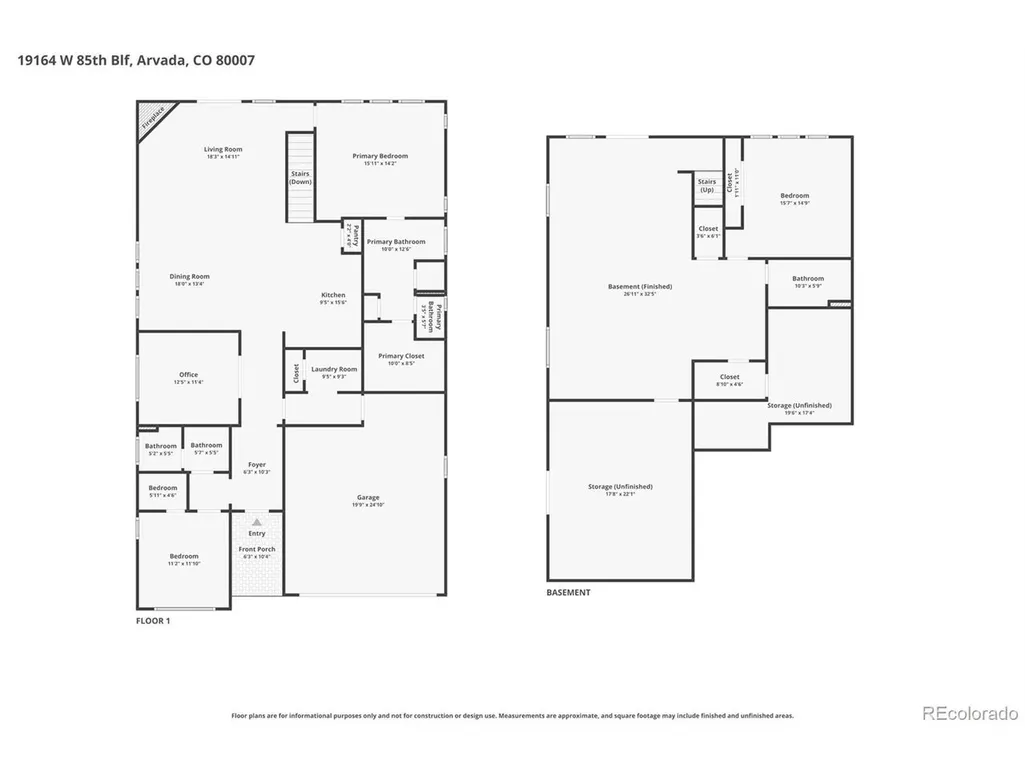
Welcome to 19164 W 85th Bluff, an exceptional home nestled in one of Arvada's most desirable communities. Perfectly positioned near parks, trails, open space, shopping, dining, and top-rated schools, this residence offers an outstanding combination of comfort, style, and convenience. Inside, thoughtful design and inviting living spaces create a warm atmosphere that feels instantly like home. The main level features an open layout with seamless flow between gathering areas, making it easy to entertain guests or enjoy quiet evenings at home. Large windows fill the living spaces with abundant natural light while showcasing beautiful mountain and city views. The kitchen is both stylish and functional with ample cabinetry, generous counter space, and a layout that keeps everyone connected. Whether preparing everyday meals or hosting holiday gatherings, these spaces are designed to accommodate a variety of lifestyles with ease. The primary suite offers a peaceful retreat at the end of the day, while additional bedrooms provide flexibility for family members, guests, or a home office. The finished basement expands the home's living space and includes an additional bedroom and bathroom, creating an ideal setup for guests, multi-generational living, a home gym, or recreation room. Outside, the backyard provides the perfect setting to enjoy Colorado's beautiful weather and surrounding scenery. Whether hosting summer barbecues, sipping morning coffee, or taking in the mountain and city views, the outdoor living space extends the home's appeal and creates endless opportunities for relaxation. Additional features include new grass in the front yard. Ideally located with convenient access to Denver, Boulder, major commuter routes, recreation, and everyday amenities, 19164 W 85th Bluff presents an incredible opportunity to own a move-in ready Arvada home with scenic views, a finished basement, and the very best of Colorado living.
| Elementary School | Middle School | High School |
|---|---|---|
| West Woods Elementary School | Drake Middle School | Ralston Valley High School |
| Price History | |
|---|---|
| 8/27/2026 | Listed $770,000 |
General Features
| Living Area | 3513 |
|---|---|
| Sewer | Public Sewer |
| Heating | Forced Air |
| Cooling | Central Air,Ceiling Fan(s) |
| Utilities | Electricity Available,Cable Available |
| Roof | Composition |
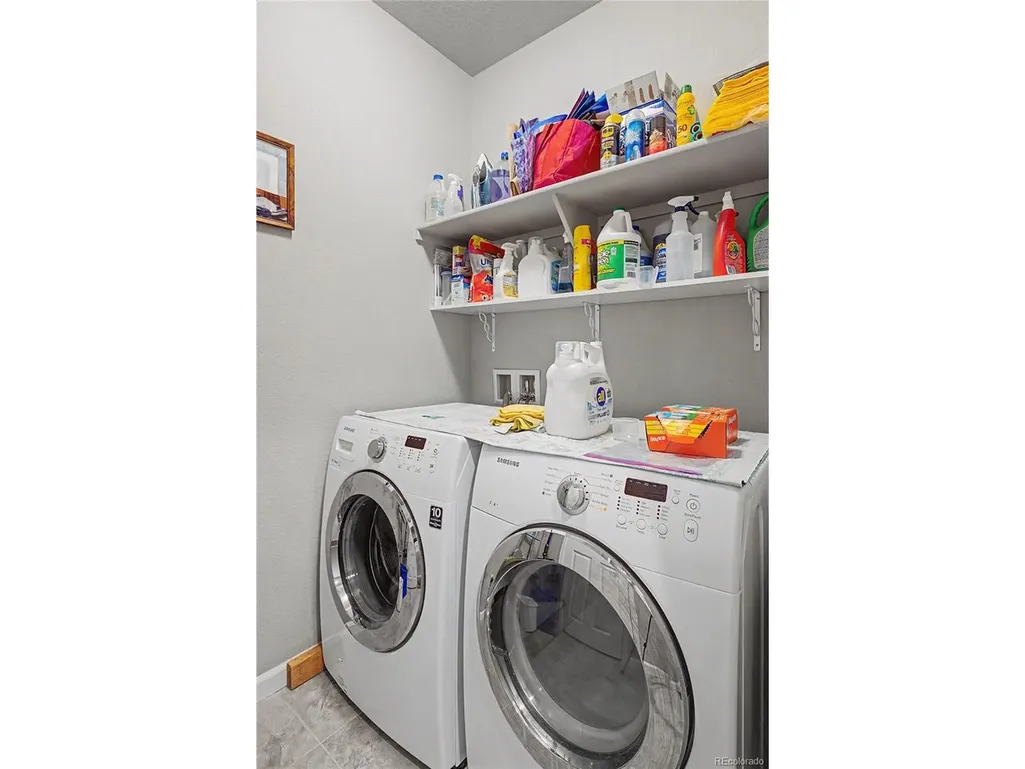
| Appliances | Self Cleaning Oven,Double Oven,Dishwasher,Refrigerator,Washer,Dryer,Microwave,Disposal |
| Garage Spaces | 2 |
| Association Fee Includes | Trash |
| Patio/Porch Features | Patio,Deck |
| Architectural Style | Chalet |
| Construction Materials | Frame,Stone,Composition,Stucco |
| Exclusions | Sellers Personal Property,Bar Refridgerator |
| Year Built | 2018 |
| View | Mountain(s) |
| Levels | One |
| Property Subtype | Single Family Residence |
| Tax Year | 2025 |
| Community Features | Clubhouse,Pool |
| Assoc Fee Paid Per | Annually |
| County | Jefferson |
| New Construction | No |
| Property Type | Residential |
| HOA | Yes |
| Subdivision Name | Leyden Rock |
| Possible Use | Business |
| Full Baths | 2 |
| Status | Active |
| High School | Ralston Valley |
| City | Arvada |
| Association Name | Advance HOA |
| High School District | Jefferson Dist R-1 |
| MLS Area | Metro Denver |
| Elementary School | West Woods |
| Property Attached Y/N | No |
| Tax Annual Amount | 7353 |
| Middle/Junior High School | Drake |
| MLS Area Minor | Metro9/JFW |
| Virtual Tour | https://www.zillow.com/view-imx/68b2a362-2450-4e9f-b172-2548f7400f27?setAttribution=mls&wl=true&initialViewType=pano |
| Builder Name | Meritage Homes |
| Standard Status | Active |
| Expected Active Date | 2026-08-27 |
| AttributionContact | [email protected],303-319-6427 |
Interior Features
| Interior Amenities | Eat-in Kitchen,Open Floorplan,Pantry,Walk-In Closet(s),Kitchen Island |
|---|---|
| Basement | Full,Partially Finished,Slab,Walk-Out Access,Daylight,Sump Pump |
| Fireplace Features | Gas,Gas Log,Living Room,One |
| Above Grade Finished Area | 1969 |
| 3/4 Baths | 1 |
| Total Bedrooms | 3 |
| LivingAreaSource | Assessor |
| Total Baths | 3 |
Exterior Features
| Exterior Amenities | Sprinkler System |
|---|---|
| Fencing | Partial |
| Parking Features | Attached |
| Lot Features | Sloping Lot,House Faces South,Paved |
| Water Source | City |
| Lot Size Area | 6621 |
| Lot Size Acres | 0.15 |
| Waterfront Y/N | No |
| Builder Model | Timberline / F |
Amenities
- Foreclosure
- Views
- Short Sale
- New Construction
- Adult 55+
- Lease To Own
- No HOA Fees
- Furnished
- Primary On Main
- Air Conditioning
- Seller Finance
- Green
- Fixer Upper
- Horse
- Golf
- Fireplace
- Deck
- Garage
- Basement
- Pool
Property vs Single Family Average in 80007
Price
Taxes
Year Built
Visits
In The Neighborhood
Open House
Arvada
$ 750,000
- Type
- Single Family
- Size
- 4,534 SqFt
- Rooms
- 3 Beds + 2.5 Baths
 West and Main Homes Inc #8367827
Open House
Arvada
$ 1,275,000
- Type
- Single Family
- Size
- 4,831 SqFt
- Rooms
- 5 Beds + 4.5 Baths
Resident Realty Colorado #2405864
Open House
Arvada
$ 1,295,000
- Type
- Single Family
- Size
- 5,660 SqFt
- Rooms
- 5 Beds + 4 Baths
8z Real Estate #8621745
Views
Arvada
$ 1,035,000
- Type
- Single Family
- Size
- 4,434 SqFt
- Rooms
- 5 Beds + 5.5 Baths
Coldwell Banker Realty 56 #1899405

 Information deemed reliable but not guaranteed by the MLS. © 2026 Information and Real Estate Services, LLC.
Information source: Information and Real Estate Services, LLC. Provided for limited non-commercial use only under IRES Rules. © Copyright IRES.
The information being provided is for the consumers personal, non-commercial use and may not be used for any purpose other than to identify prospective properties consumer may be interested in purchasing.
The IRES, LLC Data on this
Information deemed reliable but not guaranteed by the MLS. © 2026 Information and Real Estate Services, LLC.
Information source: Information and Real Estate Services, LLC. Provided for limited non-commercial use only under IRES Rules. © Copyright IRES.
The information being provided is for the consumers personal, non-commercial use and may not be used for any purpose other than to identify prospective properties consumer may be interested in purchasing.
The IRES, LLC Data on this
 The real estate listing information and related content displayed on this site is provided exclusively for consumers� personal, non-commercial use and may not be used for any purpose other than to identify prospective properties consumers may be interested in purchasing. This information and related content is deemed reliable but is not guaranteed accurate by elevateMLS.
 IDX information is provided exclusively for personal, non-commercial use, and may not be used for any purpose other than to identify prospective properties consumers may be interested in purchasing. Information is deemed reliable but not guaranteed. Copyright © 2026 Vail Multi List, Inc. (VMLS)
The listing broker's offer of compensation is made only to participants of the MLS where the listing is filed.
IDX information is provided exclusively for personal, non-commercial use, and may not be used for any purpose other than to identify prospective properties consumers may be interested in purchasing. Information is deemed reliable but not guaranteed. Copyright © 2026 Vail Multi List, Inc. (VMLS)
The listing broker's offer of compensation is made only to participants of the MLS where the listing is filed.
 The data relating to real estate for sale on this web site comes in part from the Internet Data Exchange (IDX) program of Colorado Real Estate Network, Inc. (CREN), © Copyright 2026. All rights reserved. All data deemed reliable but not guaranteed and should be independently verified. This database record is provided subject to "limited license" rights. Duplication or reproduction is prohibited.
 Pueblo Association of REALTORS®, Inc. All information deemed reliable but not guaranteed. All properties are subject to prior sale, change or withdrawal. Neither listing broker(s) or information provider(s) shall be responsible for any typographical errors, misinformation, misprints and shall be held totally harmless. Listing(s) information is provided for consumer's personal, non-commercial use and may not be used for any purpose other than to identify prospective properties consumers may be
 Information should be deemed reliable but not guaranteed, all representations are approximate, and individual verification is recommended. Copyright ©2026 All rights reserved.
