
Views




Address
148 County Road 8307, Tabernash, CO
Price
$ 2,995,000
Property Attributes
- MLS#2879399
- TypeSingle Family
- Listing Status Active
- CountyGRAND
- CityTabernash
- NeighborhoodSunset Ridge
- Zip80478
- StyleSingle Family Residence
- Year Built2004
- Price$ 2,995,000
- Bedrooms5
- Full Bathrooms5
- Half Bathrooms0
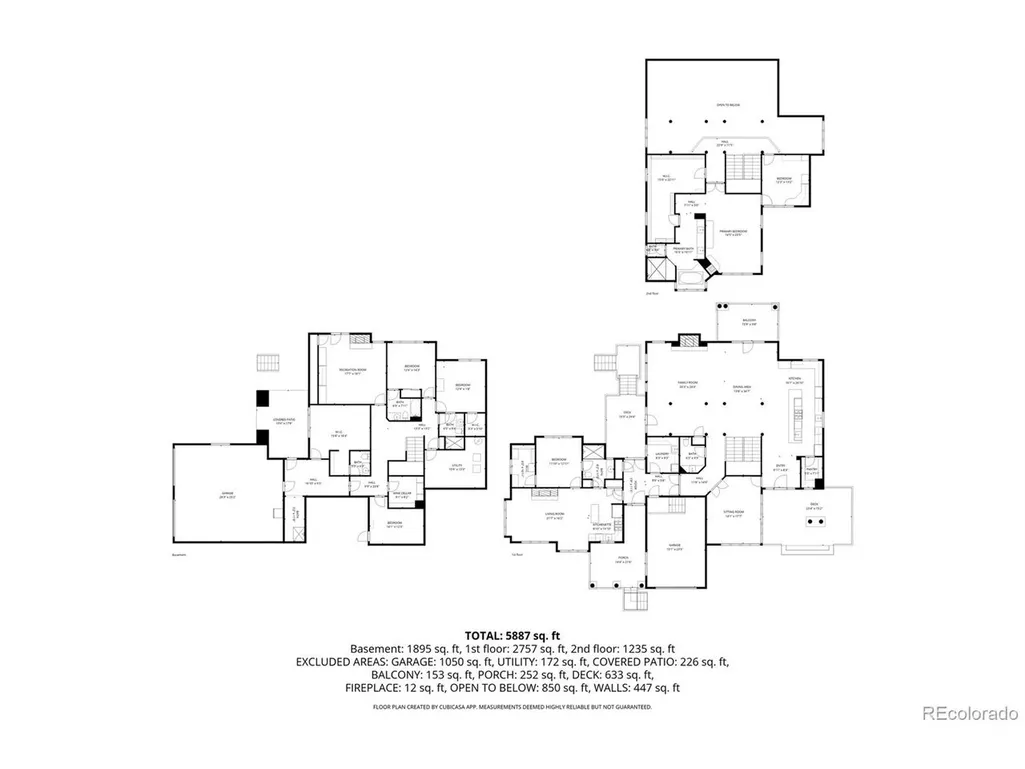
- Sqr Footage9131
- Lot Size1.03 Acres
Data Source:
Information and Real Estate Services (IRES)
Property Description
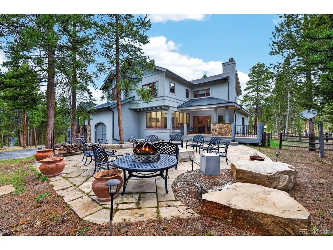
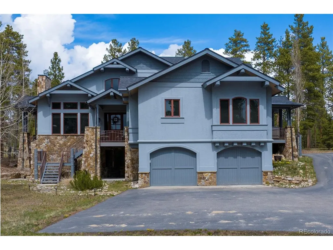
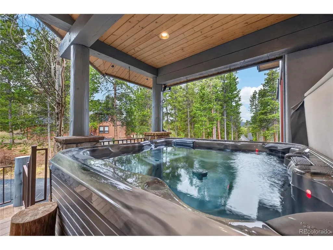
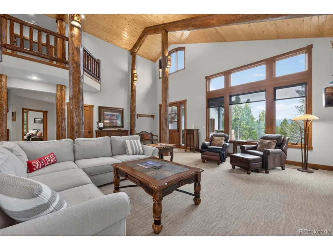
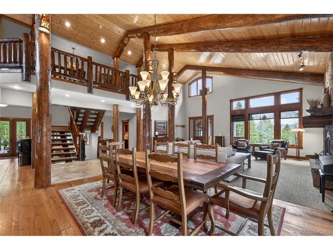
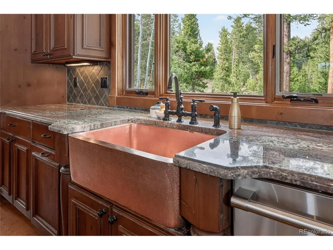
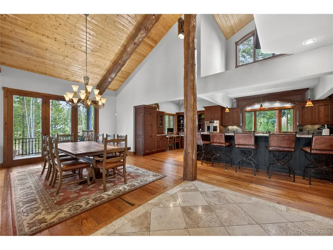
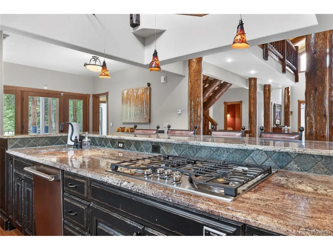
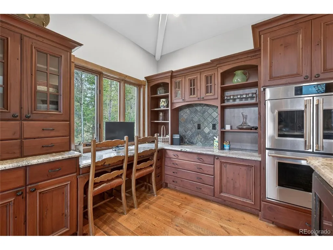
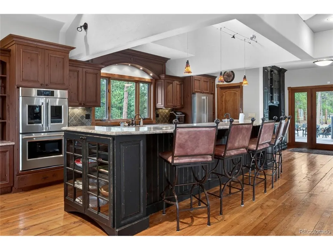
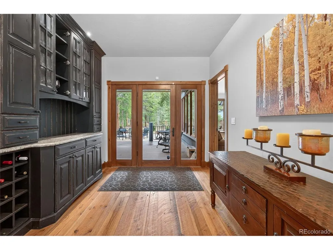
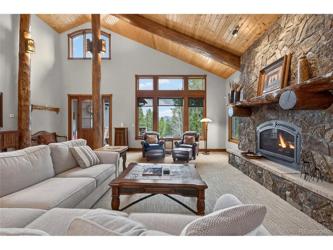
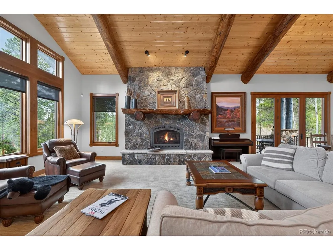
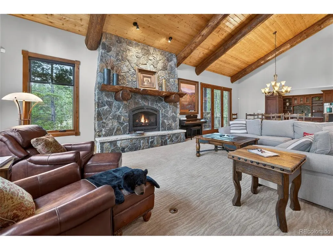
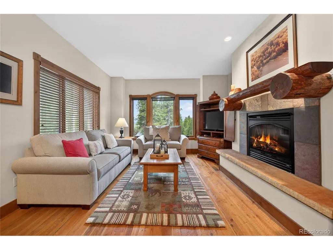
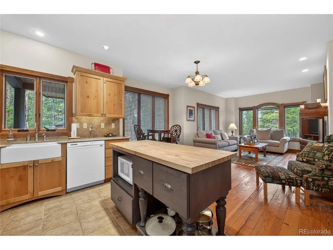
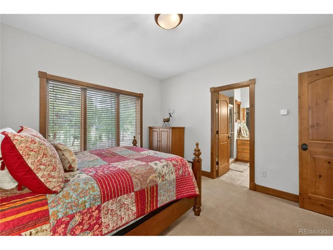
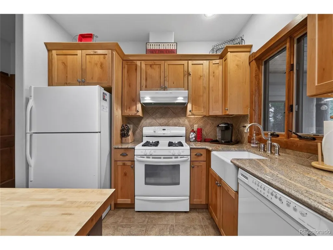
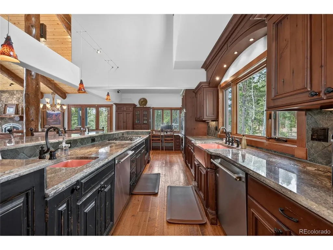
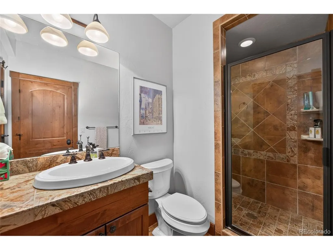
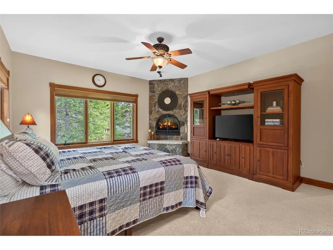
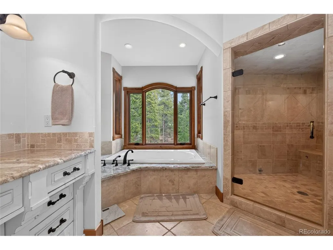
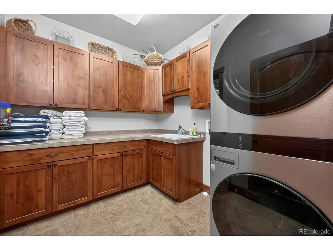
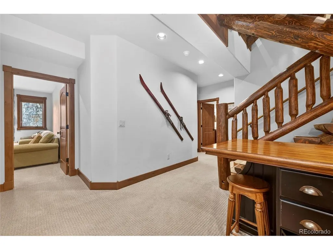
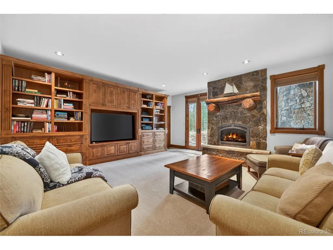
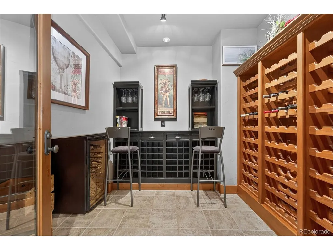
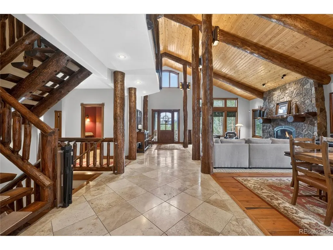
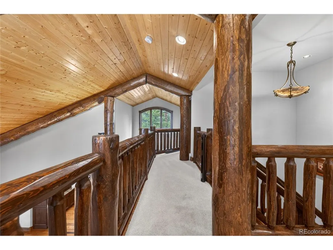
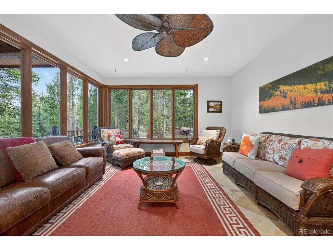
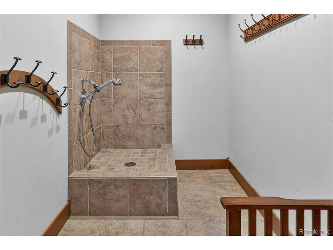
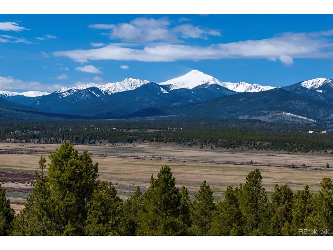
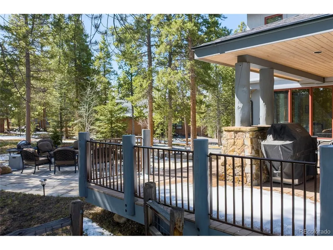
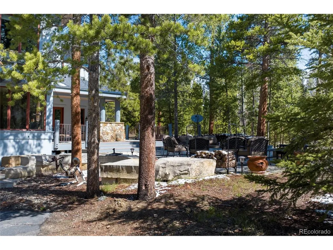
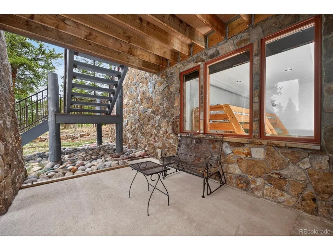
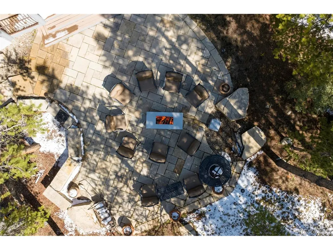
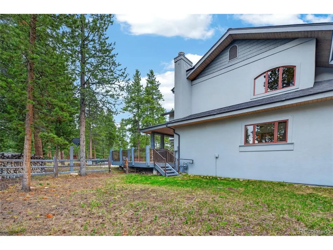
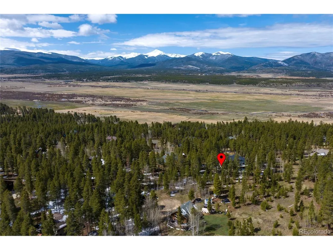
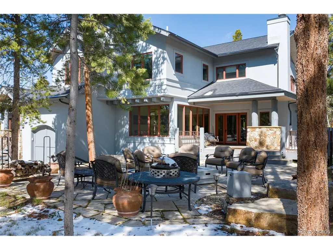
Privacy, views, and true turnkey mountain living - all on a full acre in Sunset Ridge. This 6,172 sq ft log-accented retreat blends timeless mountain character with upscale, move-in-ready finishes throughout. The main level impresses with a great room anchored by a floor-to-ceiling stone fireplace, flowing into a chef's kitchen with slab granite counters, a formal dining area, sunroom, and butler's pantry - built for both daily living and entertaining. A main-floor guest suite with its own living room, bedroom, bath, and kitchen offers ideal flexibility as a second primary or in-law suite. Upstairs, the primary suite is a private escape with a spa-like bath (steam shower, dual vanities), generous closets, and a bonus office/sitting room. The walk-out lower level adds a second family room, two more bedrooms, a game area, wine storage, and a bunk room/office, all perfect for guests or multigenerational living. Outside, enjoy stone patios, multiple covered decks, a fire pit, and hot tub surrounded by mountain views. An oversized 2-car garage, mudroom with dog wash, and a separate deep 1-car garage with workshop and EV charging round out the practical amenities. Recent updates include a new roof, well pump, high-end appliances, washer/dryer, and fresh exterior paint. Offered fully furnished for a seamless, turnkey mountain experience to enjoy for generations.
| Elementary School | Middle School | High School |
|---|---|---|
| Fraser Valley Elementary School | East Grand Middle School | Middle Park High School |
| Price History | |
|---|---|
| 5/18/2026 | Listed $2,995,000 |
General Features
| Living Area | 6172 |
|---|---|
| Sewer | Septic Tank |
| Heating | Radiant |
| Utilities | Natural Gas Available,Electricity Available |
| Roof | Fiberglass |
| Zoning | AA0 |
| HOA Fee | 200 |
| Garage Spaces | 3 |
| Patio/Porch Features | Patio,Deck |
| Construction Materials | Stucco,Moss Rock |
| Exclusions | None |
| Year Built | 2004 |
| View | Mountain(s) |
| Levels | Tri-Level |
| Property Subtype | Single Family Residence |
| Tax Year | 2026 |
| Community Features | Trail(s) |
| Assoc Fee Paid Per | Annually |
| County | Grand |
| New Construction | No |
| Property Type | Residential |
| HOA | Yes |
| Subdivision Name | Sunset Ridge |
| Full Baths | 5 |
| Status | Active |
| Directions | From Hwy 40,turn east onto CR 83/84 and stay right onto CR 83. Follow to CR 8300,the main entrance to Sunset Ridge. Go 1/2 mile to CR 8306 and turn right,right again onto CR 8307,house will be on the |
| High School | Middle Park |
| City | Tabernash |
| Association Name | Sunset Ridge Property Owners |
| High School District | East Grand 2 |
| MLS Area | Out of Area |
| Elementary School | Fraser Valley |
| Property Attached Y/N | No |
| Tax Annual Amount | 10720.16 |
| Middle/Junior High School | East Grand |
| Virtual Tour | https://youtu.be/nL9qEOE0miM?si=EKOUqHQmVi8vs-73 |
| Standard Status | Active |
| Expected Active Date | 2026-05-18 |
| AttributionContact | [email protected],303-246-4843 |
Interior Features
| Basement | Partially Finished,Walk-Out Access |
|---|---|
| Fireplace Features | Two or More,Gas,Family Room,Bedroom,Great Room |
| Above Grade Finished Area | 4172 |
| Total Bedrooms | 5 |
| LivingAreaSource | Assessor |
| Total Baths | 6 |
Exterior Features
| Exterior Amenities | Hot Tub |
|---|---|
| Fencing | Partial,Dog Run/Kennel |
| Parking Features | Attached |
| Water Source | Well |
| Lot Size Area | 44867 |
| Lot Size Acres | 1.03 |
| Road Surface Type | Dirt |
| Waterfront Y/N | No |
| Road Frontage Type | Privately Maintained |
Amenities
- Foreclosure
- Views
- Short Sale
- New Construction
- Adult 55+
- Lease To Own
- No HOA Fees
- Furnished
- Primary On Main
- Air Conditioning
- Seller Finance
- Green
- Fixer Upper
- Horse
- Golf
- Fireplace
- Deck
- Garage
- Basement
- Pool
Property vs Single Family Average in 80478
Price
Year Built
Visits
In The Neighborhood
Just Listed
Westminster
$ 475,000
- Type
- Single Family
- Size
- 2,153 SqFt
- Rooms
- 4 Beds + 2 Baths
 RE/MAX Nexus #IR1069037
Westminster
$ 650,000
- Type
- Single Family
- Size
- 2,162 SqFt
- Rooms
- 5 Beds + 3.5 Baths
Megastar Realty #1853863
Westminster
$ 489,900
- Type
- Single Family
- Size
- 1,850 SqFt
- Rooms
- 4 Beds + 2 Baths
Compass - Denver #5525791
Views
Westminster
$ 624,500
- Type
- Single Family
- Size
- 2,238 SqFt
- Rooms
- 3 Beds + 2.5 Baths
Formatic Property Management, Inc. #7352753
Reduced
Westminster
$ 485,000
- Type
- Single Family
- Size
- 1,700 SqFt
- Rooms
- 4 Beds + 2 Baths
Your Castle Real Estate Inc #4303021
Westminster
$ 585,000
- Type
- Single Family
- Size
- 2,338 SqFt
- Rooms
- 3 Beds + 2.5 Baths
West and Main Homes Inc #9484276

 Information deemed reliable but not guaranteed by the MLS. © 2026 Information and Real Estate Services, LLC.
Information source: Information and Real Estate Services, LLC. Provided for limited non-commercial use only under IRES Rules. © Copyright IRES.
The information being provided is for the consumers personal, non-commercial use and may not be used for any purpose other than to identify prospective properties consumer may be interested in purchasing.
The IRES, LLC Data on this
Information deemed reliable but not guaranteed by the MLS. © 2026 Information and Real Estate Services, LLC.
Information source: Information and Real Estate Services, LLC. Provided for limited non-commercial use only under IRES Rules. © Copyright IRES.
The information being provided is for the consumers personal, non-commercial use and may not be used for any purpose other than to identify prospective properties consumer may be interested in purchasing.
The IRES, LLC Data on this
 The real estate listing information and related content displayed on this site is provided exclusively for consumers� personal, non-commercial use and may not be used for any purpose other than to identify prospective properties consumers may be interested in purchasing. This information and related content is deemed reliable but is not guaranteed accurate by elevateMLS.
 IDX information is provided exclusively for personal, non-commercial use, and may not be used for any purpose other than to identify prospective properties consumers may be interested in purchasing. Information is deemed reliable but not guaranteed. Copyright © 2026 Vail Multi List, Inc. (VMLS)
The listing broker's offer of compensation is made only to participants of the MLS where the listing is filed.
IDX information is provided exclusively for personal, non-commercial use, and may not be used for any purpose other than to identify prospective properties consumers may be interested in purchasing. Information is deemed reliable but not guaranteed. Copyright © 2026 Vail Multi List, Inc. (VMLS)
The listing broker's offer of compensation is made only to participants of the MLS where the listing is filed.
 The data relating to real estate for sale on this web site comes in part from the Internet Data Exchange (IDX) program of Colorado Real Estate Network, Inc. (CREN), © Copyright 2026. All rights reserved. All data deemed reliable but not guaranteed and should be independently verified. This database record is provided subject to "limited license" rights. Duplication or reproduction is prohibited.
 Pueblo Association of REALTORS®, Inc. All information deemed reliable but not guaranteed. All properties are subject to prior sale, change or withdrawal. Neither listing broker(s) or information provider(s) shall be responsible for any typographical errors, misinformation, misprints and shall be held totally harmless. Listing(s) information is provided for consumer's personal, non-commercial use and may not be used for any purpose other than to identify prospective properties consumers may be
 Information should be deemed reliable but not guaranteed, all representations are approximate, and individual verification is recommended. Copyright ©2026 All rights reserved.
