
Price Reduction
Address
7912 S Xenia Ct, Centennial, CO
Price
$ 900,000
Property Attributes
- MLS#2654425
- TypeSingle Family
- Listing Status Active
- CountyARAPAHOE
- CityCentennial
- AreaMetro Denver
- NeighborhoodWillow Creek
- Zip80112
- StyleSingle Family Residence
- Year Built1978
- Taxes$ 6809
- Price$ 900,000
- Bedrooms5
- Full Bathrooms2
- Half Bathrooms1
- Sqr Footage3492
- Lot Size0.26 Acres
Data Source:
Information and Real Estate Services (IRES)
Property Description
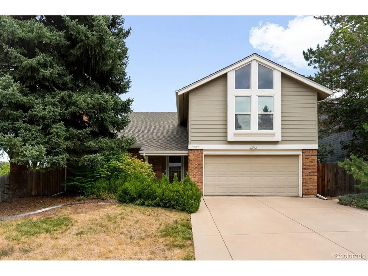
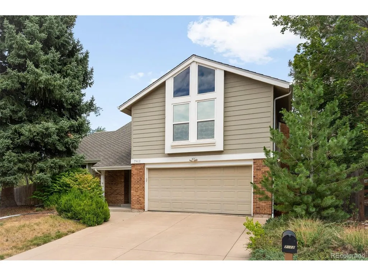
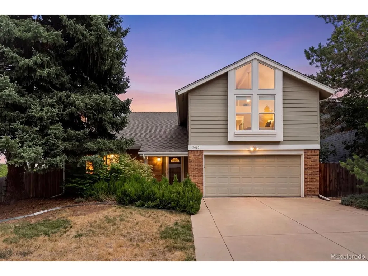
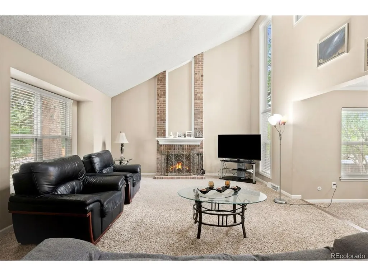
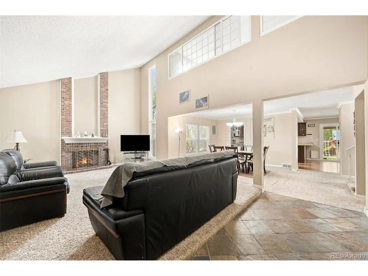
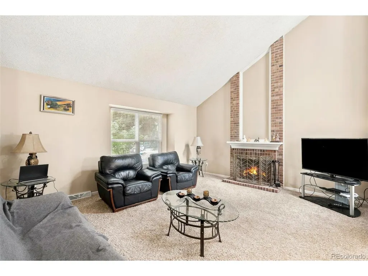
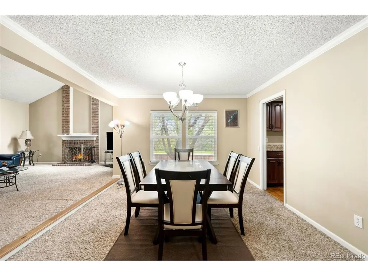
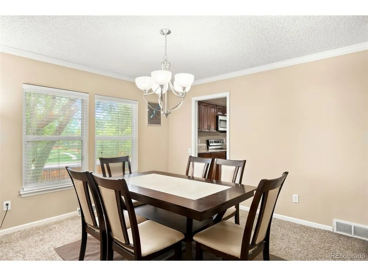
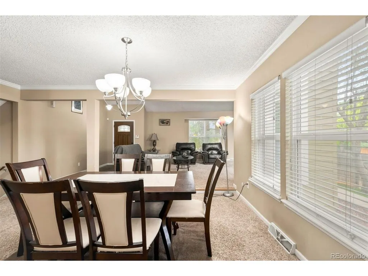
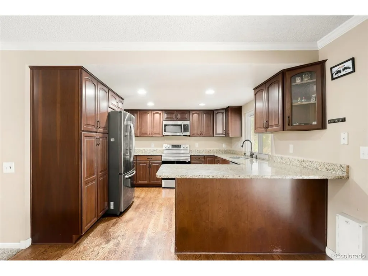
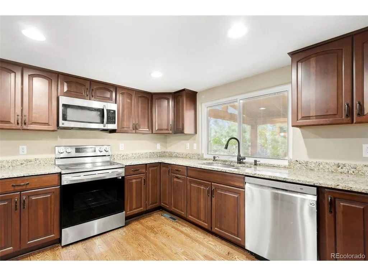
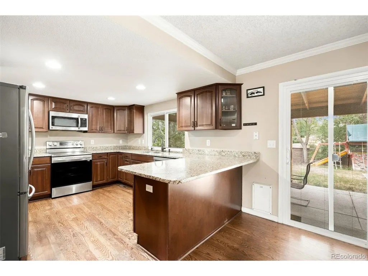
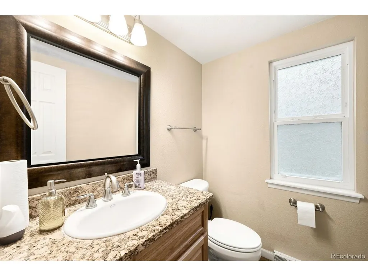
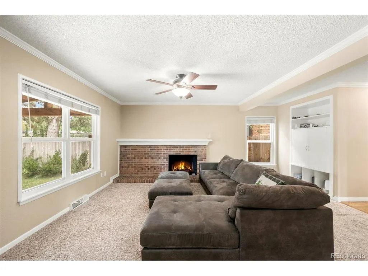
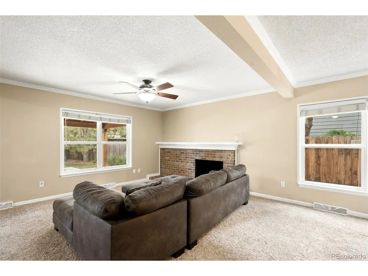
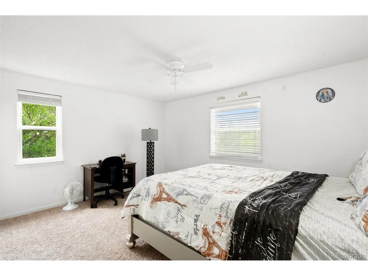
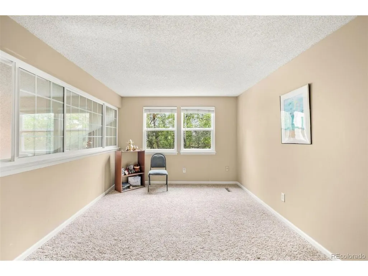
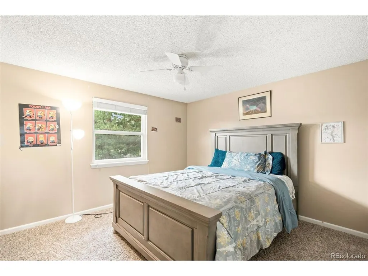
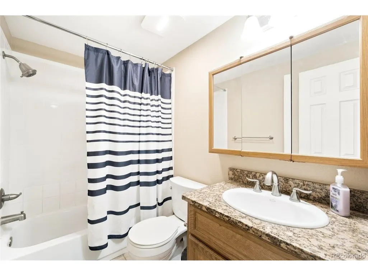
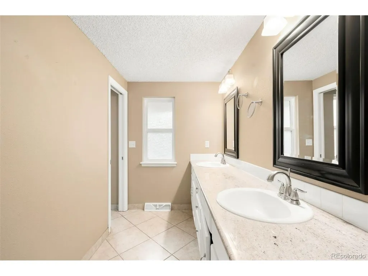
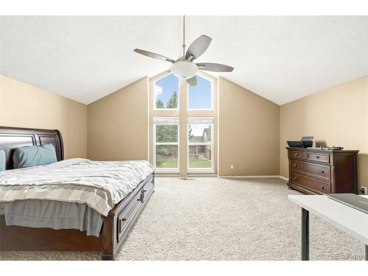
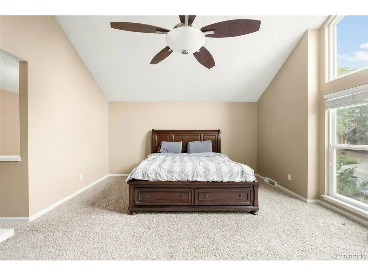
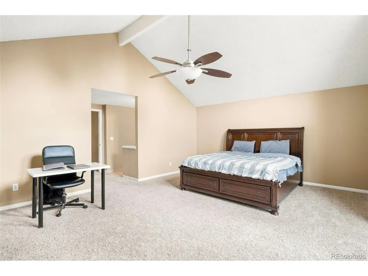
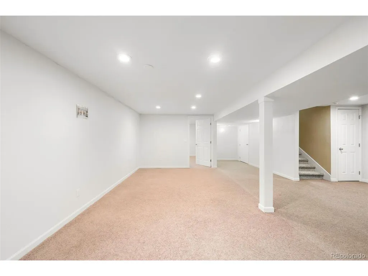
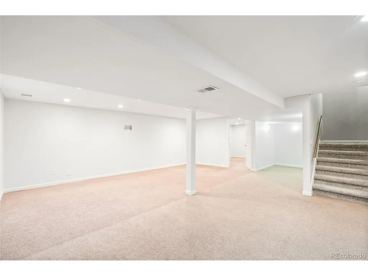
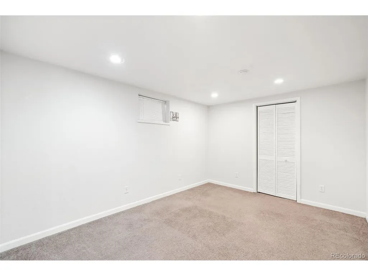
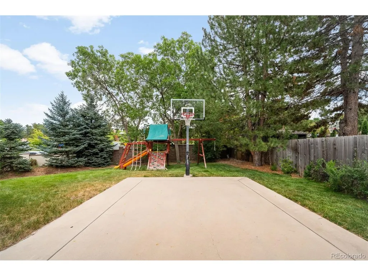
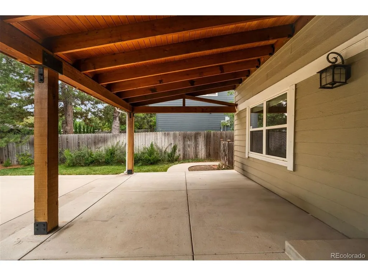
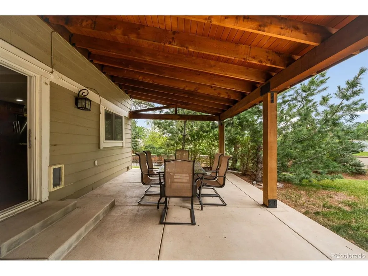
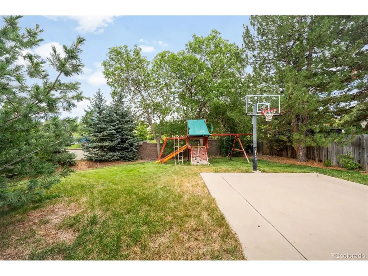
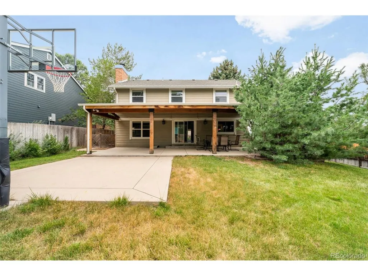
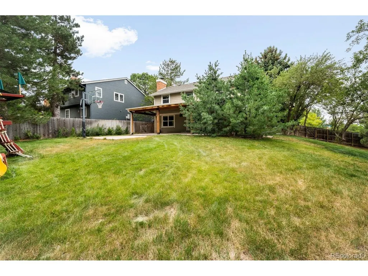
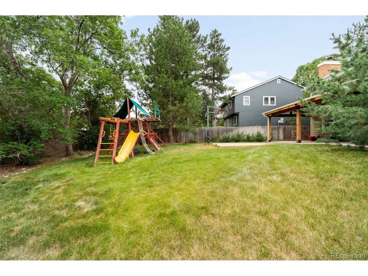
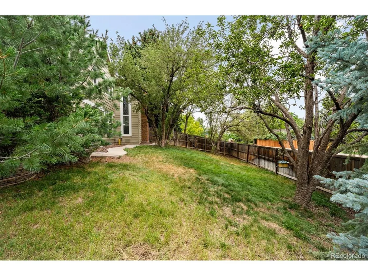
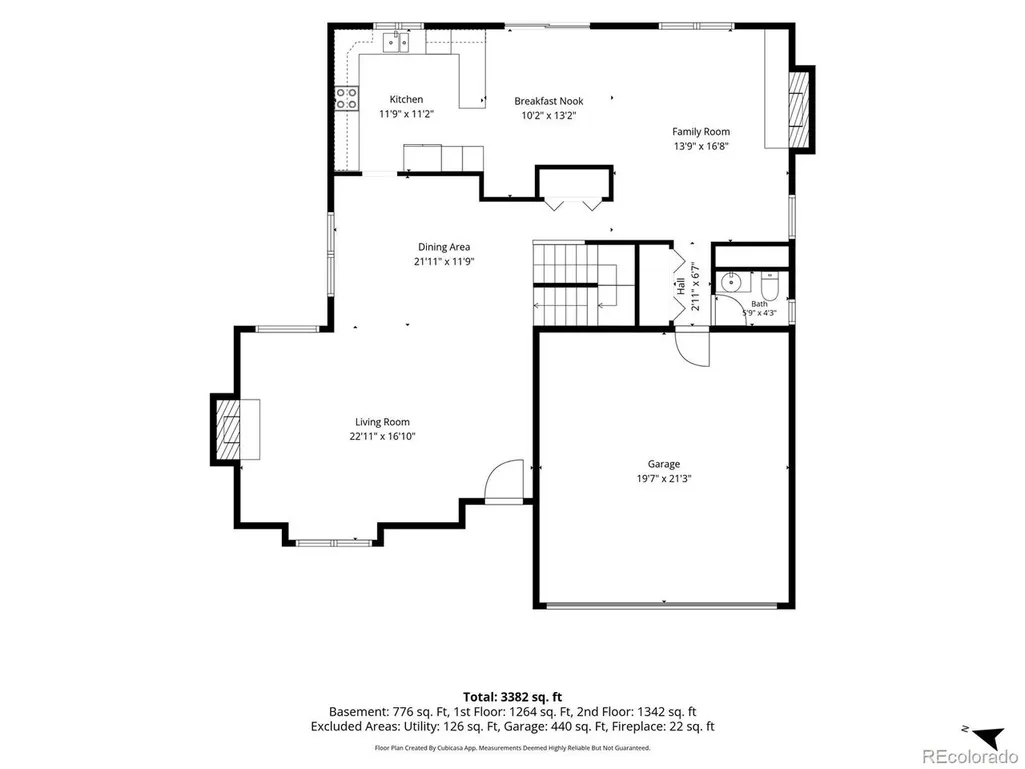
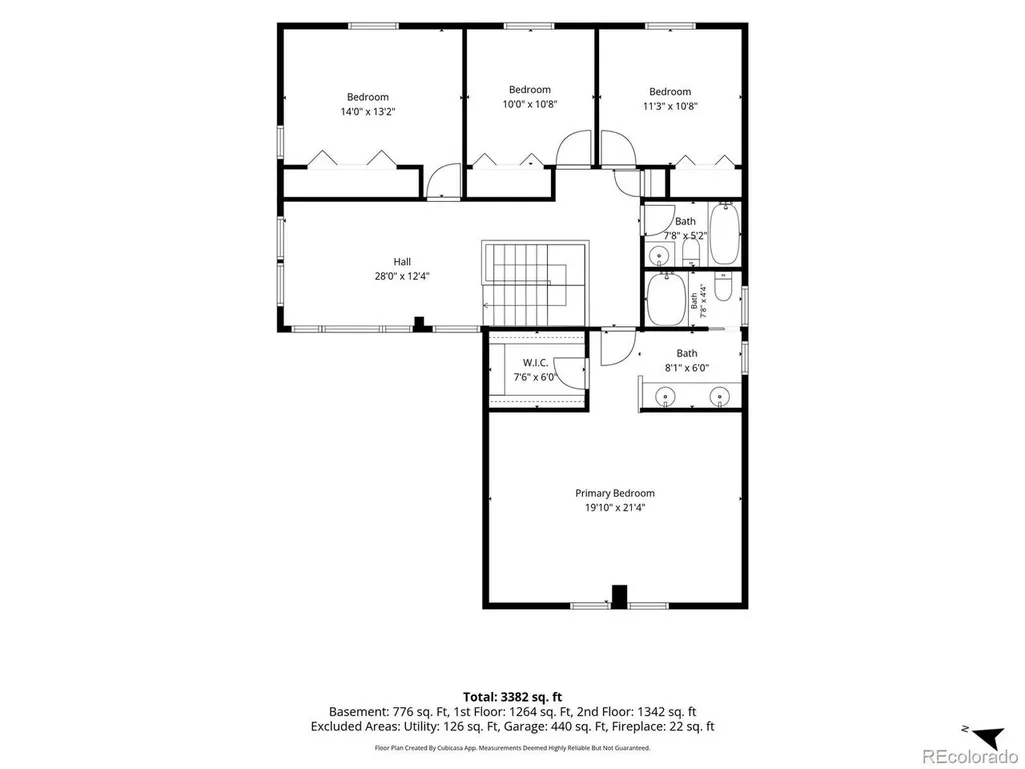
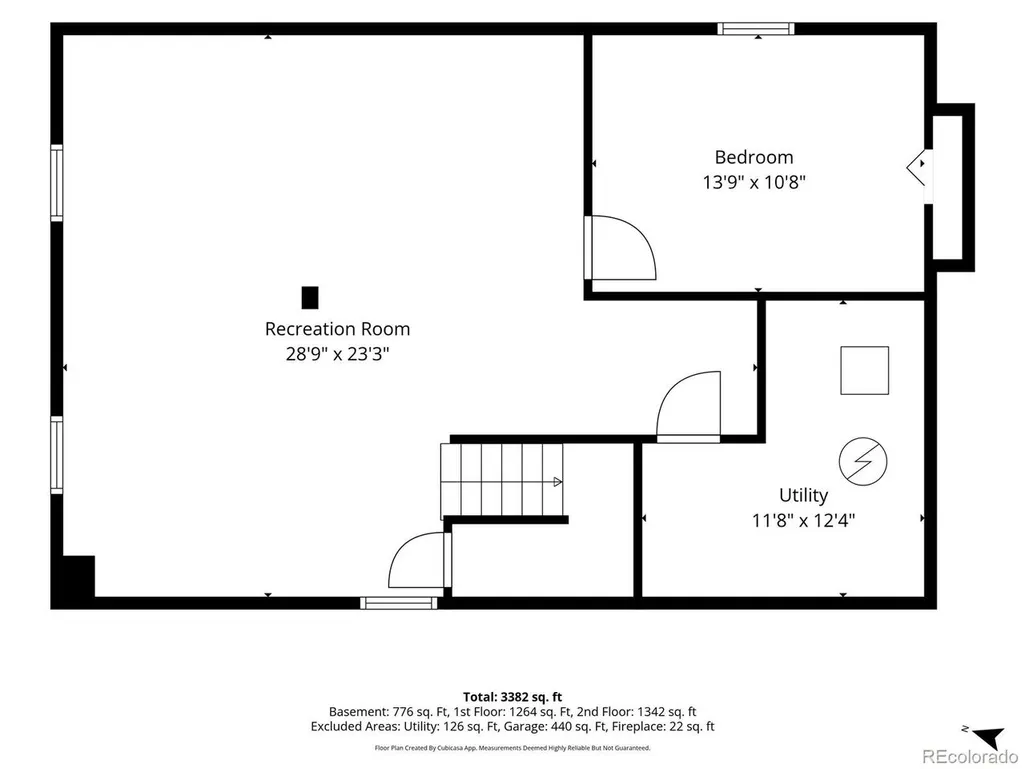
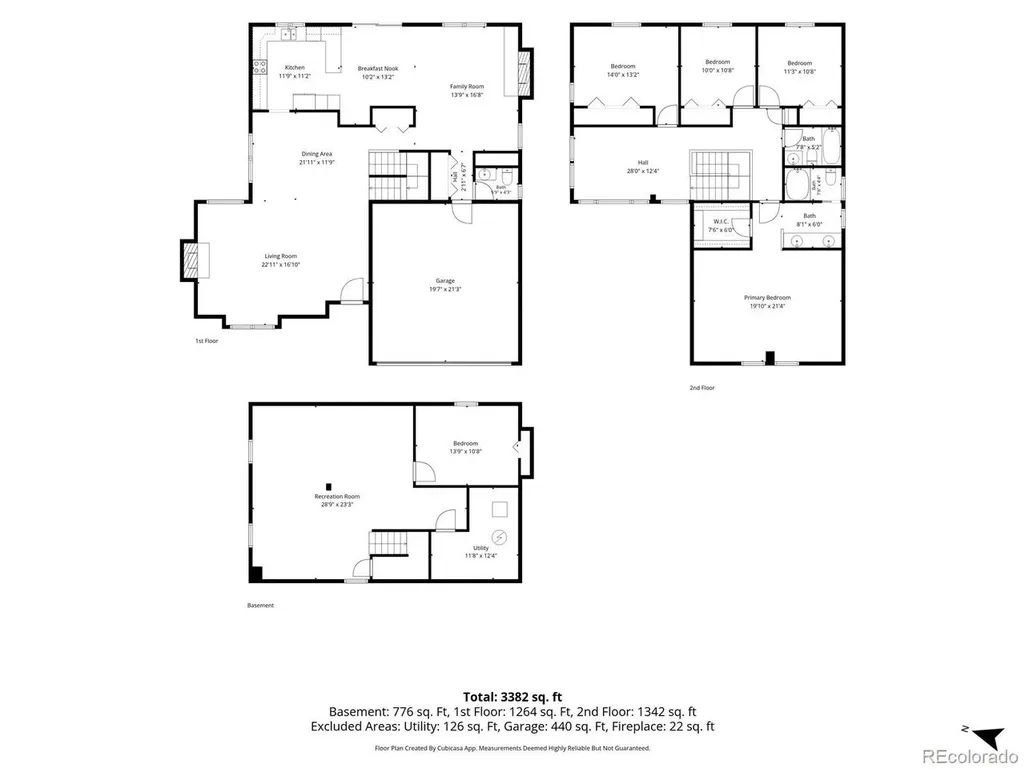
Welcome to Willow Creek! This beautifully maintained traditional two-story home offers over 3,400 square feet of finished living space on an over 1/4-acre lot in one of Centennial's most sought-after neighborhoods. Located in the award-winning Cherry Creek School District, this spacious 5-bedroom, 2.5-bath home combines timeless character, an exceptional floor plan, and mature landscaping featuring beautiful pine, apple, and pear trees. Designed for comfortable living and entertaining, the home features two fireplaces, multiple gathering spaces, and a bright kitchen with newer stainless steel appliances. The versatile floor plan offers room for everyone while providing the perfect opportunity to add your own personal style. Upstairs, a spacious 10' x 16' loft is ideal for a home office, study area, or second family room. The finished basement offers a non-conforming fifth bedroom and an impressive 22' x 16' bonus room perfect for a media room, game room, fitness area, or hobby space. Step outside to your private backyard retreat where mature landscaping provides shade, privacy, and seasonal fruit from your own apple and pear trees. The fully fenced backyard offers plenty of space for entertaining, gardening, children, and pets. One of this home's greatest features is its location in the coveted Willow Creek community. Willow Creek Elementary School is just a short walk away, and residents enjoy neighborhood parks, miles of walking and biking trails, nearby shopping and dining, quick access to the Denver Tech Center, and convenient connections to I-25 and C-470. Homes offering this combination of space, mature landscaping, award-winning schools, and the sought-after Willow Creek lifestyle rarely become available. Don't miss your opportunity to make this exceptional property your next home.
| Elementary School | Middle School | High School |
|---|---|---|
| Willow Creek Elementary School | West Middle School | Cherry Creek High School |
| Price History | |
|---|---|
| 7/30/2026 | Listed $975,000 |
| 8/13/2026 | 3$949,000 |
| 8/26/2026 | 3$925,000 |
| 9/10/2026 | 3$900,000 |
General Features
| Living Area | 3444 |
|---|---|
| Sewer | Public Sewer |
| Heating | Forced Air |
| Cooling | Central Air |
| Utilities | Electricity Available |
| Roof | Composition |
| Appliances | Self Cleaning Oven,Dishwasher,Refrigerator,Washer,Dryer,Microwave,Disposal,Fire Alarm |
| HOA Fee | 267 |
| Garage Spaces | 2 |
| Association Fee Includes | Trash |
| Patio/Porch Features | Patio |
| Construction Materials | Frame,Brick,Wood Siding,Concrete |
| Exclusions | Seller's personal Property |
| Year Built | 1978 |
| Levels | Two |
| Property Subtype | Single Family Residence |
| Tax Year | 2025 |
| Community Features | Clubhouse,Tennis Court(s),Pool,Trail(s) |
| Accessibility | Level Lot |
| Assoc Fee Paid Per | Monthly |
| County | Arapahoe |
| New Construction | No |
| Property Type | Residential |
| HOA | Yes |
| Energy Efficient | Windows |
| Subdivision Name | Willow Creek |
| Full Baths | 2 |
| Status | Active |
| Directions | From Dry Creek & I25,Head West on Dry Creek,Turn Left (South) on Yosemite,right (west) on S Willow Way,Immediate left (south) on Xenia Ct |
| High School | Cherry Creek |
| City | Centennial |
| Association Name | TMMC |
| High School District | Cherry Creek 5 |
| MLS Area | Metro Denver |
| Elementary School | Willow Creek |
| Property Attached Y/N | No |
| Tax Annual Amount | 6809 |
| Middle/Junior High School | West |
| MLS Area Minor | Metro22/SSE |
| Virtual Tour | https://www.zillow.com/view-3d-home/7f3487f4-b667-4a3f-904a-3559d85bfea1 |
| Standard Status | Active |
| Expected Active Date | 2026-07-30 |
| AttributionContact | [email protected],720-245-0446 |
Interior Features
| Interior Amenities | Walk-In Closet(s) |
|---|---|
| Basement | Partially Finished,Built-In Radon |
| Fireplace Features | Two or More,Living Room,Family Room |
| Above Grade Finished Area | 2604 |
| Half Baths | 1 |
| Total Bedrooms | 5 |
| Room Type | Loft |
| LivingAreaSource | Assessor |
| Total Baths | 3 |
Exterior Features
| Exterior Amenities | Sprinkler System |
|---|---|
| Fencing | Partial |
| Parking Features | Attached |
| Lot Features | Deciduous Trees,Level,House Faces West,Paved,Gutters |
| Water Source | City |
| Lot Size Area | 11326 |
| Lot Size Acres | 0.26 |
| Waterfront Y/N | No |
Amenities
- Foreclosure
- Views
- Short Sale
- New Construction
- Adult 55+
- Lease To Own
- No HOA Fees
- Furnished
- Primary On Main
- Air Conditioning
- Seller Finance
- Green
- Fixer Upper
- Horse
- Golf
- Fireplace
- Deck
- Garage
- Basement
- Pool
Property vs Single Family Average in 80112
Price
Taxes
Year Built
Visits
In The Neighborhood
Just Listed
Centennial
$ 690,000
- Type
- Single Family
- Size
- 2,487 SqFt
- Rooms
- 3 Beds + 3.5 Baths
 Banyan Real Estate LLC #4031009
Reduced
Englewood
$ 750,000
- Type
- Single Family
- Size
- 2,681 SqFt
- Rooms
- 4 Beds + 3.5 Baths
Compass - Denver #1726486
Reduced
Englewood
$ 730,000
- Type
- Single Family
- Size
- 2,653 SqFt
- Rooms
- 4 Beds + 3.5 Baths
HomeSmart #6215695
Views
Colorado Springs
$ 800,000
- Type
- Single Family
- Size
- 4,174 SqFt
- Rooms
- 6 Beds + 0 Baths
The Platinum Group #9537559

 Information deemed reliable but not guaranteed by the MLS. © 2026 Information and Real Estate Services, LLC.
Information source: Information and Real Estate Services, LLC. Provided for limited non-commercial use only under IRES Rules. © Copyright IRES.
The information being provided is for the consumers personal, non-commercial use and may not be used for any purpose other than to identify prospective properties consumer may be interested in purchasing.
The IRES, LLC Data on this
Information deemed reliable but not guaranteed by the MLS. © 2026 Information and Real Estate Services, LLC.
Information source: Information and Real Estate Services, LLC. Provided for limited non-commercial use only under IRES Rules. © Copyright IRES.
The information being provided is for the consumers personal, non-commercial use and may not be used for any purpose other than to identify prospective properties consumer may be interested in purchasing.
The IRES, LLC Data on this
 The real estate listing information and related content displayed on this site is provided exclusively for consumers� personal, non-commercial use and may not be used for any purpose other than to identify prospective properties consumers may be interested in purchasing. This information and related content is deemed reliable but is not guaranteed accurate by elevateMLS.
 IDX information is provided exclusively for personal, non-commercial use, and may not be used for any purpose other than to identify prospective properties consumers may be interested in purchasing. Information is deemed reliable but not guaranteed. Copyright © 2026 Vail Multi List, Inc. (VMLS)
The listing broker's offer of compensation is made only to participants of the MLS where the listing is filed.
IDX information is provided exclusively for personal, non-commercial use, and may not be used for any purpose other than to identify prospective properties consumers may be interested in purchasing. Information is deemed reliable but not guaranteed. Copyright © 2026 Vail Multi List, Inc. (VMLS)
The listing broker's offer of compensation is made only to participants of the MLS where the listing is filed.
 The data relating to real estate for sale on this web site comes in part from the Internet Data Exchange (IDX) program of Colorado Real Estate Network, Inc. (CREN), © Copyright 2026. All rights reserved. All data deemed reliable but not guaranteed and should be independently verified. This database record is provided subject to "limited license" rights. Duplication or reproduction is prohibited.
 Pueblo Association of REALTORS®, Inc. All information deemed reliable but not guaranteed. All properties are subject to prior sale, change or withdrawal. Neither listing broker(s) or information provider(s) shall be responsible for any typographical errors, misinformation, misprints and shall be held totally harmless. Listing(s) information is provided for consumer's personal, non-commercial use and may not be used for any purpose other than to identify prospective properties consumers may be
 Information should be deemed reliable but not guaranteed, all representations are approximate, and individual verification is recommended. Copyright ©2026 All rights reserved.
