



Address
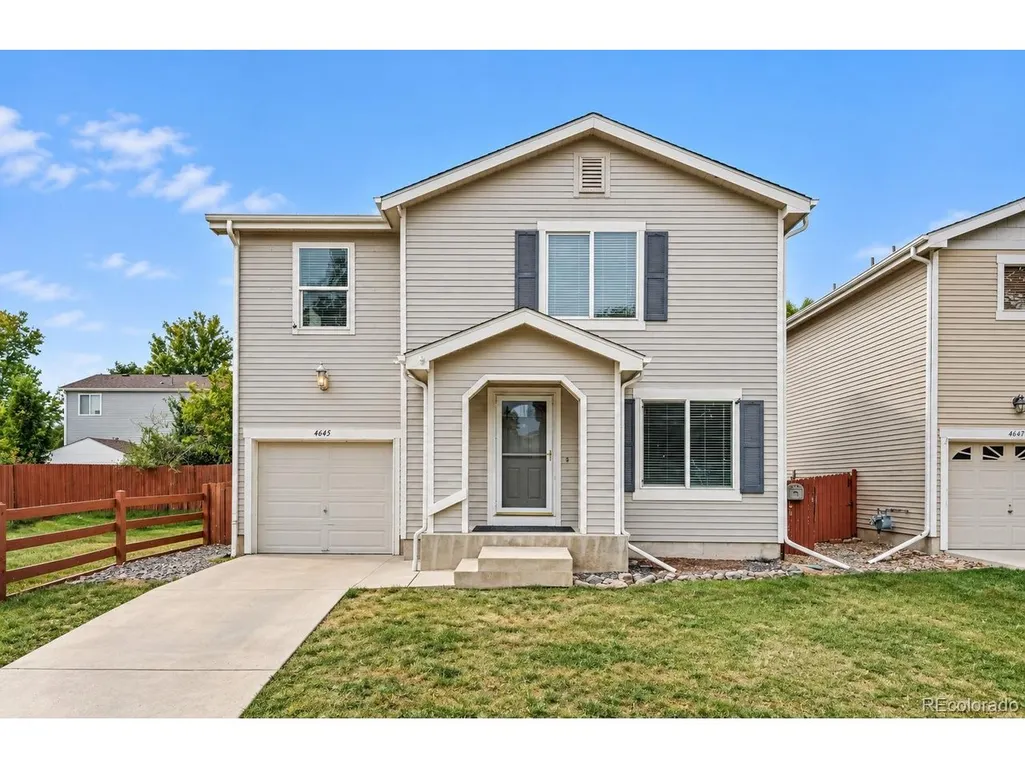
4645 S Swadley Ct, Morrison, CO
Price
$ 510,000
Property Attributes
- MLS#2207532
- TypeSingle Family
- Listing Status Active
- CountyJEFFERSON
- CityMorrison
- AreaMetro Denver
- NeighborhoodHarriman Park
- Zip80465
- StyleContemporary
- Year Built2003
- Taxes$ 3598
- Price$ 510,000
- Bedrooms3
- Full Bathrooms2
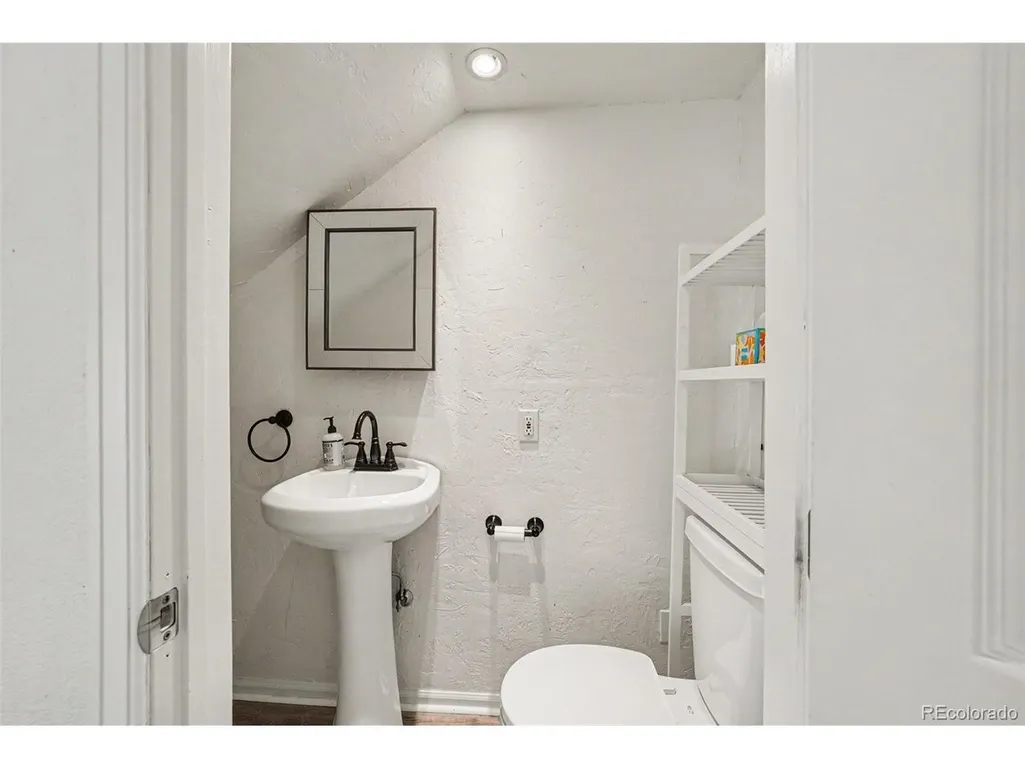
- Half Bathrooms1
- Sqr Footage1450
- Lot Size0.06 Acres
Data Source:
Information and Real Estate Services (IRES)
Property Description
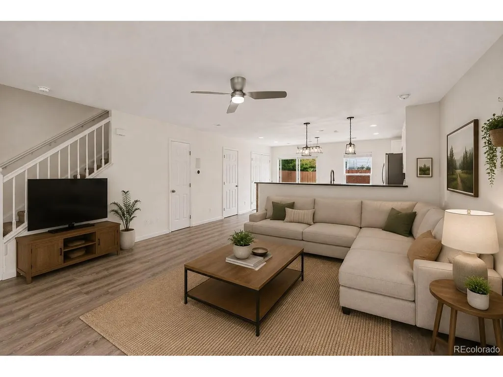
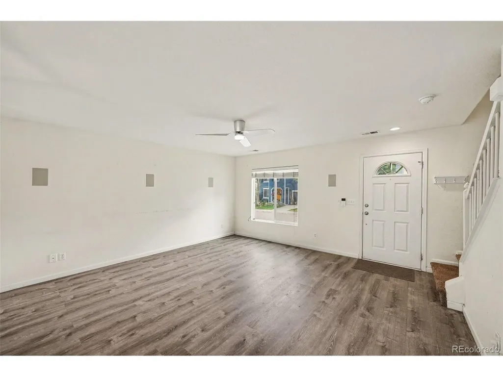
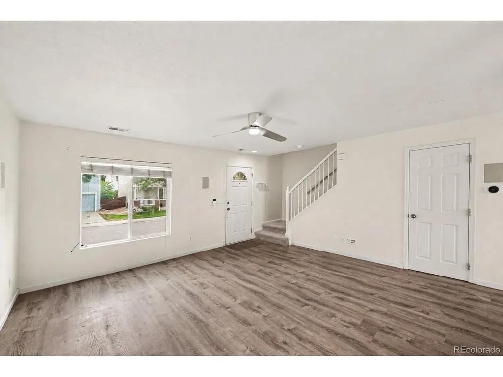
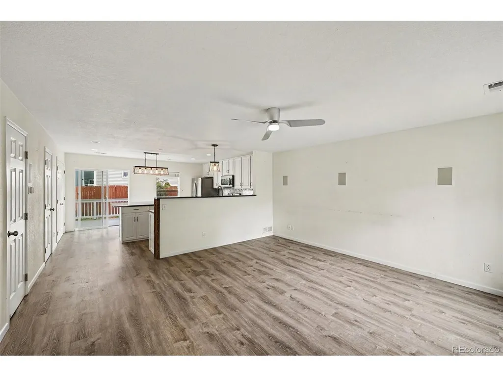
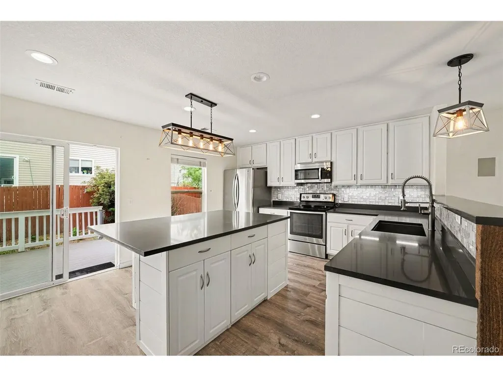
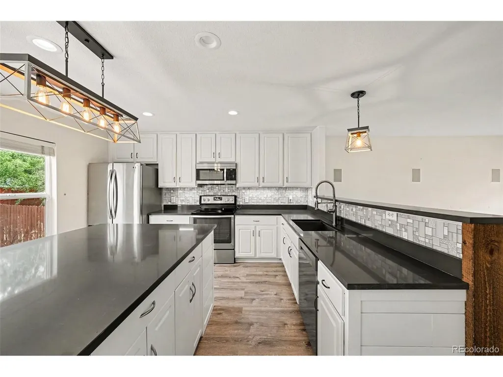
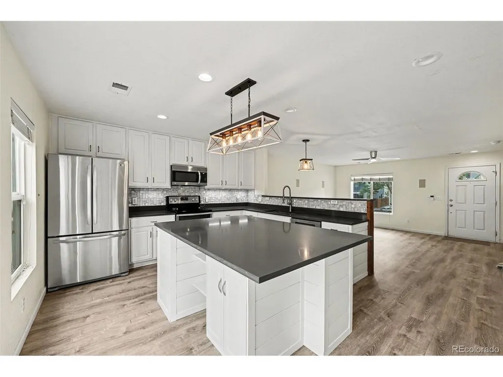
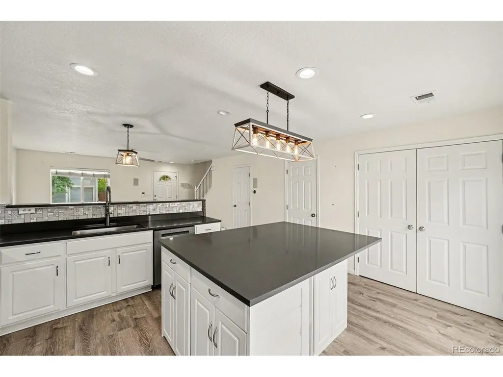
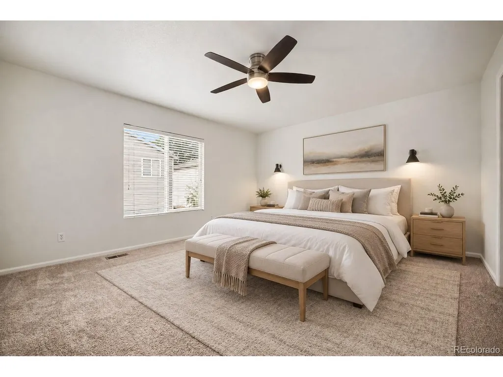
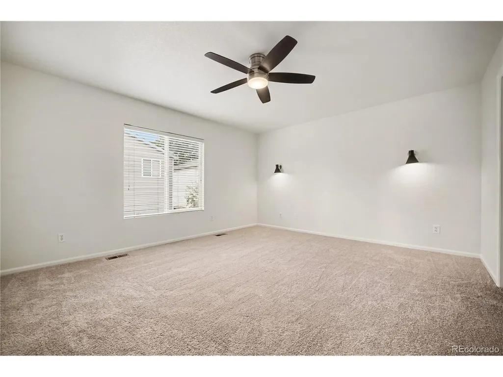
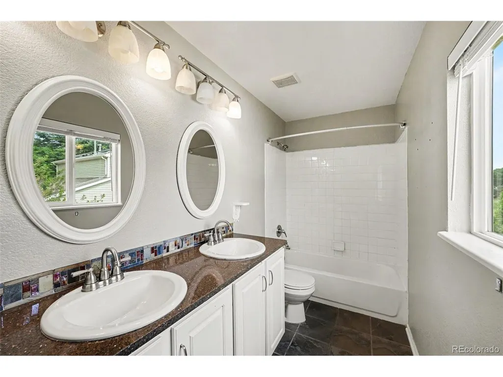
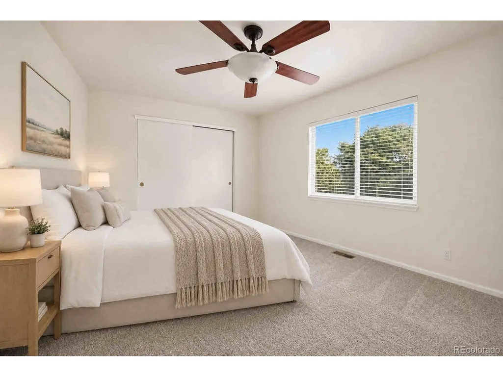
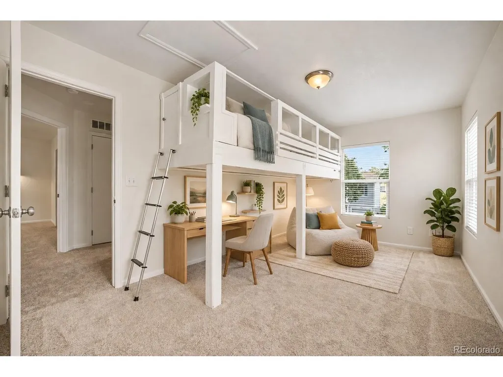
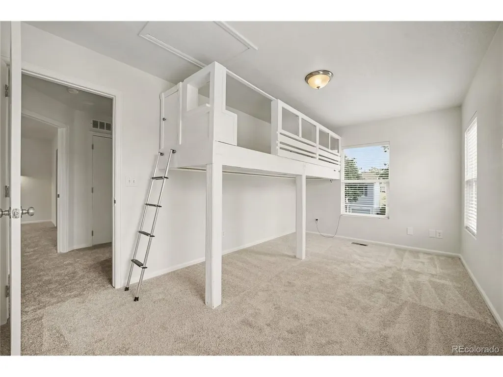
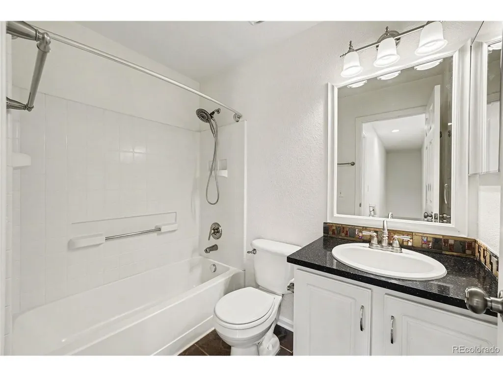
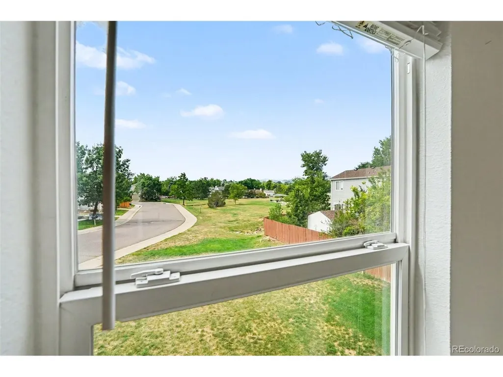
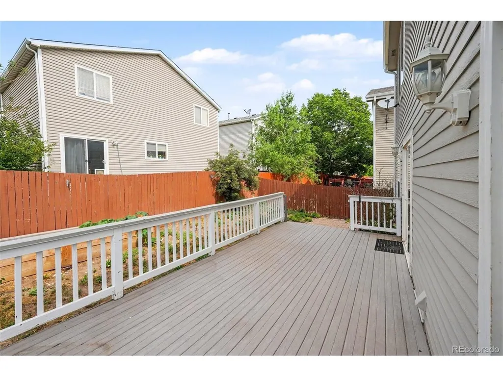
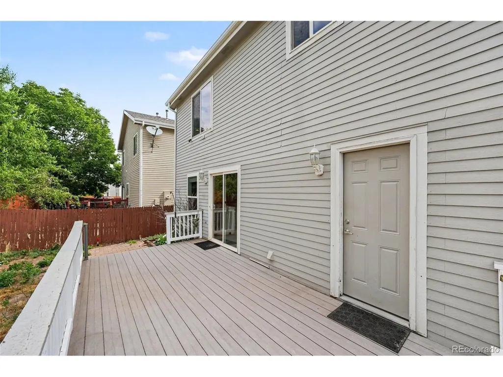
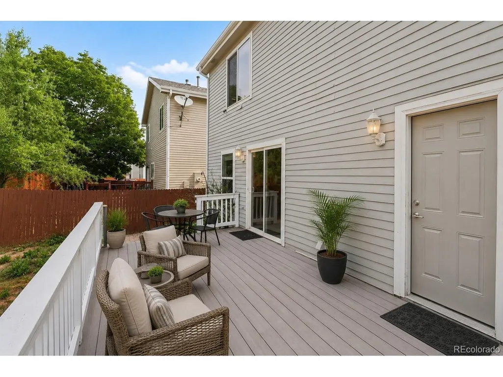
FRESH INTERIOR PAINT & NEW CARPET! Colorado living starts here! Nestled in Morrison's desirable Harriman Park community, this beautifully appointed home combines modern finishes, inviting living spaces, and an incredible location just minutes from the foothills, Red Rocks, parks, and miles of scenic trails. Step inside to a bright, open floor plan where luxury vinyl flooring flows throughout the main level, creating a warm and welcoming space for everyday living and entertaining. The kitchen is the heart of the home, featuring quartz countertops, a spacious center island, stainless steel appliances, a designer tile backsplash, upgraded lighting, and a generous walk-in pantry. Whether you're hosting game day, gathering with friends, or enjoying a quiet evening at home, this space was designed to bring people together. Sliding glass doors open to a private backyard retreat complete with an expansive deck, raised garden beds, and a fully fenced yard-perfect for summer barbecues, morning coffee, or unwinding after a day exploring Colorado's great outdoors. Convenient garage access from the backyard adds everyday functionality. Upstairs, the spacious primary suite offers a relaxing escape with a walk-in closet and private ensuite bath featuring dual vanities. Two additional bedrooms-including one with its own walk-in closet-and a full hall bathroom provide plenty of flexibility for guests, a home office, or growing households. Beyond your front door, you'll enjoy everything that makes Morrison such a sought-after place to call home. Spend weekends catching concerts at Red Rocks, hiking nearby trails, exploring local parks, or taking advantage of easy access to shopping, dining, and major commuter routes. This home offers the perfect balance of everyday convenience and Colorado adventure. Click the Virtual Tour link to experience the immersive 3D walkthrough. Discounted rate options and no lender-fee future refinancing may be available for qualified buyers of this home.
| Elementary School | Middle School | High School |
|---|---|---|
| Kendallvue Elementary School | Carmody Middle School | Bear Creek High School |
| Price History | |
|---|---|
| 8/11/2026 | Listed $499,000 |
General Features
| Living Area | 1450 |
|---|---|
| Sewer | Public Sewer |
| Heating | Forced Air |
| Cooling | Central Air,Ceiling Fan(s) |
| Utilities | Natural Gas Available,Electricity Available,Cable Available |
| Roof | Composition |
| Appliances | Dishwasher,Refrigerator,Washer,Dryer,Microwave,Disposal |
| Zoning | P-D |
| HOA Fee | 168 |
| Garage Spaces | 1 |
| Association Fee Includes | Trash |
| Patio/Porch Features | Deck |
| Architectural Style | Contemporary |
| Construction Materials | Frame,Wood Siding |
| Exclusions | Personal Property. |
| Year Built | 2003 |
| Levels | Two |
| Property Subtype | Single Family Residence |
| Tax Year | 2025 |
| Accessibility | Level Lot |
| Assoc Fee Paid Per | Quarterly |
| County | Jefferson |
| New Construction | No |
| Property Type | Residential |
| HOA | Yes |
| Energy Efficient | Windows |
| Subdivision Name | Harriman Park |
| Full Baths | 2 |
| Status | Active |
| Directions | From C470,exit Bowles Ave and go east to Simms St. Turn left onto Simms and go for 1.6 mi to Marlowe Ave. Turn left onto Marlowe and then right onto S Simms Ct. Turn immediately left onto S Swadley C |
| High School | Bear Creek |
| City | Morrison |
| Association Name | Palisades Park Homeowners Association,Inc. |
| High School District | Jefferson Dist R-1 |
| MLS Area | Metro Denver |
| Elementary School | Kendallvue |
| Property Attached Y/N | No |
| Tax Annual Amount | 3598 |
| Middle/Junior High School | Carmody |
| MLS Area Minor | Metro20/JFS |
| Virtual Tour | https://www.zillow.com/view-3d-home/9eb25336-f328-4e87-a64c-885ee5a9f8de?setAttribution=mls&wl=true |
| Standard Status | Active |
| Expected Active Date | 2026-08-14 |
| AttributionContact | [email protected],720-782-6227 |
Interior Features
| Interior Amenities | Eat-in Kitchen,Open Floorplan,Pantry,Walk-In Closet(s),Kitchen Island |
|---|---|
| Basement | Crawl Space |
| Window Features | Window Coverings |
| Above Grade Finished Area | 1450 |
| Half Baths | 1 |
| Total Bedrooms | 3 |
| LivingAreaSource | Assessor |
| Total Baths | 3 |
Exterior Features
| Fencing | Fenced |
|---|---|
| Parking Features | Attached |
| Lot Features | Level,Paved,Gutters |
| Water Source | City |
| Lot Size Area | 2600 |
| Lot Size Acres | 0.06 |
| Waterfront Y/N | No |
Amenities
- Foreclosure
- Views
- Short Sale
- New Construction
- Adult 55+
- Lease To Own
- No HOA Fees
- Furnished
- Primary On Main
- Air Conditioning
- Seller Finance
- Green
- Fixer Upper
- Horse
- Golf
- Fireplace
- Deck
- Garage
- Basement
- Pool
Property vs Single Family Average in 80465
Price
Taxes
Year Built
Visits


 Information deemed reliable but not guaranteed by the MLS. © 2026 Information and Real Estate Services, LLC.
Information source: Information and Real Estate Services, LLC. Provided for limited non-commercial use only under IRES Rules. © Copyright IRES.
The information being provided is for the consumers personal, non-commercial use and may not be used for any purpose other than to identify prospective properties consumer may be interested in purchasing.
The IRES, LLC Data on this
Information deemed reliable but not guaranteed by the MLS. © 2026 Information and Real Estate Services, LLC.
Information source: Information and Real Estate Services, LLC. Provided for limited non-commercial use only under IRES Rules. © Copyright IRES.
The information being provided is for the consumers personal, non-commercial use and may not be used for any purpose other than to identify prospective properties consumer may be interested in purchasing.
The IRES, LLC Data on this
 The real estate listing information and related content displayed on this site is provided exclusively for consumers� personal, non-commercial use and may not be used for any purpose other than to identify prospective properties consumers may be interested in purchasing. This information and related content is deemed reliable but is not guaranteed accurate by elevateMLS.
 IDX information is provided exclusively for personal, non-commercial use, and may not be used for any purpose other than to identify prospective properties consumers may be interested in purchasing. Information is deemed reliable but not guaranteed. Copyright © 2026 Vail Multi List, Inc. (VMLS)
The listing broker's offer of compensation is made only to participants of the MLS where the listing is filed.
IDX information is provided exclusively for personal, non-commercial use, and may not be used for any purpose other than to identify prospective properties consumers may be interested in purchasing. Information is deemed reliable but not guaranteed. Copyright © 2026 Vail Multi List, Inc. (VMLS)
The listing broker's offer of compensation is made only to participants of the MLS where the listing is filed.
 The data relating to real estate for sale on this web site comes in part from the Internet Data Exchange (IDX) program of Colorado Real Estate Network, Inc. (CREN), © Copyright 2026. All rights reserved. All data deemed reliable but not guaranteed and should be independently verified. This database record is provided subject to "limited license" rights. Duplication or reproduction is prohibited.
 Pueblo Association of REALTORS®, Inc. All information deemed reliable but not guaranteed. All properties are subject to prior sale, change or withdrawal. Neither listing broker(s) or information provider(s) shall be responsible for any typographical errors, misinformation, misprints and shall be held totally harmless. Listing(s) information is provided for consumer's personal, non-commercial use and may not be used for any purpose other than to identify prospective properties consumers may be
 Information should be deemed reliable but not guaranteed, all representations are approximate, and individual verification is recommended. Copyright ©2026 All rights reserved.
