


Address
5335 S Flanders Way, Centennial, CO
Price
$ 699,000
Property Attributes
- MLS#2126348
- TypeSingle Family
- Listing Status Active
- CountyARAPAHOE
- CityCentennial
- AreaMetro Denver
- NeighborhoodSmoky Ridge
- Zip80015
- StyleSingle Family Residence
- Year Built1992
- Taxes$ 4284
- Price$ 699,000
- Bedrooms4
- Full Bathrooms3
- Half Bathrooms1
- Sqr Footage4242
- Lot Size0.18 Acres
Data Source:
Information and Real Estate Services (IRES)
Property Description
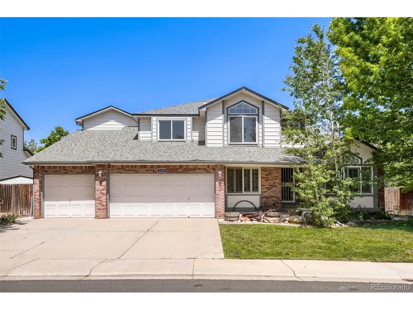
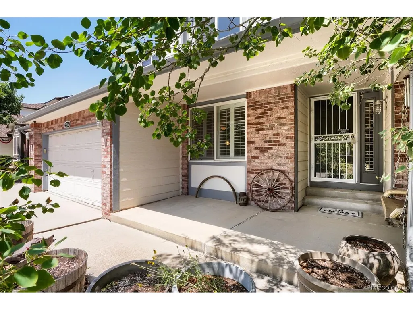
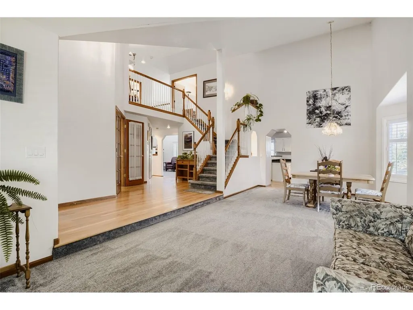
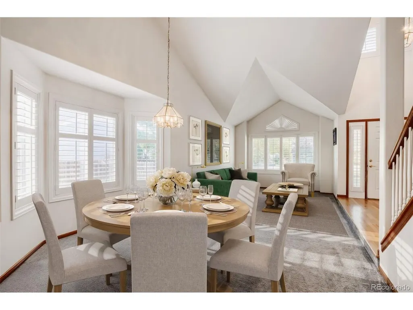
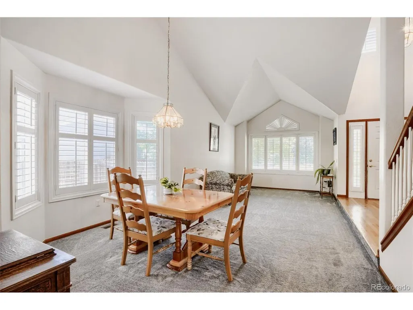
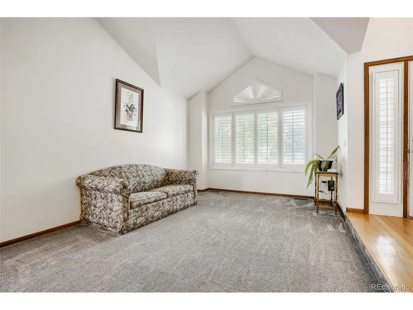
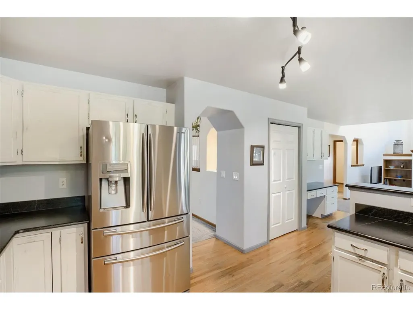
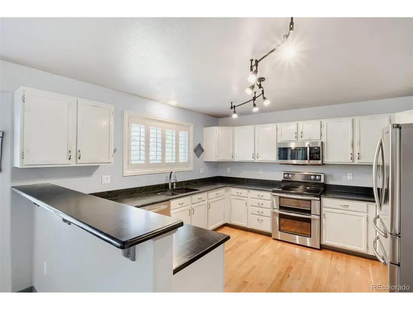
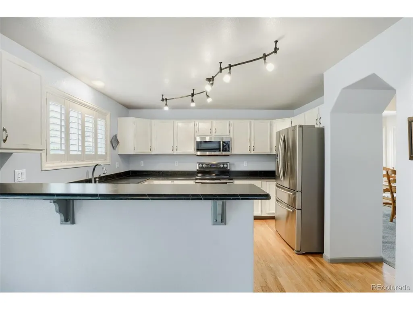
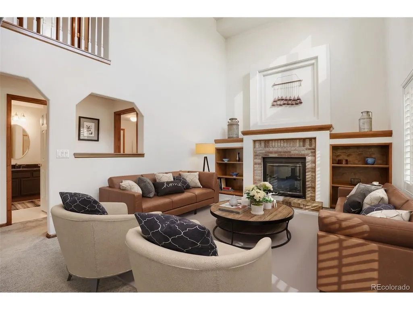
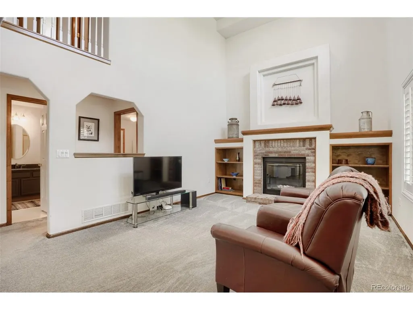
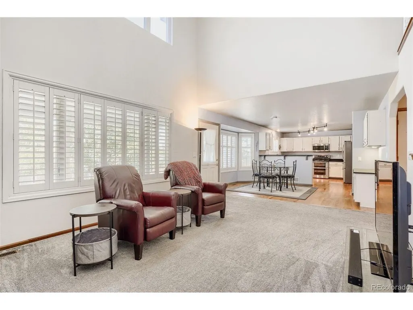
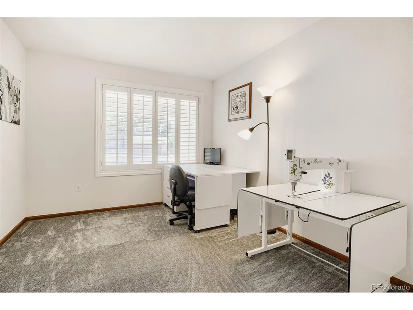
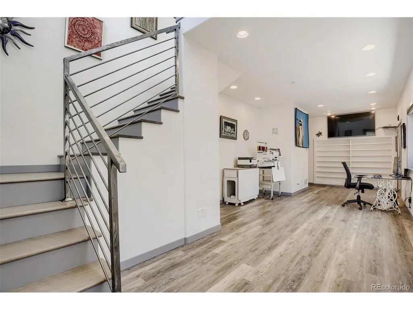
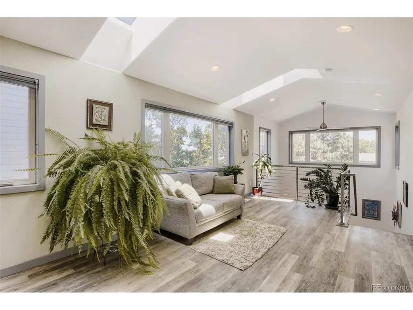
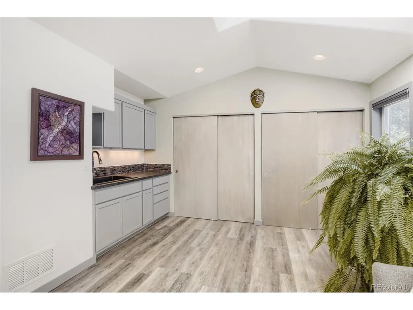
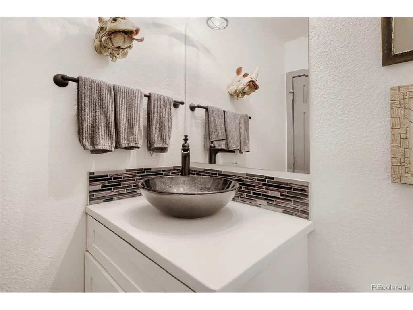
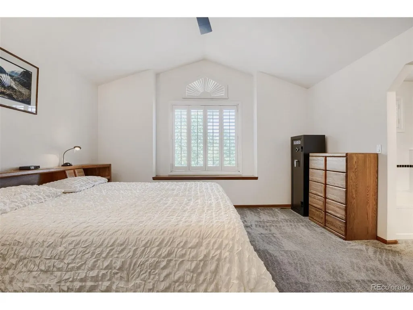
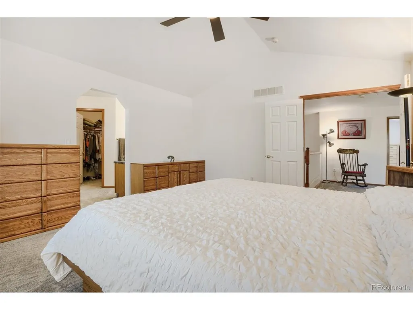
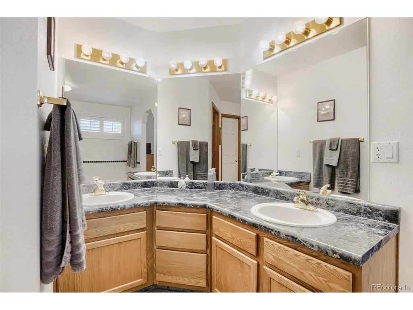
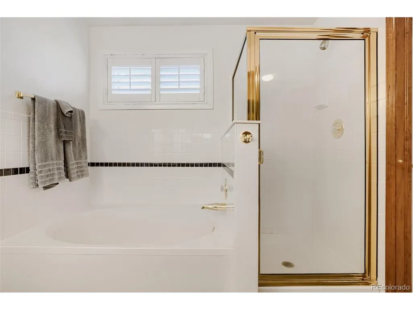
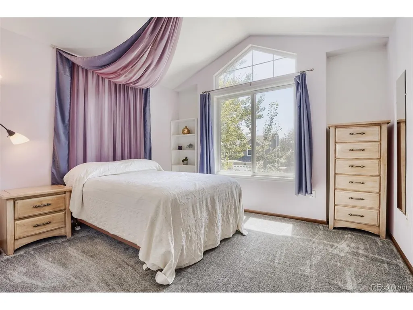
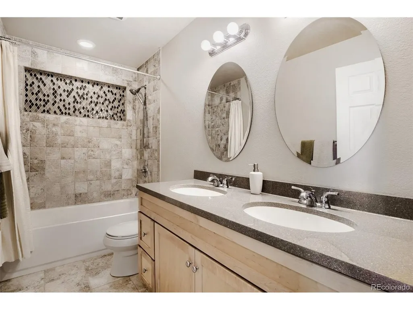
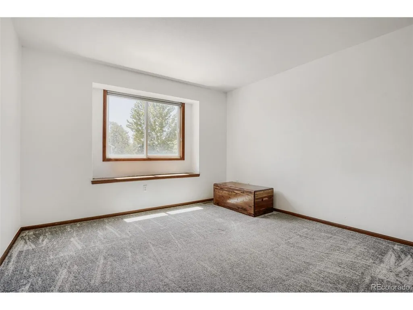
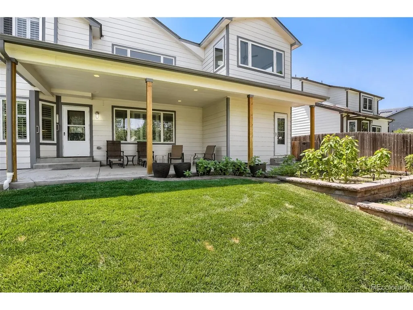
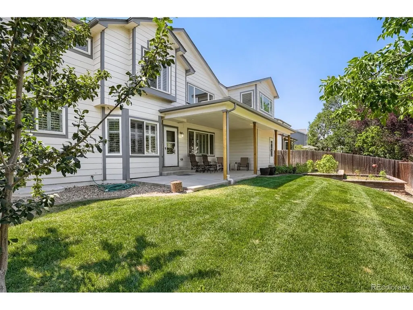
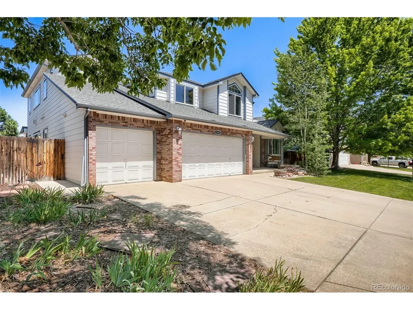
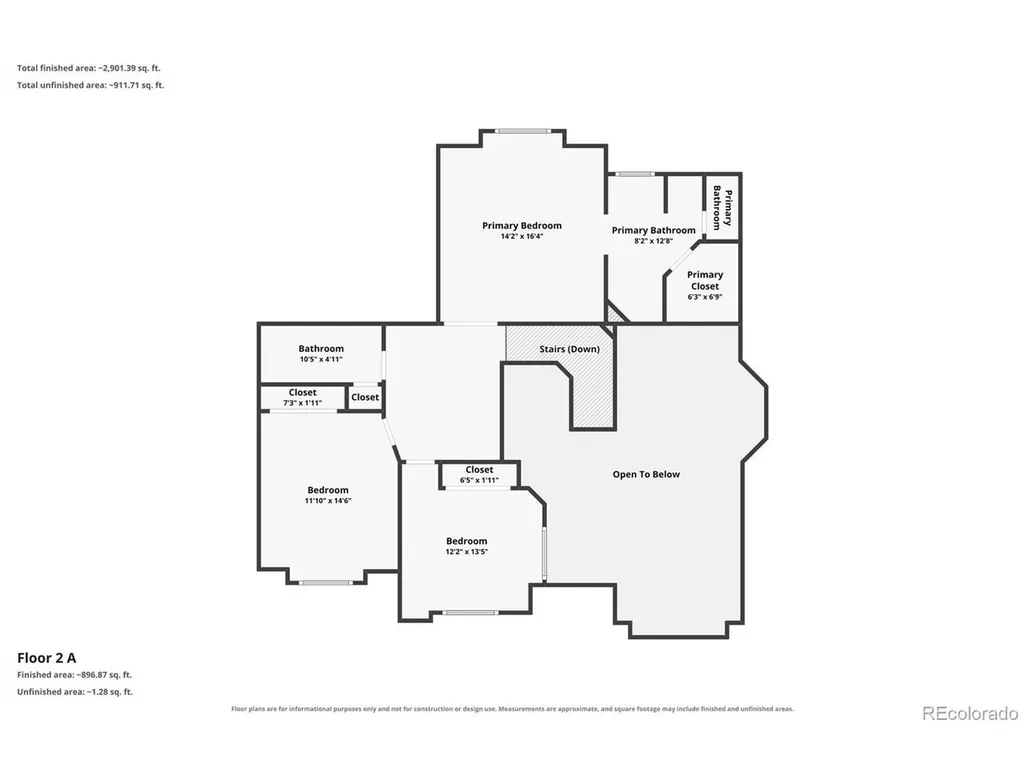
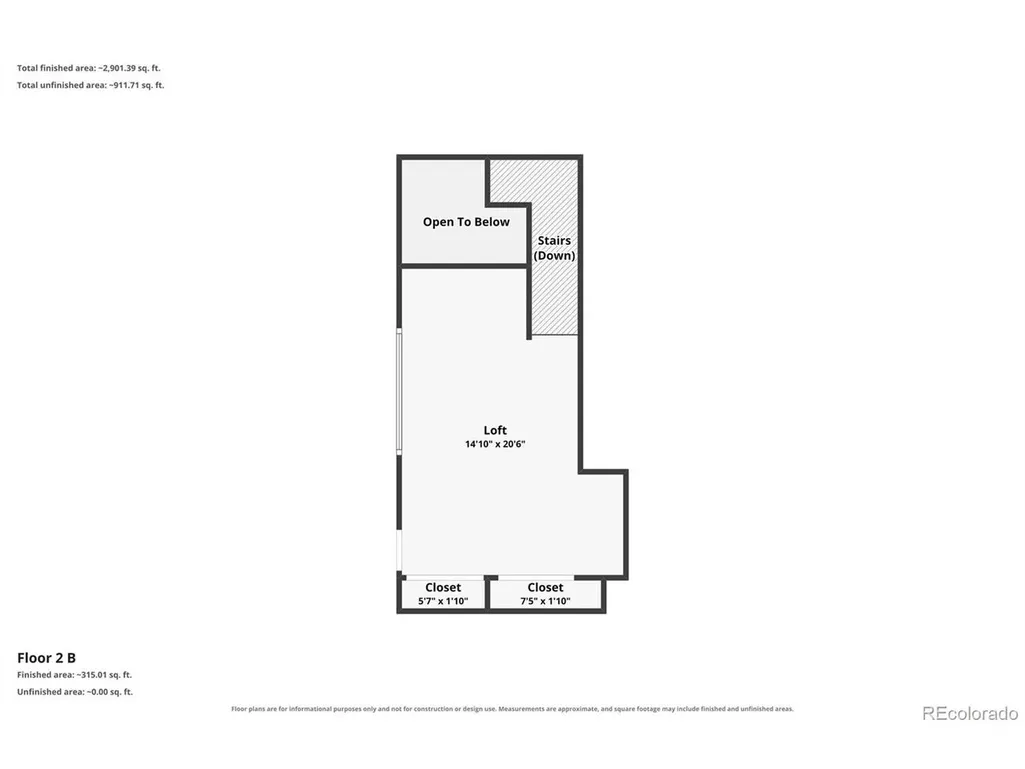
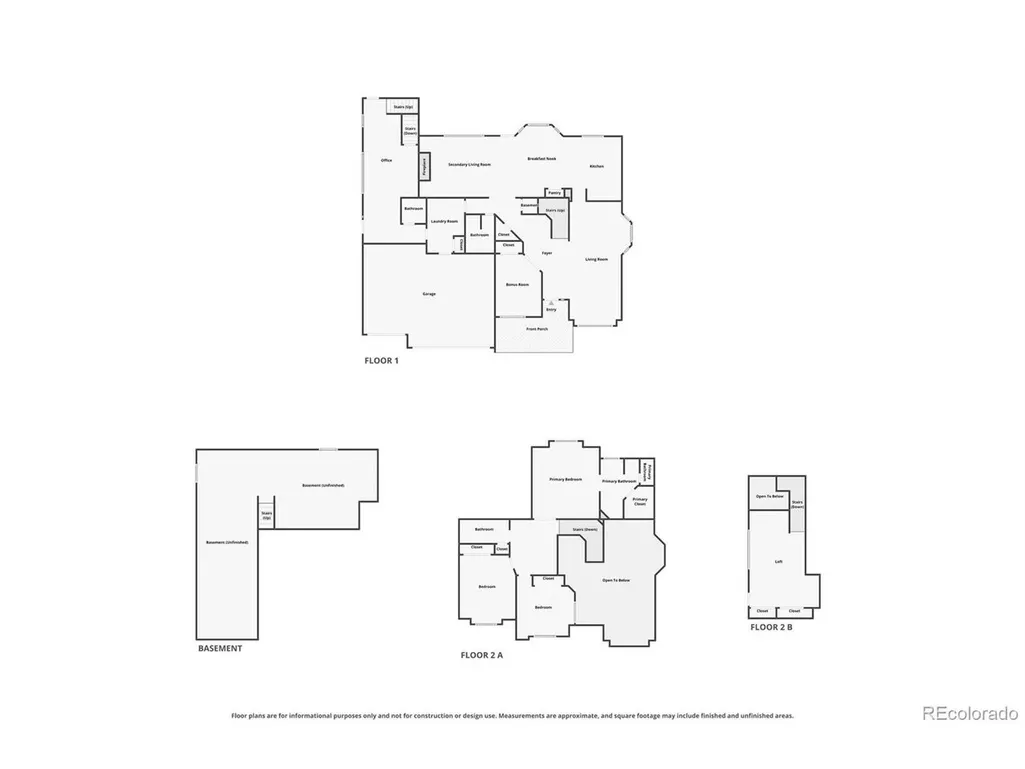
Welcome home to this rare blend of space, flexibility, and income potential ~ This updated 4-bedroom, 3-bathroom home offers a versatile floor plan designed to adapt to how you live ~ The open entry and updated kitchen with stainless steel appliances and soapstone countertops anchor the main level, alongside a flexible room perfect for a home office or main floor bedroom ~ Enjoy the cozy living room with fireplace, and entertain guests in the formal dining area and front room~ The standout feature: a remarkably well designed addition with its own separate entrance, large windows, skylights, added sound-dampening insulation, it's own climate controls and equipment, and a half bath ~ Perfect for multi-generational living, a private studio, individualized suite, or rental income as an easily converted ADU, this space offers true separation while staying connected to the backyard ~ Upstairs, the spacious primary suite provides plenty of room to relax~ Refresh in the 5 piece en-suite primary bathroom with double sinks and convenient walk-in closet~ Two large bedrooms share a spa inspired updated full bath ~ Outside, the fully fenced backyard delivers Colorado indoor-outdoor living at its best, with a large covered patio for entertaining and a tiered garden for those who love to grow ~ Major updates take the guesswork out of ownership: addition and exterior paint (2016), dual HVAC systems (2016 and 2018), and a composite roof (2023) ~ Home appraised for $727,000 Feb 2026, report available for review~ Highly sought-after Award Winning Cherry Creek School District~ Located within easy walking distance of Peakview Elementary school and Peakview Park South~ Minutes to Southlands Lifestyle Center or Trails Rec Center, and close to a myriad of restaurants, groceries, and everyday conveniences~ This home offers the space, flexibility, and income potential today's buyers are looking for ~
| Elementary School | Middle School | High School |
|---|---|---|
| Peakview Elementary School | Thunder Ridge Middle School | Eaglecrest High School |
| Price History | |
|---|---|
| 7/17/2026 | Listed $725,000 |
| 8/20/2026 | 4$699,000 |
General Features
| Living Area | 3233 |
|---|---|
| Sewer | Public Sewer |
| Heating | Forced Air |
| Cooling | Central Air |
| Utilities | Electricity Available |
| Roof | Composition |
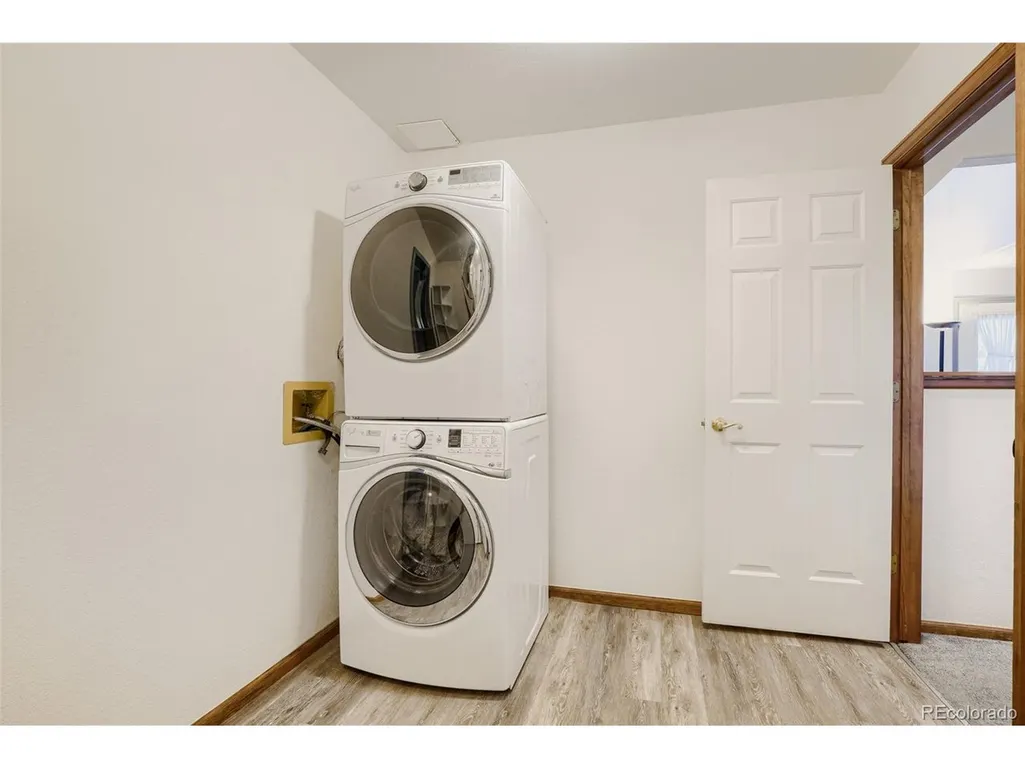
| Appliances | Dishwasher,Washer,Dryer,Microwave |
| HOA Fee | 50.35 |
| Garage Spaces | 3 |
| Patio/Porch Features | Patio |
| Construction Materials | Frame,Wood Siding |
| Exclusions | All exterior art,pots and the two pieces of petrified wood by the front porch |
| Year Built | 1992 |
| Levels | Two |
| Property Subtype | Single Family Residence |
| Tax Year | 2025 |
| Assoc Fee Paid Per | Monthly |
| County | Arapahoe |
| New Construction | No |
| Property Type | Residential |
| HOA | Yes |
| Energy Efficient | Windows |
| Subdivision Name | Smoky Ridge |
| Full Baths | 2 |
| Status | Active |
| High School | Eaglecrest |
| City | Centennial |
| Association Name | Smoky Ridge HOA |
| High School District | Cherry Creek 5 |
| MLS Area | Metro Denver |
| Elementary School | Peakview |
| Property Attached Y/N | No |
| Tax Annual Amount | 4284 |
| Middle/Junior High School | Thunder Ridge |
| MLS Area Minor | Metro19/AUS |
| Virtual Tour | https://www.zillow.com/view-imx/1f8e13a0-9e5b-4d93-85cb-e188bdd9f88d?setAttribution=mls&wl=true&initialViewType=pano |
| Standard Status | Active |
| Expected Active Date | 2026-07-17 |
| AttributionContact | [email protected],720-253-7216 |
Interior Features
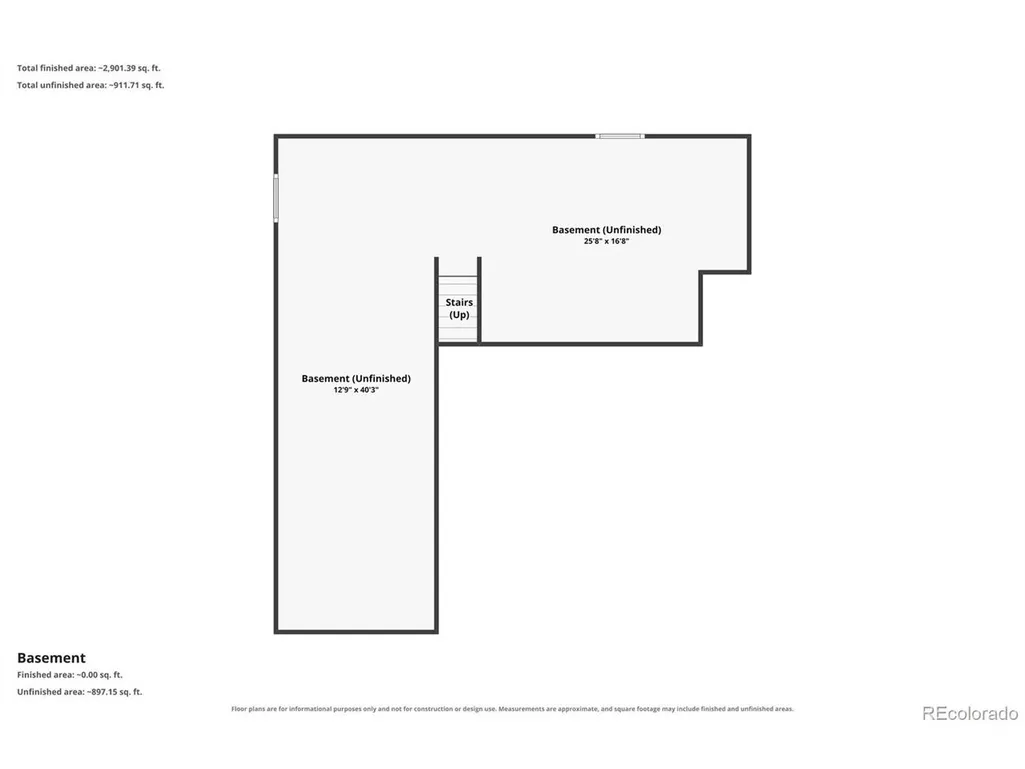
| Basement | Unfinished |
|---|---|
| Fireplace Features | Gas,Family Room,One |
| Above Grade Finished Area | 3233 |
| Half Baths | 1 |
| 3/4 Baths | 1 |
| Total Bedrooms | 4 |
| LivingAreaSource | Appraiser |
| Total Baths | 4 |
Exterior Features
| Exterior Amenities | Sprinkler System |
|---|---|
| Parking Features | Attached |
| Water Source | City |
| Lot Size Area | 7797 |
| Lot Size Acres | 0.18 |
| Waterfront Y/N | No |
Amenities
- Foreclosure
- Views
- Short Sale
- New Construction
- Adult 55+
- Lease To Own
- No HOA Fees
- Furnished
- Primary On Main
- Air Conditioning
- Seller Finance
- Green
- Fixer Upper
- Horse
- Golf
- Fireplace
- Deck
- Garage
- Basement
- Pool
Property vs Single Family Average in 80015
Price
Taxes
Year Built
Visits
In The Neighborhood
Centennial
$ 640,000
- Type
- Single Family
- Size
- 3,128 SqFt
- Rooms
- 5 Beds + 3 Baths
 RE/MAX Professionals #5593181
Centennial
$ 650,000
- Type
- Single Family
- Size
- 3,226 SqFt
- Rooms
- 3 Beds + 3.5 Baths
Keller Williams DTC #9842816
Reduced
Centennial
$ 638,500
- Type
- Single Family
- Size
- 2,811 SqFt
- Rooms
- 5 Beds + 3.5 Baths
Your Castle Real Estate Inc #4283954

 Information deemed reliable but not guaranteed by the MLS. © 2026 Information and Real Estate Services, LLC.
Information source: Information and Real Estate Services, LLC. Provided for limited non-commercial use only under IRES Rules. © Copyright IRES.
The information being provided is for the consumers personal, non-commercial use and may not be used for any purpose other than to identify prospective properties consumer may be interested in purchasing.
The IRES, LLC Data on this
Information deemed reliable but not guaranteed by the MLS. © 2026 Information and Real Estate Services, LLC.
Information source: Information and Real Estate Services, LLC. Provided for limited non-commercial use only under IRES Rules. © Copyright IRES.
The information being provided is for the consumers personal, non-commercial use and may not be used for any purpose other than to identify prospective properties consumer may be interested in purchasing.
The IRES, LLC Data on this
 The real estate listing information and related content displayed on this site is provided exclusively for consumers� personal, non-commercial use and may not be used for any purpose other than to identify prospective properties consumers may be interested in purchasing. This information and related content is deemed reliable but is not guaranteed accurate by elevateMLS.
 IDX information is provided exclusively for personal, non-commercial use, and may not be used for any purpose other than to identify prospective properties consumers may be interested in purchasing. Information is deemed reliable but not guaranteed. Copyright © 2026 Vail Multi List, Inc. (VMLS)
The listing broker's offer of compensation is made only to participants of the MLS where the listing is filed.
IDX information is provided exclusively for personal, non-commercial use, and may not be used for any purpose other than to identify prospective properties consumers may be interested in purchasing. Information is deemed reliable but not guaranteed. Copyright © 2026 Vail Multi List, Inc. (VMLS)
The listing broker's offer of compensation is made only to participants of the MLS where the listing is filed.
 The data relating to real estate for sale on this web site comes in part from the Internet Data Exchange (IDX) program of Colorado Real Estate Network, Inc. (CREN), © Copyright 2026. All rights reserved. All data deemed reliable but not guaranteed and should be independently verified. This database record is provided subject to "limited license" rights. Duplication or reproduction is prohibited.
 Pueblo Association of REALTORS®, Inc. All information deemed reliable but not guaranteed. All properties are subject to prior sale, change or withdrawal. Neither listing broker(s) or information provider(s) shall be responsible for any typographical errors, misinformation, misprints and shall be held totally harmless. Listing(s) information is provided for consumer's personal, non-commercial use and may not be used for any purpose other than to identify prospective properties consumers may be
 Information should be deemed reliable but not guaranteed, all representations are approximate, and individual verification is recommended. Copyright ©2026 All rights reserved.
