
Views
Address
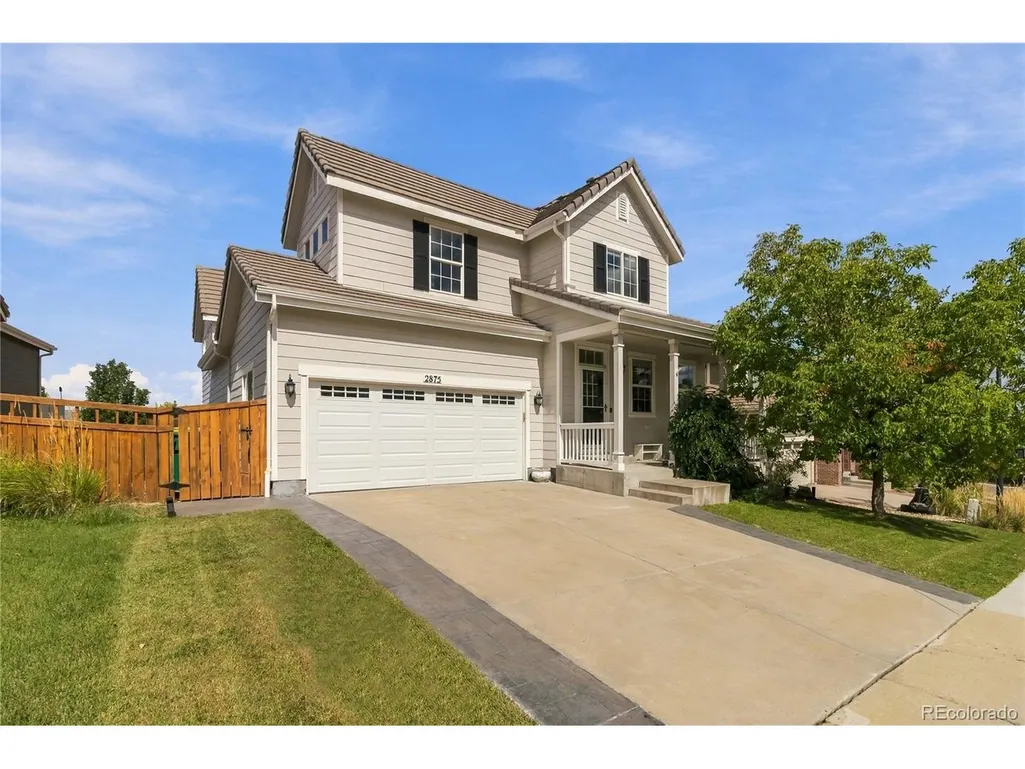
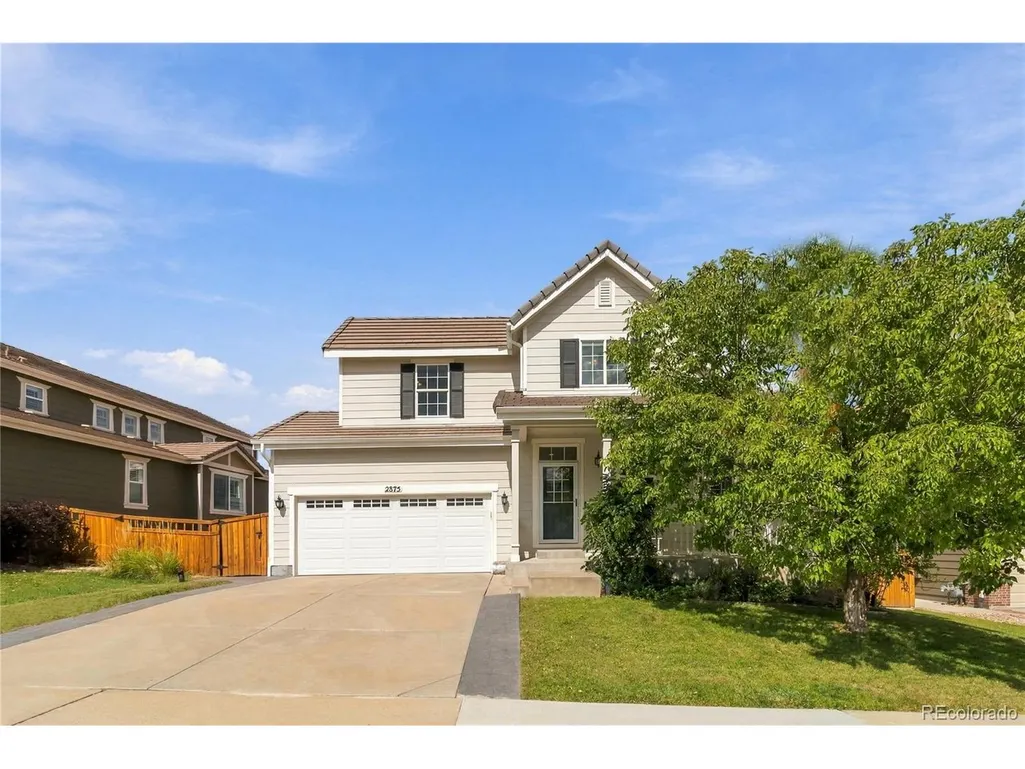
2875 Shadow Dance Dr, Castle Rock, CO
Price
$ 715,000
Property Attributes
- MLS#2125699
- TypeSingle Family
- Listing Status Coming Soon
- CountyDOUGLAS
- CityCastle Rock
- AreaMetro Denver
- NeighborhoodThe Meadows
- Zip80109
- StyleSingle Family Residence
- Year Built2008
- Taxes$ 5154
- Price$ 715,000
- Bedrooms3
- Full Bathrooms2
- Half Bathrooms0
- Sqr Footage4240
- Lot Size0.14 Acres
Data Source:
Information and Real Estate Services (IRES)
Property Description
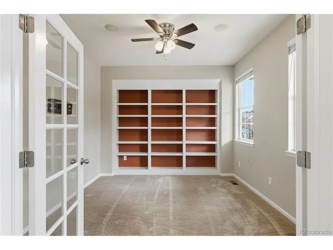
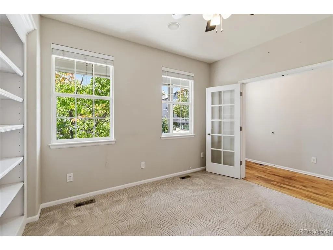
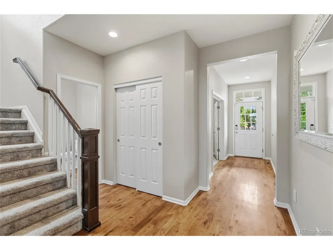
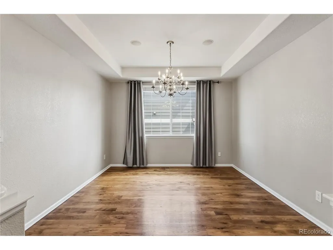
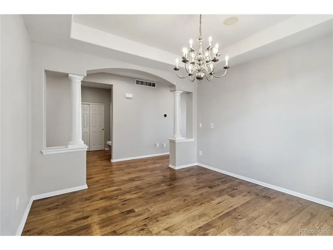
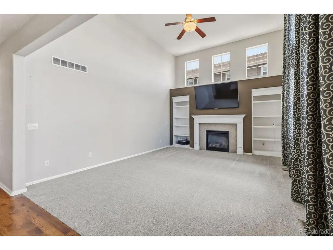
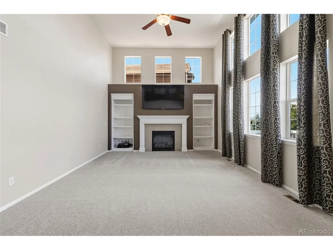
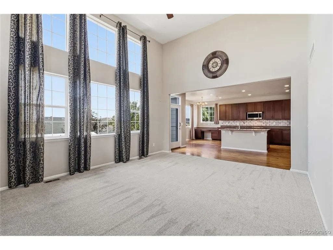
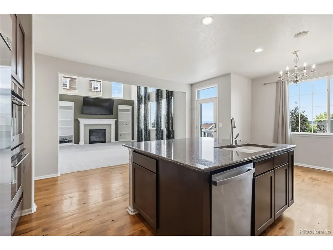
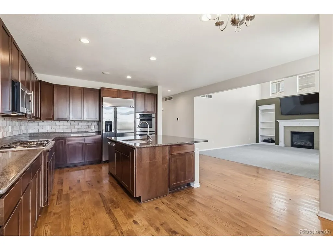
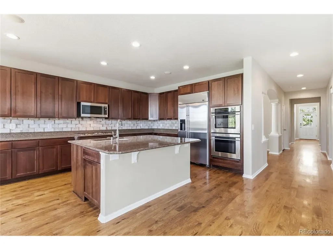
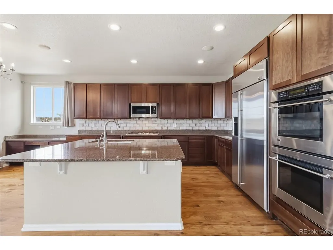
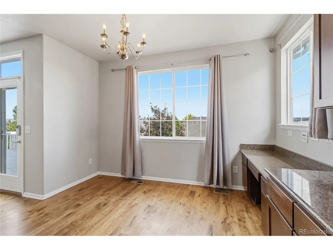
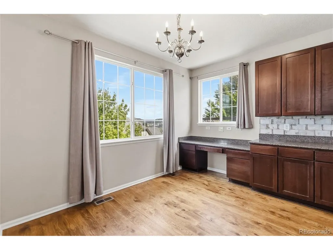
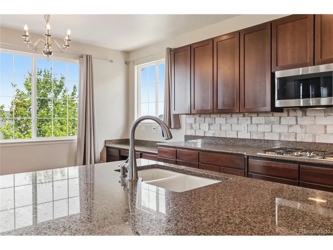
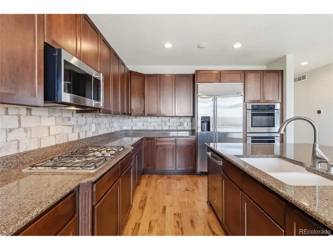
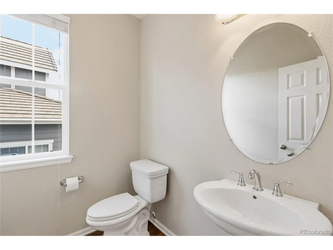
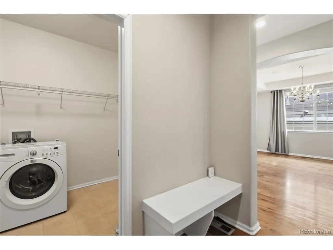
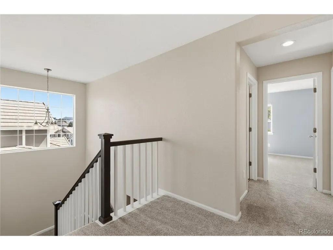
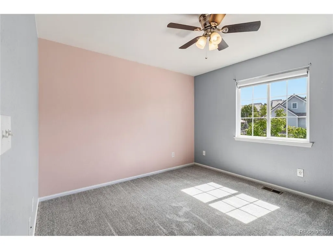
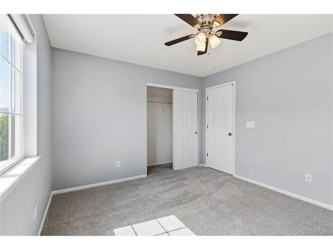
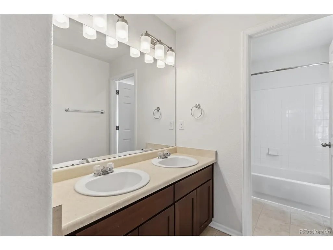
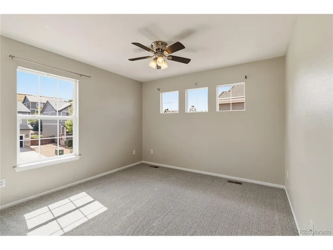
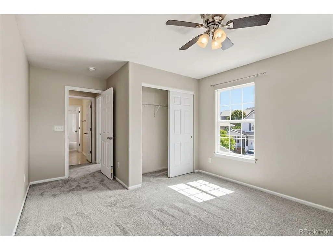
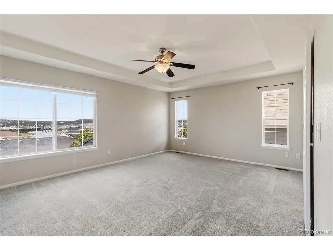
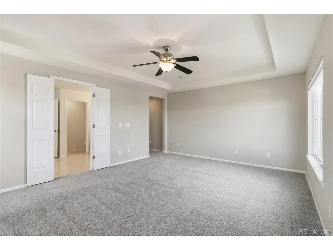
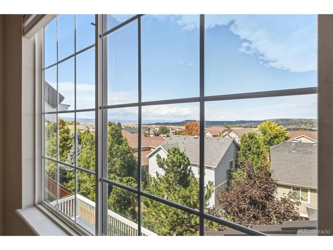
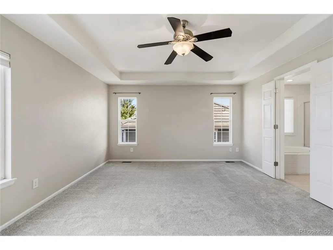
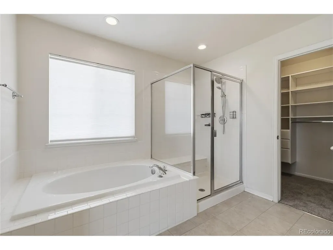
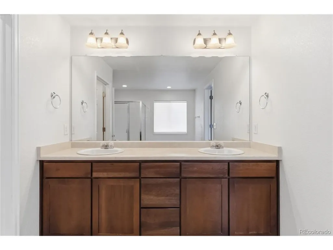
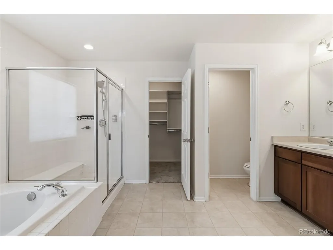
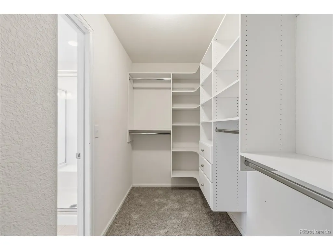
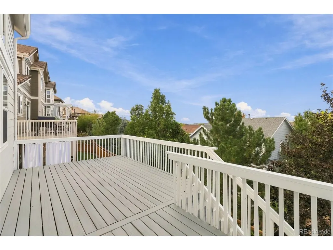
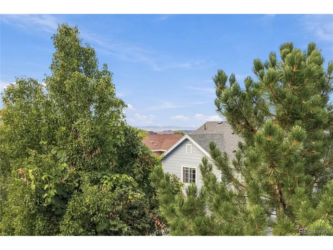
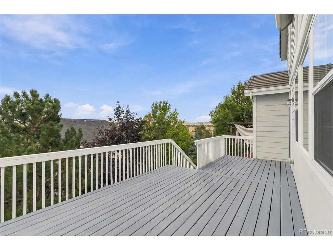
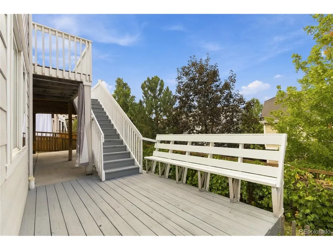
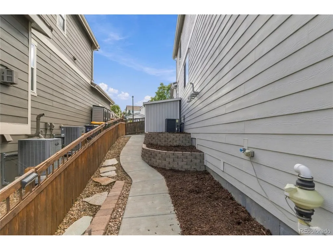
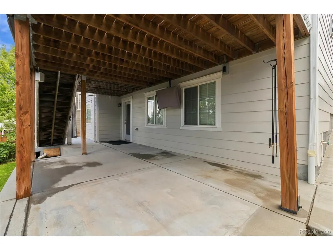
Just Listed! Fresh, inviting, filled with possibility, and priced to sell. This beautiful Castle Rock home offers mountain views, generous living spaces, and room to grow. Fresh interior paint and new carpet create a move-in-ready home, while the unfinished walkout basement is already framed for two additional bedrooms, a home theater, family room, and full bathroom, providing an easy opportunity to expand the home to fit your needs. With the landscaped side yard and paved sidewalk to the walkout basement, it offers a perfect ADU option. Step inside to a welcoming entry with a dedicated office and formal dining room. The main living area features a dramatic vaulted ceiling and an open, comfortable layout designed for both everyday living and entertaining. The kitchen is well equipped with stainless steel Monogram appliances, a gas cooktop, double ovens, a built-in 42" side-by-side refrigerator, and plenty of workspace. Out back, a large elevated deck takes advantage of the views and creates a wonderful extension of the living space-perfect for morning coffee, evening dinners, or simply enjoying the Colorado setting. The walkout basement below offers excellent future potential while providing convenient access to the backyard. The lower decks have been built to support the weight of a hot tub. A three-car tandem garage offers additional room for vehicles, gear, and storage. With fresh updates, flexible living spaces, an office, an expansive deck, a walkout basement, and the opportunity to add two more bedrooms and a bath, this home offers the space you need today with plenty of potential for tomorrow. Great Schools, parks, 13.5 miles of trails at nearby Ridgeline Open Space, Near Taft Pool House, the Outlet Mall Promenade, Adventist Hospital, AMC movie theater, and easy access to I-25. Drive past this beautiful home and/or reach out for a private tour.
| Elementary School | Middle School | High School |
|---|---|---|
| Meadow View Elementary School | Castle Rock Middle School | Castle View High School |
| Price History | |
|---|---|
| 9/20/2026 | Listed $715,000 |
General Features
| Living Area | 2701 |
|---|---|
| Sewer | Public Sewer |
| Heating | Forced Air |
| Cooling | Central Air,Ceiling Fan(s) |
| Utilities | Natural Gas Available,Electricity Available,Cable Available |
| Roof | Tile |
| Appliances | Double Oven,Dishwasher,Refrigerator,Washer,Dryer,Microwave,Disposal,Fire Alarm |
| Zoning | Residential |
| HOA Fee | 70 |
| Garage Spaces | 3 |
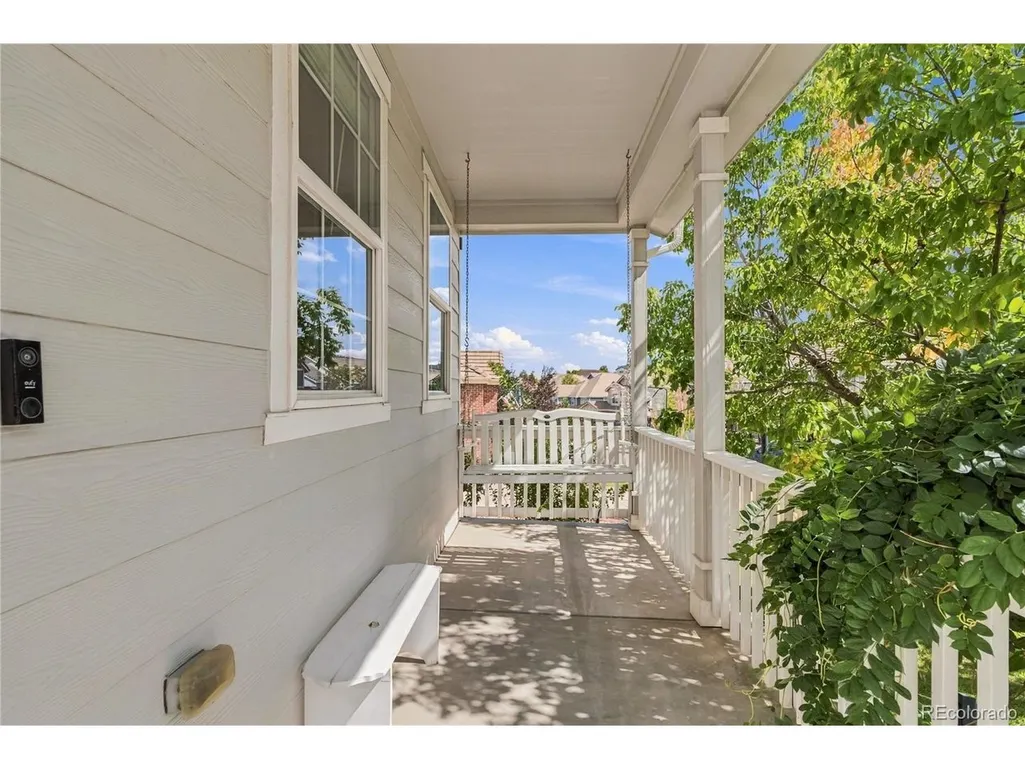
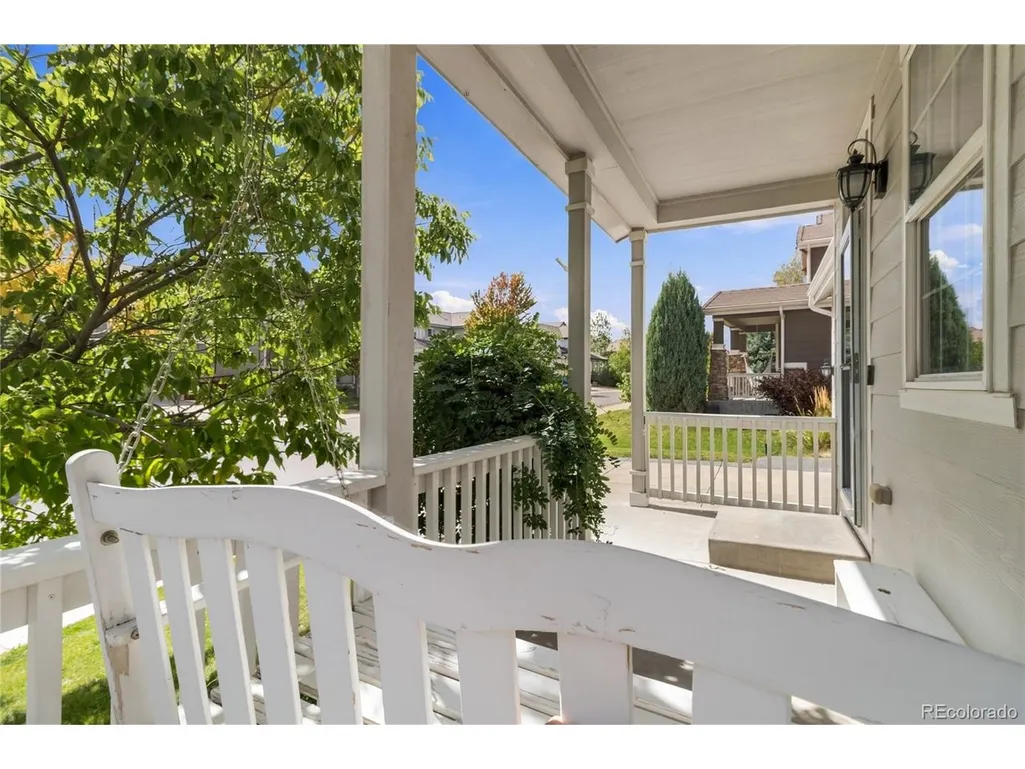
| Patio/Porch Features | Patio,Deck |
| Construction Materials | Frame,Composition,Concrete |
| Exclusions | Sellers Personal Property,Canoe |
| Year Built | 2008 |
| View | Mountain(s) |
| Levels | Two |
| Property Subtype | Single Family Residence |
| Tax Year | 2025 |
| Community Features | Clubhouse,Tennis Court(s),Pool,Playground,Park,Trail(s) |
| Assoc Fee Paid Per | Monthly |
| County | Douglas |
| New Construction | No |
| Property Type | Residential |
| HOA | Yes |
| Energy Efficient | Solar Hot Water,Windows,Thermostat |
| Subdivision Name | The Meadows |
| Possible Use | Business |
| Full Baths | 2 |
| Status | Coming Soon |
| Directions | Take Meadows Blvd West,Turn South on Low Meadows,West on Night Song Way,South on Black Canyon Way,West on Shadow Dance,the home is on the North side of the street at the top of the hill. Or use yo |
| High School | Castle View |
| City | Castle Rock |
| Association Name | The Meadows Neighborhood Company |
| High School District | Douglas County RE-1 |
| MLS Area | Metro Denver |
| Elementary School | Meadow View |
| Property Attached Y/N | No |
| Tax Annual Amount | 5154 |
| Middle/Junior High School | Castle Rock |
| MLS Area Minor | Metro23/DCW |
| Virtual Tour | https://my.matterport.com/show/?m=D2YxhgZLRYW&mls=1 |
| Builder Name | Richmond American Homes |
| Standard Status | Coming Soon |
| Expected Active Date | 2026-09-26 |
| AttributionContact | [email protected],720-271-7599 |
Interior Features
| Interior Amenities | Eat-in Kitchen,Cathedral Ceiling(s),Open Floorplan,Walk-In Closet(s),Kitchen Island,Central Vacuum |
|---|---|
| Basement | Partial,Full,Walk-Out Access,Built-In Radon,Sump Pump |
| Fireplace Features | Living Room,One |
| Window Features | Window Coverings |
| Above Grade Finished Area | 2701 |
| Total Bedrooms | 3 |
| LivingAreaSource | Assessor |
| Total Baths | 3 |
Exterior Features
| Exterior Amenities | Sprinkler System,Tandem Garage |
|---|---|
| Fencing | Fenced |
| Parking Features | Attached |
| Lot Features | Sloping Lot,Outbuildings,House Faces South,Paved,Gutters |
| Water Source | City |
| Lot Size Area | 5881 |
| Lot Size Acres | 0.14 |
| Waterfront Y/N | No |
Amenities
- Foreclosure
- Views
- Short Sale
- New Construction
- Adult 55+
- Lease To Own
- No HOA Fees
- Furnished
- Primary On Main
- Air Conditioning
- Seller Finance
- Green
- Fixer Upper
- Horse
- Golf
- Fireplace
- Deck
- Garage
- Basement
- Pool
Property vs Single Family Average in 80109
Price
Taxes
Year Built
In The Neighborhood
Just Listed
Castle Rock
$ 635,000
- Type
- Single Family
- Size
- 3,084 SqFt
- Rooms
- 2 Beds + 2.5 Baths
 RE/MAX Alliance #2243097
Just Listed
Castle Rock
$ 600,000
- Type
- Single Family
- Size
- 1,928 SqFt
- Rooms
- 3 Beds + 2.5 Baths
Century 21 Altitude Real Estate, LLC #5873286
Just Listed
Castle Rock
$ 679,000
- Type
- Single Family
- Size
- 2,644 SqFt
- Rooms
- 4 Beds + 2.5 Baths
Coldwell Banker Realty 24 #9951212
Just Listed
Castle Rock
$ 535,000
- Type
- Single Family
- Size
- 1,792 SqFt
- Rooms
- 4 Beds + 2.5 Baths
HomeSmart Realty #6500544
Just Listed
Castle Rock
$ 525,000
- Type
- Single Family
- Size
- 2,354 SqFt
- Rooms
- 4 Beds + 3 Baths
West and Main Homes Inc #3276286
Just Listed
Castle Rock
$ 499,000
- Type
- Single Family
- Size
- 1,513 SqFt
- Rooms
- 2 Beds + 2.5 Baths
Redfin Corporation #5348786

 Information deemed reliable but not guaranteed by the MLS. © 2026 Information and Real Estate Services, LLC.
Information source: Information and Real Estate Services, LLC. Provided for limited non-commercial use only under IRES Rules. © Copyright IRES.
The information being provided is for the consumers personal, non-commercial use and may not be used for any purpose other than to identify prospective properties consumer may be interested in purchasing.
The IRES, LLC Data on this
Information deemed reliable but not guaranteed by the MLS. © 2026 Information and Real Estate Services, LLC.
Information source: Information and Real Estate Services, LLC. Provided for limited non-commercial use only under IRES Rules. © Copyright IRES.
The information being provided is for the consumers personal, non-commercial use and may not be used for any purpose other than to identify prospective properties consumer may be interested in purchasing.
The IRES, LLC Data on this
 The real estate listing information and related content displayed on this site is provided exclusively for consumers� personal, non-commercial use and may not be used for any purpose other than to identify prospective properties consumers may be interested in purchasing. This information and related content is deemed reliable but is not guaranteed accurate by elevateMLS.
 IDX information is provided exclusively for personal, non-commercial use, and may not be used for any purpose other than to identify prospective properties consumers may be interested in purchasing. Information is deemed reliable but not guaranteed. Copyright © 2026 Vail Multi List, Inc. (VMLS)
The listing broker's offer of compensation is made only to participants of the MLS where the listing is filed.
IDX information is provided exclusively for personal, non-commercial use, and may not be used for any purpose other than to identify prospective properties consumers may be interested in purchasing. Information is deemed reliable but not guaranteed. Copyright © 2026 Vail Multi List, Inc. (VMLS)
The listing broker's offer of compensation is made only to participants of the MLS where the listing is filed.
 The data relating to real estate for sale on this web site comes in part from the Internet Data Exchange (IDX) program of Colorado Real Estate Network, Inc. (CREN), © Copyright 2026. All rights reserved. All data deemed reliable but not guaranteed and should be independently verified. This database record is provided subject to "limited license" rights. Duplication or reproduction is prohibited.
 Pueblo Association of REALTORS®, Inc. All information deemed reliable but not guaranteed. All properties are subject to prior sale, change or withdrawal. Neither listing broker(s) or information provider(s) shall be responsible for any typographical errors, misinformation, misprints and shall be held totally harmless. Listing(s) information is provided for consumer's personal, non-commercial use and may not be used for any purpose other than to identify prospective properties consumers may be
 Information should be deemed reliable but not guaranteed, all representations are approximate, and individual verification is recommended. Copyright ©2026 All rights reserved.
