
Primary on Main
Address
8654 Princeton St, Westminster, CO
Price
$ 515,000
Property Attributes
- MLS#2028442
- TypeSingle Family
- Listing Status Coming Soon
- CountyADAMS
- CityWestminster
- AreaMetro Denver
- NeighborhoodShaw Heights
- Zip80031
- StyleSingle Family Residence
- Year Built1960
- Taxes$ 2558
- Price$ 515,000
- Bedrooms5
- Full Bathrooms2
- Half Bathrooms1
- Sqr Footage2320
- Lot Size0.15 Acres
Data Source:
Information and Real Estate Services (IRES)
Property Description
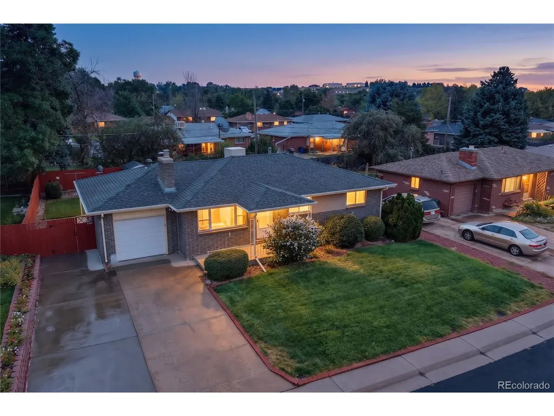
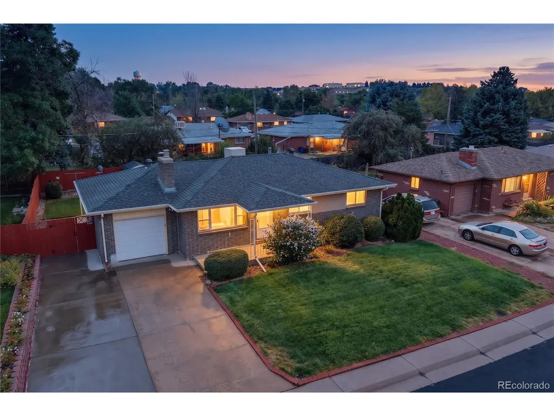
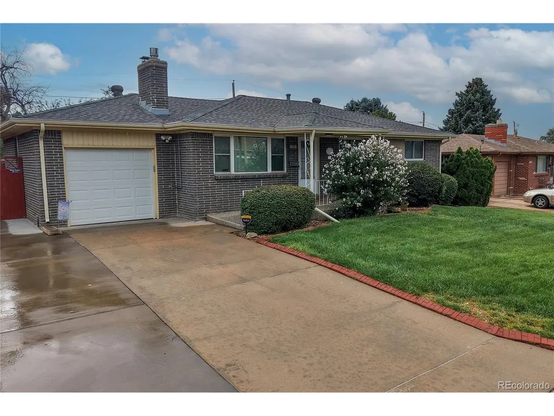
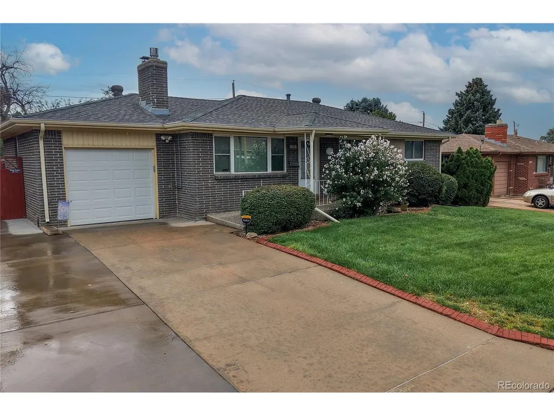
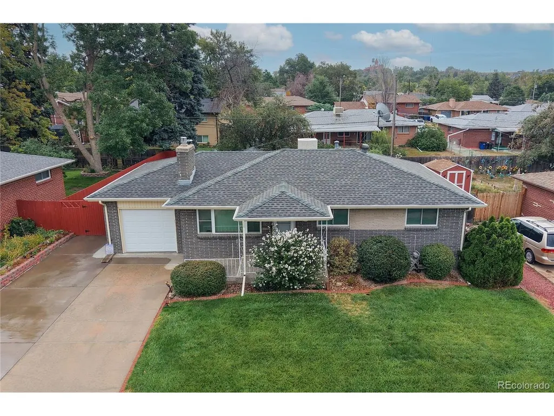
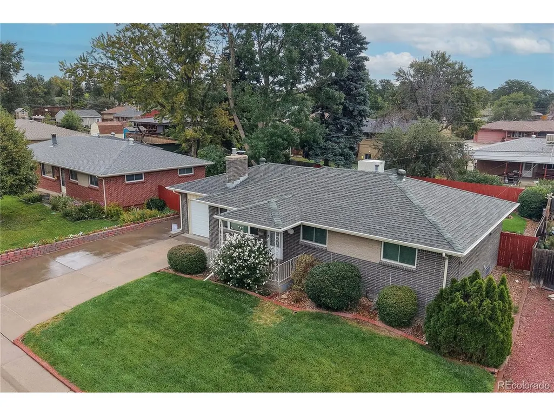
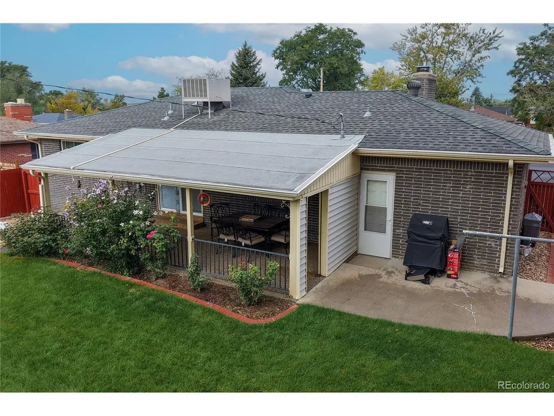
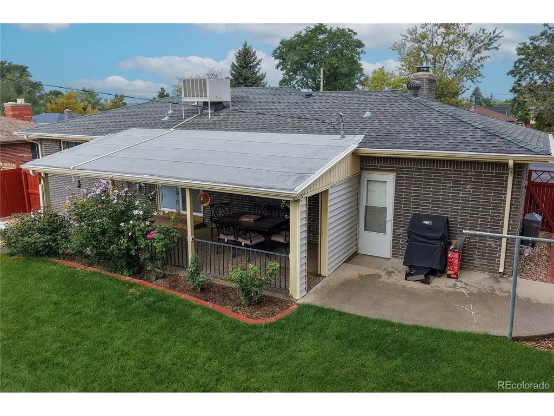
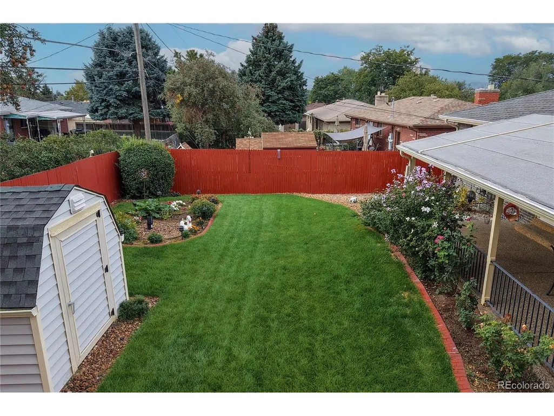
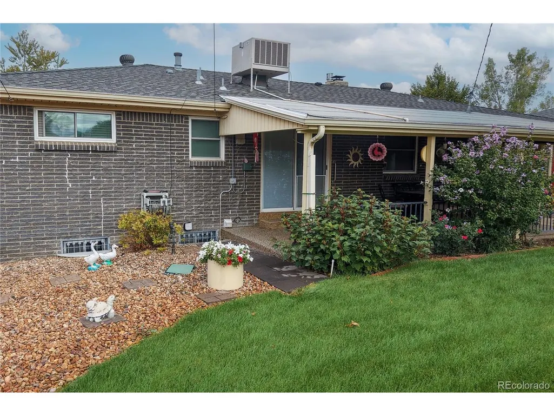
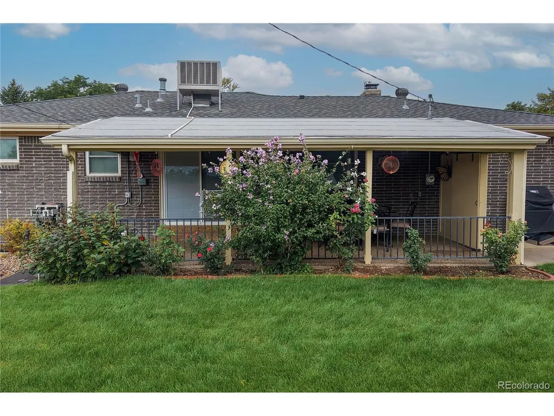
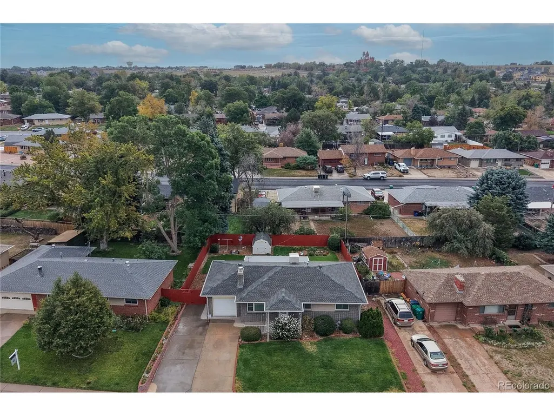
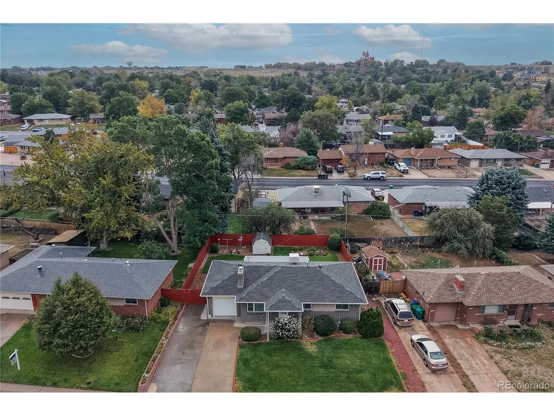
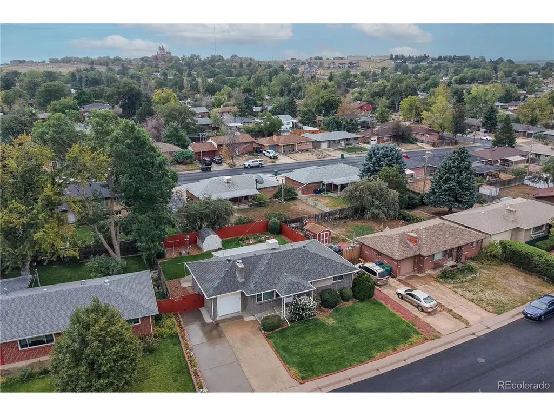
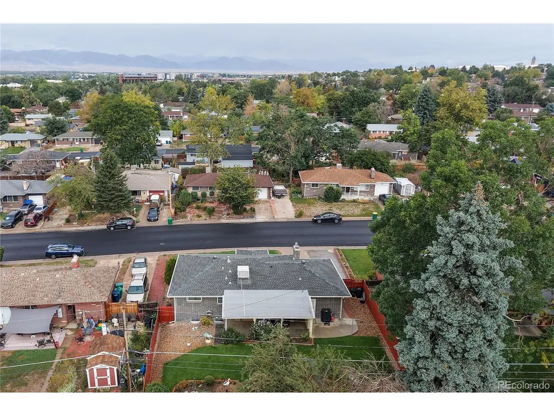
Ask about the available 1-0 interest rate buydown opportunity for qualified buyers, which may provide a reduced interest rate during the first year of the loan. Terms, conditions and loan qualification requirements apply. Contact the listing agent for additional details. This home has been lovingly cared for by the same family for decades. It's filled with history, comfort, and thoughtful improvements, offering its next owners the opportunity to create memories of their own. The main level offers 3 bedrooms, updated windows, and a remodeled bathroom featuring a beautiful walk-in tiled shower. A gas fireplace creates a warm and inviting gathering space, while the furnace is equipped with a humidifier for added comfort throughout the seasons. Downstairs, you'll find 2 non-conforming bedrooms offering flexible space for a home office, hobby room, workout area, guests/additional living needs. A wood-burning stove with its own thermostat and venting system provides an additional source of heat that can help warm the upstairs as well. The basement also features newer carpet, creating a comfortable and inviting extension of the home. The garage is finished with a new garage door with a Chamberlain MyQ opener. Outside, you'll find LeafFilter gutters, impact-resistant roof shingles, and new backyard sod added in 2026. The front and back covered porches feature attractive epoxy pebble finishes, adding both character and durability to the outdoor spaces. The front planter has been beautifully hardscaped and includes irrigation, creating a polished and welcoming focal point for the yard. A Tuff Shed provides additional storage for tools, outdoor equipment, and more. After decades of being loved and cared for by one family, this home is ready to begin its next chapter. With its updates, flexible living spaces, and inviting outdoor features, it offers a wonderful opportunity to enjoy a home with both character and a meaningful history.
| Elementary School | Middle School | High School |
|---|---|---|
| Flynn Elementary School | Shaw Heights Middle School | Westminster High School |
| Price History | |
|---|---|
| 9/25/2026 | Listed $515,000 |
General Features
| Living Area | 2170 |
|---|---|
| Sewer | Public Sewer |
| Heating | Forced Air,Wood Stove,Humidity Control |
| Cooling | Central Air,Ceiling Fan(s) |
| Roof | Composition |
| Appliances | Dishwasher,Refrigerator,Washer,Dryer,Freezer,Fire Alarm |
| Zoning | R-1-C |
| Garage Spaces | 1 |
| Patio/Porch Features | Patio |
| Construction Materials | Frame |
| Exclusions | Sellers personal property,exterior cameras,windmill in backyard,horse trough,two rose bushes in backyard and red hibiscus in backyard. |
| Year Built | 1960 |
| Levels | One |
| Property Subtype | Single Family Residence |
| Tax Year | 2025 |
| County | Adams |
| New Construction | No |
| Property Type | Residential |
| HOA | No |
| Subdivision Name | Shaw Heights |
| Full Baths | 1 |
| Status | Coming Soon |
| High School | Westminster |
| City | Westminster |
| High School District | Westminster Public Schools |
| MLS Area | Metro Denver |
| Elementary School | Flynn |
| Property Attached Y/N | No |
| Tax Annual Amount | 2558 |
| Middle/Junior High School | Shaw Heights |
| MLS Area Minor | Metro7/NSW |
| Standard Status | Coming Soon |
| Expected Active Date | 2026-10-02 |
| AttributionContact | [email protected],720-231-5535 |
Interior Features
| Interior Amenities | Eat-in Kitchen |
|---|---|
| Basement | Partially Finished,Slab |
| Fireplace Features | Two or More,Gas,Living Room,Family Room,Basement |
| Above Grade Finished Area | 1160 |
| Half Baths | 1 |
| 3/4 Baths | 1 |
| Total Bedrooms | 5 |
| LivingAreaSource | Assessor |
| Total Baths | 3 |
Exterior Features
| Fencing | Fenced |
|---|---|
| Parking Features | Attached |
| Lot Features | Outbuildings,Paved,Gutters |
| Water Source | Public |
| Lot Size Area | 6500 |
| Lot Size Acres | 0.15 |
| Waterfront Y/N | No |
Amenities
- Foreclosure
- Views
- Short Sale
- New Construction
- Adult 55+
- Lease To Own
- No HOA Fees
- Furnished
- Primary On Main
- Air Conditioning
- Seller Finance
- Green
- Fixer Upper
- Horse
- Golf
- Fireplace
- Deck
- Garage
- Basement
- Pool
Property vs Single Family Average in 80031
Price
Taxes
Year Built
Visits
In The Neighborhood
Just Listed
Westminster
$ 475,000
- Type
- Single Family
- Size
- 2,050 SqFt
- Rooms
- 4 Beds + 2 Baths
 Rocky Mountain Real Estate Inc #2874581
Just Listed
Westminster
$ 549,900
- Type
- Single Family
- Size
- 2,340 SqFt
- Rooms
- 5 Beds + 3 Baths
RE/MAX Synergy #3412676
Westminster
$ 460,000
- Type
- Single Family
- Size
- 1,120 SqFt
- Rooms
- 3 Beds + 1 Baths
Real Broker, LLC DBA Real #8018011
Open House
Westminster
$ 425,000
- Type
- Single Family
- Size
- 1,716 SqFt
- Rooms
- 2 Beds + 1 Baths
Thrive Real Estate Group #9621367
Westminster
$ 474,900
- Type
- Single Family
- Size
- 1,408 SqFt
- Rooms
- 2 Beds + 2 Baths
Coldwell Banker Realty 18 #5683778
Reduced
Westminster
$ 434,000
- Type
- Single Family
- Size
- 2,496 SqFt
- Rooms
- 4 Beds + 2 Baths
Keller Williams Advantage Realty LLC #6809631

 Information deemed reliable but not guaranteed by the MLS. © 2026 Information and Real Estate Services, LLC.
Information source: Information and Real Estate Services, LLC. Provided for limited non-commercial use only under IRES Rules. © Copyright IRES.
The information being provided is for the consumers personal, non-commercial use and may not be used for any purpose other than to identify prospective properties consumer may be interested in purchasing.
The IRES, LLC Data on this
Information deemed reliable but not guaranteed by the MLS. © 2026 Information and Real Estate Services, LLC.
Information source: Information and Real Estate Services, LLC. Provided for limited non-commercial use only under IRES Rules. © Copyright IRES.
The information being provided is for the consumers personal, non-commercial use and may not be used for any purpose other than to identify prospective properties consumer may be interested in purchasing.
The IRES, LLC Data on this
 The real estate listing information and related content displayed on this site is provided exclusively for consumers� personal, non-commercial use and may not be used for any purpose other than to identify prospective properties consumers may be interested in purchasing. This information and related content is deemed reliable but is not guaranteed accurate by elevateMLS.
 IDX information is provided exclusively for personal, non-commercial use, and may not be used for any purpose other than to identify prospective properties consumers may be interested in purchasing. Information is deemed reliable but not guaranteed. Copyright © 2026 Vail Multi List, Inc. (VMLS)
The listing broker's offer of compensation is made only to participants of the MLS where the listing is filed.
IDX information is provided exclusively for personal, non-commercial use, and may not be used for any purpose other than to identify prospective properties consumers may be interested in purchasing. Information is deemed reliable but not guaranteed. Copyright © 2026 Vail Multi List, Inc. (VMLS)
The listing broker's offer of compensation is made only to participants of the MLS where the listing is filed.
 The data relating to real estate for sale on this web site comes in part from the Internet Data Exchange (IDX) program of Colorado Real Estate Network, Inc. (CREN), © Copyright 2026. All rights reserved. All data deemed reliable but not guaranteed and should be independently verified. This database record is provided subject to "limited license" rights. Duplication or reproduction is prohibited.
 Pueblo Association of REALTORS®, Inc. All information deemed reliable but not guaranteed. All properties are subject to prior sale, change or withdrawal. Neither listing broker(s) or information provider(s) shall be responsible for any typographical errors, misinformation, misprints and shall be held totally harmless. Listing(s) information is provided for consumer's personal, non-commercial use and may not be used for any purpose other than to identify prospective properties consumers may be
 Information should be deemed reliable but not guaranteed, all representations are approximate, and individual verification is recommended. Copyright ©2026 All rights reserved.
