
Views

Address
13695 May Long Ct, Pine, CO
Price
$ 1,400,000
Property Attributes
- MLS#1712037
- TypeSingle Family
- Listing Status Active
- CountyJEFFERSON
- CityPine
- AreaSuburban Mountains
- NeighborhoodDOUGLASS RANCH
- Zip80470
- StyleIn-Law Area,Chalet
- Year Built1994
- Taxes$ 6920
- Price$ 1,400,000
- Bedrooms4
- Full Bathrooms3
- Half Bathrooms1
- Sqr Footage5221
- Lot Size5.04 Acres
Data Source:
Information and Real Estate Services (IRES)
Property Description
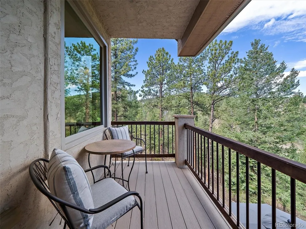
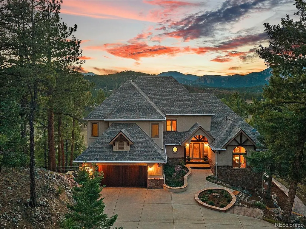
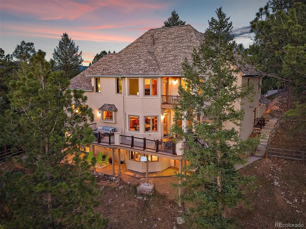
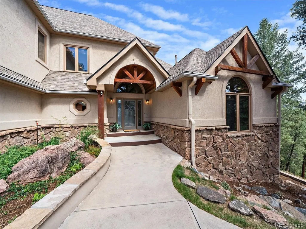
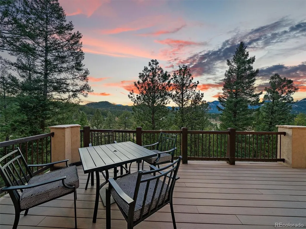
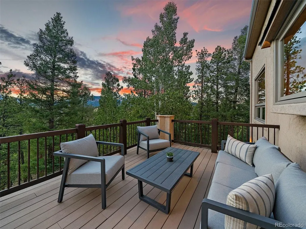
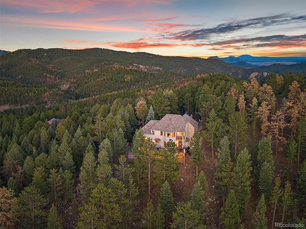
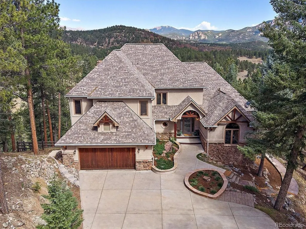
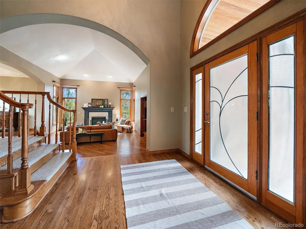
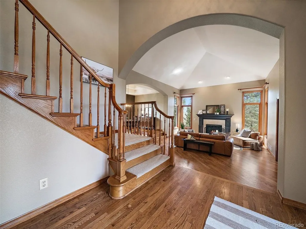
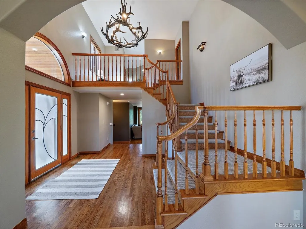
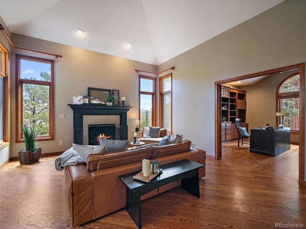
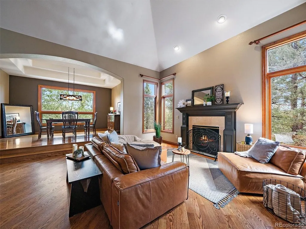
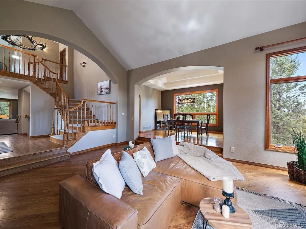
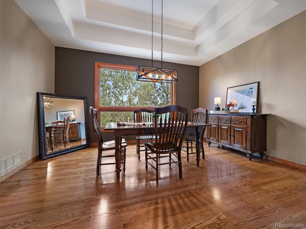
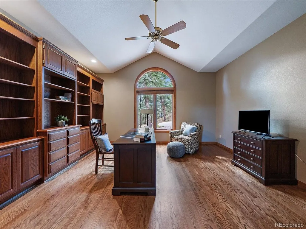
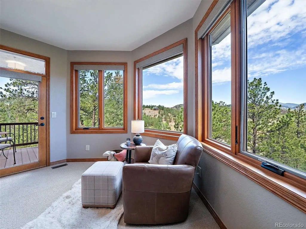
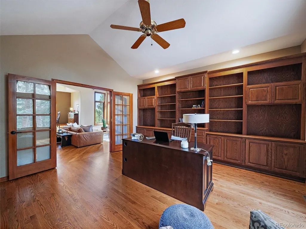
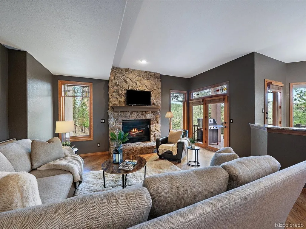
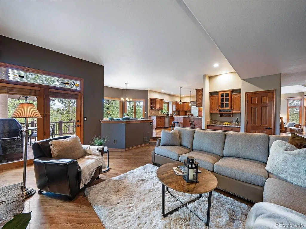
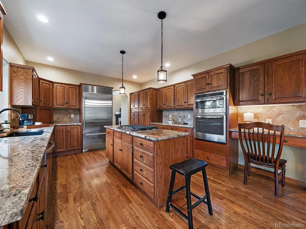
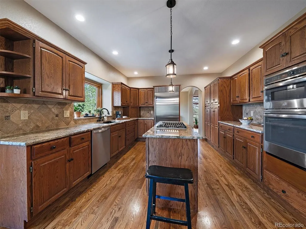
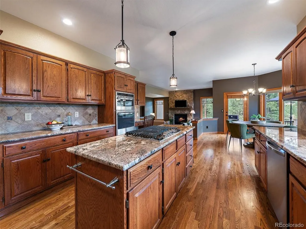
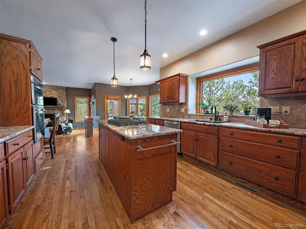
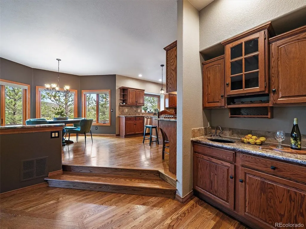
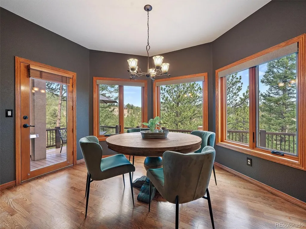
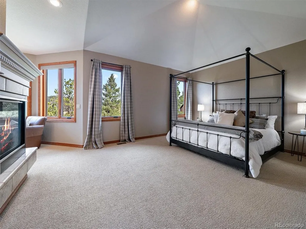
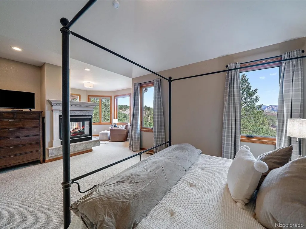
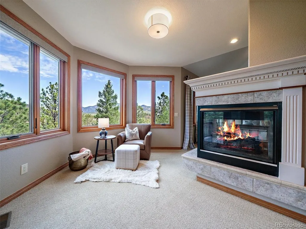
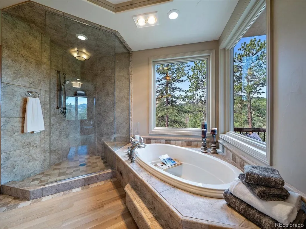
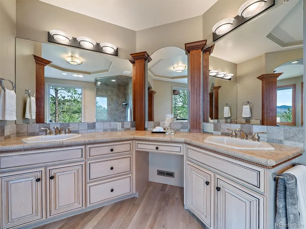
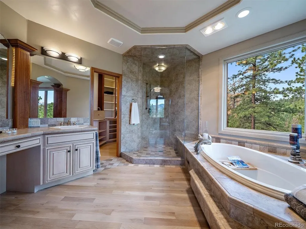
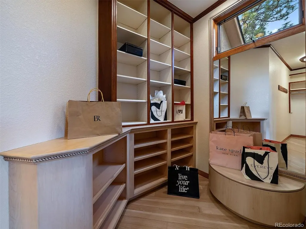
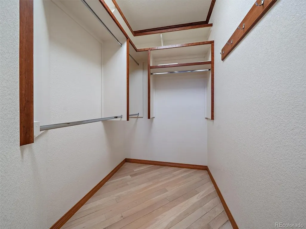
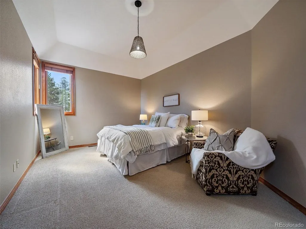
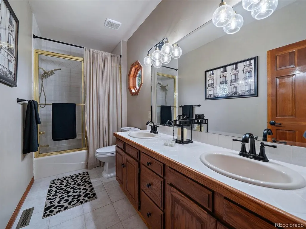
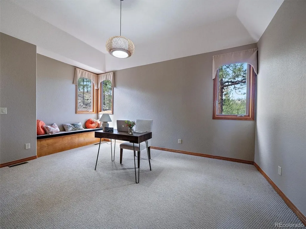
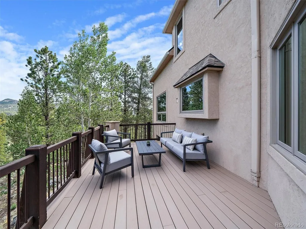
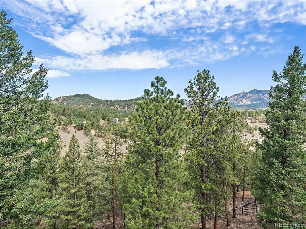
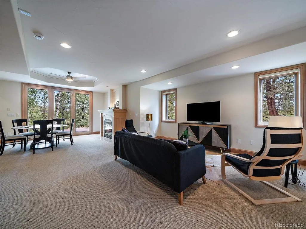
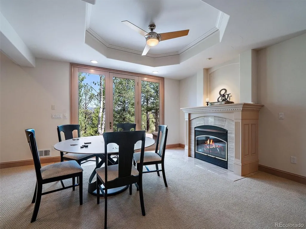
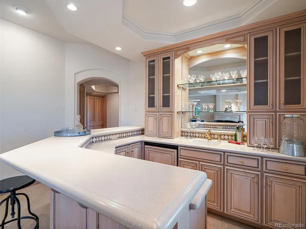
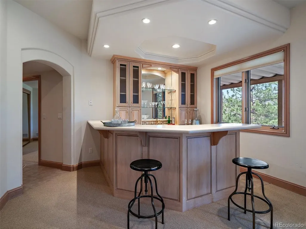
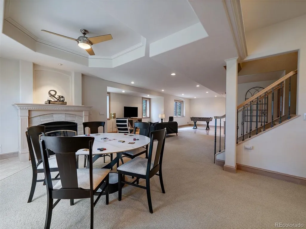
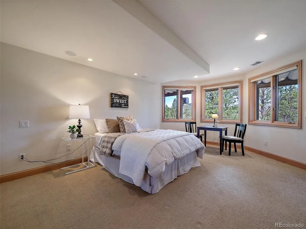
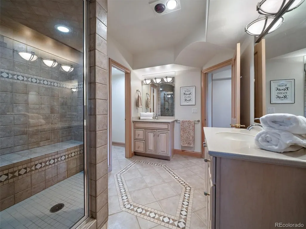
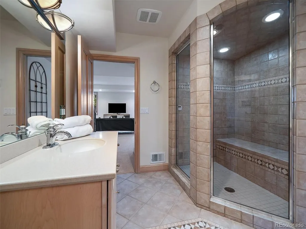
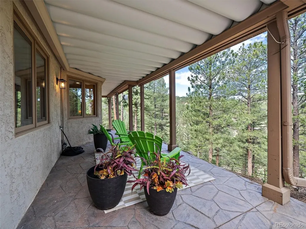
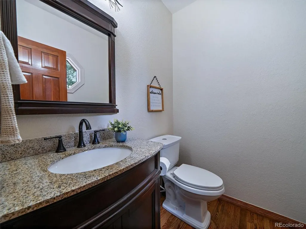
Welcome to one of the finest settings in Douglass Ranch-tucked away at the end of a paved private cul-de-sac on more than five secluded acres. This mountain home offers breathtaking views, outstanding privacy, and quick access to Highway 285. Ideally located on the border of Conifer and Pine, you'll enjoy the convenience of nearby shopping, dining, Staunton State Park, and an easy commute to Denver while being surrounded by Colorado's natural beauty. Designed to capture the views from nearly every room, this impeccably maintained home features an open floor plan, soaring vaulted ceilings, hardwood floors, expansive windows, formal living and dining rooms, a private office, and an updated chef's kitchen with granite countertops, newer appliances, and a large center island. The luxurious primary suite offers a private view deck, a three-sided gas fireplace, and a five-piece spa-inspired bathroom with a walk-in closet. The finished walkout lower level is ideal for multi-generational living, featuring a spacious guest bedroom with an en-suite bath and steam shower, a family room, game room or workout area, a custom wet bar/kitchen, and abundant storage. Outdoor living is just as impressive, with a heated driveway, an oversized heated three-car garage, a stamped concrete back patio, and walkways leading from the front of the home to the beautifully landscaped backyard. Approximately one acre of the property is fenced, with an additional four acres extending into the valley. Located in a Firewise Community, this rare mountain retreat perfectly combines luxury, privacy, spectacular scenery, and everyday convenience.
| Elementary School | Middle School | High School |
|---|---|---|
| Elk Creek Elementary School | West Jefferson Middle School | Conifer High School |
| Price History | |
|---|---|
| 7/10/2026 | Listed $1,400,000 |
General Features
| Living Area | 4681 |
|---|---|
| Sewer | Septic Tank |
| Heating | Forced Air,Humidity Control |
| Cooling | Central Air,Ceiling Fan(s) |
| Utilities | Electricity Available |
| Roof | Composition |
| Appliances | Double Oven,Dishwasher,Refrigerator,Washer,Dryer,Microwave,Disposal,Fire Alarm |
| Zoning | P-D |
| HOA Fee | 1000 |
| Garage Spaces | 3 |
| Association Fee Includes | Snow Removal |
| Patio/Porch Features | Patio,Deck |
| Architectural Style | In-Law Area,Chalet |
| Construction Materials | Frame,Stone,Stucco |
| Exclusions | Sellers personal property and staging items |
| Year Built | 1994 |
| View | Mountain(s) |
| Levels | Two |
| Property Subtype | Single Family Residence |
| Tax Year | 2025 |
| Community Features | Trail(s) |
| Accessibility | Level Lot |
| Assoc Fee Paid Per | Annually |
| County | Jefferson |
| New Construction | No |
| Property Type | Residential |
| HOA | Yes |
| Energy Efficient | Windows |
| Subdivision Name | DOUGLASS RANCH |
| Full Baths | 2 |
| Status | Active |
| Directions | South on Hwy 285 - Take a LEFT at the Elk Creek Elemenary school enterance - and the MEADOW CREEK entrance. |
| High School | Conifer |
| City | Pine |
| Association Name | Douglass Ranch |
| High School District | Jefferson Dist R-1 |
| MLS Area | Suburban Mountains |
| Elementary School | Elk Creek |
| Property Attached Y/N | No |
| Tax Annual Amount | 6920 |
| Middle/Junior High School | West Jefferson |
| Virtual Tour | https://www.zillow.com/view-imx/5576e32e-bb74-4c61-a31b-a60e0ac2a796?setAttribution=mls&wl=true&initialViewType=pano |
| Standard Status | Active |
| Expected Active Date | 2026-07-10 |
| AttributionContact | [email protected],303-670-3232 |
Interior Features
| Interior Amenities | Eat-in Kitchen,Cathedral Ceiling(s),Open Floorplan,Pantry,Walk-In Closet(s),Wet Bar,Kitchen Island,Steam Shower |
|---|---|
| Basement | Full,Partially Finished,Slab,Walk-Out Access,Daylight,Built-In Radon,Radon Test Available,Sump Pump |
| Fireplace Features | Two or More,Gas,Living Room,Family Room,Basement |
| Window Features | Window Coverings |
| Above Grade Finished Area | 3331 |
| Half Baths | 1 |
| 3/4 Baths | 1 |
| Total Bedrooms | 4 |
| LivingAreaSource | Assessor |
| Total Baths | 4 |
Exterior Features
| Exterior Amenities | Balcony,Heated Garage,Tandem Garage |
|---|---|
| Fencing | Partial,Dog Run/Kennel |
| Parking Features | Attached |
| Lot Features | Level,House Faces South,Paved,Gutters |
| Water Source | Well |
| Lot Size Area | 219542 |
| Lot Size Acres | 5.04 |
| Waterfront Y/N | No |
| Road Frontage Type | Privately Maintained |
Amenities
- Foreclosure
- Views
- Short Sale
- New Construction
- Adult 55+
- Lease To Own
- No HOA Fees
- Furnished
- Primary On Main
- Air Conditioning
- Seller Finance
- Green
- Fixer Upper
- Horse
- Golf
- Fireplace
- Deck
- Garage
- Basement
- Pool
Property vs Single Family Average in 80470
Price
Taxes
Year Built
Visits
In The Neighborhood
New Construction
Pine
$ 799,000
- Type
- Single Family
- Size
- 1,916 SqFt
- Rooms
- 2 Beds + 2.5 Baths
 Keller Williams Foothills Realty #9281313

 Information deemed reliable but not guaranteed by the MLS. © 2026 Information and Real Estate Services, LLC.
Information source: Information and Real Estate Services, LLC. Provided for limited non-commercial use only under IRES Rules. © Copyright IRES.
The information being provided is for the consumers personal, non-commercial use and may not be used for any purpose other than to identify prospective properties consumer may be interested in purchasing.
The IRES, LLC Data on this
Information deemed reliable but not guaranteed by the MLS. © 2026 Information and Real Estate Services, LLC.
Information source: Information and Real Estate Services, LLC. Provided for limited non-commercial use only under IRES Rules. © Copyright IRES.
The information being provided is for the consumers personal, non-commercial use and may not be used for any purpose other than to identify prospective properties consumer may be interested in purchasing.
The IRES, LLC Data on this
 The real estate listing information and related content displayed on this site is provided exclusively for consumers� personal, non-commercial use and may not be used for any purpose other than to identify prospective properties consumers may be interested in purchasing. This information and related content is deemed reliable but is not guaranteed accurate by elevateMLS.
 IDX information is provided exclusively for personal, non-commercial use, and may not be used for any purpose other than to identify prospective properties consumers may be interested in purchasing. Information is deemed reliable but not guaranteed. Copyright © 2026 Vail Multi List, Inc. (VMLS)
The listing broker's offer of compensation is made only to participants of the MLS where the listing is filed.
IDX information is provided exclusively for personal, non-commercial use, and may not be used for any purpose other than to identify prospective properties consumers may be interested in purchasing. Information is deemed reliable but not guaranteed. Copyright © 2026 Vail Multi List, Inc. (VMLS)
The listing broker's offer of compensation is made only to participants of the MLS where the listing is filed.
 The data relating to real estate for sale on this web site comes in part from the Internet Data Exchange (IDX) program of Colorado Real Estate Network, Inc. (CREN), © Copyright 2026. All rights reserved. All data deemed reliable but not guaranteed and should be independently verified. This database record is provided subject to "limited license" rights. Duplication or reproduction is prohibited.
 Pueblo Association of REALTORS®, Inc. All information deemed reliable but not guaranteed. All properties are subject to prior sale, change or withdrawal. Neither listing broker(s) or information provider(s) shall be responsible for any typographical errors, misinformation, misprints and shall be held totally harmless. Listing(s) information is provided for consumer's personal, non-commercial use and may not be used for any purpose other than to identify prospective properties consumers may be
 Information should be deemed reliable but not guaranteed, all representations are approximate, and individual verification is recommended. Copyright ©2026 All rights reserved.
