
Open House Sat, Oct 3rd 10:30 AM - 12:30 PM - Views - Golf Course
Address
1197 Purdue Dr, Longmont, CO
Price
$ 1,060,000
Property Attributes
- MLS#1069615
- TypeSingle Family
- Listing Status Coming Soon
- CountyBOULDER
- CityLongmont
- AreaLongmont
- NeighborhoodLongmont Estates
- Zip80503
- StyleContemporary
- Year Built1978
- Taxes$ 6318
- Price$ 1,060,000
- Bedrooms5
- Full Bathrooms3
- Half Bathrooms1
- Sqr Footage4484
- Lot Size0.4 Acres
Data Source:
Information and Real Estate Services (IRES)
Property Description
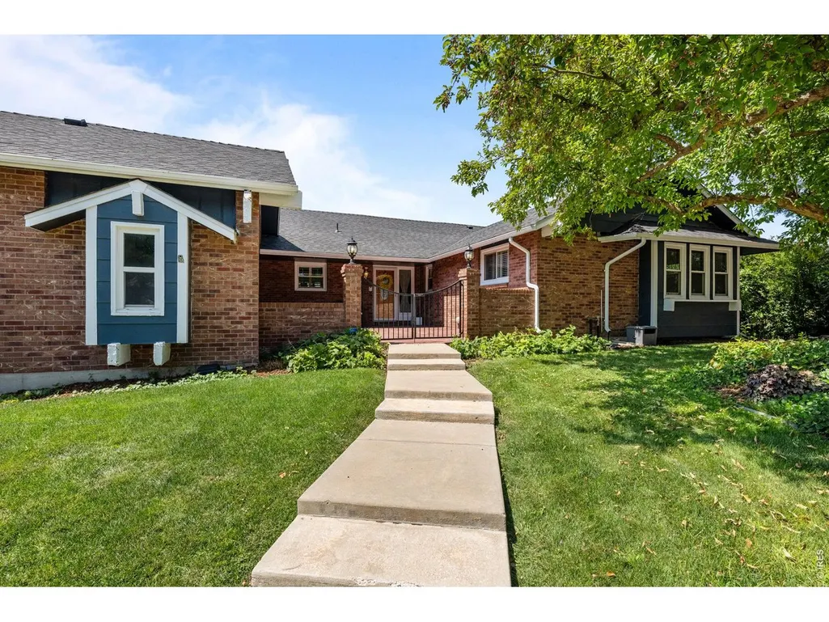
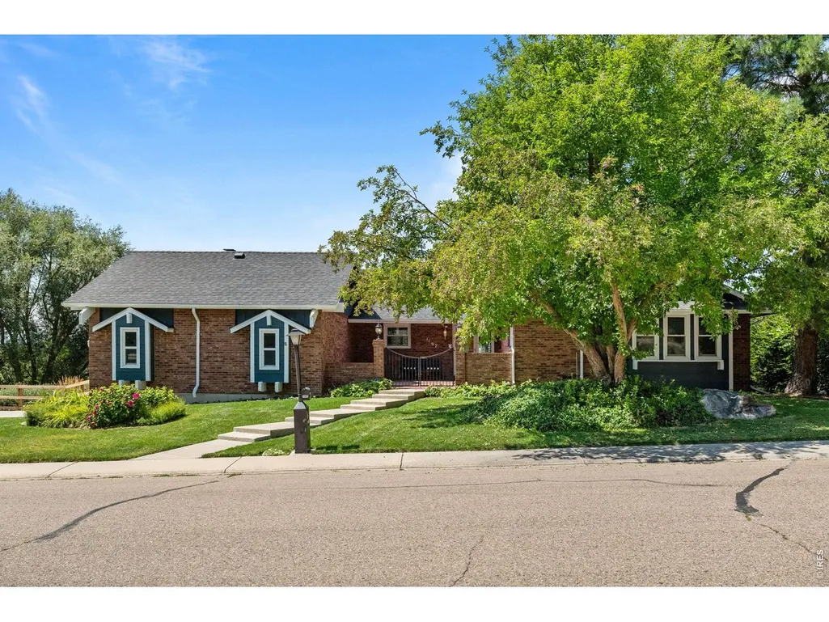
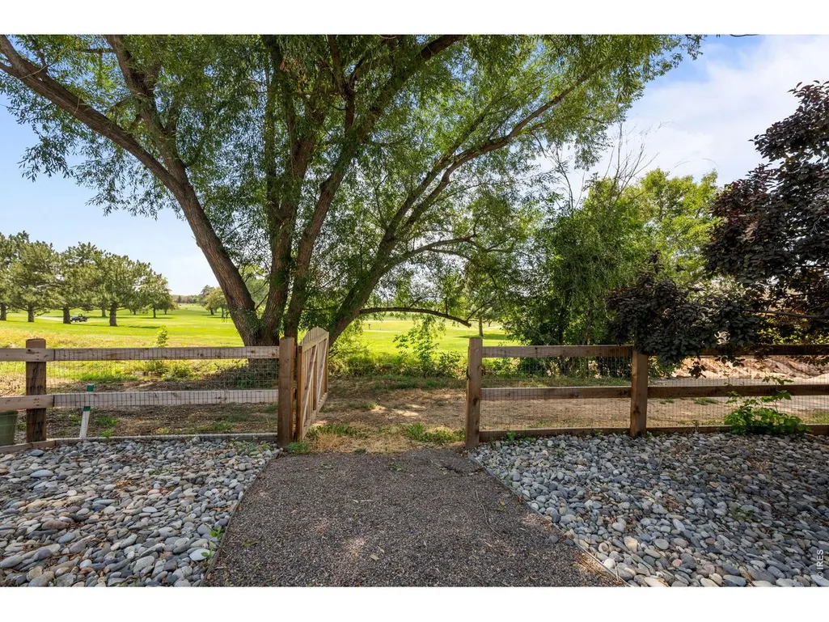
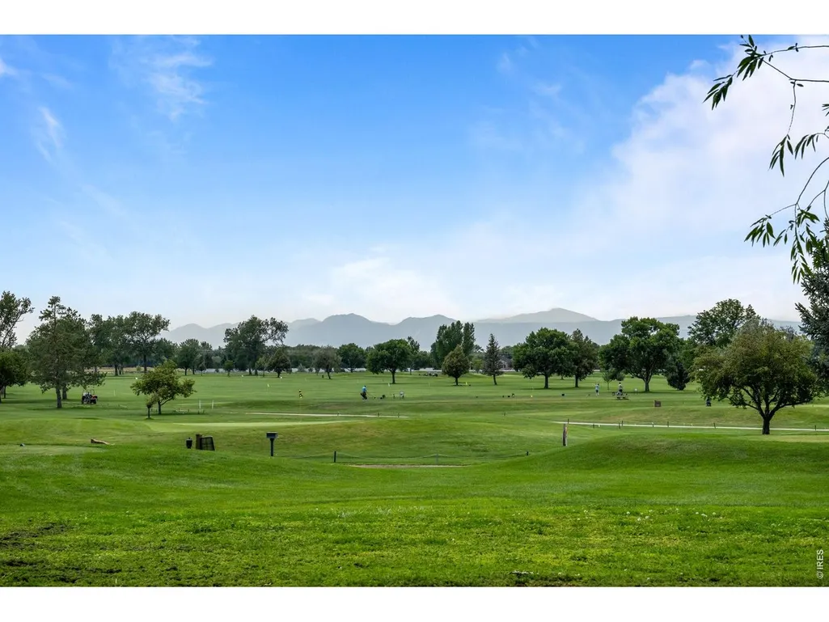
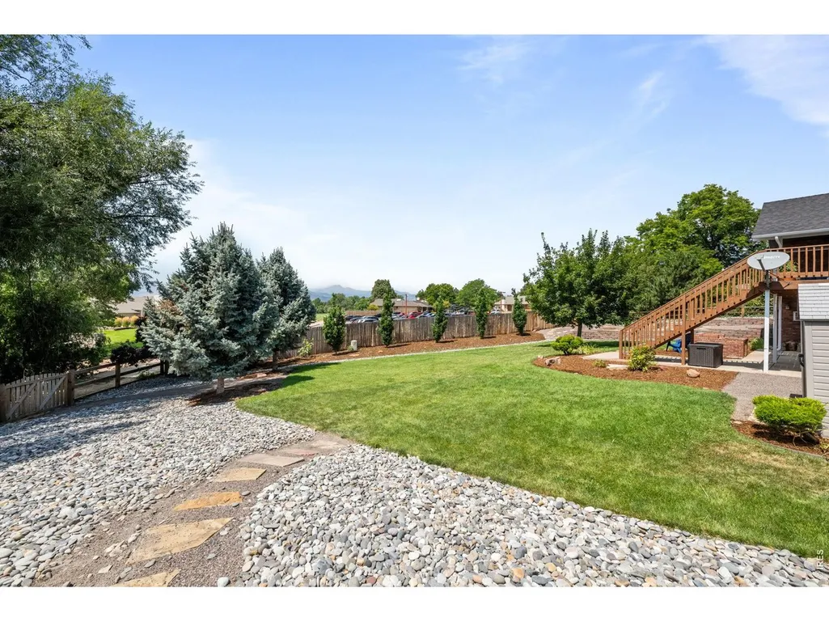
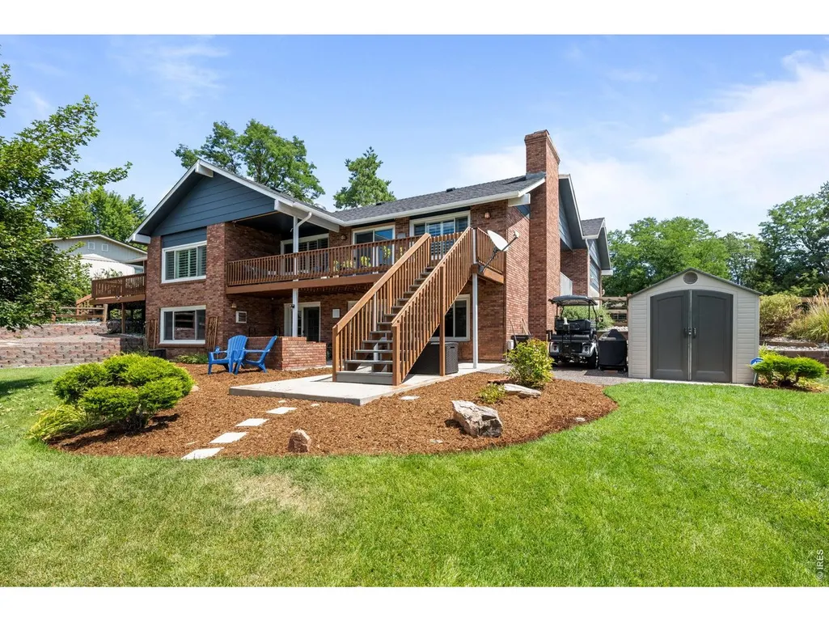
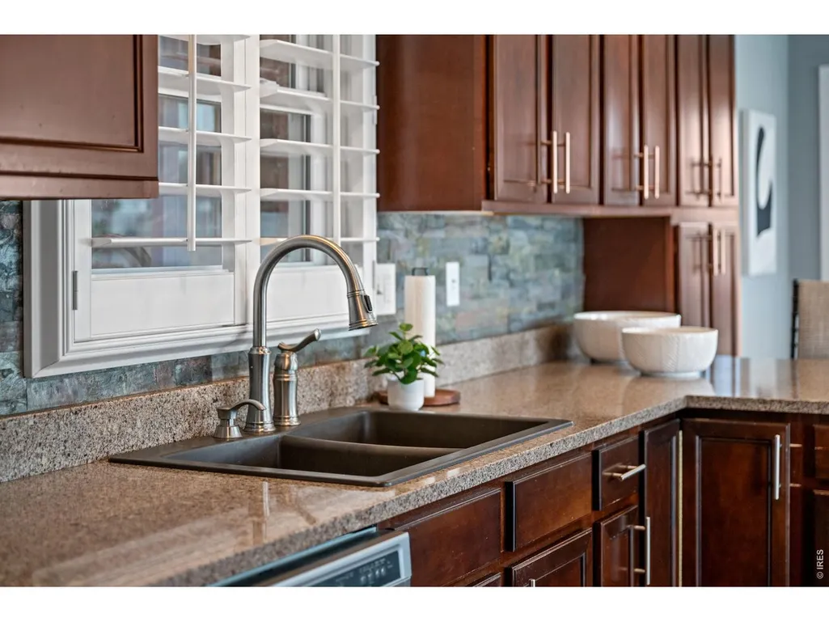
Experience country club-like living with breathtaking mountain views in this charming ranch-style home, nestled on a private 0.4-acre lot in highly desirable Longmont Estates. Imagine walking through your backyard gate straight to the Twin Peaks golf club. After a round, unwind in your private hot tub, enjoy the sauna, and take in the stunning vistas. The main level boasts beautiful wood floors, plantation shutters, and an updated kitchen. Enjoy the convenience of a main-floor office, three bedrooms, three bathrooms, a cozy fireplace, and a well-placed laundry room. The walk-out basement is an entertainer's dream, featuring a wet bar, a spacious great room with a second fireplace, two more bedrooms (or a bedroom and workout room) and plenty of storage. Modern amenities include a newer furnace, air conditioner, water heater, electrical panel, roof, appliances, and an EV charger in the garage. Simply move in and start enjoying all that this exceptional home has to offer!
| Elementary School | Middle School | High School |
|---|---|---|
| Longmont Estates | Westview Middle School | Silver Creek High School |
| Price History | |
|---|---|
| 9/28/2026 | Listed $1,060,000 |
General Features
| Living Area | 4484 |
|---|---|
| Sewer | Public Sewer |
| Heating | Forced Air |
| Cooling | Central Air |
| Utilities | Natural Gas Available,Electricity Available,Cable Available,High Speed Avail |
| Roof | Composition |
| Appliances | Electric Range,Dishwasher,Refrigerator,Bar Fridge,Washer,Dryer,Microwave,Some Furniture,Disposal,Fire Alarm |
| Zoning | RES |
| Garage Spaces | 2 |
| Patio/Porch Features | Patio,Deck |
| Architectural Style | Contemporary |
| Construction Materials | Frame,Brick |
| Exclusions | Staging furniture and accessories |
| Year Built | 1978 |
| Electric | Xcel |
| View | Mountain(s) |
| Levels | One |
| Property Subtype | Single Family Residence |
| Tax Year | 2025 |
| Parcel Number | R0071116 |
| Accessibility | Main Floor Bath,Main Level Bedroom,Main Level Laundry |
| County | Boulder |
| New Construction | No |
| Property Type | Residential |
| HOA | No |
| Energy Efficient | Windows |
| Subdivision Name | Longmont Estates |
| Possible Use | Single Family |
| Other Structures | Storage |
| Full Baths | 1 |
| Status | Coming Soon |
| High School | Silver Creek |
| City | Longmont |
| Disclosures | Seller's Property Disclosure,Lead Paint |
| High School District | ST Vrain Dist RE 1J |
| MLS Area | Longmont |
| Elementary School | Longmont Estates |
| Property Attached Y/N | No |
| Tax Annual Amount | 6318 |
| Middle/Junior High School | Westview |
| Standard Status | Coming Soon |
| Expected Active Date | 2026-10-02 |
| AttributionContact | 3033453359 |
Interior Features
| Interior Amenities | Eat-in Kitchen,Separate Dining Room,Open Floorplan,Sauna,Wet Bar |
|---|---|
| Basement | Full,Partially Finished |
| Flooring | Wood |
| Fireplace Features | Two or More |
| Window Features | Window Coverings |
| Above Grade Finished Area | 2242 |
| Half Baths | 1 |
| 3/4 Baths | 2 |
| Total Bedrooms | 5 |
| LivingAreaSource | Assessor |
| Total Baths | 4 |
Exterior Features
| Exterior Amenities | Sprinkler System,Hot Tub,Oversized Garage |
|---|---|
| Fencing | Fenced |
| Parking Features | Garage Door Opener,Attached |
| Lot Features | Paved,Curbs,Gutters,Sidewalks,Street Light |
| Water Source | Public |
| Lot Size Area | 17472 |
| Lot Size Acres | 0.4 |
| Road Surface Type | Asphalt |
| Waterfront Y/N | No |
| Road Frontage Type | City Street |
| Irrigation Water Rights Y/N | No |
Amenities
- Foreclosure
- Views
- Short Sale
- New Construction
- Adult 55+
- Lease To Own
- No HOA Fees
- Furnished
- Primary On Main
- Air Conditioning
- Seller Finance
- Green
- Fixer Upper
- Horse
- Golf
- Fireplace
- Deck
- Garage
- Basement
- Pool
Property vs Single Family Average in 80503
Price
Taxes
Year Built
In The Neighborhood
Golf Course
Longmont
$ 535,000
- Type
- Single Family
- Size
- 2,741 SqFt
- Rooms
- 5 Beds + 3 Baths
 Group Harmony #IR1069391
Golf Course
Longmont
$ 749,900
- Type
- Single Family
- Size
- 2,856 SqFt
- Rooms
- 5 Beds + 4 Baths
eXp Realty, LLC #3052464

 Information deemed reliable but not guaranteed by the MLS. © 2026 Information and Real Estate Services, LLC.
Information source: Information and Real Estate Services, LLC. Provided for limited non-commercial use only under IRES Rules. © Copyright IRES.
The information being provided is for the consumers personal, non-commercial use and may not be used for any purpose other than to identify prospective properties consumer may be interested in purchasing.
The IRES, LLC Data on this
Information deemed reliable but not guaranteed by the MLS. © 2026 Information and Real Estate Services, LLC.
Information source: Information and Real Estate Services, LLC. Provided for limited non-commercial use only under IRES Rules. © Copyright IRES.
The information being provided is for the consumers personal, non-commercial use and may not be used for any purpose other than to identify prospective properties consumer may be interested in purchasing.
The IRES, LLC Data on this
 The real estate listing information and related content displayed on this site is provided exclusively for consumers� personal, non-commercial use and may not be used for any purpose other than to identify prospective properties consumers may be interested in purchasing. This information and related content is deemed reliable but is not guaranteed accurate by elevateMLS.
 IDX information is provided exclusively for personal, non-commercial use, and may not be used for any purpose other than to identify prospective properties consumers may be interested in purchasing. Information is deemed reliable but not guaranteed. Copyright © 2026 Vail Multi List, Inc. (VMLS)
The listing broker's offer of compensation is made only to participants of the MLS where the listing is filed.
IDX information is provided exclusively for personal, non-commercial use, and may not be used for any purpose other than to identify prospective properties consumers may be interested in purchasing. Information is deemed reliable but not guaranteed. Copyright © 2026 Vail Multi List, Inc. (VMLS)
The listing broker's offer of compensation is made only to participants of the MLS where the listing is filed.
 The data relating to real estate for sale on this web site comes in part from the Internet Data Exchange (IDX) program of Colorado Real Estate Network, Inc. (CREN), © Copyright 2026. All rights reserved. All data deemed reliable but not guaranteed and should be independently verified. This database record is provided subject to "limited license" rights. Duplication or reproduction is prohibited.
 Pueblo Association of REALTORS®, Inc. All information deemed reliable but not guaranteed. All properties are subject to prior sale, change or withdrawal. Neither listing broker(s) or information provider(s) shall be responsible for any typographical errors, misinformation, misprints and shall be held totally harmless. Listing(s) information is provided for consumer's personal, non-commercial use and may not be used for any purpose other than to identify prospective properties consumers may be
 Information should be deemed reliable but not guaranteed, all representations are approximate, and individual verification is recommended. Copyright ©2026 All rights reserved.
