
New Construction



Address
223 Ash Cir, Erie, CO
Price
$ 869,900
Property Attributes
- MLS#1069024
- TypeSingle Family
- Listing Status Active
- CountyWELD
- CityErie
- AreaGreeley-Weld
- NeighborhoodWesterly Fg1
- Zip80516
- StyleSingle Family Residence
- Year Built2026
- Price$ 869,900
- Bedrooms3
- Full Bathrooms2
- Half Bathrooms1
- Sqr Footage2754
- Lot Size0.11 Acres
Data Source:
Information and Real Estate Services (IRES)
Property Description
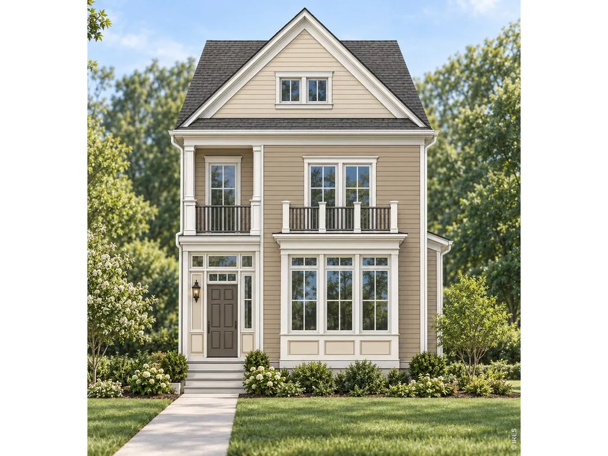
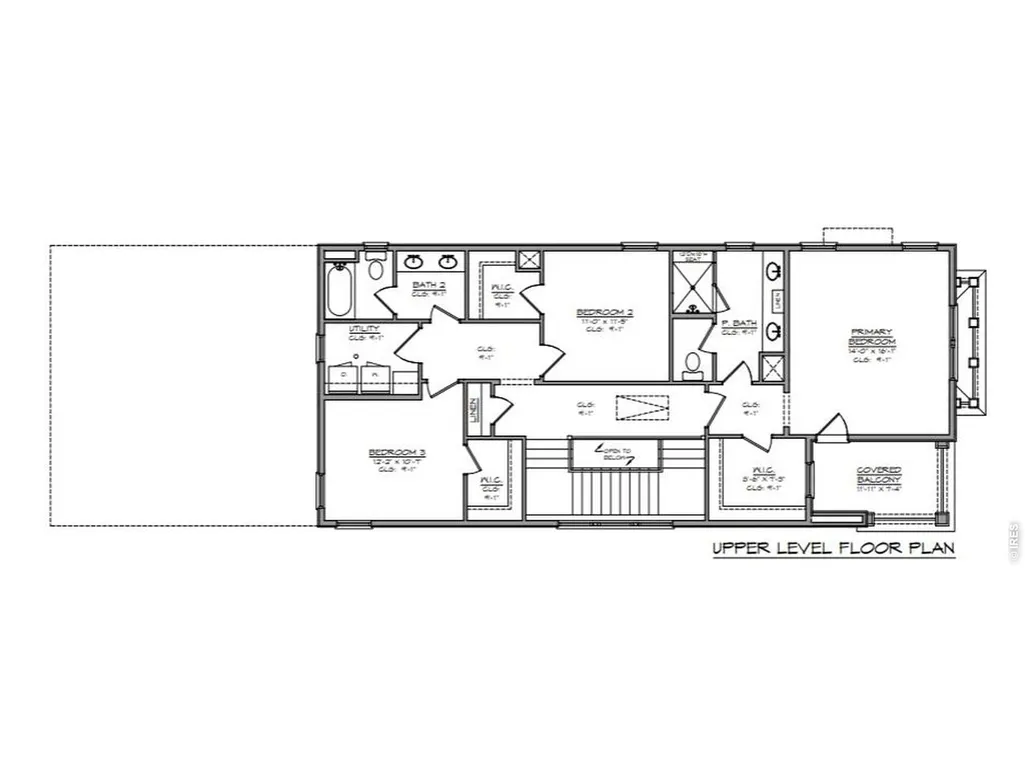
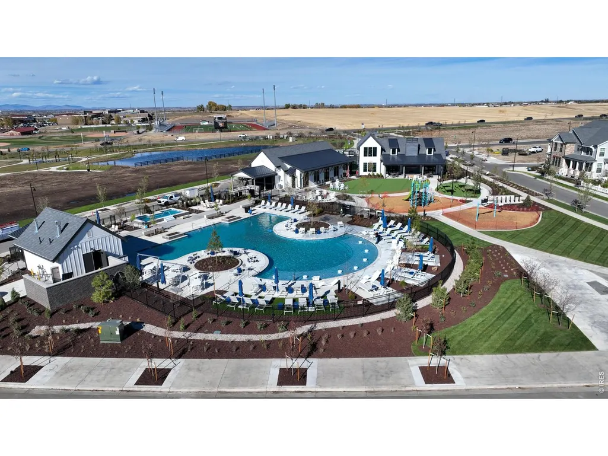
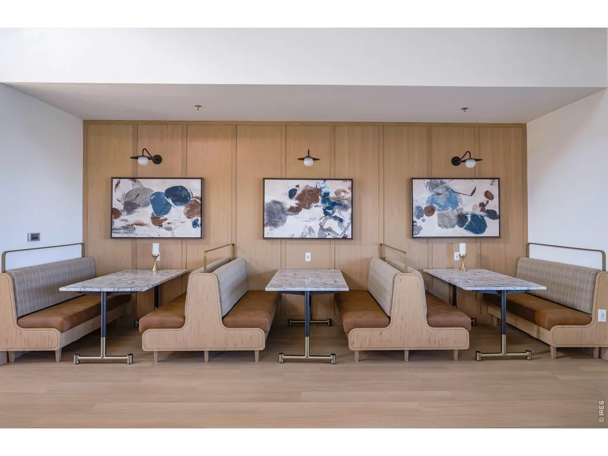
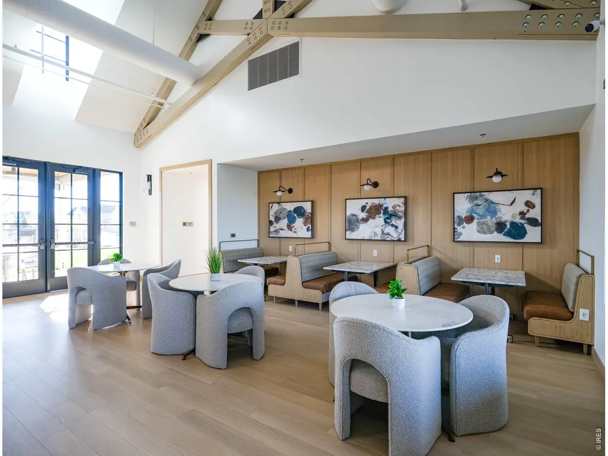
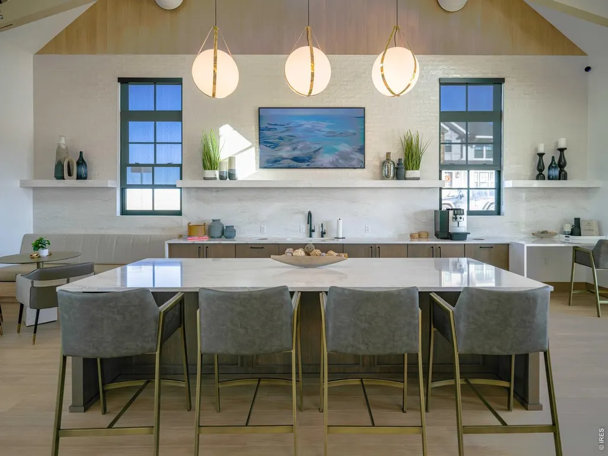
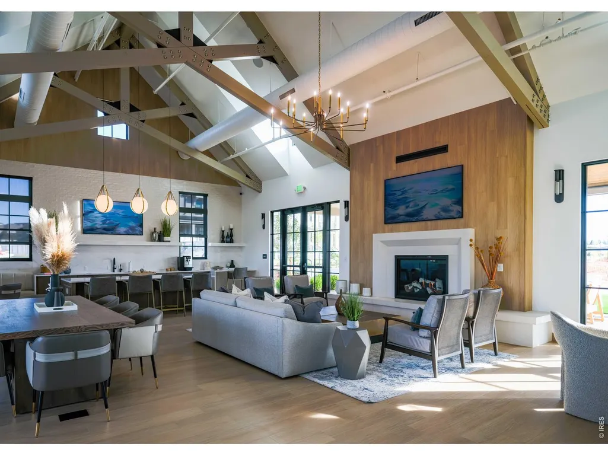
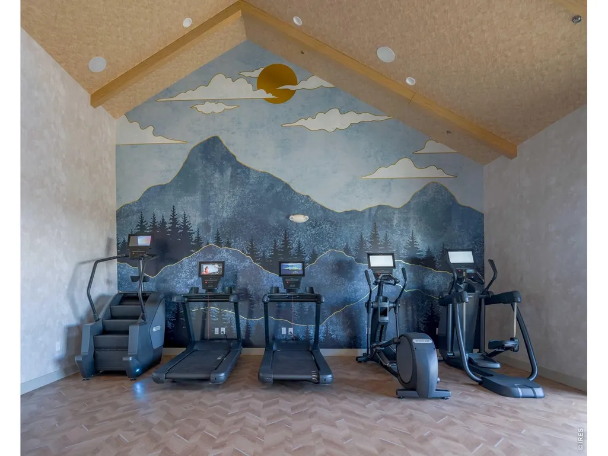
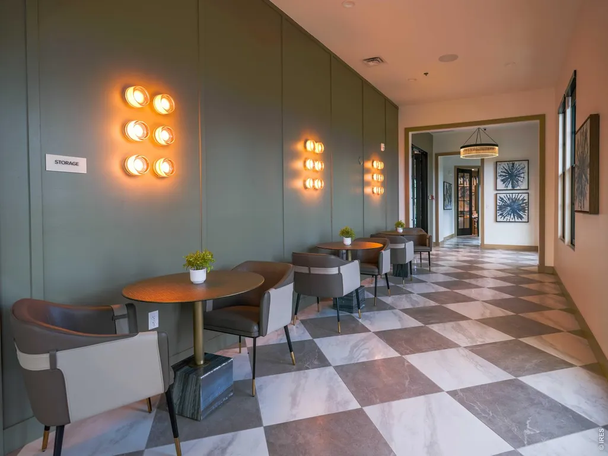
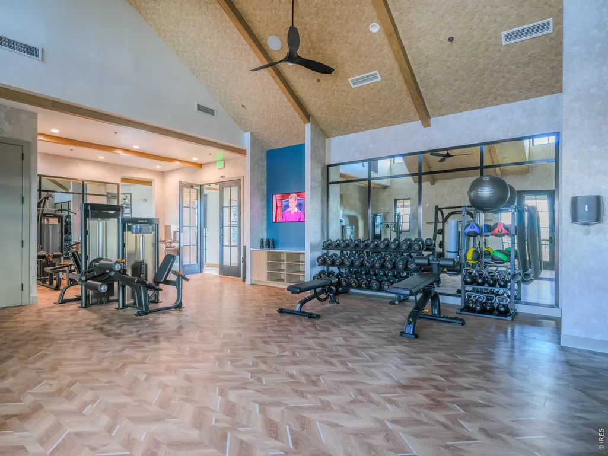
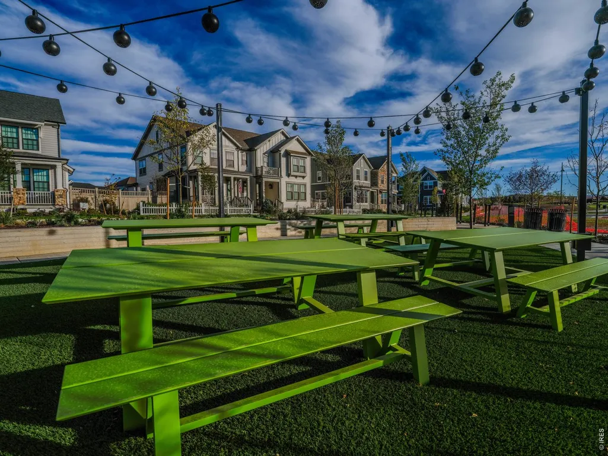
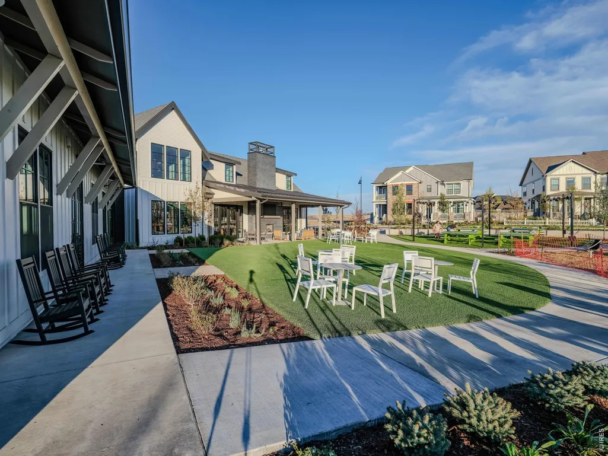
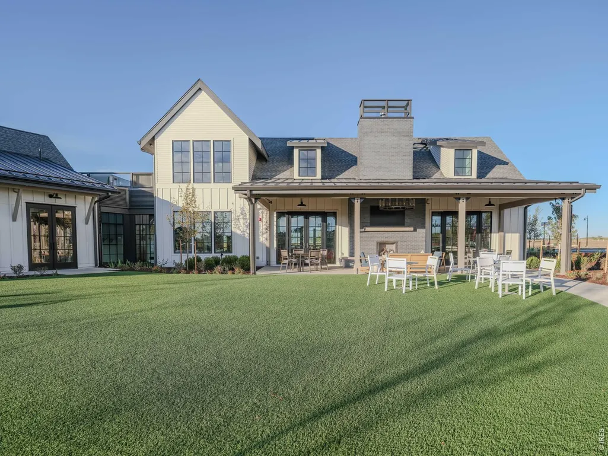
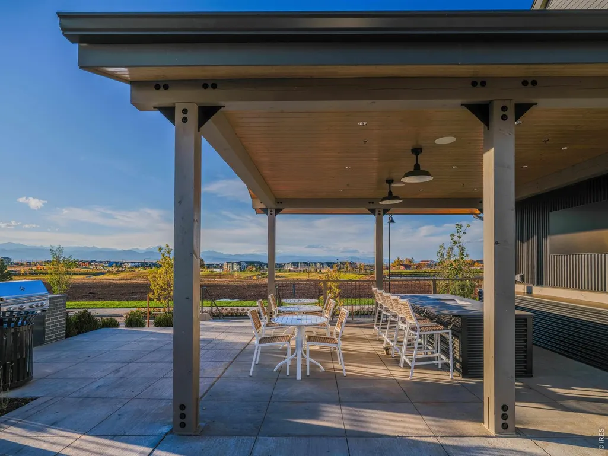
Welcome to 223 Ash Cir, featuring the Riley-one of Westerly's most sought-after floor plans. Designed for comfortable living and effortless entertaining, this charming home is filled with natural light and offers exceptional indoor-outdoor living. The open-concept main level seamlessly connects the well-appointed kitchen, dining area, and inviting living room. An oversized three-car garage provides abundant space for vehicles, recreational equipment, and storage. Upstairs, retreat to the spacious primary suite, complete with a private balcony, generous walk-in closet, and luxurious en-suite bath. Two additional bedrooms offer comfortable accommodations. Westerly offers resort-style living with an impressive amenity center featuring a state-of-the-art fitness facility, heated outdoor pool open throughout the summer, and year-round hot tub. A dedicated Lifestyle Manager coordinates frequent community events and activities, while nearby open spaces, scenic bike trails, parks, shopping, and dining create a true live-work-play experience. Don't miss this exceptional opportunity to enjoy a beautiful home and the unmatched lifestyle of one of the area's premier communities!
| Elementary School | Middle School | High School |
|---|---|---|
| Highlands Elementary | Soaring Heights PK-8 Middle School | Erie High School |
| Price History | |
|---|---|
| 9/18/2026 | Listed $869,900 |
General Features
| Living Area | 2055 |
|---|---|
| Heating | Forced Air |
| Cooling | Central Air |
| Utilities | Natural Gas Available,Electricity Available |
| Roof | Composition |
| Appliances | Gas Range,Self Cleaning Oven,Dishwasher,Refrigerator,Microwave |
| Zoning | Res |
| HOA Fee | 111 |
| Garage Spaces | 2 |
| Association Fee Includes | Trash |
| Construction Materials | Frame |
| Year Built | 2026 |
| Levels | Two |
| Property Subtype | Single Family Residence |
| Tax Year | 2026 |
| Parcel Number | R8970707 |
| Community Features | Clubhouse,Hot Tub,Pool,Playground,Fitness Center,Park,Trail(s) |
| Assoc Fee Paid Per | Monthly |
| County | Weld |
| New Construction | Yes |
| Property Type | Residential |
| HOA | Yes |
| Subdivision Name | Westerly Fg1 |
| Possible Use | Single Family |
| Full Baths | 2 |
| Status | Active |
| Directions | From I-25 takes the Erie Exit 232 drive west on Erie Parkway,Westerly is located on the south side of Erie Parkway across from Erie High School. Turn south onto Westerly Blvd then Left on Peach Ave. |
| High School | Erie |
| City | Erie |
| Disclosures | Home Protection Plan |
| High School District | ST Vrain Dist RE 1J |
| MLS Area | Greeley/Weld |
| Elementary School | Highlands Elementary |
| Property Attached Y/N | No |
| Middle/Junior High School | Soaring Heights PK-8 |
| Builder Name | SLC Homes |
| Standard Status | Active |
| Expected Active Date | 2026-09-18 |
| AttributionContact | 7196593083 |
Interior Features
| Interior Amenities | Eat-in Kitchen |
|---|---|
| Basement | Unfinished |
| Fireplace Features | Gas |
| Above Grade Finished Area | 2055 |
| Half Baths | 1 |
| Total Bedrooms | 3 |
| LivingAreaSource | Plans |
| Total Baths | 3 |
Exterior Features
| Fencing | Fenced |
|---|---|
| Parking Features | Attached |
| Water Source | City |
| Lot Size Area | 4981 |
| Lot Size Acres | 0.11 |
| Road Surface Type | Asphalt |
| Waterfront Y/N | No |
| Road Frontage Type | City Street |
| Builder Model | Riley |
| Irrigation Water Rights Y/N | No |
Amenities
- Foreclosure
- Views
- Short Sale
- New Construction
- Adult 55+
- Lease To Own
- No HOA Fees
- Furnished
- Primary On Main
- Air Conditioning
- Seller Finance
- Green
- Fixer Upper
- Horse
- Golf
- Fireplace
- Deck
- Garage
- Basement
- Pool
Property vs Single Family Average in 80516
Price
Year Built
In The Neighborhood
Just Listed
Erie
$ 869,900
- Type
- Single Family
- Size
- 2,754 SqFt
- Rooms
- 3 Beds + 2.5 Baths
 Shelbie Gehle #IR1069024
Just Listed
Erie
$ 899,900
- Type
- Single Family
- Size
- 2,377 SqFt
- Rooms
- 4 Beds + 3.5 Baths
Shelbie Gehle #IR1069017
Just Listed
Erie
$ 935,900
- Type
- Single Family
- Size
- 3,788 SqFt
- Rooms
- 4 Beds + 3.5 Baths
Shelbie Gehle #IR1069006
New Construction
Erie
$ 879,900
- Type
- Single Family
- Size
- 3,694 SqFt
- Rooms
- 4 Beds + 3.5 Baths
Shelbie Gehle #IR1068830
New Construction
Erie
$ 809,900
- Type
- Single Family
- Size
- 2,630 SqFt
- Rooms
- 3 Beds + 2.5 Baths
Shelbie Gehle #IR1068828
Views
Erie
$ 899,500
- Type
- Single Family
- Size
- 3,244 SqFt
- Rooms
- 3 Beds + 2.5 Baths
Shelbie Gehle #IR1068837

 Information deemed reliable but not guaranteed by the MLS. © 2026 Information and Real Estate Services, LLC.
Information source: Information and Real Estate Services, LLC. Provided for limited non-commercial use only under IRES Rules. © Copyright IRES.
The information being provided is for the consumers personal, non-commercial use and may not be used for any purpose other than to identify prospective properties consumer may be interested in purchasing.
The IRES, LLC Data on this
Information deemed reliable but not guaranteed by the MLS. © 2026 Information and Real Estate Services, LLC.
Information source: Information and Real Estate Services, LLC. Provided for limited non-commercial use only under IRES Rules. © Copyright IRES.
The information being provided is for the consumers personal, non-commercial use and may not be used for any purpose other than to identify prospective properties consumer may be interested in purchasing.
The IRES, LLC Data on this
 The real estate listing information and related content displayed on this site is provided exclusively for consumers� personal, non-commercial use and may not be used for any purpose other than to identify prospective properties consumers may be interested in purchasing. This information and related content is deemed reliable but is not guaranteed accurate by elevateMLS.
 IDX information is provided exclusively for personal, non-commercial use, and may not be used for any purpose other than to identify prospective properties consumers may be interested in purchasing. Information is deemed reliable but not guaranteed. Copyright © 2026 Vail Multi List, Inc. (VMLS)
The listing broker's offer of compensation is made only to participants of the MLS where the listing is filed.
IDX information is provided exclusively for personal, non-commercial use, and may not be used for any purpose other than to identify prospective properties consumers may be interested in purchasing. Information is deemed reliable but not guaranteed. Copyright © 2026 Vail Multi List, Inc. (VMLS)
The listing broker's offer of compensation is made only to participants of the MLS where the listing is filed.
 The data relating to real estate for sale on this web site comes in part from the Internet Data Exchange (IDX) program of Colorado Real Estate Network, Inc. (CREN), © Copyright 2026. All rights reserved. All data deemed reliable but not guaranteed and should be independently verified. This database record is provided subject to "limited license" rights. Duplication or reproduction is prohibited.
 Pueblo Association of REALTORS®, Inc. All information deemed reliable but not guaranteed. All properties are subject to prior sale, change or withdrawal. Neither listing broker(s) or information provider(s) shall be responsible for any typographical errors, misinformation, misprints and shall be held totally harmless. Listing(s) information is provided for consumer's personal, non-commercial use and may not be used for any purpose other than to identify prospective properties consumers may be
 Information should be deemed reliable but not guaranteed, all representations are approximate, and individual verification is recommended. Copyright ©2026 All rights reserved.
