
Address
773 Drake Ave, Erie, CO
Price
$ 845,000
Property Attributes
- MLS#1068515
- TypeSingle Family
- Listing Status Active
- CountyBOULDER
- CityErie
- AreaSuburban Plains
- NeighborhoodCompass Flg 3 Amd 1
- Zip80516
- StyleSingle Family Residence
- Year Built2019
- Taxes$ 9149
- Price$ 845,000
- Bedrooms5
- Full Bathrooms5
- Half Bathrooms0
- Sqr Footage4139
- Lot Size0.15 Acres
Data Source:
Information and Real Estate Services (IRES)
Property Description
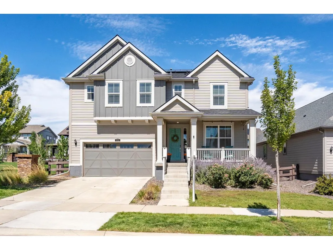
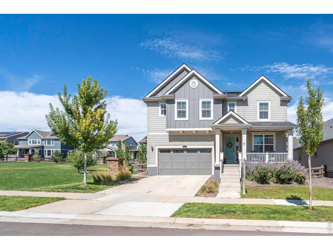
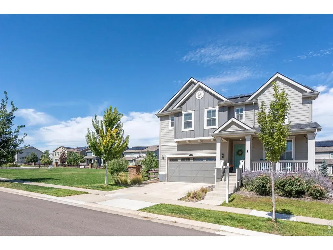
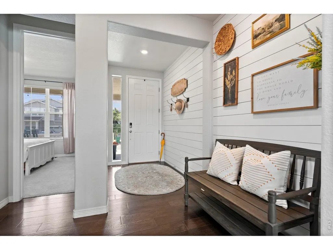
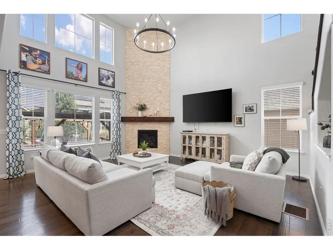
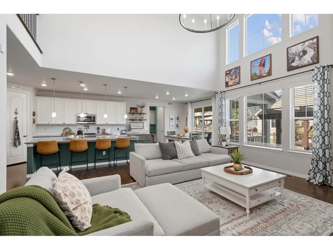
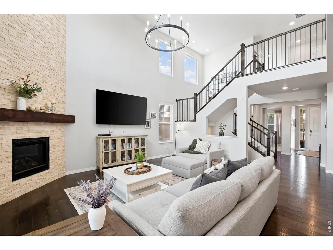
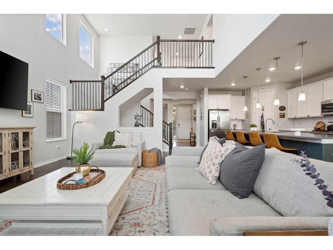
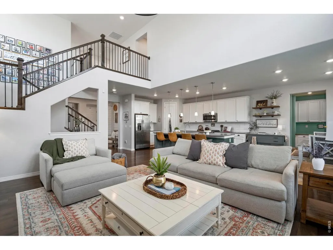
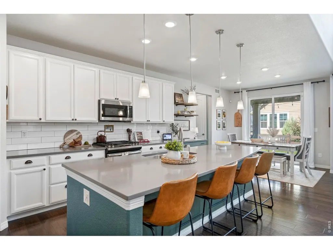
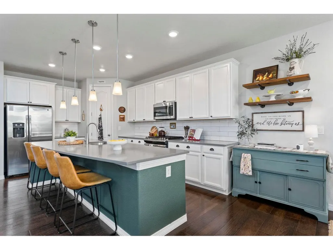
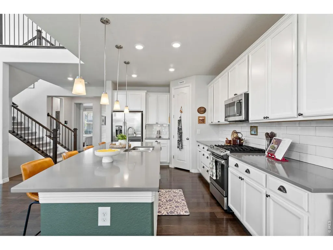
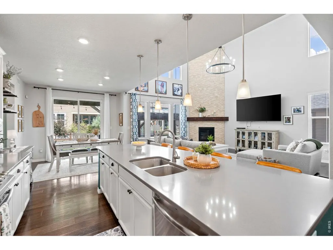
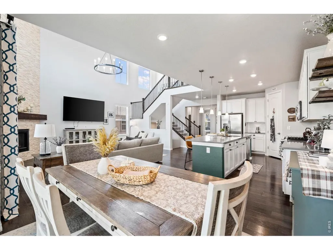
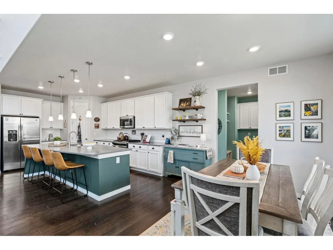
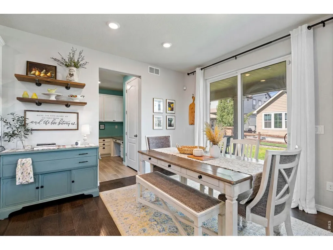
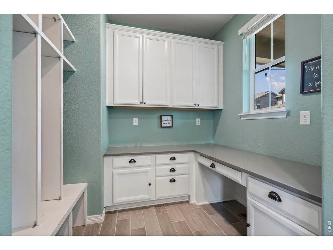
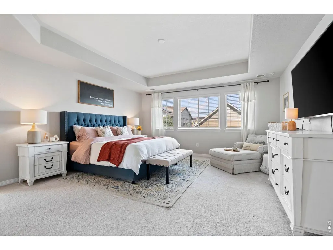
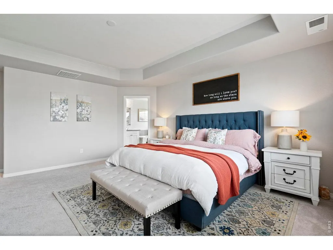
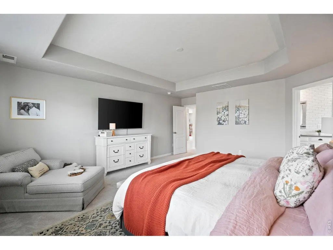
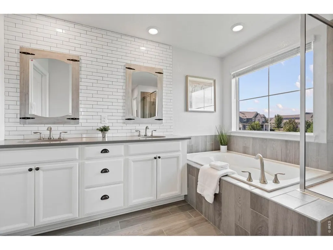
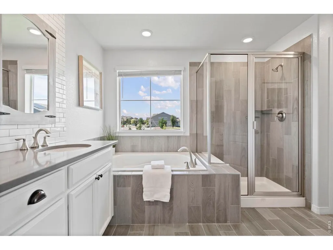
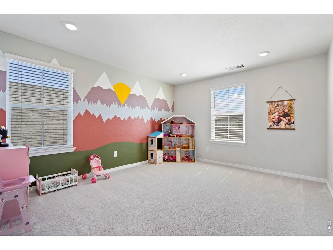
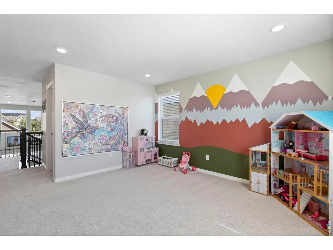
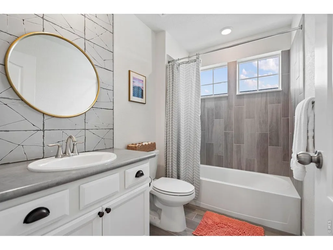
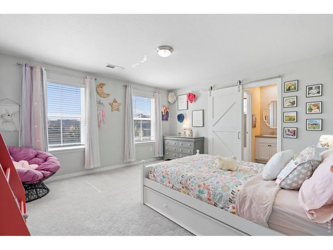
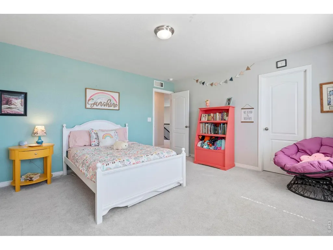
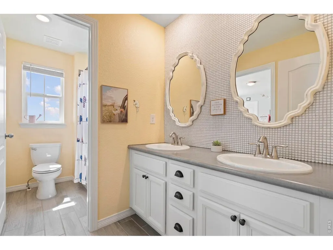
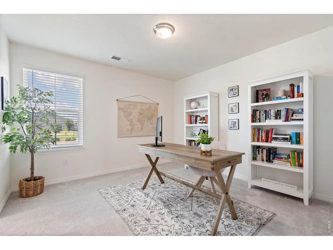
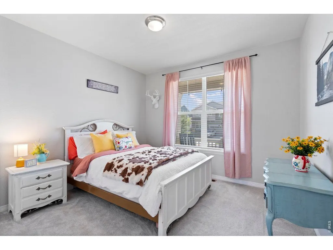
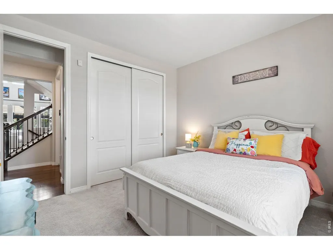
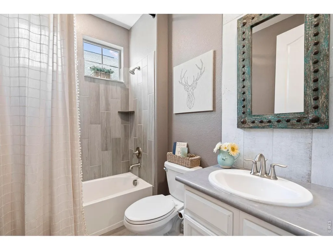
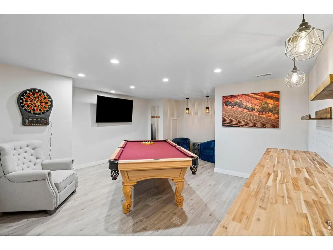
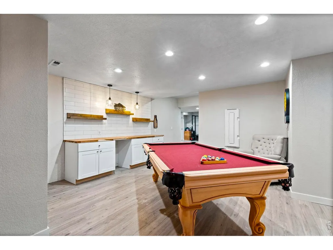
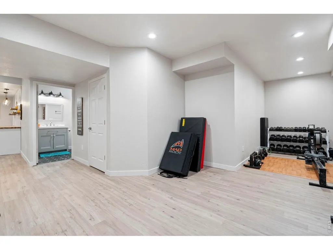
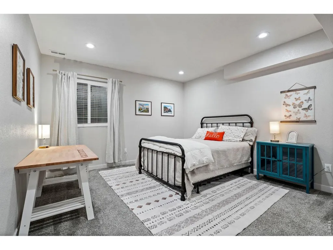
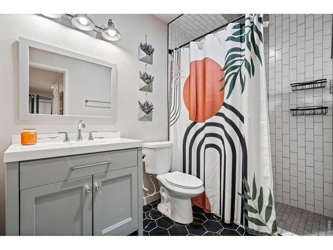
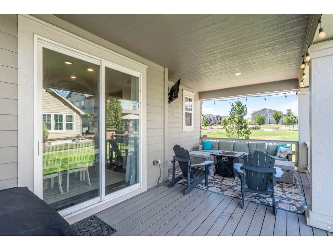
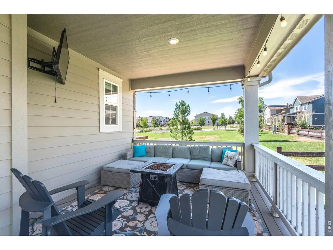
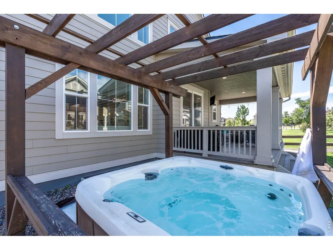
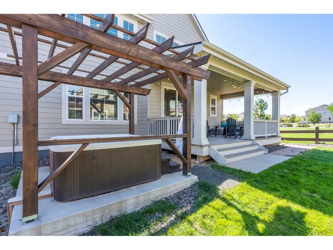
Some homes simply feel special the moment you step inside-and this is one of them. Thoughtfully customized throughout, this beautifully appointed home offers 5 bedrooms, 5 full bathrooms, and an impressive blend of elegance, comfort, and functionality.At the heart of the home is a stunning chef's kitchen, designed for both everyday living and effortless entertaining. The kitchen flows seamlessly into the grand family room, where a dramatic stacked-stone fireplace creates a warm and inviting focal point for gatherings with family and friends .The main level also hosts a private bedroom and bathroom, perfect for guests! Upstairs, a spacious loft offers endless possibilities as a playroom, media room, home office, or flexible living space. The private primary suite provides a true retreat, complete with a spa-inspired en suite bathroom and expansive dual walk-in closets. Two upstairs secondary bedrooms feature their own bathroom and walk-in closet, making it ideal for guests, multigenerational living, or growing families. The finished basement takes entertaining to the next level, offering generous space for movie nights, game days, fitness, recreation, and more. A large additional bedroom and private bathroom provide a comfortable and secluded space for overnight guests.Step outside and embrace the best of Colorado living from the covered back porch, or unwind beneath the stars in your private hot tub. And enjoy an oversized 2 car plus tandem garage for all of your toys! The home's location is equally impressive, situated next to a park and within the highly regarded Boulder Valley School District. With shopping, dining, trails, and everyday conveniences just minutes away, you'll enjoy an ideal balance of connection, recreation, and privacy.With beautiful spaces designed for gathering, relaxing, and making memories, this remarkable home is ready to be the backdrop for life's most meaningful moments.New park coming soon! Welcome home.
| Elementary School | Middle School | High School |
|---|---|---|
| Meadowlark K-8 Elementary School | Meadowlark K-8 Middle School | Centaurus High School |
| Price History | |
|---|---|
| 9/11/2026 | Listed $845,000 |
General Features
| Living Area | 3598 |
|---|---|
| Heating | Forced Air |
| Cooling | Central Air |
| Utilities | Electricity Available |
| Roof | Composition |
| Appliances | Electric Range,Dishwasher,Refrigerator,Microwave,Disposal,Fire Alarm |
| Zoning | RES |
| HOA Fee | 70 |
| Garage Spaces | 2 |
| Construction Materials | Frame,Vinyl Siding |
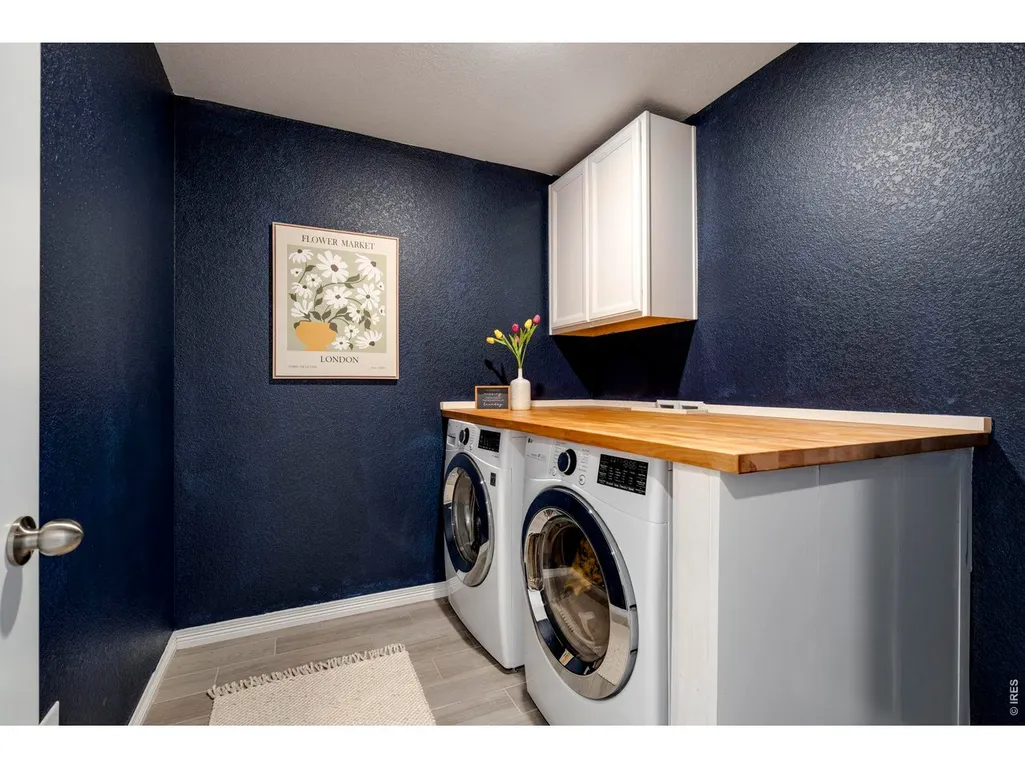
| Exclusions | Sellers personal property,trampoline,clothes washer/dryer |
| Year Built | 2019 |
| Electric | Xcel |
| Levels | Two |
| Property Subtype | Single Family Residence |
| Tax Year | 2025 |
| Parcel Number | R0610089 |
| Assoc Fee Paid Per | Monthly |
| County | Boulder |
| New Construction | No |
| Property Type | Residential |
| HOA | Yes |
| Energy Efficient | Photovoltaic Leased |
| Subdivision Name | Compass Flg 3 Amd 1 |
| Possible Use | Single Family |
| Full Baths | 5 |
| Status | Active |
| High School | Centaurus |
| City | Erie |
| Disclosures | Seller's Property Disclosure |
| Association Name | Advanced HOA |
| High School District | Boulder Valley Dist RE2 |
| MLS Area | Suburban Plains |
| Elementary School | Meadowlark K-8 |
| Property Attached Y/N | No |
| Tax Annual Amount | 9149 |
| Middle/Junior High School | Meadowlark K-8 |
| Virtual Tour | https://yellow-umbrella-imaging.aryeo.com/sites/rygkxzxy/unbranded |
| Standard Status | Active |
| Expected Active Date | 2026-09-11 |
| AttributionContact | 3037209928 |
Interior Features
| Basement | Partially Finished |
|---|---|
| Above Grade Finished Area | 2872 |
| Total Bedrooms | 5 |
| LivingAreaSource | Assessor |
| Total Baths | 5 |
Exterior Features
| Exterior Amenities | Sprinkler System,Hot Tub |
|---|---|
| Parking Features | Attached |
| Water Source | City |
| Lot Size Area | 6430 |
| Lot Size Acres | 0.15 |
| Waterfront Y/N | No |
| Irrigation Water Rights Y/N | No |
Amenities
- Foreclosure
- Views
- Short Sale
- New Construction
- Adult 55+
- Lease To Own
- No HOA Fees
- Furnished
- Primary On Main
- Air Conditioning
- Seller Finance
- Green
- Fixer Upper
- Horse
- Golf
- Fireplace
- Deck
- Garage
- Basement
- Pool
Property vs Single Family Average in 80516
Price
Taxes
Year Built
Visits
In The Neighborhood
Just Listed
Erie
$ 845,000
- Type
- Single Family
- Size
- 4,139 SqFt
- Rooms
- 5 Beds + 5 Baths
 eXp Realty LLC #IR1068515

 Information deemed reliable but not guaranteed by the MLS. © 2026 Information and Real Estate Services, LLC.
Information source: Information and Real Estate Services, LLC. Provided for limited non-commercial use only under IRES Rules. © Copyright IRES.
The information being provided is for the consumers personal, non-commercial use and may not be used for any purpose other than to identify prospective properties consumer may be interested in purchasing.
The IRES, LLC Data on this
Information deemed reliable but not guaranteed by the MLS. © 2026 Information and Real Estate Services, LLC.
Information source: Information and Real Estate Services, LLC. Provided for limited non-commercial use only under IRES Rules. © Copyright IRES.
The information being provided is for the consumers personal, non-commercial use and may not be used for any purpose other than to identify prospective properties consumer may be interested in purchasing.
The IRES, LLC Data on this
 The real estate listing information and related content displayed on this site is provided exclusively for consumers� personal, non-commercial use and may not be used for any purpose other than to identify prospective properties consumers may be interested in purchasing. This information and related content is deemed reliable but is not guaranteed accurate by elevateMLS.
 IDX information is provided exclusively for personal, non-commercial use, and may not be used for any purpose other than to identify prospective properties consumers may be interested in purchasing. Information is deemed reliable but not guaranteed. Copyright © 2026 Vail Multi List, Inc. (VMLS)
The listing broker's offer of compensation is made only to participants of the MLS where the listing is filed.
IDX information is provided exclusively for personal, non-commercial use, and may not be used for any purpose other than to identify prospective properties consumers may be interested in purchasing. Information is deemed reliable but not guaranteed. Copyright © 2026 Vail Multi List, Inc. (VMLS)
The listing broker's offer of compensation is made only to participants of the MLS where the listing is filed.
 The data relating to real estate for sale on this web site comes in part from the Internet Data Exchange (IDX) program of Colorado Real Estate Network, Inc. (CREN), © Copyright 2026. All rights reserved. All data deemed reliable but not guaranteed and should be independently verified. This database record is provided subject to "limited license" rights. Duplication or reproduction is prohibited.
 Pueblo Association of REALTORS®, Inc. All information deemed reliable but not guaranteed. All properties are subject to prior sale, change or withdrawal. Neither listing broker(s) or information provider(s) shall be responsible for any typographical errors, misinformation, misprints and shall be held totally harmless. Listing(s) information is provided for consumer's personal, non-commercial use and may not be used for any purpose other than to identify prospective properties consumers may be
 Information should be deemed reliable but not guaranteed, all representations are approximate, and individual verification is recommended. Copyright ©2026 All rights reserved.
