
Views - Primary on Main
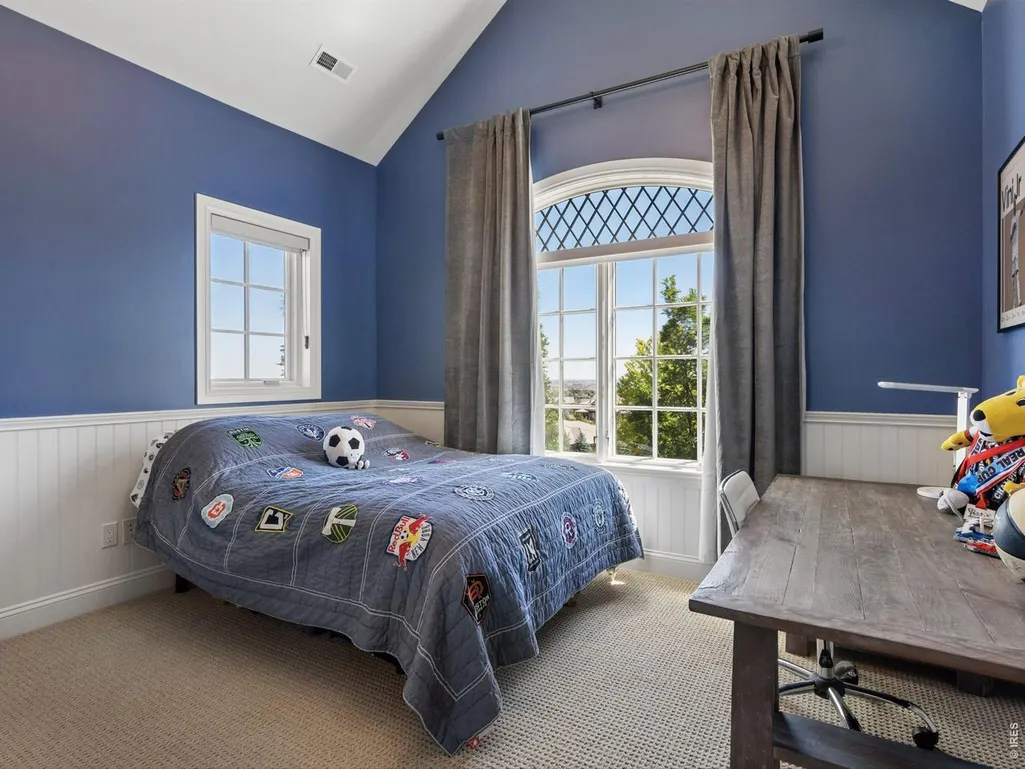
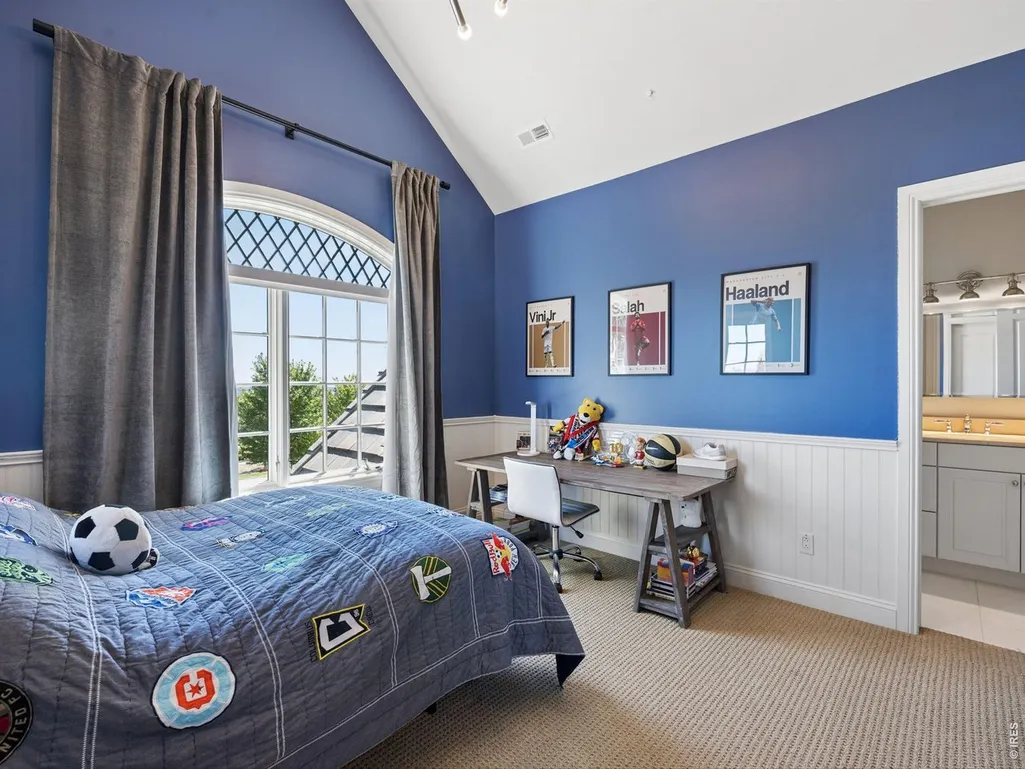
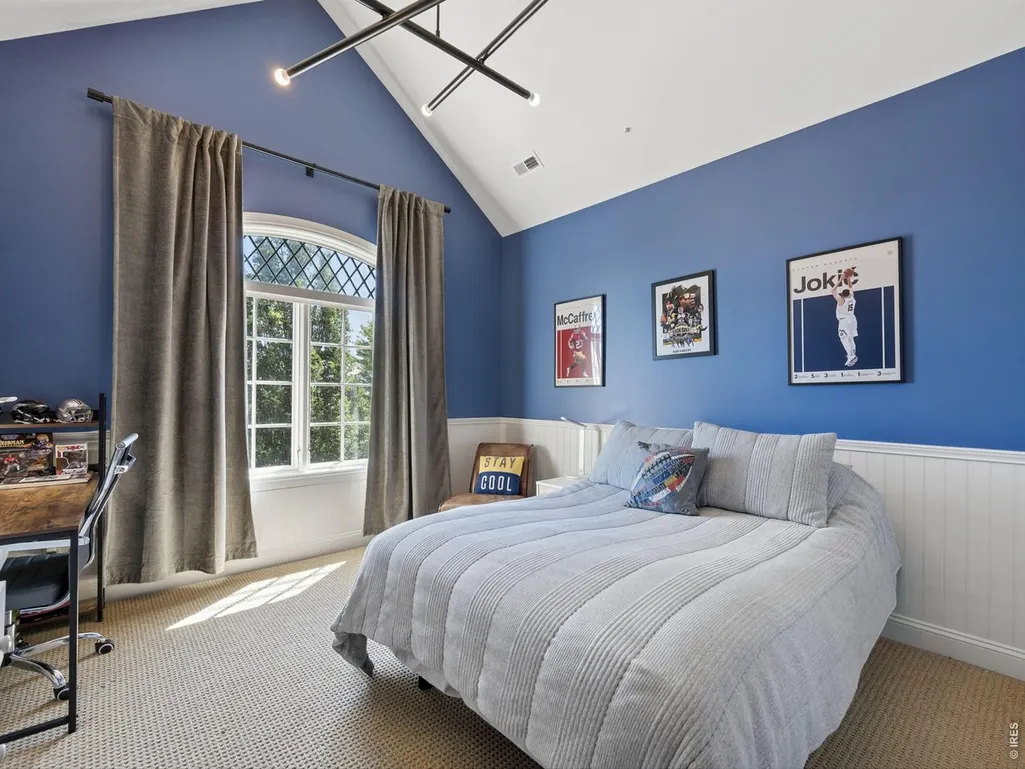
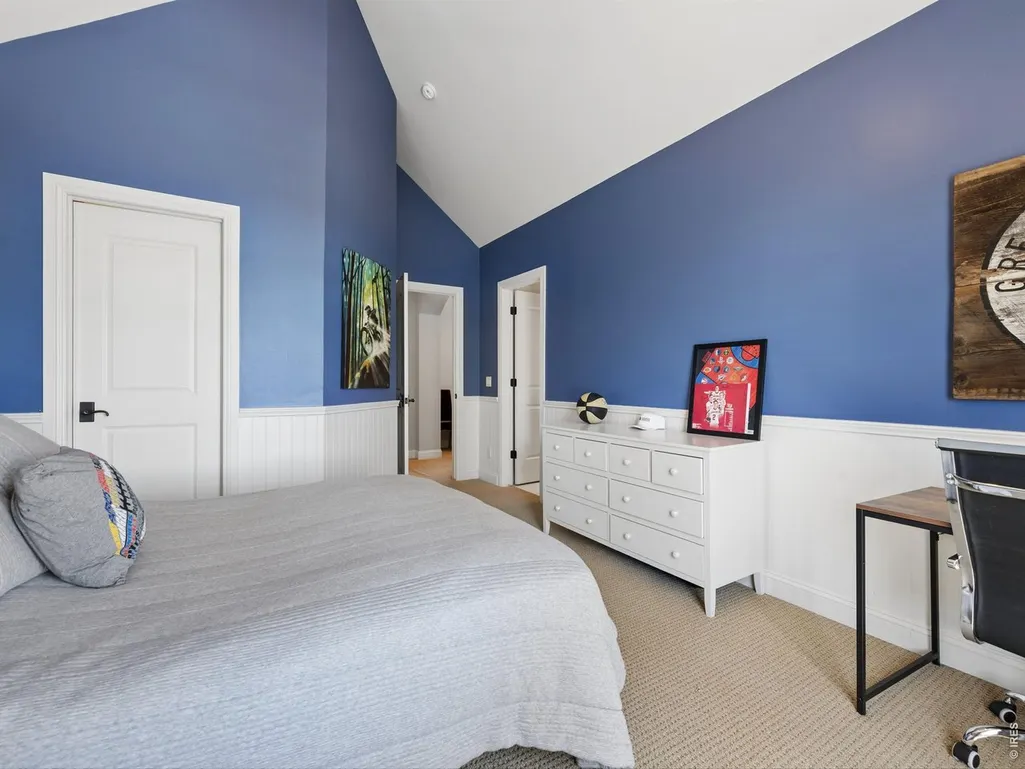

Address
15478 Mountain View Cir, Broomfield, CO
Price
$ 4,950,000
Property Attributes
- MLS#1068489
- TypeSingle Family
- Listing Status Active
- CountyBROOMFIELD
- CityBroomfield
- AreaBroomfield
- NeighborhoodSpruce Meadows Filing 1
- Zip80023
- StyleContemporary
- Year Built2009
- Taxes$ 34911
- Price$ 4,950,000
- Bedrooms5
- Full Bathrooms5
- Half Bathrooms3
- Sqr Footage8006
- Lot Size2.63 Acres
Data Source:
Information and Real Estate Services (IRES)
Property Description
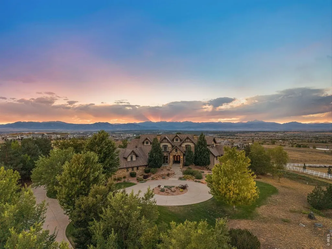
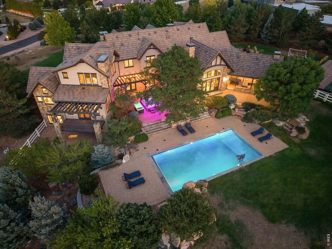
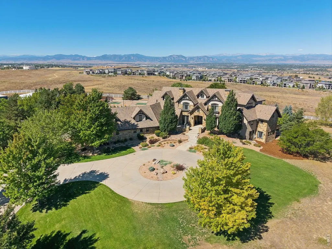
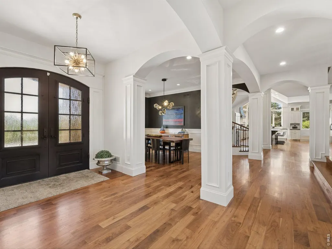
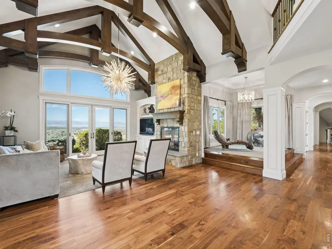
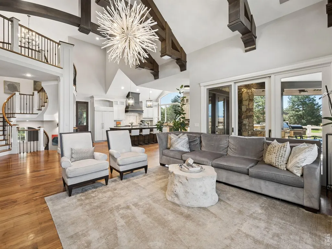
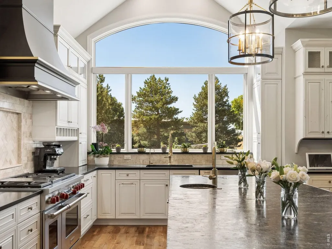
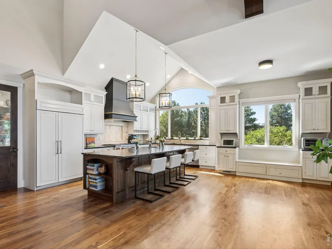
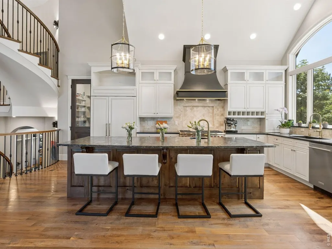
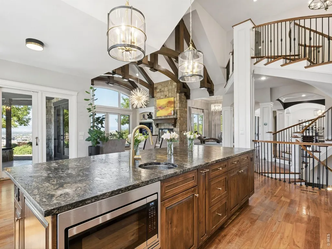
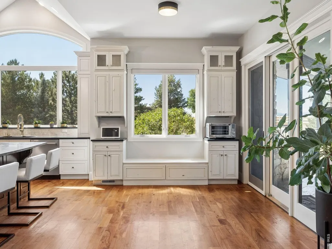
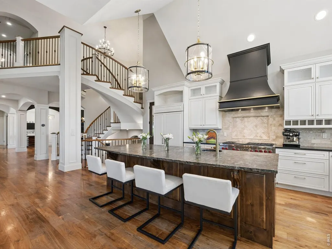
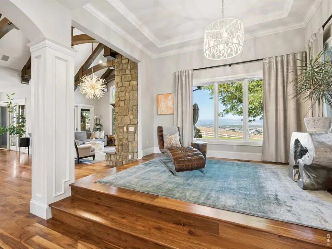
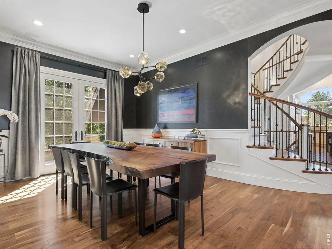
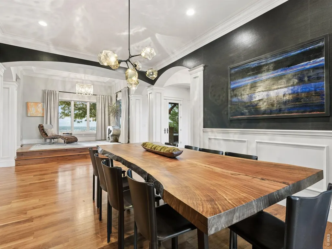
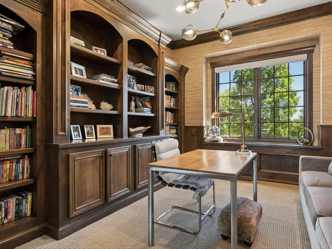
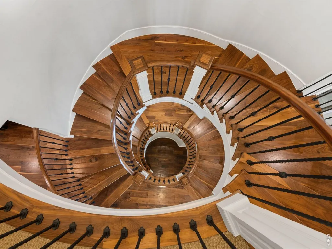
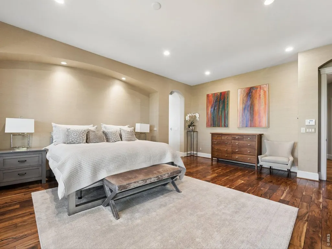
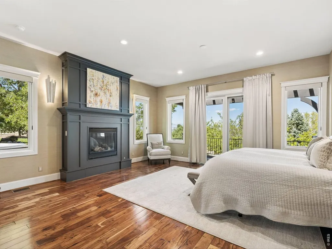
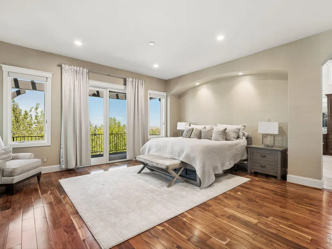
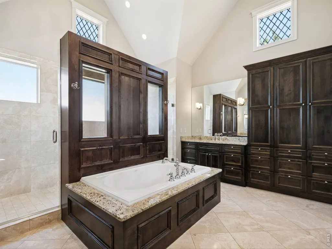
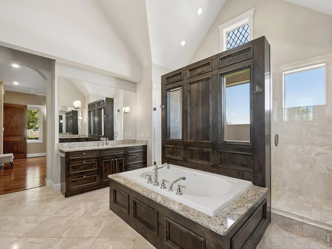
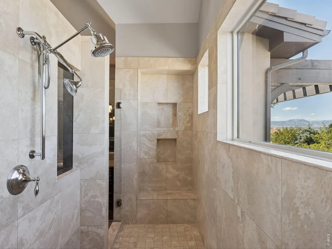
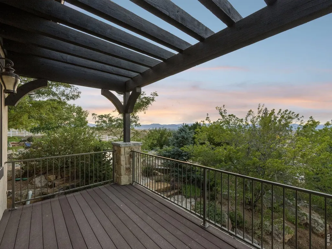
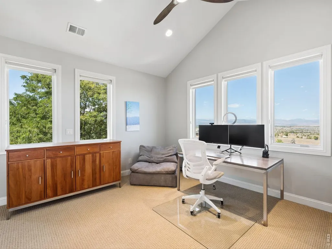
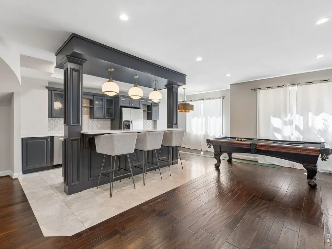
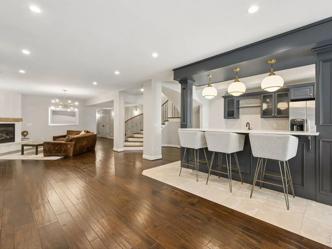
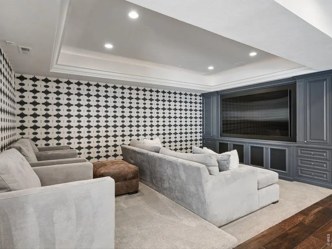
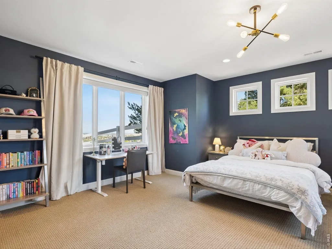
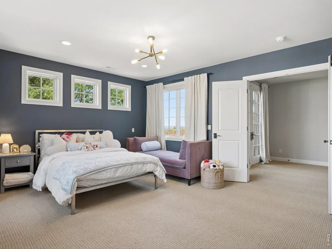
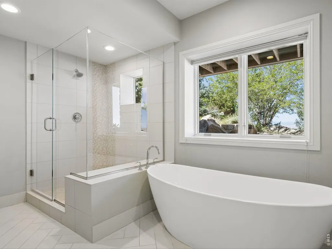
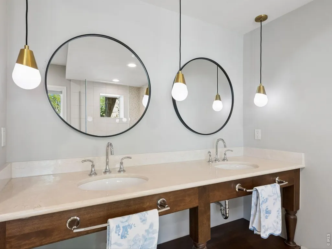
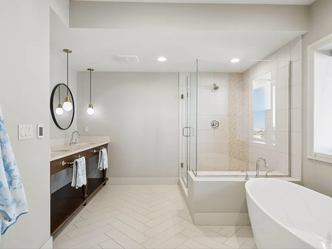
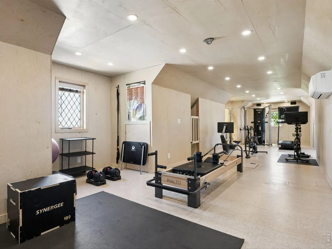
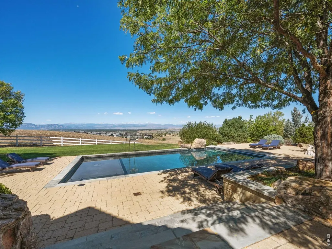
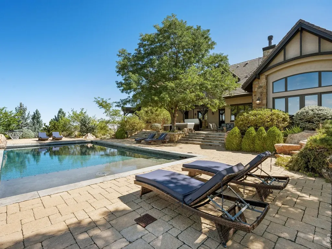
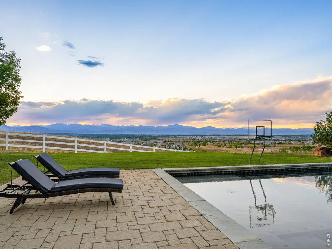
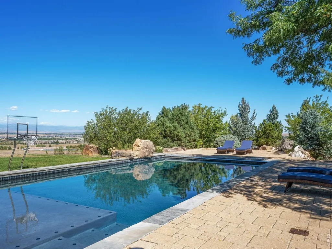
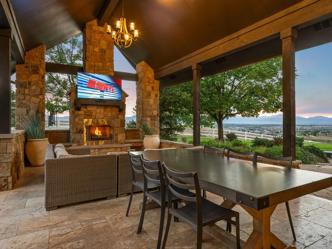
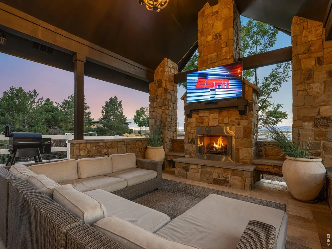
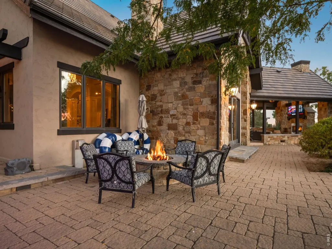
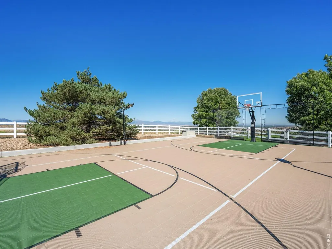
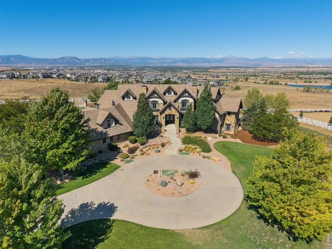
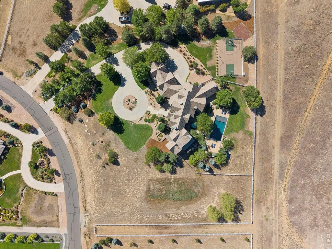
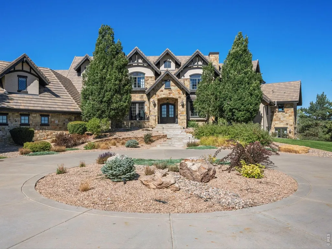
Perched atop one of Spruce Meadows' most coveted homesites, this remarkable custom residence commands sweeping 360-degree views of the Flatirons, foothills, and snowcapped back range. Backing to open space and oriented west, the property captures Colorado's landscape in every direction while offering exceptional privacy and generous grounds within an established neighborhood.Natural light fills the interiors, where thoughtfully placed windows frame the mountains beyond. A dramatic 20-foot great room is crowned with exposed beams and anchored by a soaring floor-to-ceiling rock fireplace. Walnut hardwood floors, hand-troweled walls, intricate millwork, and a sculptural staircase showcase the craftsmanship throughout. The chef's kitchen pairs custom cabinetry with premier Wolf and Sub-Zero appliances, including an eight-burner range, while the adjoining breakfast area opens effortlessly to the outdoor pavilion.Occupying a private wing of the main level, the primary suite features a fireplace, private balcony, and spa-inspired bath with soaring ceilings and a shower positioned to capture the views. A richly paneled study offers a distinguished home office. Upstairs, two bedroom suites each feature private baths, while a loft with an adjoining bath provides an ideal office, library, or optional 5th bedroom. An updated fitness studio sits above the oversized four-car garage.The walk-out lower level is designed for entertaining with a theater, full bar, fireside lounge, billiards area, and private guest suite. Outside, resort-inspired grounds feature a pool surrounded by expansive stone terraces, outdoor fireplace, fire pit, built-in grill, sport court, hot tub, and cold plunge-all set against a spectacular Front Range backdrop.Timeless architecture, remarkable privacy, and extraordinary views define this exceptional Mountain View Circle residence, ideally positioned with convenient access to Boulder, Denver, and DIA.
| Elementary School | Middle School | High School |
|---|---|---|
| Meridian Elementary School | Rocky Top Middle School | Legacy High School |
| Price History | |
|---|---|
| 9/11/2026 | Listed $4,950,000 |
General Features
| Living Area | 7851 |
|---|---|
| Sewer | Septic Tank |
| Heating | Forced Air,2 or more Heat Sources |
| Cooling | Central Air |
| Utilities | Natural Gas Available,Electricity Available,Cable Available,Satellite Avail,High Speed Avail |
| Roof | Metal,Tile |
| Appliances | Gas Range,Double Oven,Dishwasher,Refrigerator,Bar Fridge,Washer,Dryer,Microwave,Gas Bar-B-Q |
| Zoning | PUD,RE(A) |
| HOA Fee | 1000 |
| Garage Spaces | 4 |
| Association Fee Includes | Common Amenities,Trash |
| Patio/Porch Features | Patio,Deck |
| Architectural Style | Contemporary |
| Pool Features | Private |
| Construction Materials | Frame,Stone,Stucco |
| Exclusions | Sellers Personal Property,inquire with Agent |
| Year Built | 2009 |
| View | Mountain(s),Hills,Plains View,City,Panoramic |
| Levels | Two |
| Property Subtype | Single Family Residence |
| Tax Year | 2025 |
| Parcel Number | R8862629 |
| Community Features | Trail(s) |
| Accessibility | Main Floor Bath,Main Level Bedroom,Stall Shower |
| Assoc Fee Paid Per | Annually |
| County | Broomfield |
| New Construction | No |
| Property Type | Residential |
| HOA | Yes |
| Energy Efficient | Windows |
| Subdivision Name | Spruce Meadows Filing 1 |
| Possible Use | Single Family |
| Full Baths | 5 |
| Status | Active |
| High School | Legacy |
| City | Broomfield |
| Disclosures | Seller's Property Disclosure |
| Association Name | Spruce Meadows HOA |
| High School District | Adams CO. Dist 12 |
| MLS Area | Broomfield |
| Elementary School | Meridian |
| Property Attached Y/N | No |
| Tax Annual Amount | 34911 |
| Middle/Junior High School | Rocky Top |
| Virtual Tour | https://u.listvt.com/mls/263486256 |
| Standard Status | Active |
| Expected Active Date | 2026-09-11 |
| AttributionContact | 3034436161 |
Interior Features
| Interior Amenities | Eat-in Kitchen,Separate Dining Room,Cathedral Ceiling(s),Open Floorplan,Pantry,Walk-In Closet(s),Wet Bar,Kitchen Island,Theatre Room,Two Primary Suites,High Ceilings |
|---|---|
| Basement | Full,Partially Finished,Walk-Out Access,Retrofit for Radon |
| Flooring | Wood |
| Fireplace Features | Two or More,Gas,Family Room,Bedroom,Great Room |
| Above Grade Finished Area | 4916 |
| Half Baths | 3 |
| Total Bedrooms | 5 |
| Room Type | Media Room |
| LivingAreaSource | Appraiser |
| Total Baths | 8 |
Exterior Features
| Exterior Amenities | Sprinkler System,Tennis Court(s),Oversized Garage |
|---|---|
| Fencing | Fenced |
| Parking Features | Attached |
| Lot Features | Deciduous Trees,Native Grass,Level,Abuts Public Open Space,House Faces East,Paved |
| Water Source | City |
| Lot Size Area | 114737 |
| Lot Size Acres | 2.63 |
| Road Surface Type | Asphalt |
| Waterfront Y/N | No |
| Road Frontage Type | City Street |
| Irrigation Water Rights Y/N | No |
Amenities
- Foreclosure
- Views
- Short Sale
- New Construction
- Adult 55+
- Lease To Own
- No HOA Fees
- Furnished
- Primary On Main
- Air Conditioning
- Seller Finance
- Green
- Fixer Upper
- Horse
- Golf
- Fireplace
- Deck
- Garage
- Basement
- Pool
Property vs Single Family Average in 80023
Price
Taxes
Year Built
Visits


 Information deemed reliable but not guaranteed by the MLS. © 2026 Information and Real Estate Services, LLC.
Information source: Information and Real Estate Services, LLC. Provided for limited non-commercial use only under IRES Rules. © Copyright IRES.
The information being provided is for the consumers personal, non-commercial use and may not be used for any purpose other than to identify prospective properties consumer may be interested in purchasing.
The IRES, LLC Data on this
Information deemed reliable but not guaranteed by the MLS. © 2026 Information and Real Estate Services, LLC.
Information source: Information and Real Estate Services, LLC. Provided for limited non-commercial use only under IRES Rules. © Copyright IRES.
The information being provided is for the consumers personal, non-commercial use and may not be used for any purpose other than to identify prospective properties consumer may be interested in purchasing.
The IRES, LLC Data on this
 The real estate listing information and related content displayed on this site is provided exclusively for consumers� personal, non-commercial use and may not be used for any purpose other than to identify prospective properties consumers may be interested in purchasing. This information and related content is deemed reliable but is not guaranteed accurate by elevateMLS.
 IDX information is provided exclusively for personal, non-commercial use, and may not be used for any purpose other than to identify prospective properties consumers may be interested in purchasing. Information is deemed reliable but not guaranteed. Copyright © 2026 Vail Multi List, Inc. (VMLS)
The listing broker's offer of compensation is made only to participants of the MLS where the listing is filed.
IDX information is provided exclusively for personal, non-commercial use, and may not be used for any purpose other than to identify prospective properties consumers may be interested in purchasing. Information is deemed reliable but not guaranteed. Copyright © 2026 Vail Multi List, Inc. (VMLS)
The listing broker's offer of compensation is made only to participants of the MLS where the listing is filed.
 The data relating to real estate for sale on this web site comes in part from the Internet Data Exchange (IDX) program of Colorado Real Estate Network, Inc. (CREN), © Copyright 2026. All rights reserved. All data deemed reliable but not guaranteed and should be independently verified. This database record is provided subject to "limited license" rights. Duplication or reproduction is prohibited.
 Pueblo Association of REALTORS®, Inc. All information deemed reliable but not guaranteed. All properties are subject to prior sale, change or withdrawal. Neither listing broker(s) or information provider(s) shall be responsible for any typographical errors, misinformation, misprints and shall be held totally harmless. Listing(s) information is provided for consumer's personal, non-commercial use and may not be used for any purpose other than to identify prospective properties consumers may be
 Information should be deemed reliable but not guaranteed, all representations are approximate, and individual verification is recommended. Copyright ©2026 All rights reserved.
