
Views - Primary on Main





Address
2909 Pronghorn Ct, Loveland, CO
Price
$ 1,150,000
Property Attributes
- MLS#1068463
- TypeSingle Family
- Listing Status Active
- CountyLARIMER
- CityLoveland
- AreaLoveland-Berthoud
- NeighborhoodBonnell West PUD
- Zip80537
- StyleSingle Family Residence
- Year Built1994
- Taxes$ 5978
- Price$ 1,150,000
- Bedrooms6
- Full Bathrooms3
- Half Bathrooms2
- Sqr Footage5261
- Lot Size0.86 Acres
Data Source:
Information and Real Estate Services (IRES)
Property Description
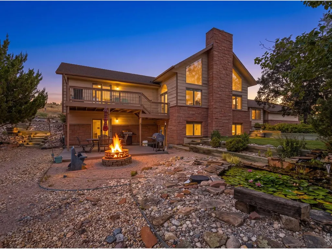
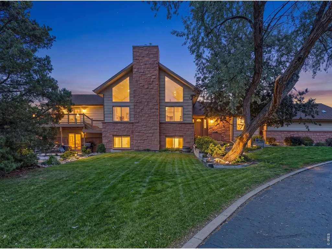
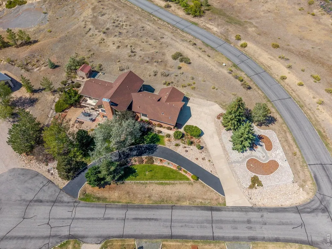
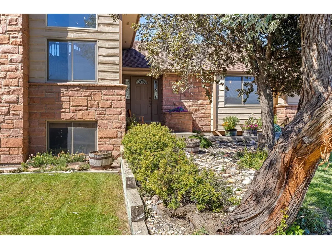
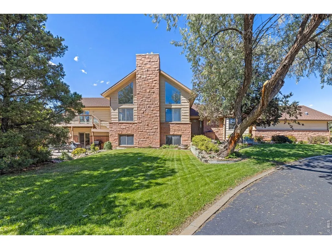
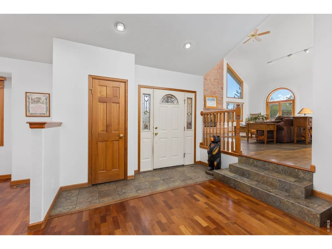
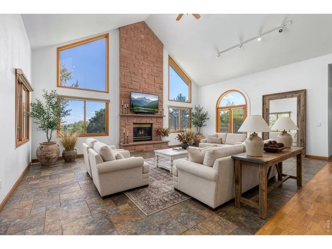
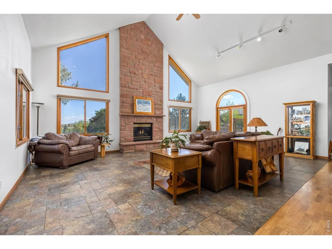
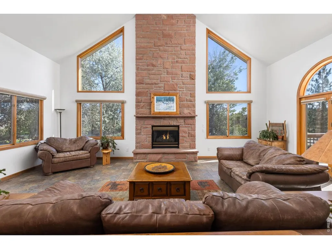
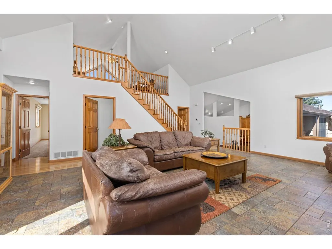
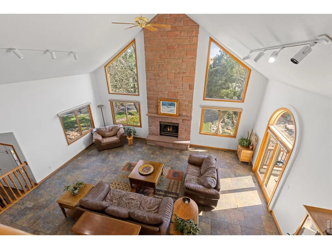
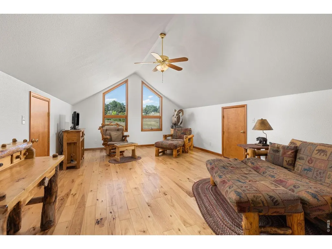
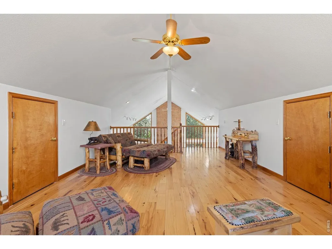
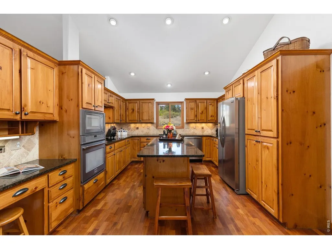
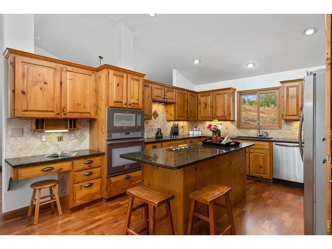
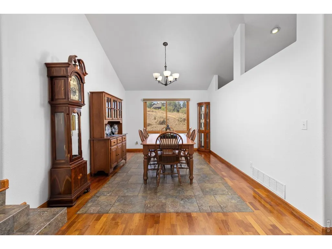
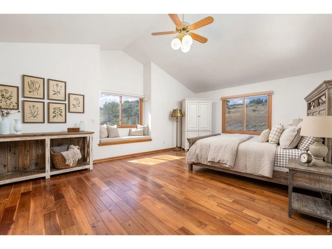
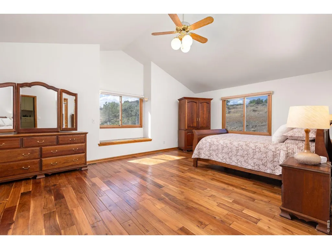
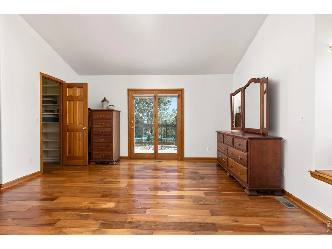
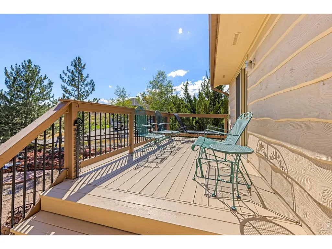
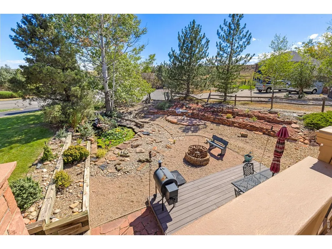
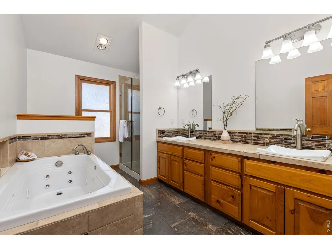
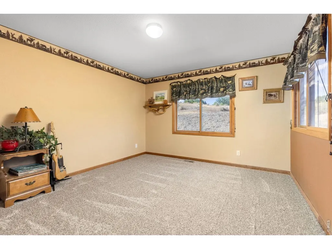
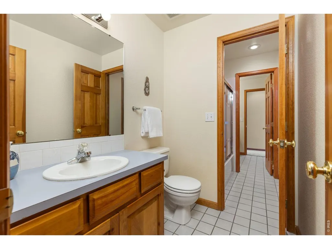
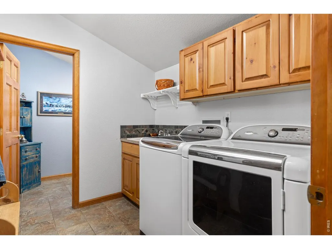
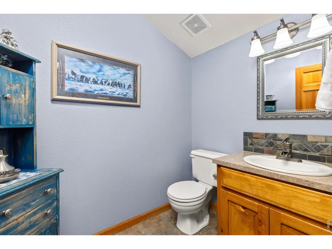
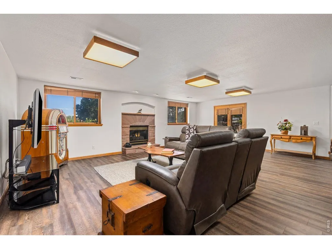
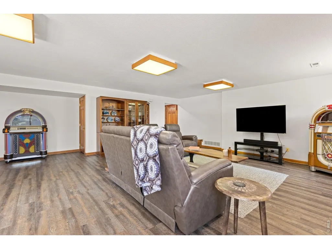
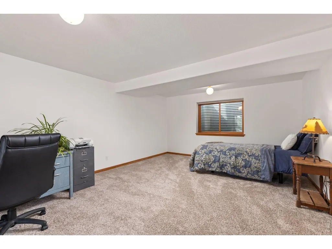
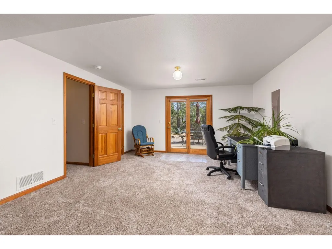
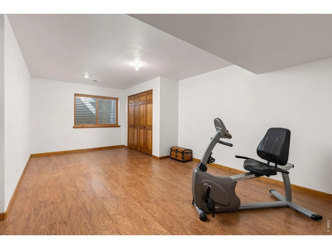
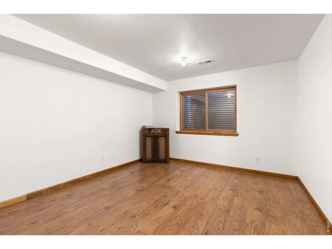
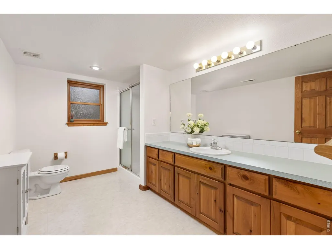
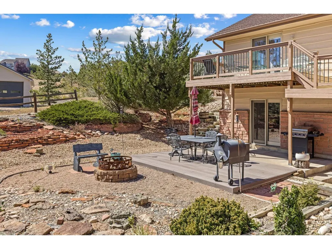
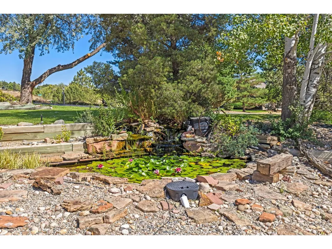
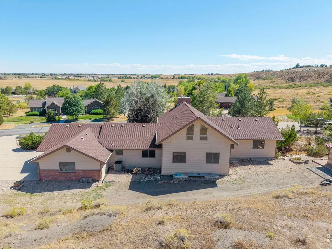
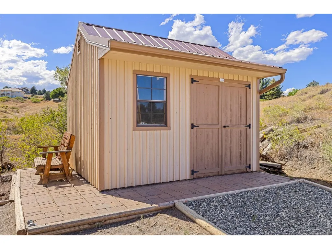
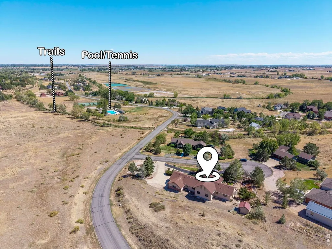
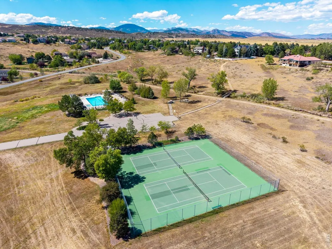
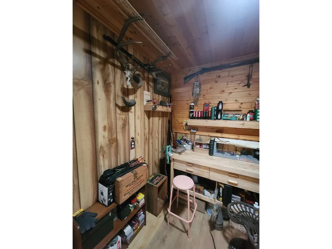
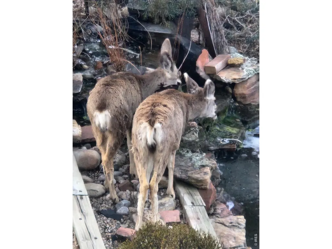
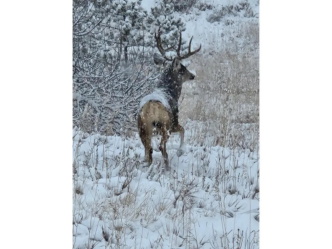
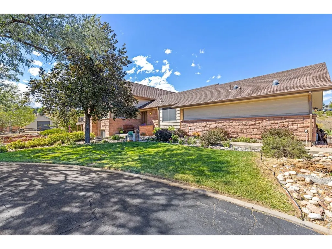
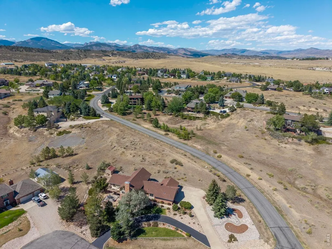
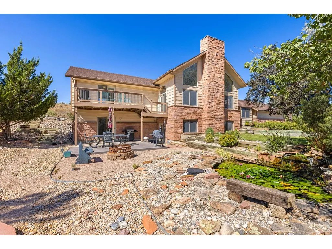
Welcome to 2909 Pronghorn Court, a custom-built, one-owner home on a beautiful .86-acre lot in the sought-after Bonnell West community. Designed to complement its foothills setting, the home features locally sourced Lyons red sandstone, with each piece carefully hand-chiseled into place. Beautiful windows fill the home with natural light. The inviting family room is especially memorable, with windows on three walls framing the surrounding landscape. Gather beside one of two fireplaces, enjoy meals in the warm kitchen with durable knotty pine cabinetry, or begin your morning with coffee in the loft while watching deer travel across the hillside. The thoughtful layout includes six bedrooms and five bathrooms, with three bedrooms on the main level and three in the finished basement. The spacious primary suite offers a five-piece bathroom, walk-in closet and private door leading to the peaceful pond and patio. Two additional main-level bedrooms share a convenient bathroom. Downstairs provides room for guests, recreation and entertaining, plus an unfinished area ready to become a home gym or ripe for storage. Outside, imagine summer barbecues on the deck, celebrations on the lawn, quiet afternoons beside the pond and shade from the mature trees. In winter, the hillside becomes a natural toboggan run, while neighborhood open space brings wildlife close to home. An oversized three-car garage includes a separate insulated and drywalled room ideal for a workshop, hobby room or extra storage. Bonnell West residents also enjoy a community pool, tennis courts, trails and open spaces, all near the foothills and TPC Colorado. This remarkable Loveland home is ready for its next chapter and the memories you'll create here!
| Elementary School | Middle School | High School |
|---|---|---|
| Carrie Martin Elementary School | Walt Clark Middle School | Thompson Valley High School |
| Price History | |
|---|---|
| 9/11/2026 | Listed $1,150,000 |
General Features
| Living Area | 4563 |
|---|---|
| Sewer | Other |
| Heating | Forced Air |
| Cooling | Central Air,Ceiling Fan(s) |
| Utilities | Natural Gas Available,Electricity Available |
| Roof | Composition |
| Appliances | Electric Range,Dishwasher,Refrigerator,Washer,Dryer,Microwave,Disposal,Fire Alarm |
| Zoning | RR2 |
| HOA Fee | 82 |
| Garage Spaces | 3 |
| Association Fee Includes | Common Amenities |
| Patio/Porch Features | Patio,Deck |
| Construction Materials | Stone,Cedar |
| Exclusions | See contract prep form. |
| Year Built | 1994 |
| Electric | City of Loveland |
| View | Hills,Plains View |
| Levels | One |
| Property Subtype | Single Family Residence |
| Tax Year | 2025 |
| Parcel Number | R1199404 |
| Community Features | Tennis Court(s),Pool,Playground |
| Accessibility | Stall Shower,Main Level Laundry |
| Assoc Fee Paid Per | Monthly |
| County | Larimer |
| New Construction | No |
| Property Type | Residential |
| HOA | Yes |
| Subdivision Name | Bonnell West PUD |
| Possible Use | Single Family |
| Other Structures | Storage |
| Full Baths | 2 |
| Status | Active |
| High School | Thompson Valley |
| City | Loveland |
| Disclosures | Seller's Property Disclosure |
| High School District | Thompson R2-J |
| MLS Area | Loveland/Berthoud |
| Spa Features | Bath |
| Elementary School | Carrie Martin |
| Property Attached Y/N | No |
| Tax Annual Amount | 5978 |
| Middle/Junior High School | Walt Clark |
| Virtual Tour | https://longs-peak-media.aryeo.com/videos/01a07c77-b2de-732b-8bef-6ac2e28112c4 |
| Standard Status | Active |
| Expected Active Date | 2026-09-11 |
| AttributionContact | 3034345321 |
Interior Features
| Interior Amenities | Eat-in Kitchen,Separate Dining Room,Cathedral Ceiling(s),Open Floorplan,Workshop,Pantry,Wood Windows,Natural Woodwork,Walk-In Closet(s),Washer/Dryer Hookup,Jack & Jill Bathroom,Kitchen Island |
|---|---|
| Basement | Full,Partially Finished,Walk-Out Access |
| Flooring | Wood |
| Fireplace Features | Two or More,Gas,Living Room,Family Room,Basement |
| Window Features | Window Coverings |
| Above Grade Finished Area | 2852 |
| Half Baths | 2 |
| 3/4 Baths | 1 |
| Laundry Features | Sink |
| Total Bedrooms | 6 |
| Room Type | Loft |
| LivingAreaSource | Assessor |
| Total Baths | 5 |
Exterior Features
| Exterior Amenities | Sprinkler System,Oversized Garage |
|---|---|
| Parking Features | Garage Door Opener,Attached |
| Lot Features | Cul-De-Sac,Corner Lot,Wooded,Evergreen Trees,Deciduous Trees,Sloping Lot,House/Lot Faces NE,Unincorporated,Pond(s),Waterfall,Paved |
| Water Source | District,Other |
| Lot Size Area | 37481 |
| Lot Size Acres | 0.86 |
| Road Surface Type | Asphalt |
| Waterfront Y/N | No |
| Road Frontage Type | City Street |
| Irrigation Water Rights Y/N | No |
Amenities
- Foreclosure
- Views
- Short Sale
- New Construction
- Adult 55+
- Lease To Own
- No HOA Fees
- Furnished
- Primary On Main
- Air Conditioning
- Seller Finance
- Green
- Fixer Upper
- Horse
- Golf
- Fireplace
- Deck
- Garage
- Basement
- Pool
Property vs Single Family Average in 80537
Price
Taxes
Year Built
Visits


 Information deemed reliable but not guaranteed by the MLS. © 2026 Information and Real Estate Services, LLC.
Information source: Information and Real Estate Services, LLC. Provided for limited non-commercial use only under IRES Rules. © Copyright IRES.
The information being provided is for the consumers personal, non-commercial use and may not be used for any purpose other than to identify prospective properties consumer may be interested in purchasing.
The IRES, LLC Data on this
Information deemed reliable but not guaranteed by the MLS. © 2026 Information and Real Estate Services, LLC.
Information source: Information and Real Estate Services, LLC. Provided for limited non-commercial use only under IRES Rules. © Copyright IRES.
The information being provided is for the consumers personal, non-commercial use and may not be used for any purpose other than to identify prospective properties consumer may be interested in purchasing.
The IRES, LLC Data on this
 The real estate listing information and related content displayed on this site is provided exclusively for consumers� personal, non-commercial use and may not be used for any purpose other than to identify prospective properties consumers may be interested in purchasing. This information and related content is deemed reliable but is not guaranteed accurate by elevateMLS.
 IDX information is provided exclusively for personal, non-commercial use, and may not be used for any purpose other than to identify prospective properties consumers may be interested in purchasing. Information is deemed reliable but not guaranteed. Copyright © 2026 Vail Multi List, Inc. (VMLS)
The listing broker's offer of compensation is made only to participants of the MLS where the listing is filed.
IDX information is provided exclusively for personal, non-commercial use, and may not be used for any purpose other than to identify prospective properties consumers may be interested in purchasing. Information is deemed reliable but not guaranteed. Copyright © 2026 Vail Multi List, Inc. (VMLS)
The listing broker's offer of compensation is made only to participants of the MLS where the listing is filed.
 The data relating to real estate for sale on this web site comes in part from the Internet Data Exchange (IDX) program of Colorado Real Estate Network, Inc. (CREN), © Copyright 2026. All rights reserved. All data deemed reliable but not guaranteed and should be independently verified. This database record is provided subject to "limited license" rights. Duplication or reproduction is prohibited.
 Pueblo Association of REALTORS®, Inc. All information deemed reliable but not guaranteed. All properties are subject to prior sale, change or withdrawal. Neither listing broker(s) or information provider(s) shall be responsible for any typographical errors, misinformation, misprints and shall be held totally harmless. Listing(s) information is provided for consumer's personal, non-commercial use and may not be used for any purpose other than to identify prospective properties consumers may be
 Information should be deemed reliable but not guaranteed, all representations are approximate, and individual verification is recommended. Copyright ©2026 All rights reserved.
