
Open House Fri, Sep 18th 12:00 PM - 04:00 PM - Price Reduction - Views - New Construction
Address
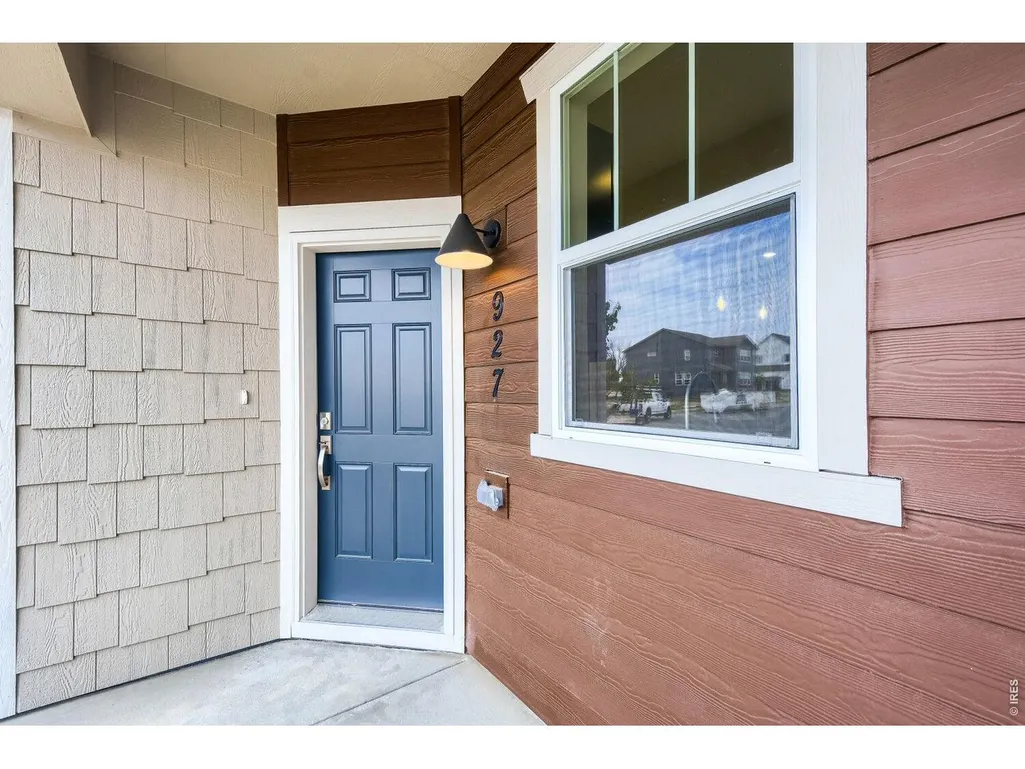
927 Nettle Ln, Fort Collins, CO
Price
$ 439,990
Property Attributes
- MLS#1066690
- TypeSingle Family
- Listing Status Active
- CountyLARIMER
- CityFort Collins
- AreaFort Collins
- NeighborhoodWaterfield 4th Filing
- Zip80524
- StyleSingle Family Residence
- Year Built2026
- Price$ 439,990
- Bedrooms3
- Full Bathrooms2
- Half Bathrooms1
- Sqr Footage1335
- Lot Size0.06 Acres
Data Source:
Information and Real Estate Services (IRES)
Property Description
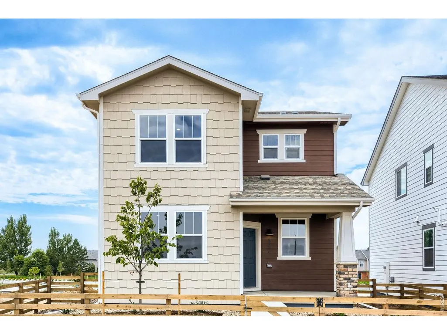
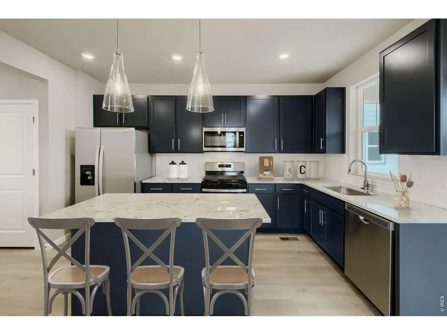
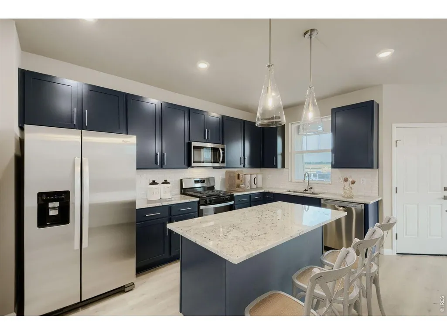
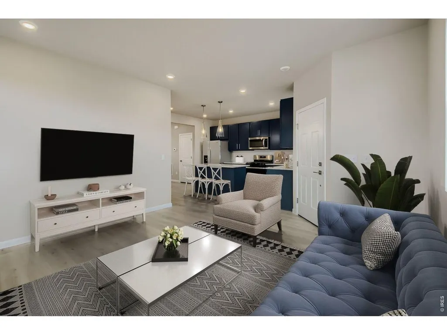
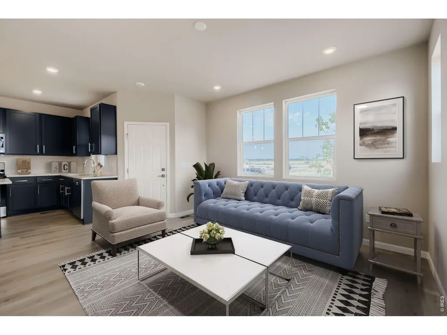
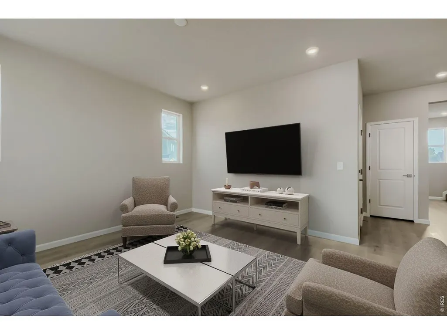
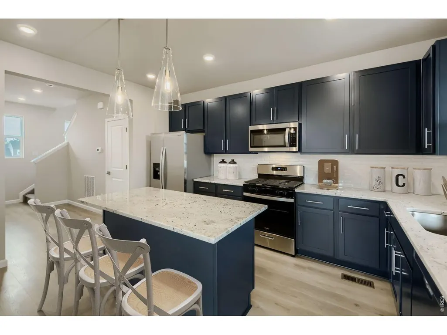
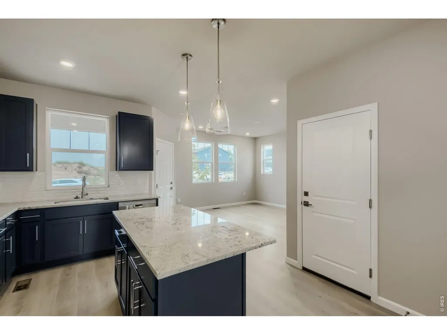
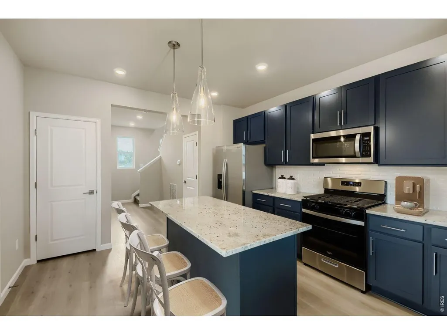
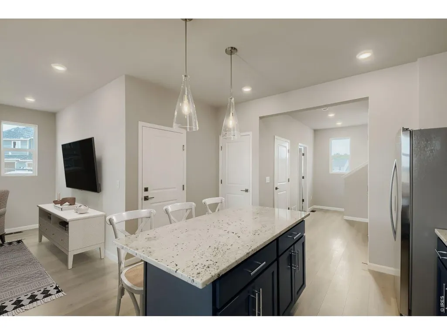
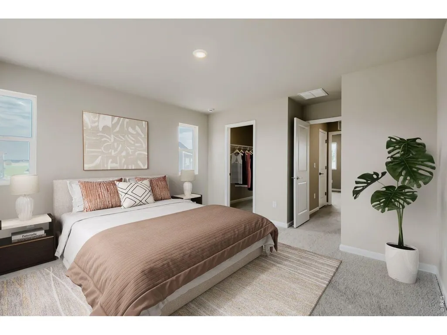
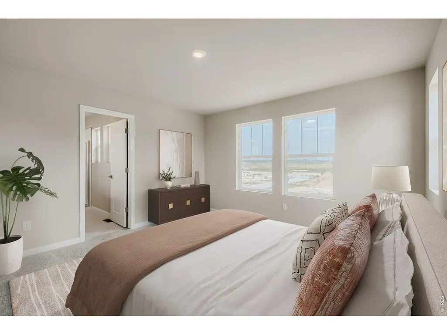
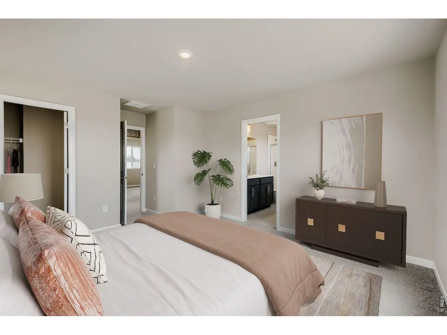
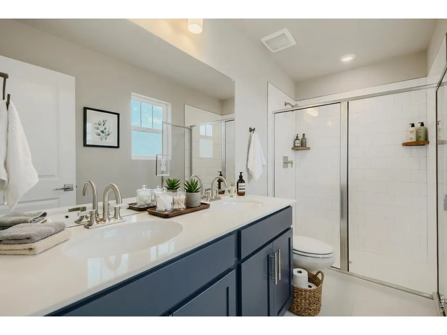
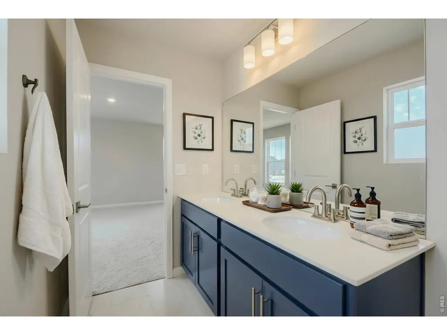
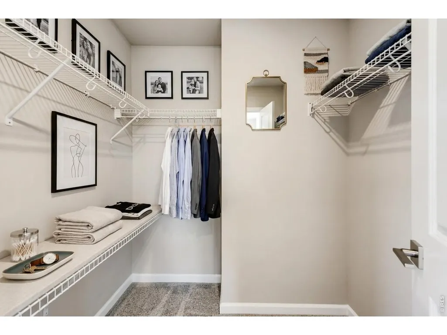
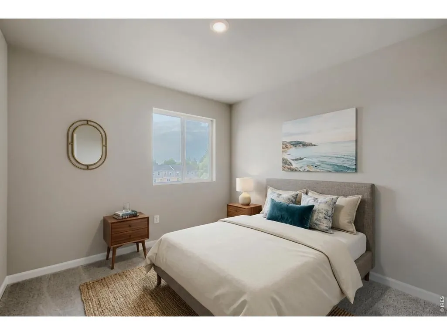
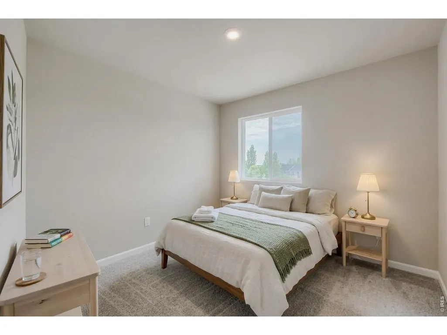
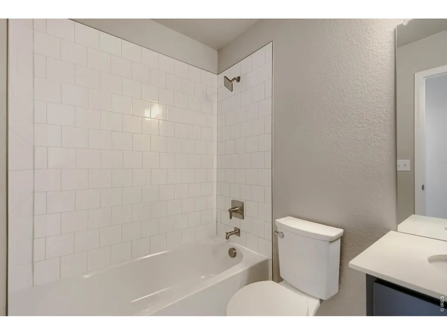
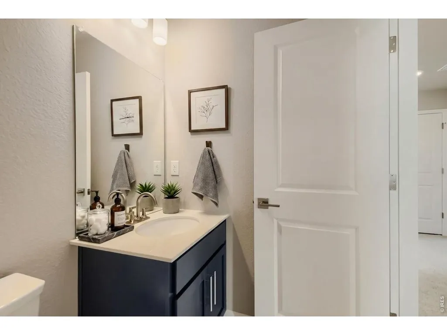
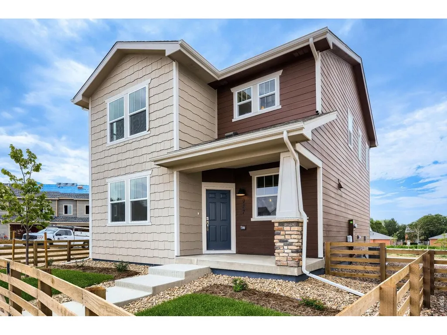
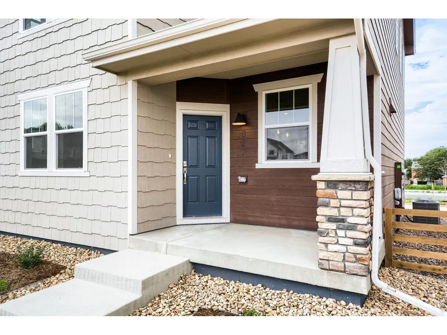
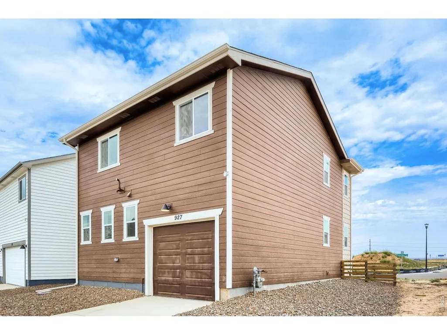
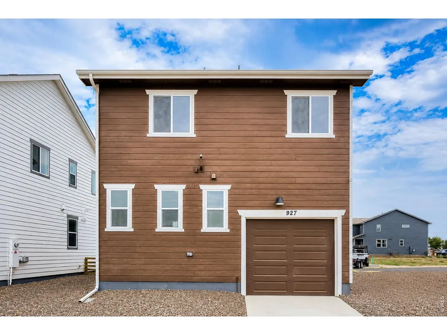
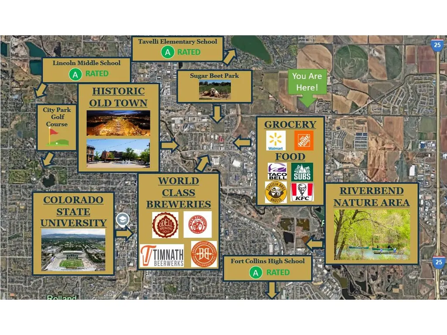
Welcome to 927 Nettle Ln! This thoughtfully designed Spruce floor plan features a functional two-story layout that blends modern finishes with everyday comfort. The open-concept main level is filled with natural light, creating an inviting space where the kitchen, dining, and living areas connect seamlessly. The kitchen stands out with rich Adriatic Sea navy cabinetry, quartz countertops, nickel hardware, and ample workspace, making it as practical as it is stylish. A convenient main-floor powder bath adds to the home's functionality. Upstairs, the bedrooms are thoughtfully separated from the main living areas, creating a private retreat. The spacious primary suite is complemented by additional bedrooms and a full bathroom, offering flexibility for guests, a home office, or additional living needs. An attached one-car garage provides secure parking, extra storage, and includes a 220-volt outlet ready for electric vehicle charging. Located in one of Fort Collins' newest low-maintenance communities, this home offers modern design, quality finishes, and easy access to shopping, dining, trails, and everything Northern Colorado has to offer. *Sample photos represent the floor plan, not the actual home.
| Elementary School | Middle School | High School |
|---|---|---|
| Tavelli Elementary School | Lincoln Middle School | Ft Collins High School |
| Price History | |
|---|---|
| 8/18/2026 | Listed $464,990 |
| 9/3/2026 | 4$449,990 |
| 9/10/2026 | 3$439,990 |
General Features
| Living Area | 1335 |
|---|---|
| Sewer | Public Sewer |
| Heating | Forced Air |
| Cooling | Central Air |
| Utilities | Natural Gas Available,Electricity Available,Cable Available,Satellite Avail,High Speed Avail |
| Roof | Composition |
| Appliances | Gas Range,Self Cleaning Oven,Dishwasher,Refrigerator,Microwave,Disposal,Fire Alarm |
| Zoning | RES |
| HOA Fee | 53 |
| Garage Spaces | 1 |
| Association Fee Includes | Common Amenities,Management |
| Patio/Porch Features | Enclosed |
| Security Features | Fire Alarm |
| Construction Materials | Frame,Stone,Composition |
| Year Built | 2026 |
| Electric | City of Fort Collins |
| View | Hills |
| Levels | Two |
| Property Subtype | Single Family Residence |
| Tax Year | 2026 |
| Parcel Number | R1675745 |
| Community Features | Park,Trail(s) |
| Assoc Fee Paid Per | Monthly |
| County | Larimer |
| New Construction | Yes |
| Property Type | Residential |
| HOA | Yes |
| Energy Efficient | Southern Exposure,Windows,High Efficiency Furnace,Energy Rated |
| Subdivision Name | Waterfield 4th Filing |
| Possible Use | Single Family |
| Full Baths | 1 |
| Status | Active |
| Directions | From Timberline and Vine,go west on Vine,North on Emmerson,and take your first right onto Arborwood Ln. The Dream Finders Homes Sales Office is the first home on the left. The physical address is 222 |
| High School | Ft Collins |
| City | Fort Collins |
| Disclosures | Home Protection Plan |
| Association Name | Waterfield HOA - Service Plus |
| High School District | Poudre |
| MLS Area | Fort Collins |
| Elementary School | Tavelli |
| Property Attached Y/N | No |
| Middle/Junior High School | Lincoln |
| Virtual Tour | https://www.zillow.com/view-imx/38dc586f-e844-4b8f-bb0b-7cb20ba9591b?setAttribution=mls&wl=true&initialViewType=pano&utm_source=dashboard |
| Builder Name | Dream Finders Homes |
| Standard Status | Active |
| Expected Active Date | 2026-08-18 |
| AttributionContact | 7207065701 |
Interior Features
| Interior Amenities | Eat-in Kitchen,Open Floorplan,Pantry,Walk-In Closet(s),High Ceilings |
|---|---|
| Basement | None,Crawl Space,Built-In Radon,Sump Pump |
| Fireplace Features | None |
| Above Grade Finished Area | 1335 |
| Half Baths | 1 |
| 3/4 Baths | 1 |
| Total Bedrooms | 3 |
| LivingAreaSource | Plans |
| Total Baths | 3 |
Exterior Features
| Exterior Amenities | Sprinkler System,>8' Garage Door |
|---|---|
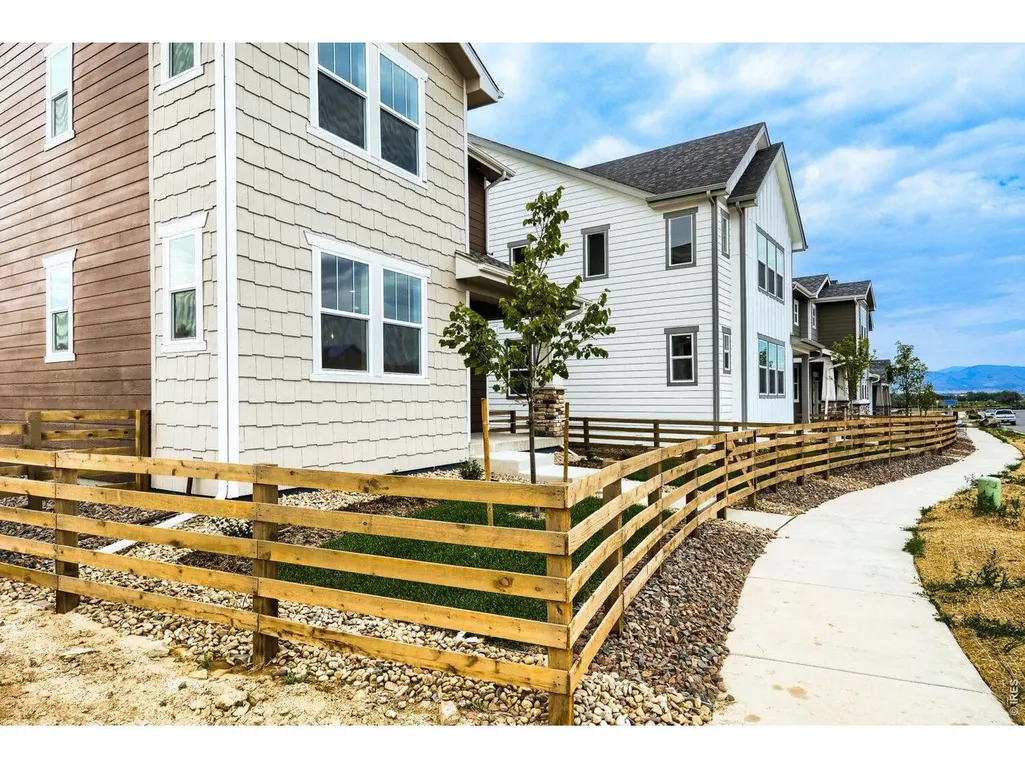
| Fencing | Fenced,Wood |
| Parking Features | Attached |
| Lot Features | Paved,Curbs,Gutters,Sidewalks,Street Light,Alley,Water Rights Excluded,Mineral Rights Excluded |
| Water Source | District |
| Lot Size Area | 2724 |
| Lot Size Acres | 0.06 |
| Road Surface Type | Asphalt,Concrete |
| Waterfront Y/N | No |
| Builder Model | Spruce |
| Irrigation Water Rights Y/N | No |
Amenities
- Foreclosure
- Views
- Short Sale
- New Construction
- Adult 55+
- Lease To Own
- No HOA Fees
- Furnished
- Primary On Main
- Air Conditioning
- Seller Finance
- Green
- Fixer Upper
- Horse
- Golf
- Fireplace
- Deck
- Garage
- Basement
- Pool
Property vs Single Family Average in 80524
Price
Year Built
Visits
In The Neighborhood
Reduced
Fort Collins
$ 449,990
- Type
- Single Family
- Size
- 1,523 SqFt
- Rooms
- 3 Beds + 2.5 Baths
 RE/MAX Alliance-FTC South #IR1067752
Reduced
Fort Collins
$ 489,990
- Type
- Single Family
- Size
- 1,395 SqFt
- Rooms
- 3 Beds + 3 Baths
RE/MAX Alliance-FTC South #IR1067753
Reduced
Fort Collins
$ 529,990
- Type
- Single Family
- Size
- 2,211 SqFt
- Rooms
- 4 Beds + 2.5 Baths
RE/MAX Alliance-FTC South #IR1067750
Views
Fort Collins
$ 599,990
- Type
- Single Family
- Size
- 2,222 SqFt
- Rooms
- 4 Beds + 3 Baths
RE/MAX Alliance-FTC South #IR1067754
Open House
Fort Collins
$ 474,990
- Type
- Single Family
- Size
- 2,049 SqFt
- Rooms
- 4 Beds + 3.5 Baths
DFH Colorado Realty LLC #IR1067661
Open House
Fort Collins
$ 469,990
- Type
- Single Family
- Size
- 1,523 SqFt
- Rooms
- 3 Beds + 2.5 Baths
DFH Colorado Realty LLC #IR1067723

 Information deemed reliable but not guaranteed by the MLS. © 2026 Information and Real Estate Services, LLC.
Information source: Information and Real Estate Services, LLC. Provided for limited non-commercial use only under IRES Rules. © Copyright IRES.
The information being provided is for the consumers personal, non-commercial use and may not be used for any purpose other than to identify prospective properties consumer may be interested in purchasing.
The IRES, LLC Data on this
Information deemed reliable but not guaranteed by the MLS. © 2026 Information and Real Estate Services, LLC.
Information source: Information and Real Estate Services, LLC. Provided for limited non-commercial use only under IRES Rules. © Copyright IRES.
The information being provided is for the consumers personal, non-commercial use and may not be used for any purpose other than to identify prospective properties consumer may be interested in purchasing.
The IRES, LLC Data on this
 The real estate listing information and related content displayed on this site is provided exclusively for consumers� personal, non-commercial use and may not be used for any purpose other than to identify prospective properties consumers may be interested in purchasing. This information and related content is deemed reliable but is not guaranteed accurate by elevateMLS.
 IDX information is provided exclusively for personal, non-commercial use, and may not be used for any purpose other than to identify prospective properties consumers may be interested in purchasing. Information is deemed reliable but not guaranteed. Copyright © 2026 Vail Multi List, Inc. (VMLS)
The listing broker's offer of compensation is made only to participants of the MLS where the listing is filed.
IDX information is provided exclusively for personal, non-commercial use, and may not be used for any purpose other than to identify prospective properties consumers may be interested in purchasing. Information is deemed reliable but not guaranteed. Copyright © 2026 Vail Multi List, Inc. (VMLS)
The listing broker's offer of compensation is made only to participants of the MLS where the listing is filed.
 The data relating to real estate for sale on this web site comes in part from the Internet Data Exchange (IDX) program of Colorado Real Estate Network, Inc. (CREN), © Copyright 2026. All rights reserved. All data deemed reliable but not guaranteed and should be independently verified. This database record is provided subject to "limited license" rights. Duplication or reproduction is prohibited.
 Pueblo Association of REALTORS®, Inc. All information deemed reliable but not guaranteed. All properties are subject to prior sale, change or withdrawal. Neither listing broker(s) or information provider(s) shall be responsible for any typographical errors, misinformation, misprints and shall be held totally harmless. Listing(s) information is provided for consumer's personal, non-commercial use and may not be used for any purpose other than to identify prospective properties consumers may be
 Information should be deemed reliable but not guaranteed, all representations are approximate, and individual verification is recommended. Copyright ©2026 All rights reserved.
