
Price Reduction - Primary on Main - Eco Friendly
Address
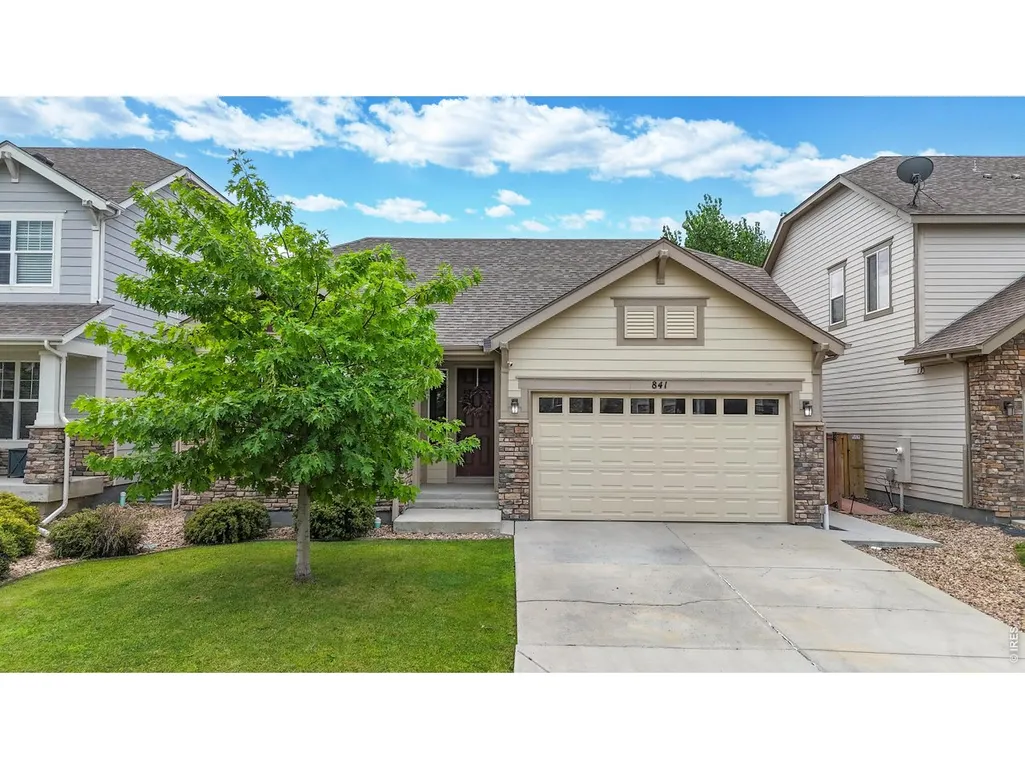
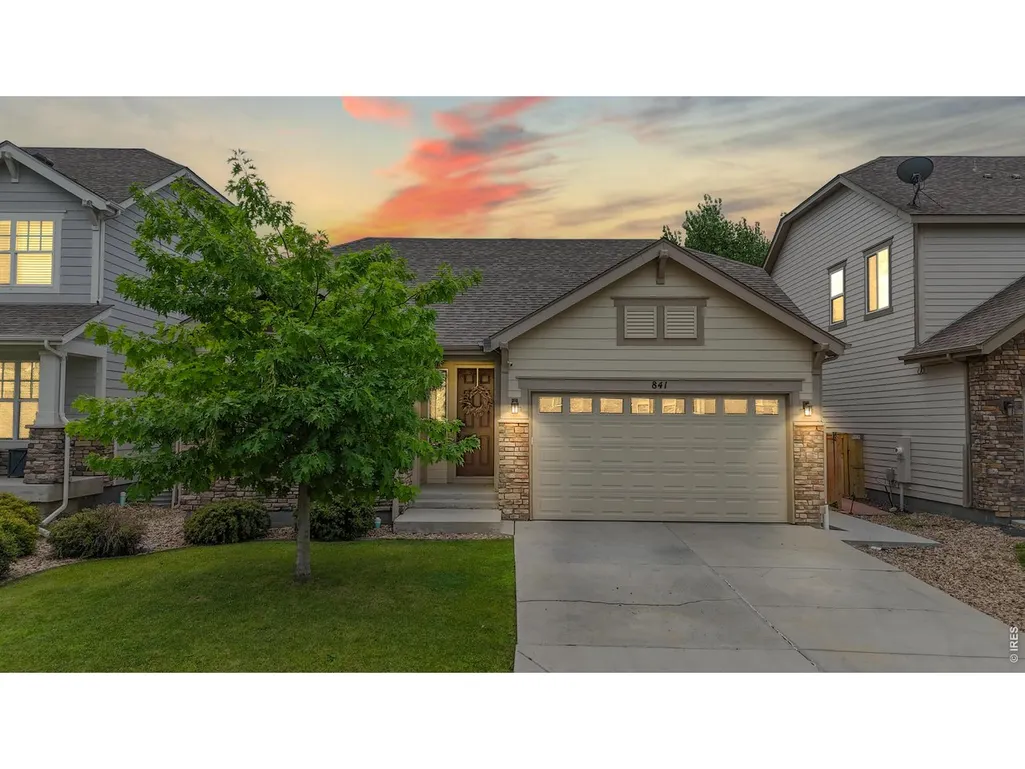
841 Jenny Ln, Berthoud, CO
Price
$ 550,000
Property Attributes
- MLS#1065299
- TypeSingle Family
- Listing Status Active
- CountyLARIMER
- CityBerthoud
- AreaLoveland-Berthoud
- NeighborhoodPrairiestar
- Zip80513
- StyleSingle Family Residence
- Year Built2016
- Taxes$ 5451
- Price$ 550,000
- Bedrooms4
- Full Bathrooms3
- Half Bathrooms0
- Sqr Footage3380
- Lot Size0.12 Acres
Data Source:
Information and Real Estate Services (IRES)
Property Description
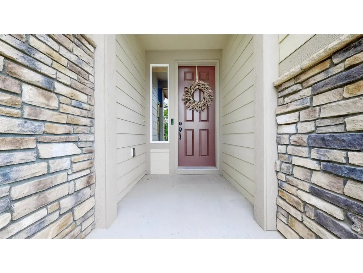
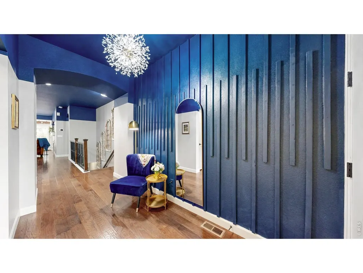
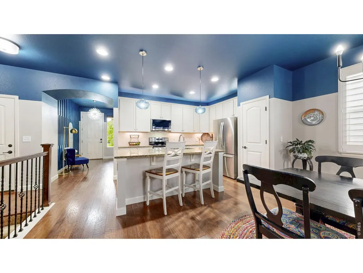
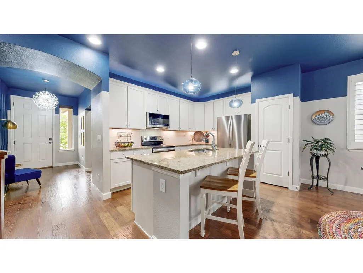
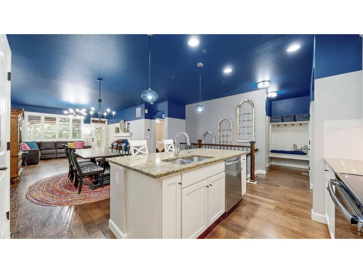
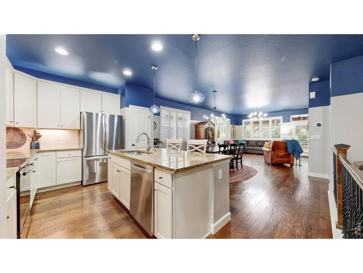
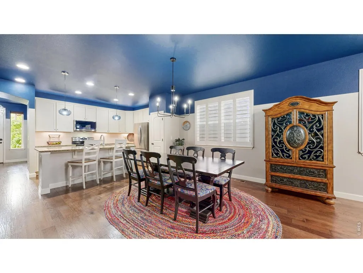
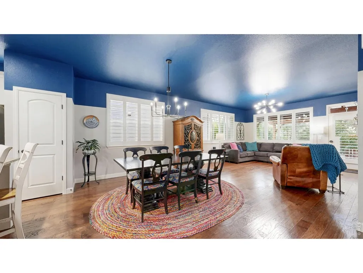
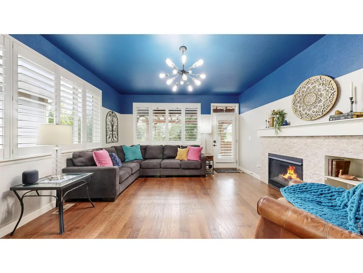
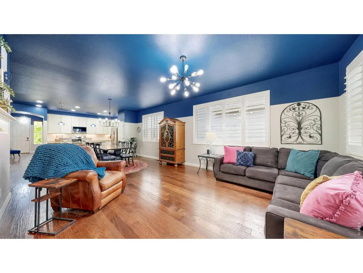
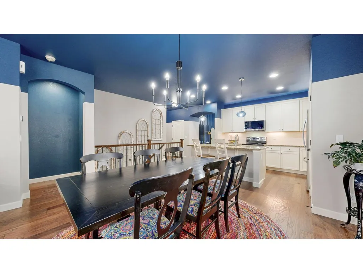
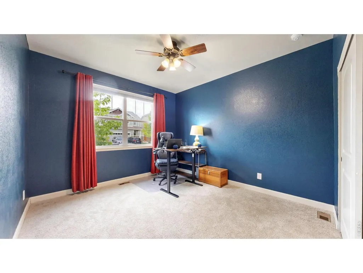
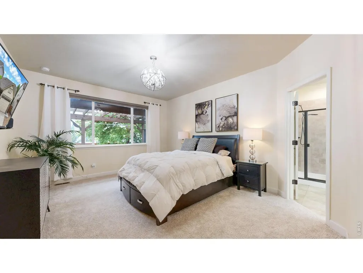
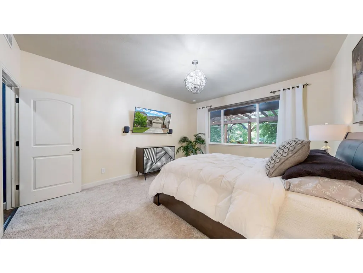
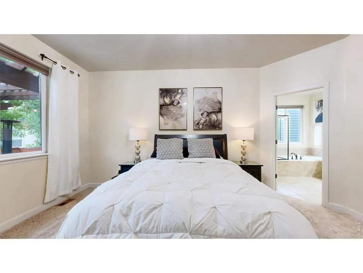

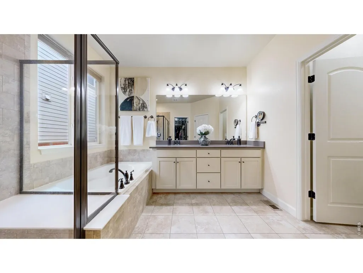
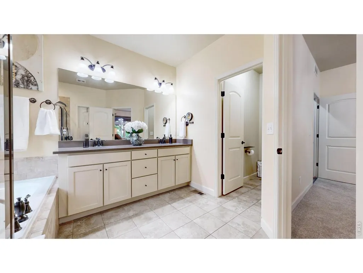
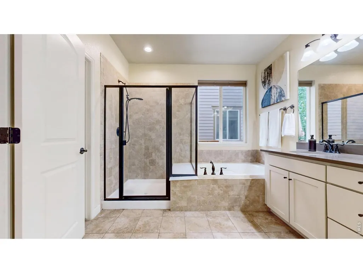
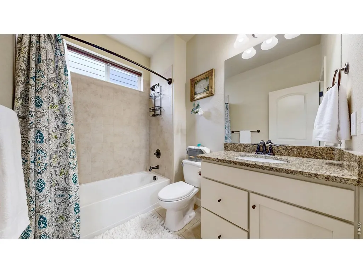
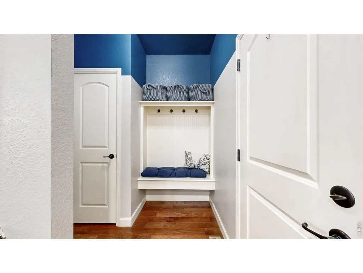
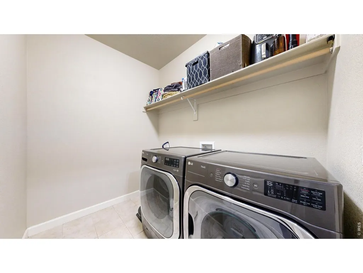
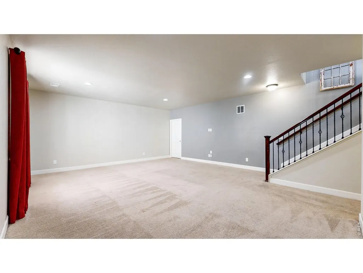
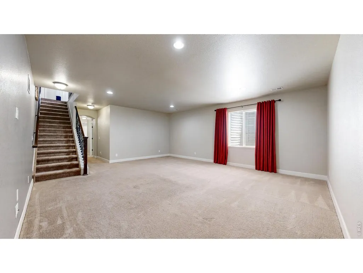
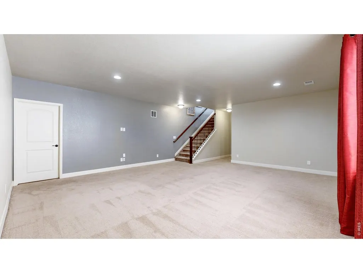
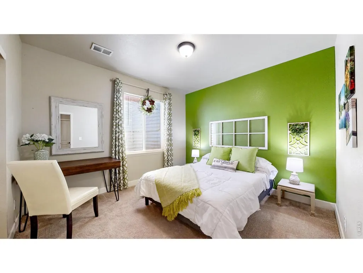
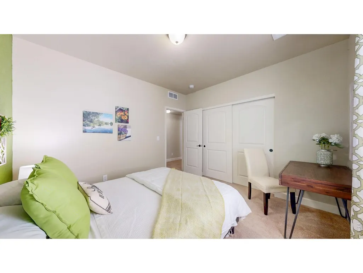
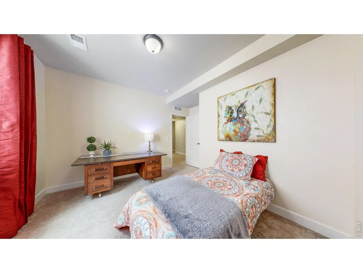
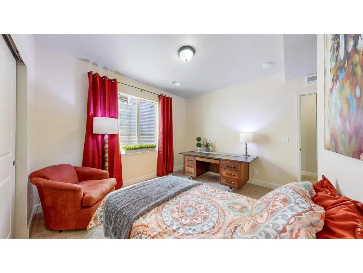
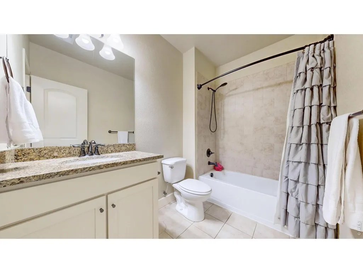
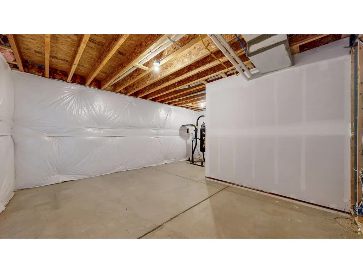
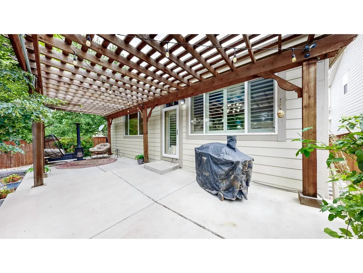
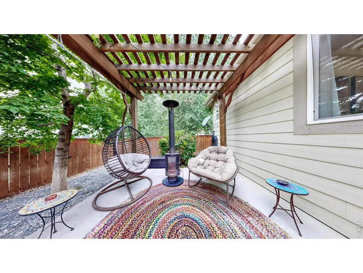
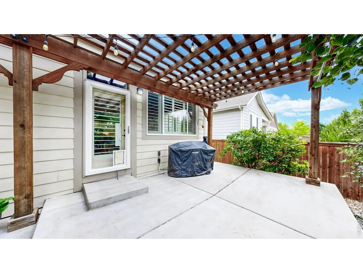
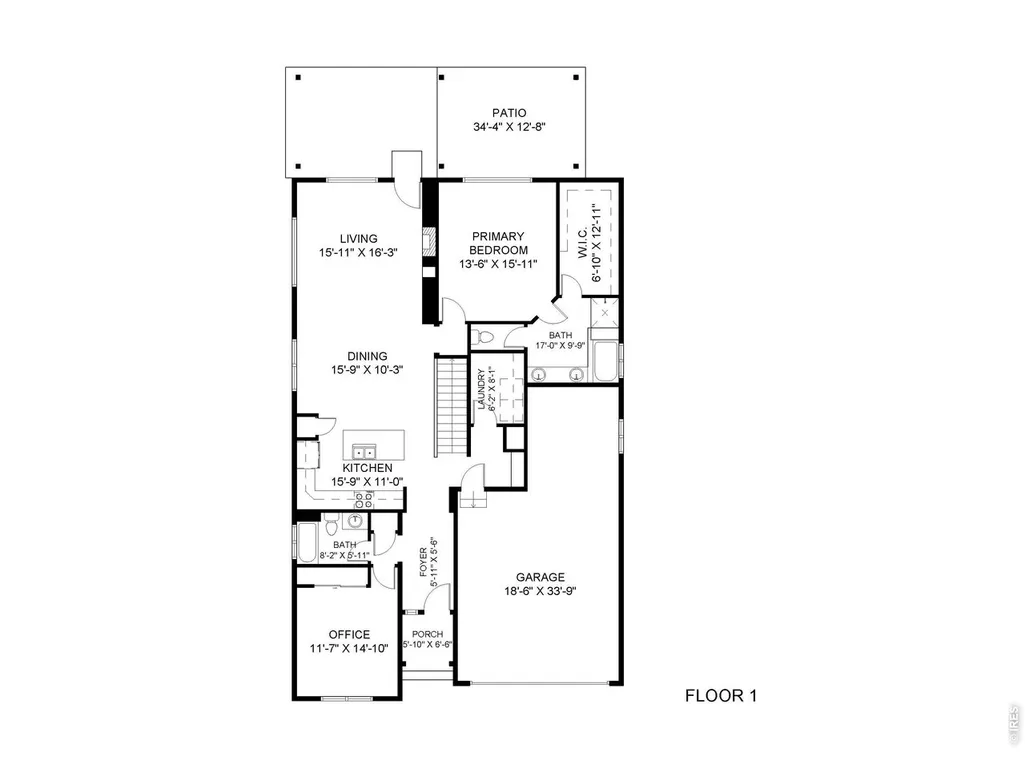
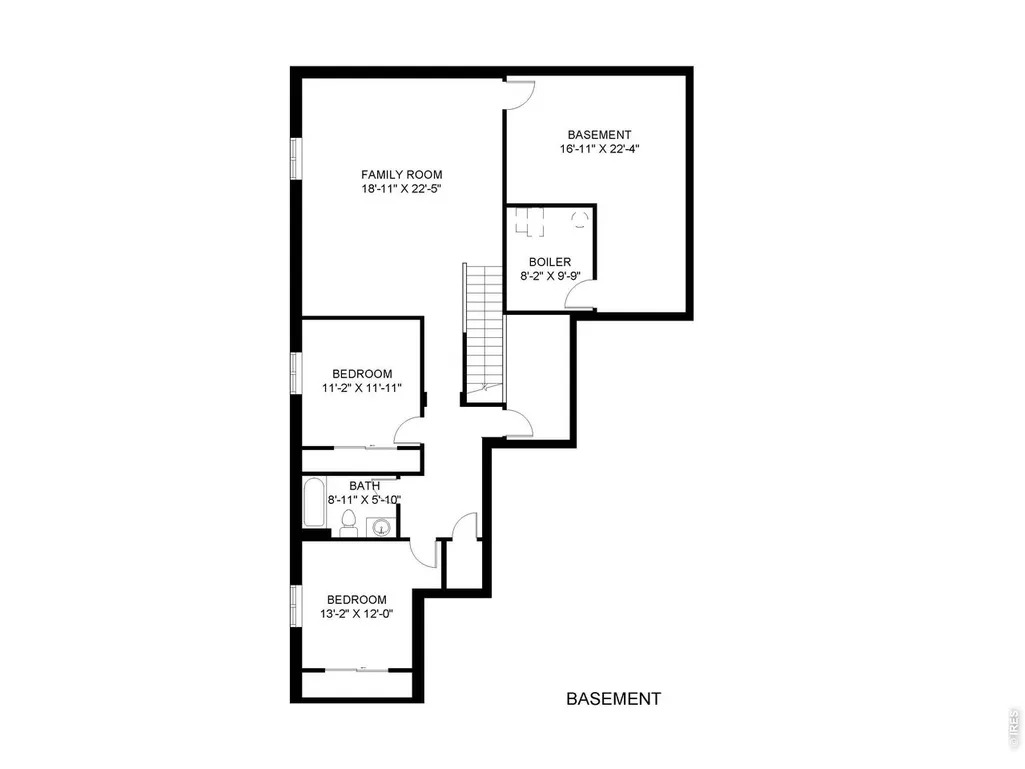
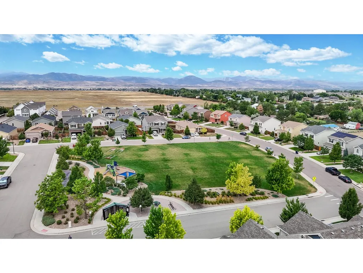
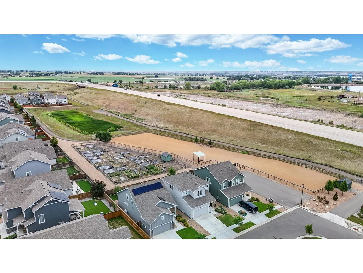
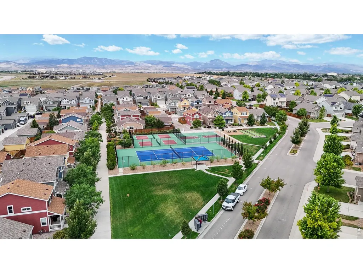
NEW PRICE! Exceptional Home! Exceptional Opportunity! This stunning ranch offers the ease of main-level living with a professional builder finished basement. A welcoming foyer with designer accents leads into the open concept living space featuring rich hardwood floors, plantation shutters, and a cozy gas fireplace. The spacious kitchen is the heart of the home with 42-inch cabinets, granite countertops, a huge island, pantry, and stainless steel appliances. The private primary suite overlooks the peaceful backyard and features new carpet, a luxurious bath with dual sinks, a soaking tub, walk-in shower, and large walk-in closet. Main-floor laundry includes the washer and dryer. The finished basement with 9-foot ceilings offers incredible flexibility with a large rec room, two additional bedrooms, a full bath, and abundant storage. Enjoy Colorado evenings on the full-length backyard patio beneath the pergola, surrounded by mature trees and low-maintenance landscaping. Even better, there's no monthly HOA payment-the HOA is included in the property taxes. PrairieStar offers miles of trails, parks, dog parks, community gardens, tennis and pickleball courts, all just minutes from charming downtown Berthoud's shops, restaurants, and bakeries, with easy access to Loveland. The assumable solar lease provides monthly energy savings that exceed the lease payment, adding long-term value and efficiency to this exceptional home.
| Elementary School | Middle School | High School |
|---|---|---|
| Carrie Martin Elementary School | Bill Reed Middle School | Thompson Valley High School |
| Price History | |
|---|---|
| 7/29/2026 | Listed $570,000 |
| 8/21/2026 | 1$565,000 |
| 8/28/2026 | 1$560,000 |
| 9/4/2026 | 2$550,000 |
General Features
| Living Area | 2830 |
|---|---|
| Sewer | Public Sewer |
| Heating | Forced Air |
| Cooling | Central Air |
| Utilities | Natural Gas Available,Electricity Available,Cable Available,High Speed Avail |
| Roof | Composition |
| Appliances | Electric Range,Dishwasher,Refrigerator,Washer,Dryer,Microwave,Disposal,Fire Alarm |
| Zoning | SFR |
| Garage Spaces | 3 |
| Association Fee Includes | Management |
| Patio/Porch Features | Patio |
| Construction Materials | Frame,Stone,Composition |
| Exclusions | Mounted tvs excluded - decorative mirrors and artwork |
| Year Built | 2016 |
| Levels | One |
| Property Subtype | Single Family Residence |
| Tax Year | 2025 |
| Parcel Number | R1657012 |
| Community Features | Tennis Court(s),Park,Trail(s) |
| Accessibility | Width of Hallways 42 or more,Low Carpet,Main Floor Bath,Main Level Bedroom,Stall Shower,Main Level Laundry |
| County | Larimer |
| New Construction | No |
| Property Type | Residential |
| HOA | Yes |
| Energy Efficient | Windows,High Efficiency Furnace,Thermostat,Photovoltaic Leased |
| Subdivision Name | Prairiestar |
| Possible Use | Single Family |
| Full Baths | 3 |
| Status | Active |
| Directions | From 287 & Berthoud Pkwy,head north on Berthoud Parkway. At the round about take the first right onto Urban Place.Take a right on Prairiestar Drive. Turn Left (north) in Big Thunder Road. Turn right |
| High School | Thompson Valley |
| City | Berthoud |
| Disclosures | Seller's Property Disclosure |
| Association Name | Prairiestar Metro District |
| High School District | Thompson R2-J |
| MLS Area | Loveland/Berthoud |
| Elementary School | Carrie Martin |
| Property Attached Y/N | No |
| Tax Annual Amount | 5451 |
| Middle/Junior High School | Bill Reed |
| Virtual Tour | https://www.v6d.com/j2v |
| Standard Status | Active |
| Expected Active Date | 2026-07-29 |
| AttributionContact | 7202731887 |
Interior Features
| Interior Amenities | Separate Dining Room,Open Floorplan,Pantry,Walk-In Closet(s),Kitchen Island,High Ceilings |
|---|---|
| Basement | Full,Partially Finished,Slab,Sump Pump |
| Flooring | Wood |
| Fireplace Features | Gas,Living Room |
| Window Features | Window Coverings |
| Above Grade Finished Area | 1690 |
| Total Bedrooms | 4 |
| LivingAreaSource | Assessor |
| Total Baths | 3 |
Exterior Features
| Exterior Amenities | Sprinkler System |
|---|---|
| Fencing | Fenced |
| Parking Features | Garage Door Opener,Attached |
| Lot Features | Deciduous Trees,Level,House Faces North,City Limits,Paved,Curbs,Gutters,Sidewalks,Street Light |
| Water Source | City |
| Lot Size Area | 5250 |
| Lot Size Acres | 0.12 |
| Road Surface Type | Asphalt |
| Waterfront Y/N | No |
| Road Frontage Type | City Street |
| Irrigation Water Rights Y/N | No |
Amenities
- Foreclosure
- Views
- Short Sale
- New Construction
- Adult 55+
- Lease To Own
- No HOA Fees
- Furnished
- Primary On Main
- Air Conditioning
- Seller Finance
- Green
- Fixer Upper
- Horse
- Golf
- Fireplace
- Deck
- Garage
- Basement
- Pool
Property vs Single Family Average in 80513
Price
Taxes
Year Built
Visits
In The Neighborhood
Berthoud
$ 465,000
- Type
- Single Family
- Size
- 2,160 SqFt
- Rooms
- 3 Beds + 4.5 Baths
 Group Centerra #IR1066983
Golf Course
Berthoud
$ 525,000
- Type
- Single Family
- Size
- 2,698 SqFt
- Rooms
- 5 Beds + 3 Baths
eXp Realty, LLC #6154938
Reduced
Berthoud
$ 550,000
- Type
- Single Family
- Size
- 3,380 SqFt
- Rooms
- 4 Beds + 3 Baths
Berkshire Hathaway HomeServices Colorado Real Estate Brighton #IR1065299

 Information deemed reliable but not guaranteed by the MLS. © 2026 Information and Real Estate Services, LLC.
Information source: Information and Real Estate Services, LLC. Provided for limited non-commercial use only under IRES Rules. © Copyright IRES.
The information being provided is for the consumers personal, non-commercial use and may not be used for any purpose other than to identify prospective properties consumer may be interested in purchasing.
The IRES, LLC Data on this
Information deemed reliable but not guaranteed by the MLS. © 2026 Information and Real Estate Services, LLC.
Information source: Information and Real Estate Services, LLC. Provided for limited non-commercial use only under IRES Rules. © Copyright IRES.
The information being provided is for the consumers personal, non-commercial use and may not be used for any purpose other than to identify prospective properties consumer may be interested in purchasing.
The IRES, LLC Data on this
 The real estate listing information and related content displayed on this site is provided exclusively for consumers� personal, non-commercial use and may not be used for any purpose other than to identify prospective properties consumers may be interested in purchasing. This information and related content is deemed reliable but is not guaranteed accurate by elevateMLS.
 IDX information is provided exclusively for personal, non-commercial use, and may not be used for any purpose other than to identify prospective properties consumers may be interested in purchasing. Information is deemed reliable but not guaranteed. Copyright © 2026 Vail Multi List, Inc. (VMLS)
The listing broker's offer of compensation is made only to participants of the MLS where the listing is filed.
IDX information is provided exclusively for personal, non-commercial use, and may not be used for any purpose other than to identify prospective properties consumers may be interested in purchasing. Information is deemed reliable but not guaranteed. Copyright © 2026 Vail Multi List, Inc. (VMLS)
The listing broker's offer of compensation is made only to participants of the MLS where the listing is filed.
 The data relating to real estate for sale on this web site comes in part from the Internet Data Exchange (IDX) program of Colorado Real Estate Network, Inc. (CREN), © Copyright 2026. All rights reserved. All data deemed reliable but not guaranteed and should be independently verified. This database record is provided subject to "limited license" rights. Duplication or reproduction is prohibited.
 Pueblo Association of REALTORS®, Inc. All information deemed reliable but not guaranteed. All properties are subject to prior sale, change or withdrawal. Neither listing broker(s) or information provider(s) shall be responsible for any typographical errors, misinformation, misprints and shall be held totally harmless. Listing(s) information is provided for consumer's personal, non-commercial use and may not be used for any purpose other than to identify prospective properties consumers may be
 Information should be deemed reliable but not guaranteed, all representations are approximate, and individual verification is recommended. Copyright ©2026 All rights reserved.
