
Waterfront - Primary on Main

Address
2109 Country Club Cv, Fort Collins, CO
Price
$ 1,795,000
Property Attributes
- MLS#1064984
- TypeSingle Family
- Listing Status Active
- CountyLARIMER
- CityFort Collins
- AreaFort Collins
- NeighborhoodThe Cove at The Country Club
- Zip80524
- StyleContemporary
- Year Built1986
- Taxes$ 7083
- Price$ 1,795,000
- Bedrooms4
- Full Bathrooms3
- Half Bathrooms1
- Sqr Footage4979
- Lot Size0.14 Acres
Data Source:
Information and Real Estate Services (IRES)
Property Description
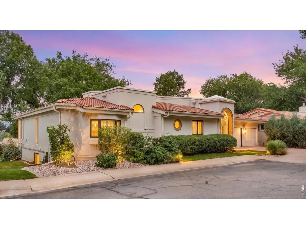
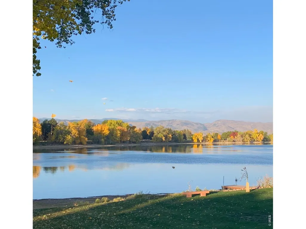
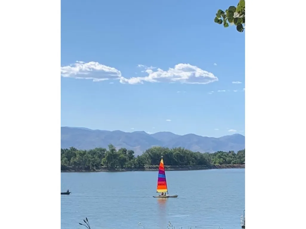
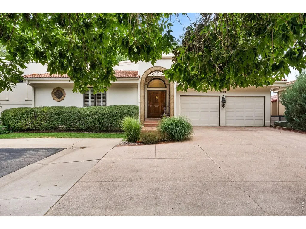
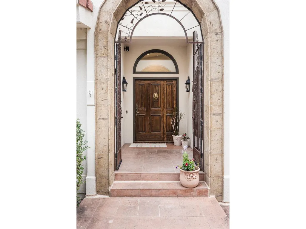
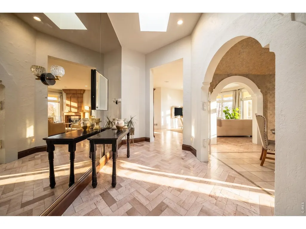
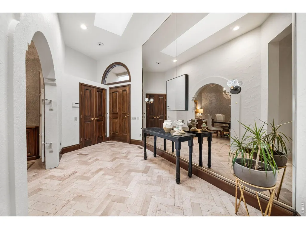
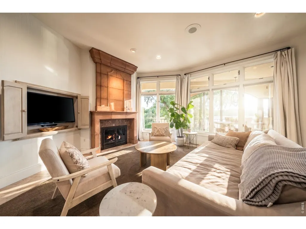
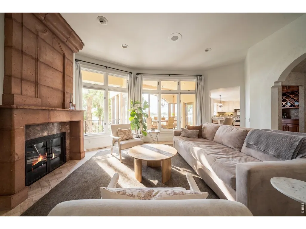
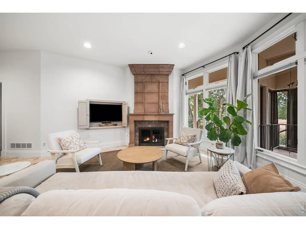
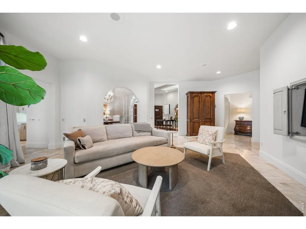
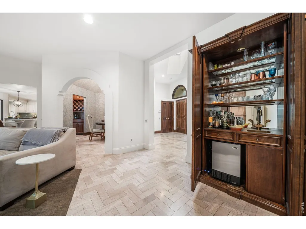
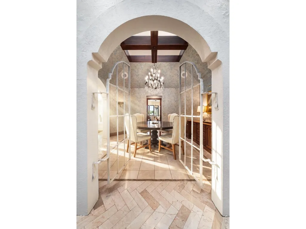
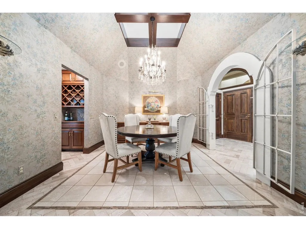
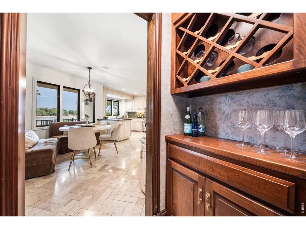
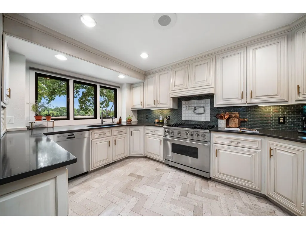
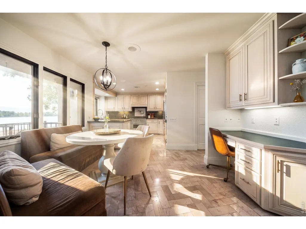
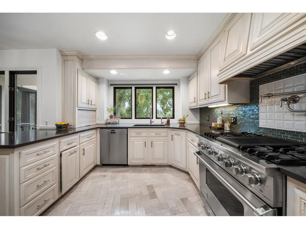
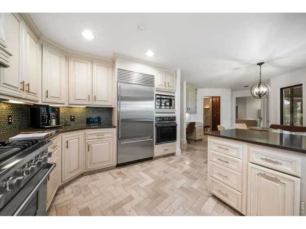
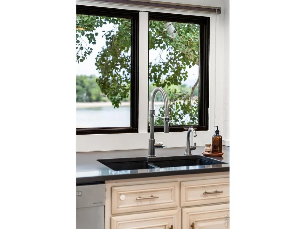
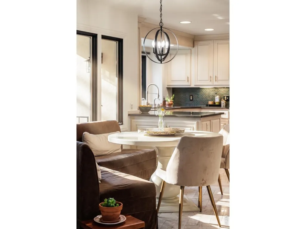
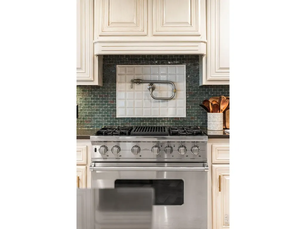
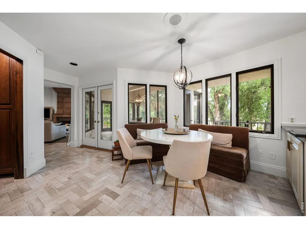
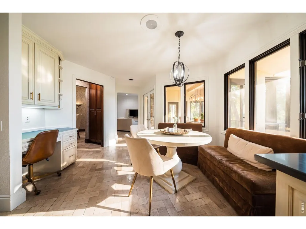
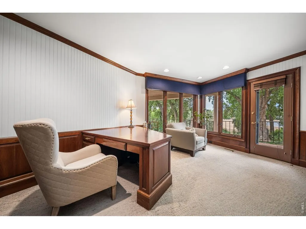
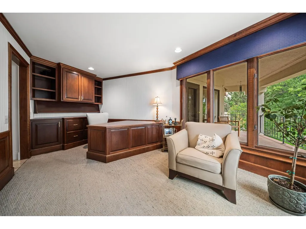
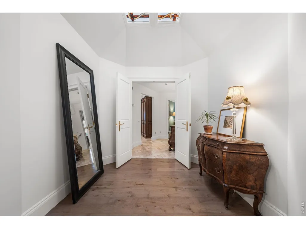
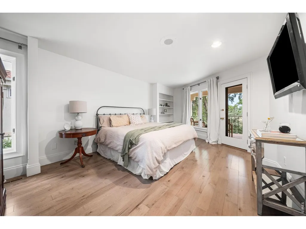
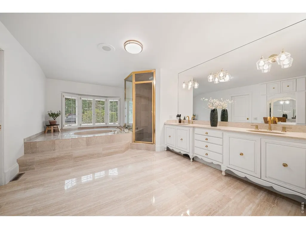
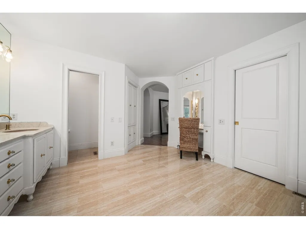
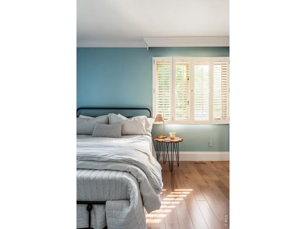
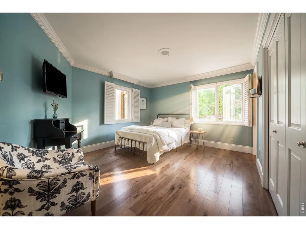
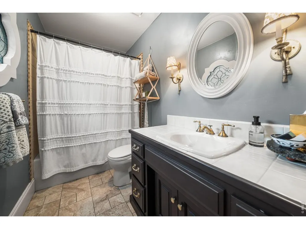
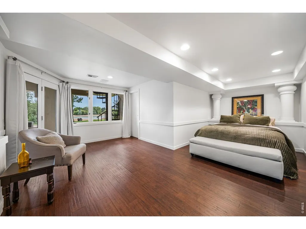
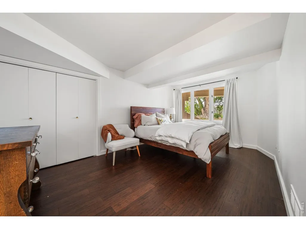
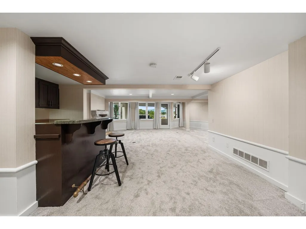
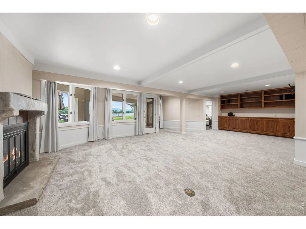
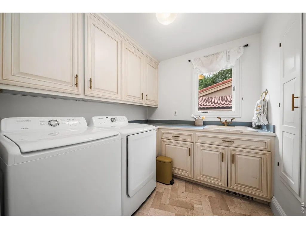
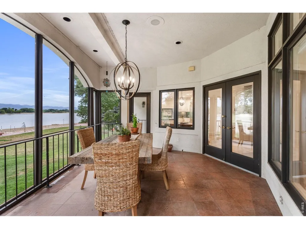
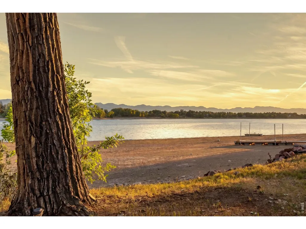
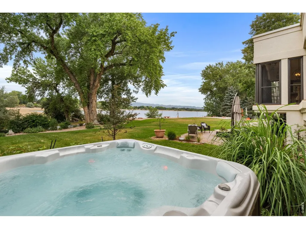
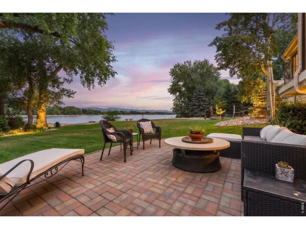
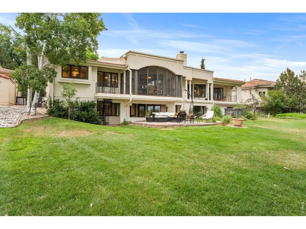
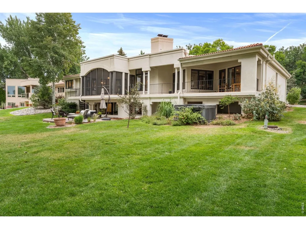
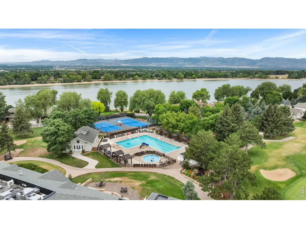
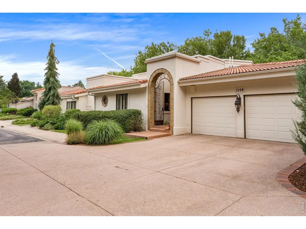
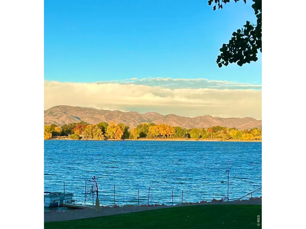
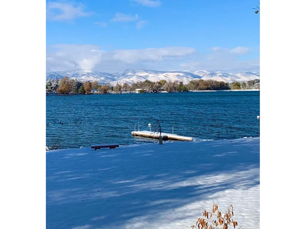
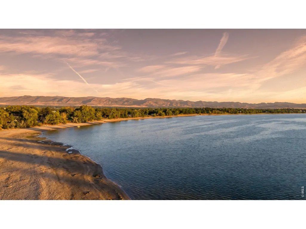
Lakefront Living at its Best! Set directly on Long Pond, this custom stucco ranch offers an exceptional combination of water, mountain views, privacy and convenience. Surrounded by private greenspace and located near Fort Collins Country Club, the home feels like a peaceful retreat while remaining only 10 minutes from Old Town. The thoughtfully designed floor plan includes four bedrooms with two on each level, a private main-floor study with patio access and generous living and entertaining spaces with two fireplaces. The great room, study, primary suite all open directly to the patio, creating a seamless connection to the lake and Rocky Mountain views. Fresh interior paint, new carpeting, updates to the primary bath and stunning skylights throughout provide a beautifully refreshed foundation. The chefs kitchen with cozy dining nook, lovely dining room with custom buffet and butler pantry, main floor study with custom built-ins and woodwork, plus a primary retreat with updated spa bath and oversized custom closet all reflect the quality of this two owner home. The finished walkout basement provides endless entertaining and options with plenty of space for movie or game night plus additional bedroom retreats. Outdoor living is equally impressive. Relax or dine on the screened-in patio overlooking the water, gather around a firepit area on the paver patio, soak in the views from your own hot tub, or enjoy the expansive backyard with plenty of room for the entire family to play and enjoy the outdoors. A finished walkout basement with custom built-ins, beautiful fireplace, wet bar, and ample storage space add to the appeal. Plus you'll love lakefront living where you can enjoy the beach, paddleboarding, fishing, birdwatching, and all the beauty Longs Pond has to offer. In every season, this exclusive area is a dream come true.
| Elementary School | Middle School | High School |
|---|---|---|
| Tavelli Elementary School | Lincoln Middle School | Poudre High School |
| Price History | |
|---|---|
| 7/24/2026 | Listed $1,850,000 |
| 8/13/2026 | 3$1,795,000 |
General Features
| Living Area | 4267 |
|---|---|
| Sewer | Public Sewer |
| Heating | Forced Air,Humidity Control |
| Cooling | Central Air |
| Utilities | Natural Gas Available,Electricity Available,Cable Available,High Speed Avail |
| Roof | Tile |
| Appliances | Gas Range,Dishwasher,Refrigerator,Bar Fridge,Washer,Dryer,Microwave,Disposal,Fire Alarm |
| Zoning | Res |
| HOA Fee | 4000 |
| Garage Spaces | 2 |
| Association Fee Includes | Management |
| Patio/Porch Features | Patio,Deck,Enclosed |
| Architectural Style | Contemporary |
| Security Features | Fire Alarm |
| Construction Materials | Stucco |
| Exclusions | Seller's Personal Property. |
| Year Built | 1986 |
| Electric | Xcel Energy |
| View | Mountain(s),Hills,Water |
| Levels | One |
| Property Subtype | Single Family Residence |
| Tax Year | 2025 |
| Parcel Number | R1196685 |
| Community Features | Park |
| Accessibility | Level Lot,Main Floor Bath,Main Level Bedroom,Stall Shower,Main Level Laundry |
| Assoc Fee Paid Per | Annually |
| County | Larimer |
| New Construction | No |
| Property Type | Residential |
| HOA | Yes |
| Energy Efficient | Windows |
| Subdivision Name | The Cove at The Country Club |
| Possible Use | Single Family |
| Full Baths | 2 |
| Status | Active |
| Directions | Take I-25 N/S to Exit 269B for Hwy 14 W/E Mulberry Street toward Fort Collins. Turn right onto N Lemay Ave,then right onto E Country Club Road. Turn left onto Country Club Cove. |
| High School | Poudre |
| City | Fort Collins |
| Disclosures | Seller's Property Disclosure |
| Association Name | The Cove at the Country Club |
| High School District | Poudre |
| MLS Area | Fort Collins |
| Spa Features | Bath |
| Elementary School | Tavelli |
| Property Attached Y/N | No |
| Tax Annual Amount | 7083 |
| Middle/Junior High School | Lincoln |
| Virtual Tour | https://www.wellcomemat.com/mls/1el5c6bec4991mnt7 |
| Standard Status | Active |
| Expected Active Date | 2026-07-24 |
| AttributionContact | 9704818613 |
Interior Features
| Interior Amenities | Eat-in Kitchen,Separate Dining Room,Open Floorplan,Pantry,Bay or Bow Window,Walk-In Closet(s),Wet Bar,Washer/Dryer Hookup,Skylights,High Ceilings,Sun Room,Split Bedroom Plan |
|---|---|
| Basement | Full,Partially Finished,Built-In Radon |
| Flooring | Wood |
| Fireplace Features | Gas,Family Room,Great Room |
| Window Features | Skylight(s),Window Coverings |
| Above Grade Finished Area | 2498 |
| Half Baths | 1 |
| 3/4 Baths | 1 |
| Laundry Features | Sink |
| Total Bedrooms | 4 |
| LivingAreaSource | Other |
| Total Baths | 4 |
Exterior Features
| Exterior Amenities | Sprinkler System,Balcony |
|---|---|
| Parking Features | Garage Door Opener,Attached |
| Lot Features | Cul-De-Sac,Evergreen Trees,Deciduous Trees,Level,House Faces North,Lake Access,Lake Front,Lake on Lot,Paved,Street Light |
| Water Source | District |
| Lot Size Area | 5932 |
| Lot Size Acres | 0.14 |
| Road Surface Type | Asphalt |
| Waterfront Y/N | No |
| Road Frontage Type | City Street |
| Irrigation Water Rights Y/N | No |
Amenities
- Foreclosure
- Views
- Short Sale
- New Construction
- Adult 55+
- Lease To Own
- No HOA Fees
- Furnished
- Primary On Main
- Air Conditioning
- Seller Finance
- Green
- Fixer Upper
- Horse
- Golf
- Fireplace
- Deck
- Garage
- Basement
- Pool
Property vs Single Family Average in 80524
Price
Taxes
Year Built
Visits


 Information deemed reliable but not guaranteed by the MLS. © 2026 Information and Real Estate Services, LLC.
Information source: Information and Real Estate Services, LLC. Provided for limited non-commercial use only under IRES Rules. © Copyright IRES.
The information being provided is for the consumers personal, non-commercial use and may not be used for any purpose other than to identify prospective properties consumer may be interested in purchasing.
The IRES, LLC Data on this
Information deemed reliable but not guaranteed by the MLS. © 2026 Information and Real Estate Services, LLC.
Information source: Information and Real Estate Services, LLC. Provided for limited non-commercial use only under IRES Rules. © Copyright IRES.
The information being provided is for the consumers personal, non-commercial use and may not be used for any purpose other than to identify prospective properties consumer may be interested in purchasing.
The IRES, LLC Data on this
 The real estate listing information and related content displayed on this site is provided exclusively for consumers� personal, non-commercial use and may not be used for any purpose other than to identify prospective properties consumers may be interested in purchasing. This information and related content is deemed reliable but is not guaranteed accurate by elevateMLS.
 IDX information is provided exclusively for personal, non-commercial use, and may not be used for any purpose other than to identify prospective properties consumers may be interested in purchasing. Information is deemed reliable but not guaranteed. Copyright © 2026 Vail Multi List, Inc. (VMLS)
The listing broker's offer of compensation is made only to participants of the MLS where the listing is filed.
IDX information is provided exclusively for personal, non-commercial use, and may not be used for any purpose other than to identify prospective properties consumers may be interested in purchasing. Information is deemed reliable but not guaranteed. Copyright © 2026 Vail Multi List, Inc. (VMLS)
The listing broker's offer of compensation is made only to participants of the MLS where the listing is filed.
 The data relating to real estate for sale on this web site comes in part from the Internet Data Exchange (IDX) program of Colorado Real Estate Network, Inc. (CREN), © Copyright 2026. All rights reserved. All data deemed reliable but not guaranteed and should be independently verified. This database record is provided subject to "limited license" rights. Duplication or reproduction is prohibited.
 Pueblo Association of REALTORS®, Inc. All information deemed reliable but not guaranteed. All properties are subject to prior sale, change or withdrawal. Neither listing broker(s) or information provider(s) shall be responsible for any typographical errors, misinformation, misprints and shall be held totally harmless. Listing(s) information is provided for consumer's personal, non-commercial use and may not be used for any purpose other than to identify prospective properties consumers may be
 Information should be deemed reliable but not guaranteed, all representations are approximate, and individual verification is recommended. Copyright ©2026 All rights reserved.
