
Price Reduction - Primary on Main
Address
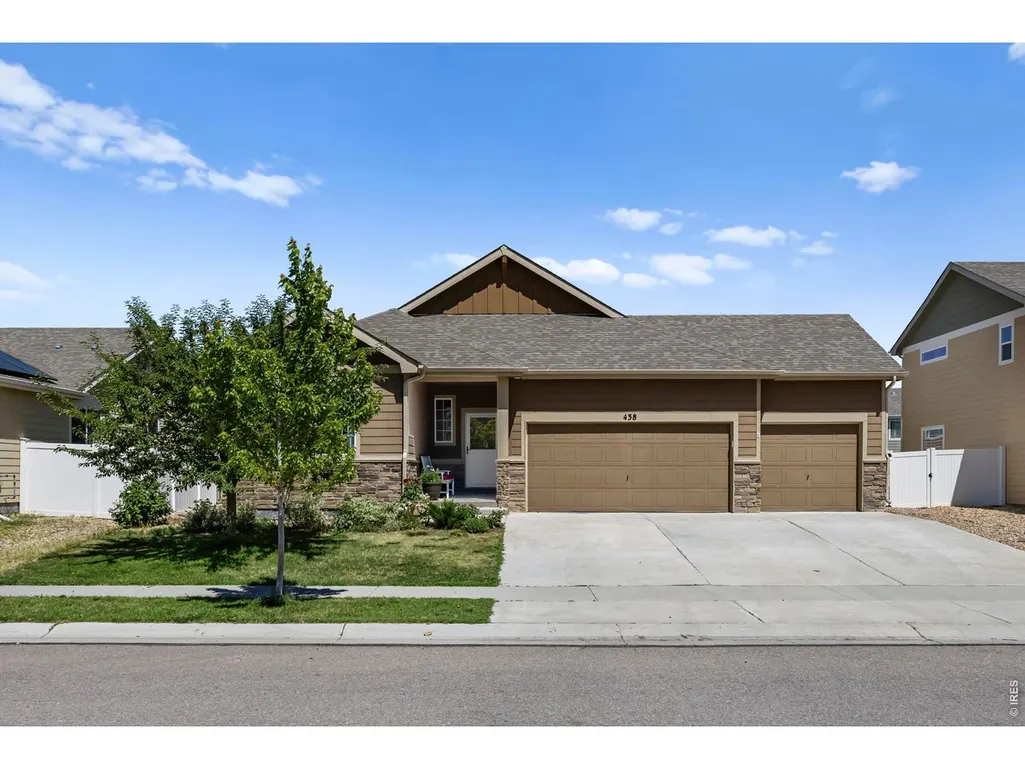
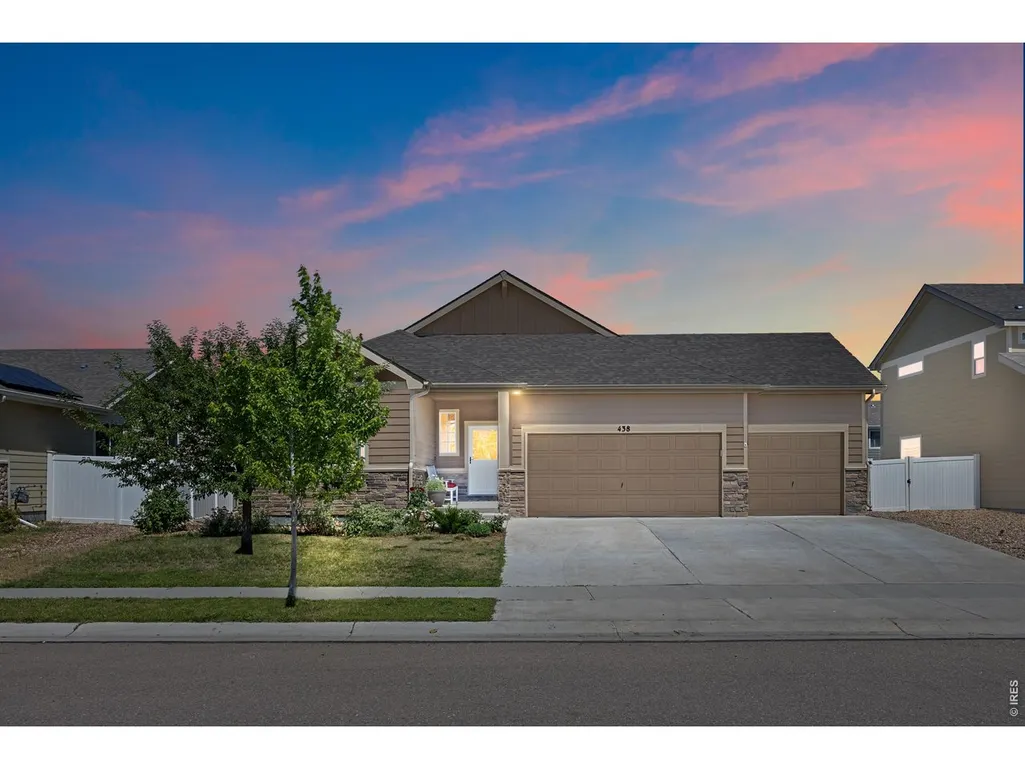
438 Ptarmigan St, Severance, CO
Price
$ 479,500
Property Attributes
- MLS#1064418
- TypeSingle Family
- Listing Status Active
- CountyWELD
- CitySeverance
- AreaGreeley-Weld
- NeighborhoodOverlook Fg # 1
- Zip80550
- StyleSingle Family Residence
- Year Built2018
- Taxes$ 5156
- Price$ 479,500
- Bedrooms4
- Full Bathrooms2
- Half Bathrooms0
- Sqr Footage3108
- Lot Size0.15 Acres
Data Source:
Information and Real Estate Services (IRES)
Property Description
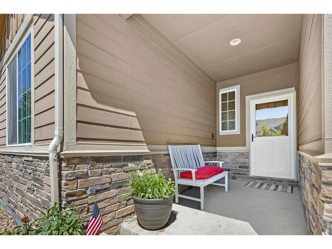
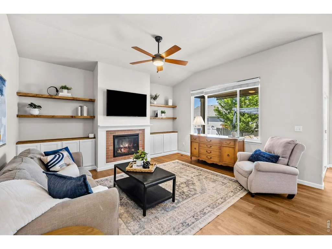
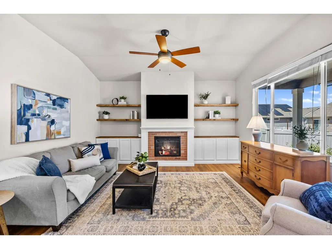
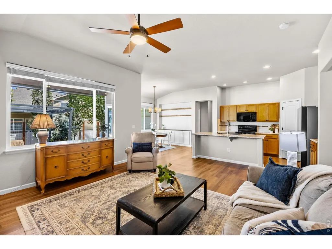
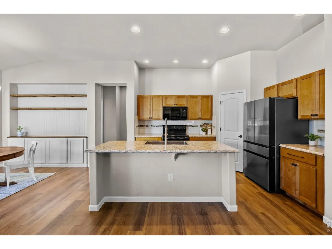
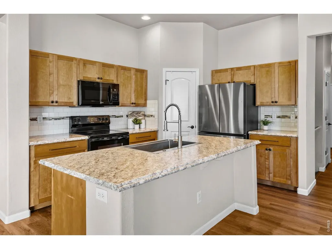
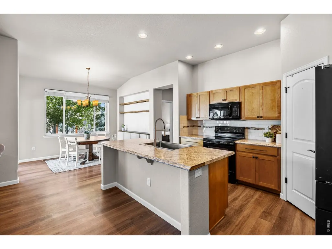
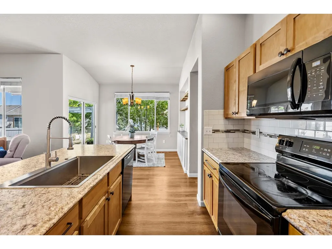
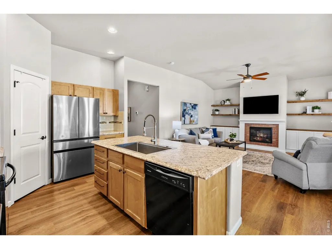
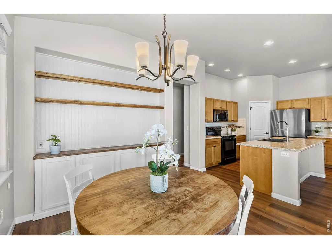
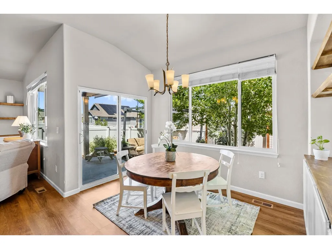
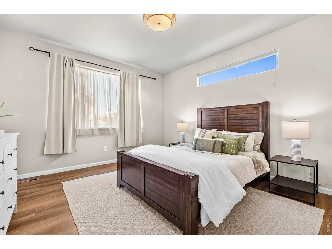
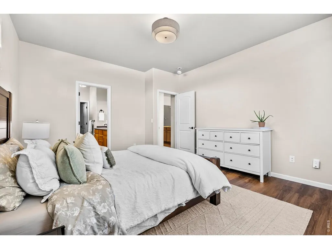
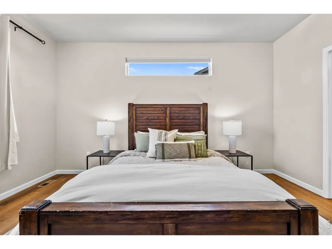
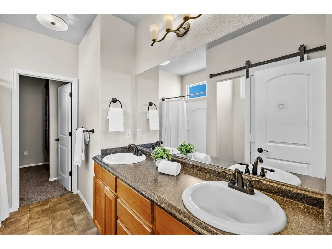
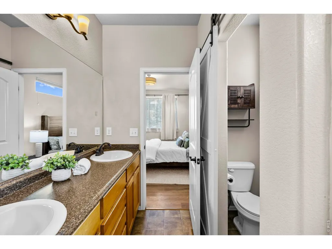
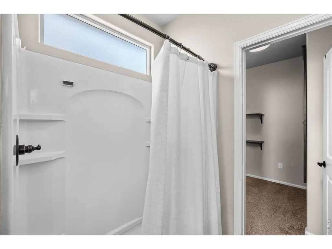
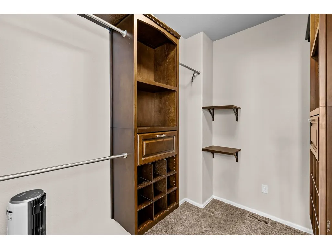
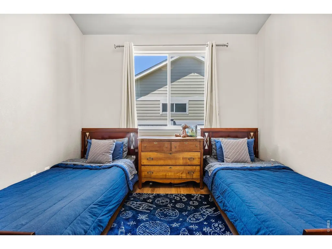
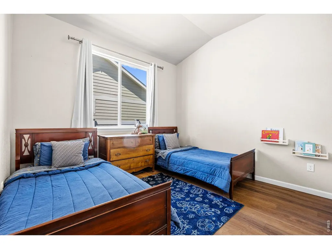
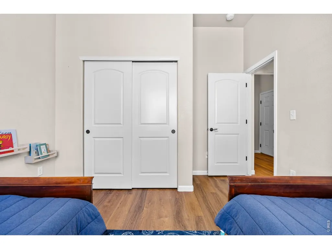
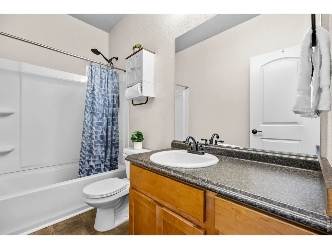
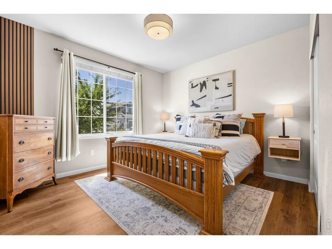
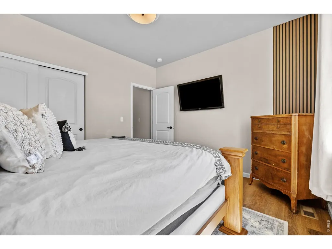
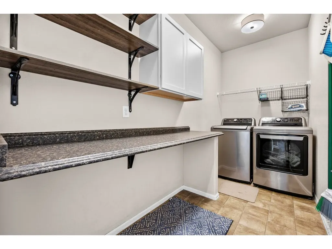
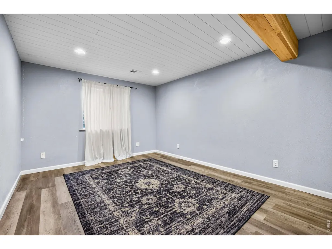
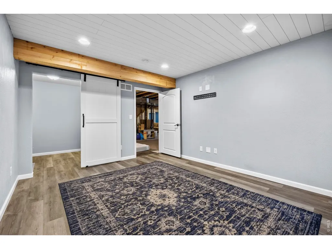
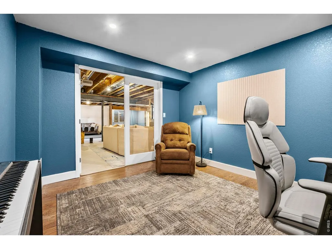
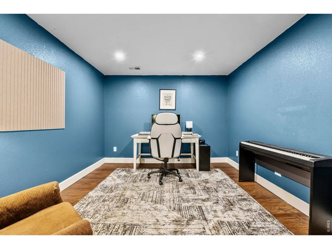
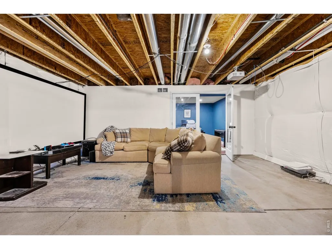
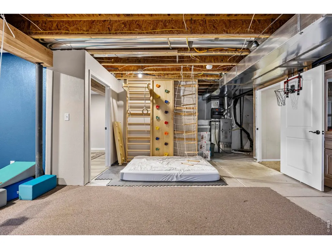
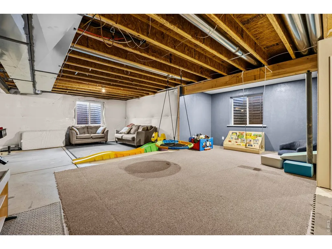
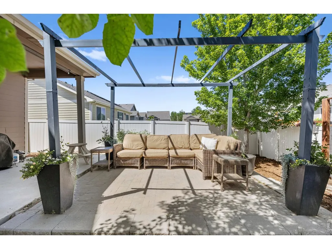
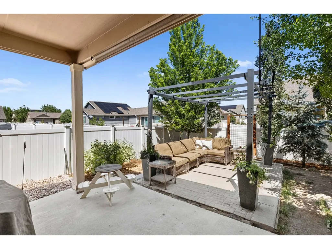
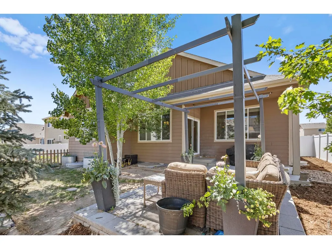
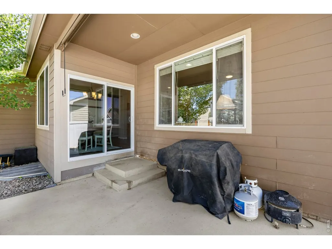
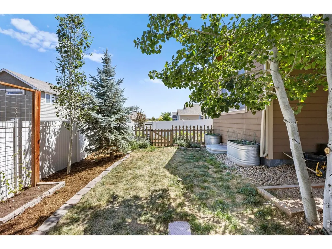
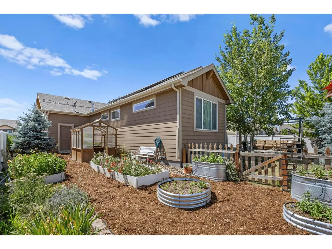
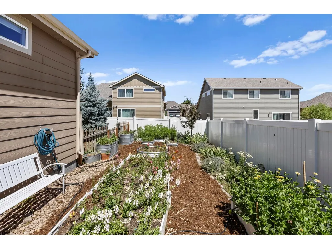
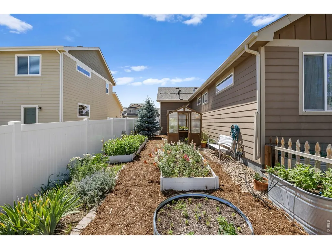
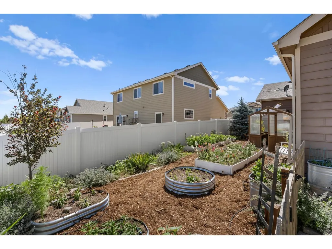
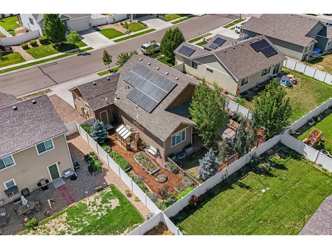
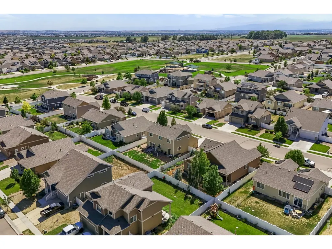
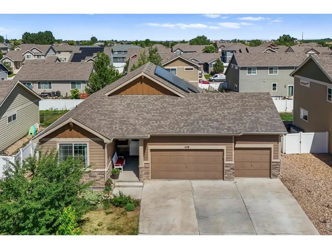
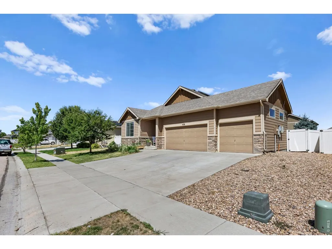
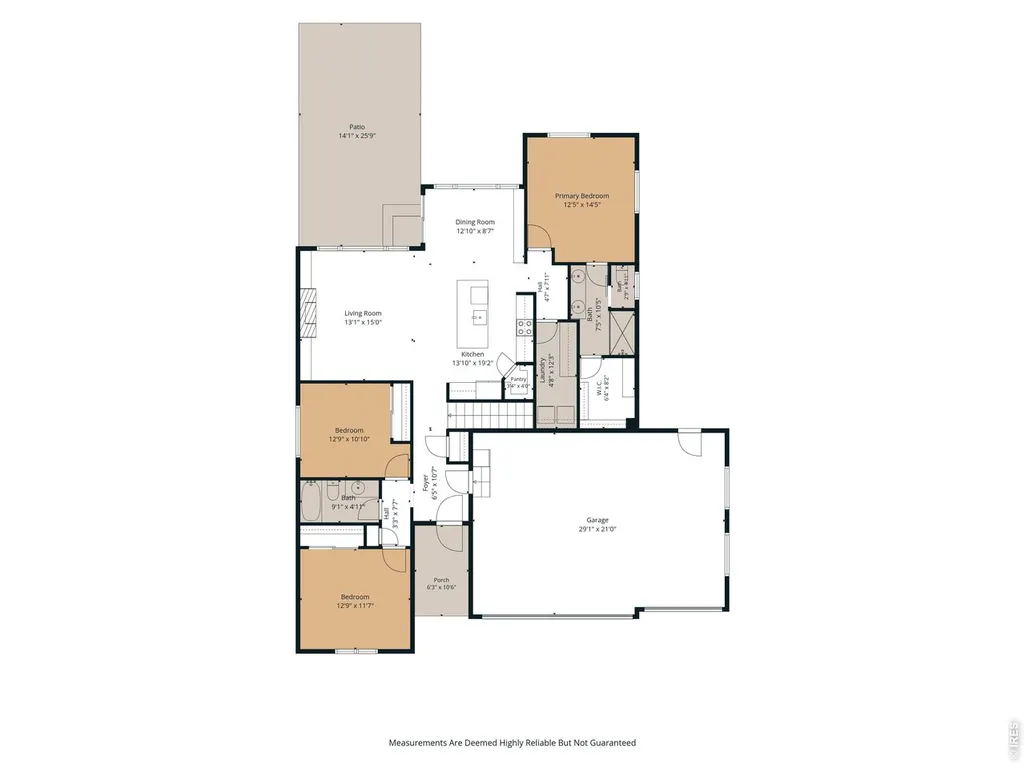
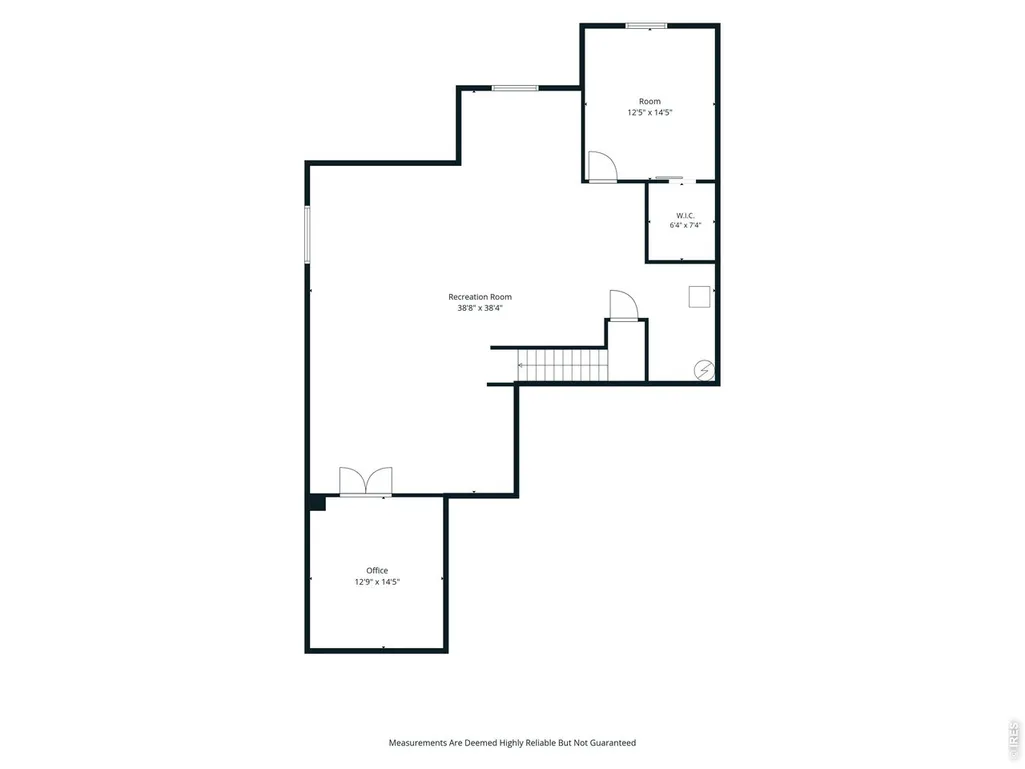
With beautiful upgrades throughout, you'll feel right at home in this stunning ranch! Step inside to an open floor plan where the living room, kitchen, and dining room flow together, warmed by newer wood flooring throughout and a built-in electric fireplace with custom cabinets and shelving in the living room. The dining nook offers its own built-in cabinets and shelves, and the kitchen is ready to go with a new fridge and farmhouse sink while the laundry features a new washer and dryer. This home features three bedrooms on the main floor and two full bathrooms. The primary offers an en-suite featuring a five-piece bath and a spacious walk-in closet. Head downstairs to find a flexible living space: a finished bedroom, home office, extra family room and bonus space. The an unfinished recreation room is your canvas for whatever you need next: a home gym, media room, or extra storage. Outside, unwind on the backyard patio with your morning coffee or an evening mocktail, tend to your own greenhouse, and enjoy the savings from owned solar panels. Location is unbeatable: walk to the nearby park and Severance Elementary School! Enjoy small-town country charm just 10 minutes from Windsor and close to Esh's Discount Grocery; plus Costco and Walmart, and more just 15 minutes away. Feel tucked away in the country while staying close to everything you need.
| Elementary School | Middle School | High School |
|---|---|---|
| Range View Elementary School | Severance Middle School | Severance High School |
| Price History | |
|---|---|
| 7/16/2026 | Listed $490,000 |
| 9/15/2026 | 3$479,500 |
General Features
| Living Area | 3108 |
|---|---|
| Heating | Forced Air |
| Cooling | Central Air |
| Utilities | Natural Gas Available,Cable Available,High Speed Avail |
| Roof | Composition |
| Appliances | Electric Range,Dishwasher,Refrigerator,Bar Fridge,Washer,Microwave,Fire Alarm |
| Zoning | SFR |
| Garage Spaces | 3 |
| Patio/Porch Features | Patio |
| Construction Materials | Stone,Wood Siding |
| Exclusions | Seller's Personal Property & Staging Items |
| Year Built | 2018 |
| Levels | One |
| Property Subtype | Single Family Residence |
| Tax Year | 2025 |
| Parcel Number | R8949528 |
| Accessibility | Main Floor Bath,Main Level Bedroom |
| County | Weld |
| New Construction | No |
| Property Type | Residential |
| HOA | No |
| Energy Efficient | Windows,Photovoltaic Owned |
| Subdivision Name | Overlook Fg # 1 |
| Possible Use | Single Family |
| Status | Active |
| High School | Severance High School |
| City | Severance |
| Disclosures | Seller's Property Disclosure |
| High School District | Weld RE-4 |
| MLS Area | Greeley/Weld |
| Elementary School | Range View |
| Property Attached Y/N | No |
| Tax Annual Amount | 5156 |
| Middle/Junior High School | Severance |
| Standard Status | Active |
| Expected Active Date | 2026-07-16 |
| AttributionContact | 3037717500 |
Interior Features
| Interior Amenities | Eat-in Kitchen,Open Floorplan,Walk-In Closet(s),Kitchen Island |
|---|---|
| Basement | Full,Partially Finished |
| Flooring | Wood |
| Fireplace Features | Electric |
| Above Grade Finished Area | 1554 |
| 3/4 Baths | 2 |
| Total Bedrooms | 4 |
| LivingAreaSource | Assessor |
| Total Baths | 2 |
Exterior Features
| Exterior Amenities | Sprinkler System |
|---|---|
| Fencing | Wood |
| Parking Features | Garage Door Opener,Attached |
| Lot Features | Paved,Sidewalks,Street Light |
| Water Source | City |
| Lot Size Area | 6420 |
| Lot Size Acres | 0.15 |
| Road Surface Type | Asphalt |
| Waterfront Y/N | No |
| Road Frontage Type | City Street |
| Irrigation Water Rights Y/N | No |
Amenities
- Foreclosure
- Views
- Short Sale
- New Construction
- Adult 55+
- Lease To Own
- No HOA Fees
- Furnished
- Primary On Main
- Air Conditioning
- Seller Finance
- Green
- Fixer Upper
- Horse
- Golf
- Fireplace
- Deck
- Garage
- Basement
- Pool
Property vs Single Family Average in 80550
Price
Taxes
Year Built
Visits
In The Neighborhood
Reduced
Severance
$ 479,500
- Type
- Single Family
- Size
- 3,108 SqFt
- Rooms
- 4 Beds + 2 Baths
 Keller Williams-DTC #IR1064418
Reduced
Severance
$ 475,000
- Type
- Single Family
- Size
- 2,546 SqFt
- Rooms
- 3 Beds + 2.5 Baths
eXp Realty, LLC #8108530

 Information deemed reliable but not guaranteed by the MLS. © 2026 Information and Real Estate Services, LLC.
Information source: Information and Real Estate Services, LLC. Provided for limited non-commercial use only under IRES Rules. © Copyright IRES.
The information being provided is for the consumers personal, non-commercial use and may not be used for any purpose other than to identify prospective properties consumer may be interested in purchasing.
The IRES, LLC Data on this
Information deemed reliable but not guaranteed by the MLS. © 2026 Information and Real Estate Services, LLC.
Information source: Information and Real Estate Services, LLC. Provided for limited non-commercial use only under IRES Rules. © Copyright IRES.
The information being provided is for the consumers personal, non-commercial use and may not be used for any purpose other than to identify prospective properties consumer may be interested in purchasing.
The IRES, LLC Data on this
 The real estate listing information and related content displayed on this site is provided exclusively for consumers� personal, non-commercial use and may not be used for any purpose other than to identify prospective properties consumers may be interested in purchasing. This information and related content is deemed reliable but is not guaranteed accurate by elevateMLS.
 IDX information is provided exclusively for personal, non-commercial use, and may not be used for any purpose other than to identify prospective properties consumers may be interested in purchasing. Information is deemed reliable but not guaranteed. Copyright © 2026 Vail Multi List, Inc. (VMLS)
The listing broker's offer of compensation is made only to participants of the MLS where the listing is filed.
IDX information is provided exclusively for personal, non-commercial use, and may not be used for any purpose other than to identify prospective properties consumers may be interested in purchasing. Information is deemed reliable but not guaranteed. Copyright © 2026 Vail Multi List, Inc. (VMLS)
The listing broker's offer of compensation is made only to participants of the MLS where the listing is filed.
 The data relating to real estate for sale on this web site comes in part from the Internet Data Exchange (IDX) program of Colorado Real Estate Network, Inc. (CREN), © Copyright 2026. All rights reserved. All data deemed reliable but not guaranteed and should be independently verified. This database record is provided subject to "limited license" rights. Duplication or reproduction is prohibited.
 Pueblo Association of REALTORS®, Inc. All information deemed reliable but not guaranteed. All properties are subject to prior sale, change or withdrawal. Neither listing broker(s) or information provider(s) shall be responsible for any typographical errors, misinformation, misprints and shall be held totally harmless. Listing(s) information is provided for consumer's personal, non-commercial use and may not be used for any purpose other than to identify prospective properties consumers may be
 Information should be deemed reliable but not guaranteed, all representations are approximate, and individual verification is recommended. Copyright ©2026 All rights reserved.
