
New Construction - Primary on Main

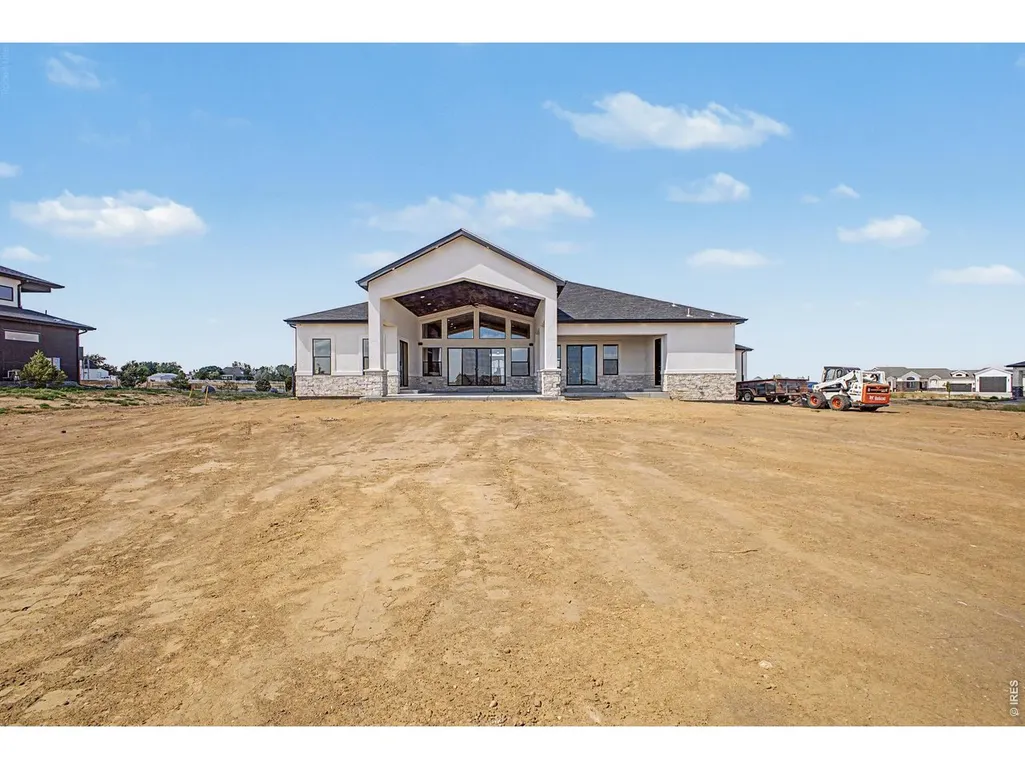
Address
30050 E 162nd Ave, Brighton, CO
Price
$ 1,675,000
Property Attributes
- MLS#1062388
- TypeSingle Family
- Listing Status Active
- CountyADAMS
- CityBrighton
- AreaMetro Denver
- NeighborhoodCountry Club Ranchettes
- Zip80603
- StyleContemporary
- Year Built2026
- Taxes$ 7009
- Price$ 1,675,000
- Bedrooms6
- Full Bathrooms6
- Half Bathrooms2
- Sqr Footage7060
- Lot Size1.4 Acres
Data Source:
Information and Real Estate Services (IRES)
Property Description
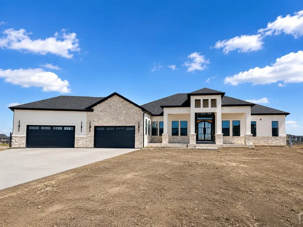
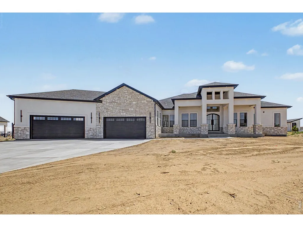
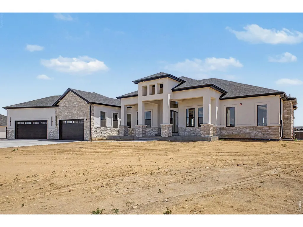
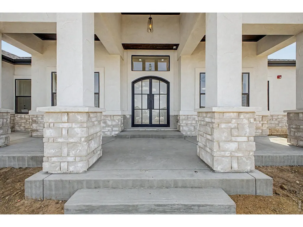
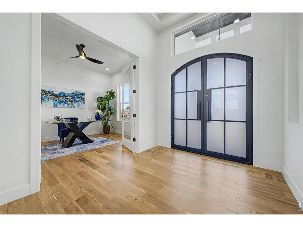
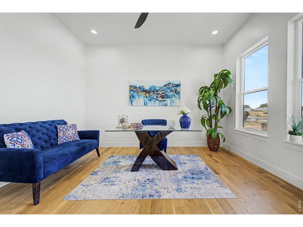
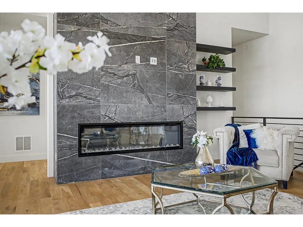
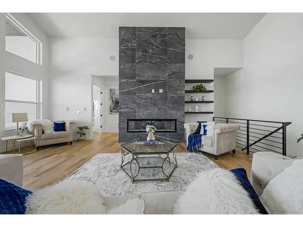
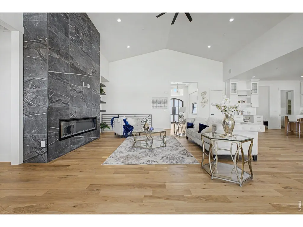
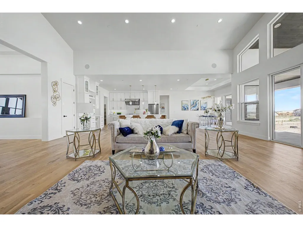
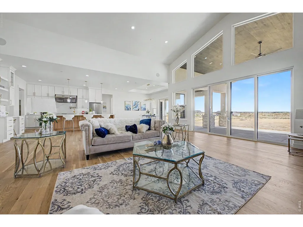
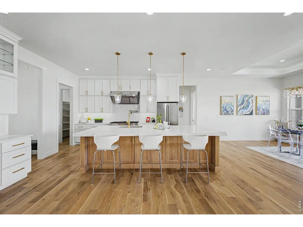
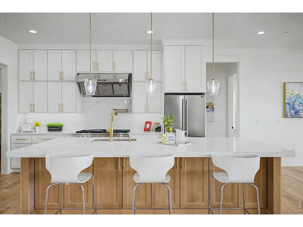
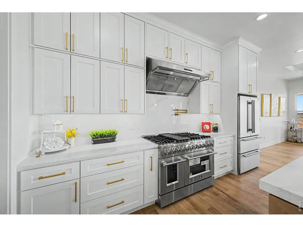
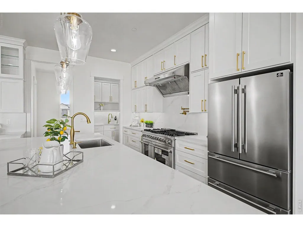
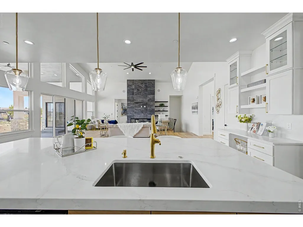
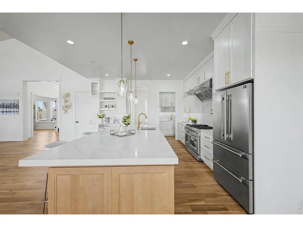
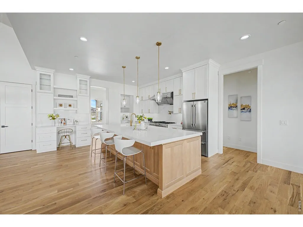
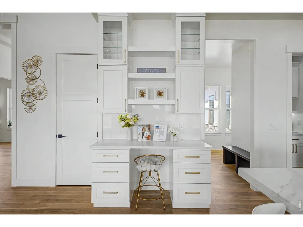
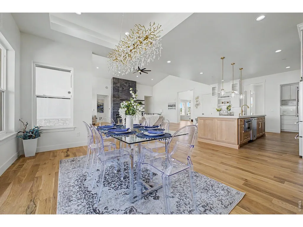
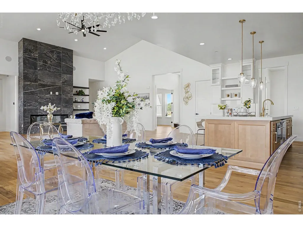
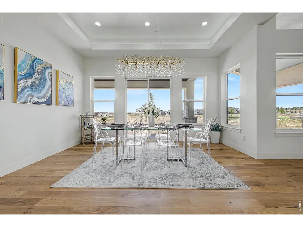
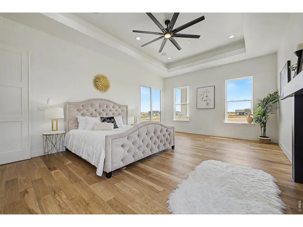
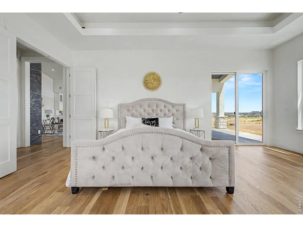
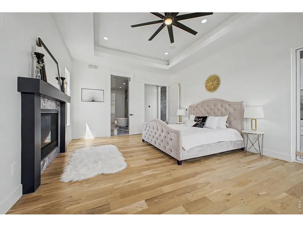
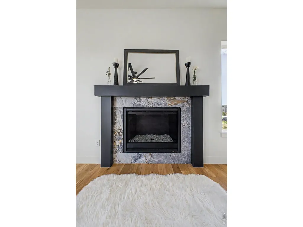
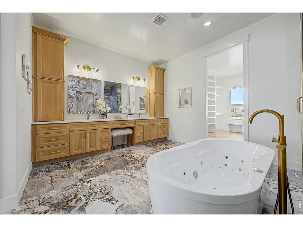
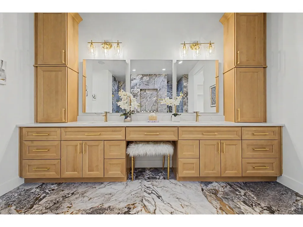
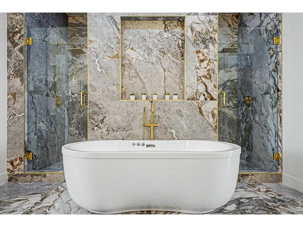
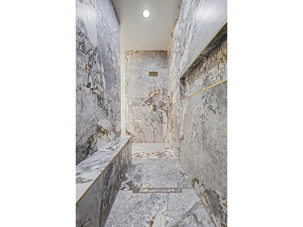
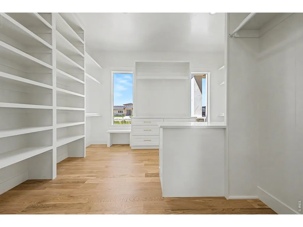
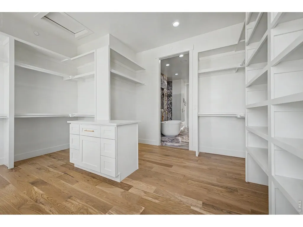
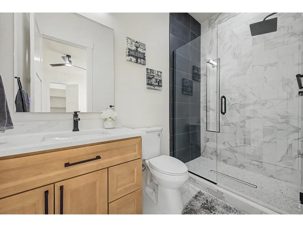
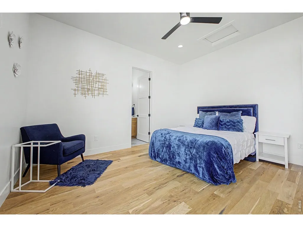
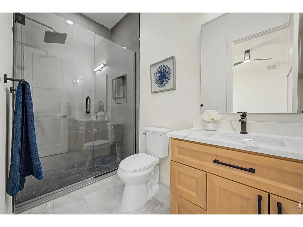
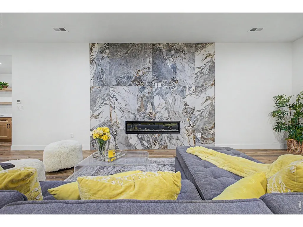
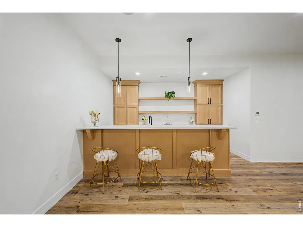
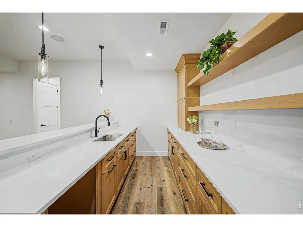
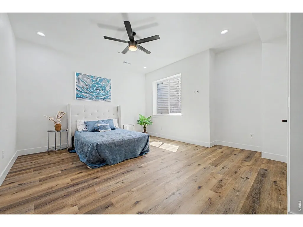
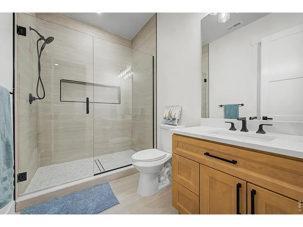
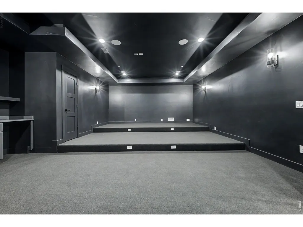
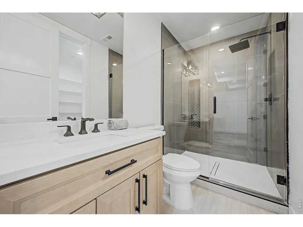
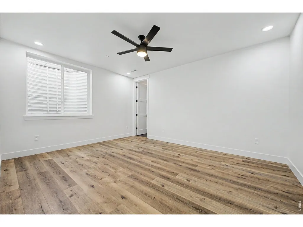
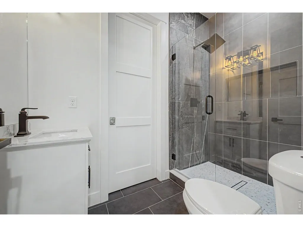
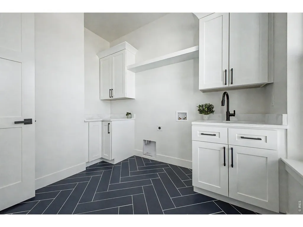
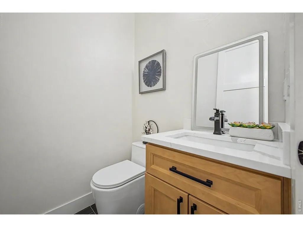
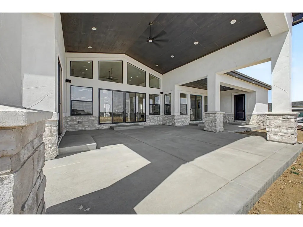
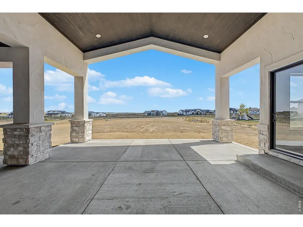
Luxury Living Meets Colorado Serenity. Welcome to an extraordinary custom ranch estate in the prestigious Country Club Ranchettes, where luxury, privacy & thoughtful design come together on a sprawling 2-acre lot. From the moment you step through the grand entry, you're greeted by soaring vaulted ceilings, a dramatic wall of windows & an abundance of natural light that fills every corner of the home. The expansive open-concept design was created for both elegant entertaining and comfortable everyday living. The chef's kitchen is a masterpiece of style & functionality, featuring a waterfall island, professional-grade gas range, walk-in pantry, butler's pantry, & abundant cabinetry. The great room is anchored by a floor-to-ceiling designer fireplace. The primary retreat offers a private sanctuary with its own fireplace, direct access to the covered deck, a spa-inspired five-piece bath featuring a freestanding soaking tub, oversized dual shower & an expansive walk-in closet. Each bedroom enjoys the comfort & privacy of its own en-suite bathroom.The fully finished lower level expands your living & entertaining possibilities with three additional bedrooms, a dedicated theater room, a spacious wet bar & a bonus room ideal for a home gym. Designed with entertaining in mind, the covered outdoor living area includes a convenient powder bath for guests, creating the perfect setting for summer gatherings, game-day celebrations, or relaxing evenings under the Colorado sky.Throughout the home, an integrated whole-house audio system allows you to enjoy your favorite music seamlessly. Nestled within the highly sought-after Country Club Ranchettes community, enjoying the rare combination of estate-sized homesites, peaceful surroundings & convenient access to Brighton, DIA, Denver, & major commuter routes. Experience the freedom of country living without sacrificing modern convenience.This is more than a home-it's a lifestyle defined by luxury, space, and timeless elegance.
| Elementary School | Middle School | High School |
|---|---|---|
| Padilla Elementary School | Overland Trail Middle School | Brighton High School |
| Price History | |
|---|---|
| 6/20/2026 | Listed $1,675,000 |
General Features
| Living Area | 6884 |
|---|---|
| Sewer | Septic Tank |
| Heating | Forced Air |
| Cooling | Central Air |
| Utilities | Natural Gas Available,Electricity Available,Cable Available,Satellite Avail,High Speed Avail,Underground Utilities |
| Roof | Composition |
| Appliances | Gas Range,Dishwasher,Refrigerator,Microwave,Disposal,Fire Alarm |
| Zoning | SFR |
| Garage Spaces | 4 |
| Patio/Porch Features | Patio,Enclosed |
| Architectural Style | Contemporary |
| Security Features | Fire Sprinkler System |
| Construction Materials | Frame,Brick,Stone,Composition,Stucco |
| Exclusions | Staging Items,sellers personal property |
| Year Built | 2026 |
| Levels | One |
| Property Subtype | Single Family Residence |
| Tax Year | 2025 |
| Parcel Number | R0205116 |
| Community Features | Gated |
| Accessibility | Level Lot,Level Drive,Width of Hallways 42 or more,Interior Door Openings 32 plus,Exterior Door Openings 36 plus,No Stairs,Main Floor Bath,Main Level Bedroom,Main Level Laundry |
| County | Adams |
| New Construction | Yes |
| Property Type | Residential |
| HOA | No |
| Subdivision Name | Country Club Ranchettes |
| Possible Use | Single Family |
| Full Baths | 3 |
| Status | Active |
| High School | Brighton |
| City | Brighton |
| Disclosures | Seller's Property Disclosure |
| High School District | Brighton Dist 27J |
| MLS Area | Metro Denver |
| Elementary School | Padilla |
| Property Attached Y/N | No |
| Tax Annual Amount | 7009 |
| Middle/Junior High School | Overland Trail |
| MLS Area Minor | Metro3/BFL |
| Virtual Tour | https://tour.pivo.app/view/70806cc0-00cc-4363-93c8-2eeed0c02ed4 |
| Standard Status | Active |
| Expected Active Date | 2026-06-26 |
| AttributionContact | 7204254870 |
Interior Features
| Interior Amenities | Eat-in Kitchen,Separate Dining Room,Cathedral Ceiling(s),Open Floorplan,Pantry,Walk-In Closet(s),Wet Bar,Washer/Dryer Hookup,Kitchen Island,Theatre Room,Central Vacuum |
|---|---|
| Basement | Full,Built-In Radon,Sump Pump |
| Flooring | Wood |
| Fireplace Features | Electric,Family Room,Bedroom,Great Room |
| Above Grade Finished Area | 3742 |
| Half Baths | 2 |
| 3/4 Baths | 3 |
| Total Bedrooms | 6 |
| Room Type | Media Room |
| LivingAreaSource | Plans |
| Total Baths | 8 |
Exterior Features
| Exterior Amenities | Oversized Garage |
|---|---|
| Parking Features | Garage Door Opener,Attached |
| Lot Features | Level |
| Water Source | City |
| Lot Size Area | 60898 |
| Lot Size Acres | 1.4 |
| Road Surface Type | Concrete |
| Waterfront Y/N | No |
| Door Features | French Doors |
| Road Frontage Type | City Street |
| Horse Amenities | Horse(s) Allowed |
| Irrigation Water Rights Y/N | No |
Amenities
- Foreclosure
- Views
- Short Sale
- New Construction
- Adult 55+
- Lease To Own
- No HOA Fees
- Furnished
- Primary On Main
- Air Conditioning
- Seller Finance
- Green
- Fixer Upper
- Horse
- Golf
- Fireplace
- Deck
- Garage
- Basement
- Pool
Property vs Single Family Average in 80603
Price
Taxes
Year Built
Visits
In The Neighborhood
New Construction
Brighton
$ 1,675,000
- Type
- Single Family
- Size
- 7,060 SqFt
- Rooms
- 6 Beds + 6.5 Baths
 eXp Realty, LLC #5449189
New Construction
Brighton
$ 1,675,000
- Type
- Single Family
- Size
- 7,060 SqFt
- Rooms
- 6 Beds + 7 Baths
eXp Realty LLC #IR1062388
Reduced
Brighton
$ 1,215,000
- Type
- Single Family
- Size
- 5,810 SqFt
- Rooms
- 6 Beds + 4 Baths
PAK Home Realty #1956280
Reduced
Brighton
$ 1,399,900
- Type
- Single Family
- Size
- 7,018 SqFt
- Rooms
- 5 Beds + 6 Baths
MB The Brian Petrelli Team #4641968

 Information deemed reliable but not guaranteed by the MLS. © 2026 Information and Real Estate Services, LLC.
Information source: Information and Real Estate Services, LLC. Provided for limited non-commercial use only under IRES Rules. © Copyright IRES.
The information being provided is for the consumers personal, non-commercial use and may not be used for any purpose other than to identify prospective properties consumer may be interested in purchasing.
The IRES, LLC Data on this
Information deemed reliable but not guaranteed by the MLS. © 2026 Information and Real Estate Services, LLC.
Information source: Information and Real Estate Services, LLC. Provided for limited non-commercial use only under IRES Rules. © Copyright IRES.
The information being provided is for the consumers personal, non-commercial use and may not be used for any purpose other than to identify prospective properties consumer may be interested in purchasing.
The IRES, LLC Data on this
 The real estate listing information and related content displayed on this site is provided exclusively for consumers� personal, non-commercial use and may not be used for any purpose other than to identify prospective properties consumers may be interested in purchasing. This information and related content is deemed reliable but is not guaranteed accurate by elevateMLS.
 IDX information is provided exclusively for personal, non-commercial use, and may not be used for any purpose other than to identify prospective properties consumers may be interested in purchasing. Information is deemed reliable but not guaranteed. Copyright © 2026 Vail Multi List, Inc. (VMLS)
The listing broker's offer of compensation is made only to participants of the MLS where the listing is filed.
IDX information is provided exclusively for personal, non-commercial use, and may not be used for any purpose other than to identify prospective properties consumers may be interested in purchasing. Information is deemed reliable but not guaranteed. Copyright © 2026 Vail Multi List, Inc. (VMLS)
The listing broker's offer of compensation is made only to participants of the MLS where the listing is filed.
 The data relating to real estate for sale on this web site comes in part from the Internet Data Exchange (IDX) program of Colorado Real Estate Network, Inc. (CREN), © Copyright 2026. All rights reserved. All data deemed reliable but not guaranteed and should be independently verified. This database record is provided subject to "limited license" rights. Duplication or reproduction is prohibited.
 Pueblo Association of REALTORS®, Inc. All information deemed reliable but not guaranteed. All properties are subject to prior sale, change or withdrawal. Neither listing broker(s) or information provider(s) shall be responsible for any typographical errors, misinformation, misprints and shall be held totally harmless. Listing(s) information is provided for consumer's personal, non-commercial use and may not be used for any purpose other than to identify prospective properties consumers may be
 Information should be deemed reliable but not guaranteed, all representations are approximate, and individual verification is recommended. Copyright ©2026 All rights reserved.
