
Views - Primary on Main


Address
6880 Saint Vrain Rd, Longmont, CO
Price
$ 18,500,000
Property Attributes
- MLS#1061671
- TypeSingle Family
- Listing Status Active
- CountyBOULDER
- CityLongmont
- AreaSuburban Plains
- NeighborhoodFoothills East
- Zip80503
- StyleSingle Family Residence
- Year Built2006
- Taxes$ 40304
- Price$ 18,500,000
- Bedrooms6
- Full Bathrooms7
- Half Bathrooms1
- Sqr Footage10821
- Lot Size39.92 Acres
Data Source:
Information and Real Estate Services (IRES)
Property Description
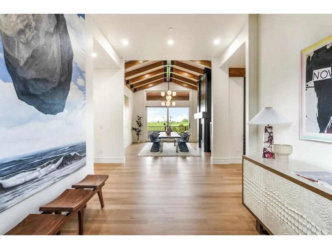
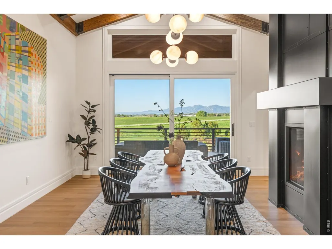
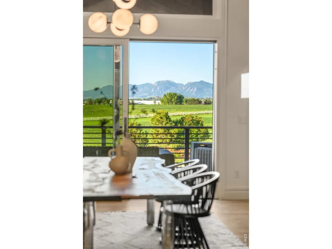
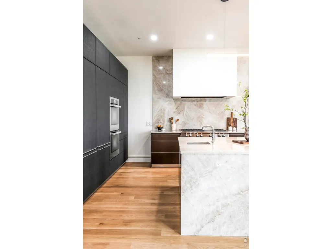
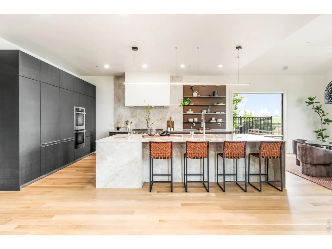
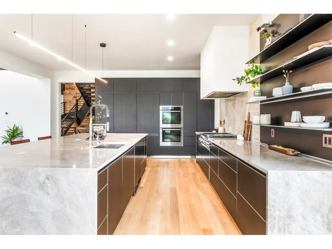
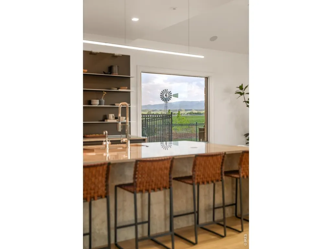
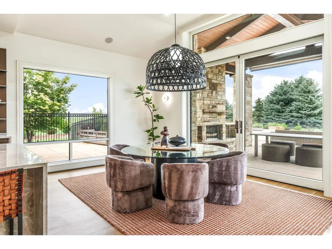
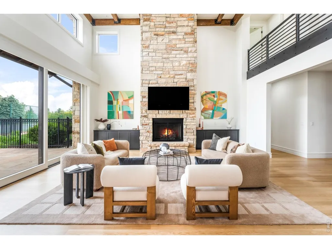
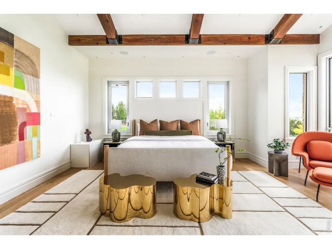
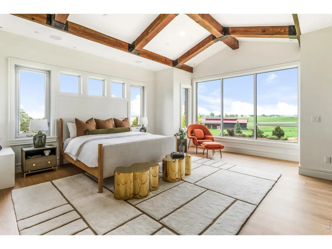
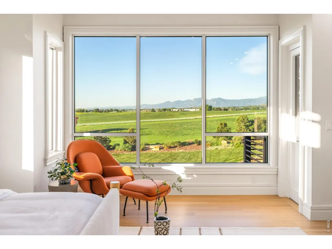
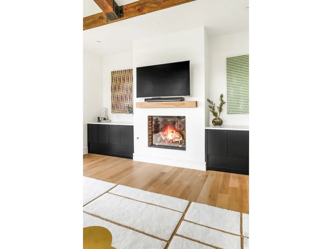
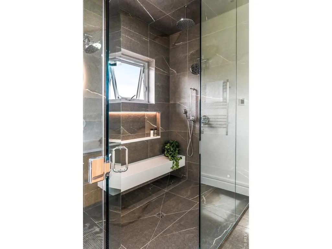
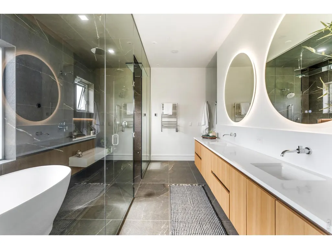
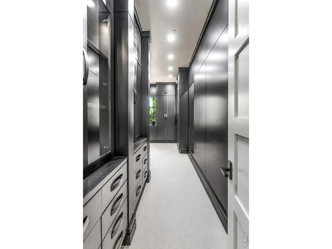
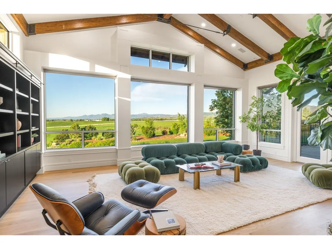
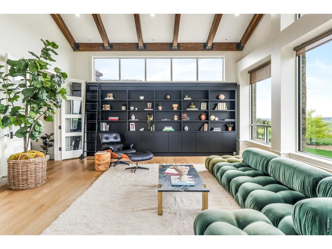
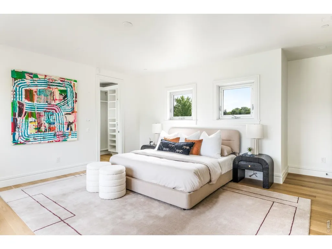
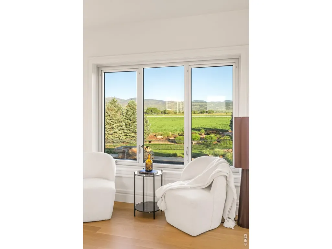
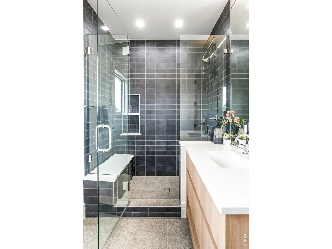
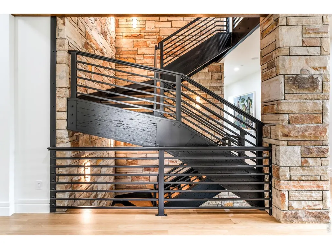
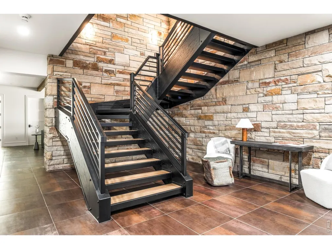
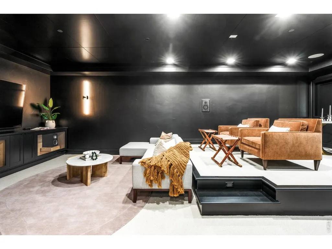
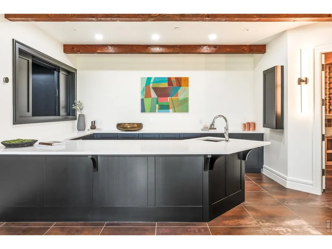
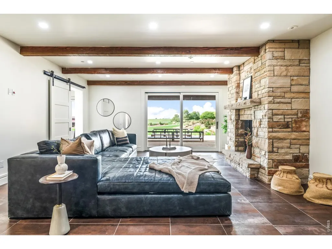
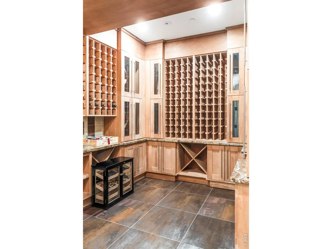
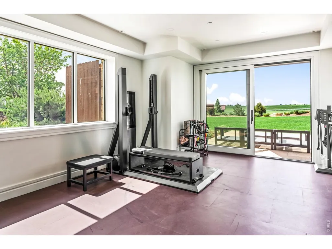
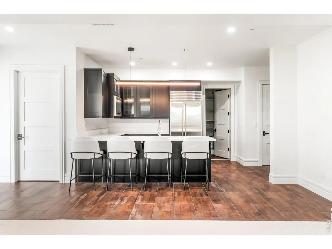
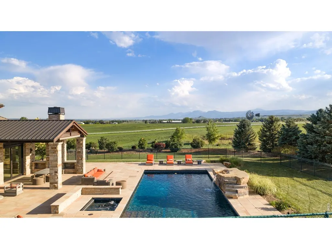
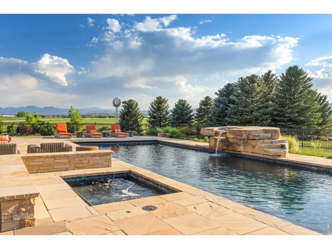
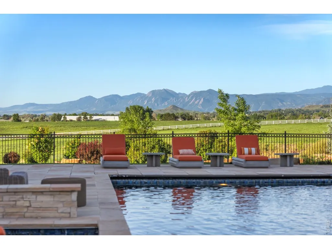
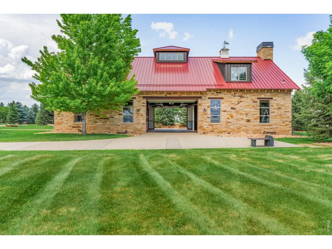
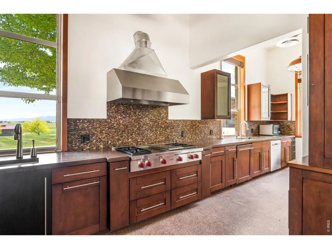
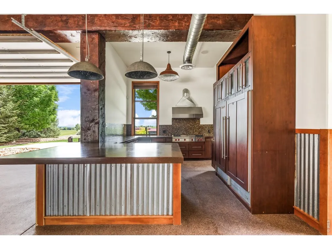
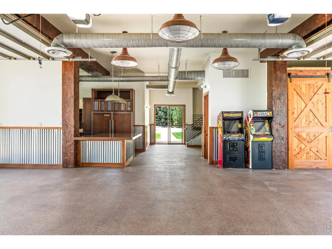
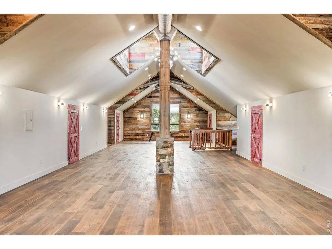
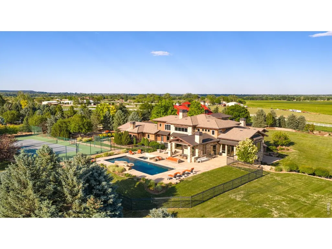
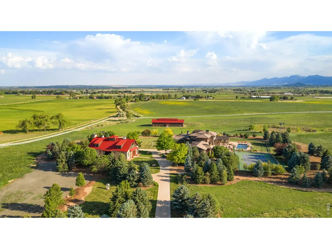
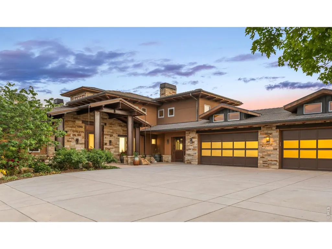
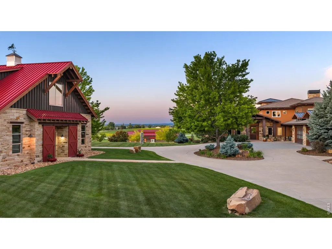
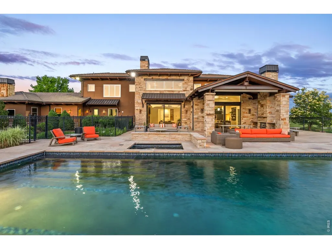
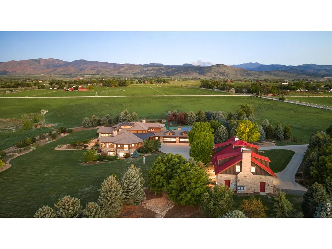
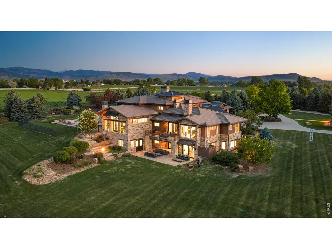
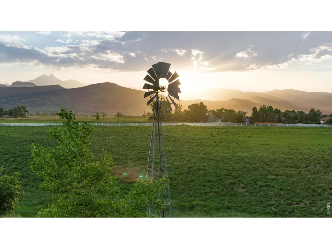
Some properties simply hold land. This one holds your breath. Framed by Longs Peak to the west and the Flatirons to the south, this singular Hygiene estate feels borrowed from a national park and delivers every comfort at an uncompromising level. Built in steel and stone with a solidity that feels less like a home and more like a landmark, this is construction meant to last generations. Park-like grounds, mature plantings, private trails and coveted water rights complete an outdoor setting of rare permanence. Inside, vaulted ceilings, exposed beams and floor-to-ceiling windows bring the mountains into the room. The Bulthaup chef's kitchen raises the standard further: luxury cabinetry, a six-burner Wolf range, dual Miele wall ovens, double Miele refrigerator and freezer, and a waterfall-edge island crowned in polished, Taj Mahal quartzite. The main-level primary suite wakes to Flatirons views, steps onto a balcony and retreats to a spa bath with steam shower, soaking tub and custom walk-in closet. The walkout lower level delivers a private theater, wine cellar, exercise room, wet bar and a self-contained guest apartment. Outside, a full-size pool, hot tub, waterfall, tennis court, covered patio with fireplace, enormous stone fire pit and outdoor kitchen surround a property where privacy feels absolute. A multi-purpose barn with commercial kitchen, Lutron and Savant automation and a commercial-grade generator complete the offering. A second barn makes way for horses, as well. Estates like this aren't built anymore; they're inherited, or discovered once in a lifetime.
| Elementary School | Middle School | High School |
|---|---|---|
| Blue Mountain Elementary School | Altona Middle School | Silver Creek High School |
| Price History | |
|---|---|
| 6/12/2026 | Listed $18,500,000 |
General Features
| Living Area | 10821 |
|---|---|
| Sewer | Septic Tank |
| Heating | Forced Air,Zoned,Radiant |
| Cooling | Central Air |
| Utilities | Natural Gas Available,Electricity Available,Cable Available,High Speed Avail |
| Roof | Metal,Tile |
| Appliances | Gas Range,Double Oven,Dishwasher,Refrigerator,Bar Fridge,Washer,Dryer,Microwave,Some Furniture,Water Softener Owned,Water Purifier Owned,Disposal,Fire Alarm |
| Zoning | A |
| Garage Spaces | 4 |
| Patio/Porch Features | Patio,Deck |
| Pool Features | Private |
| Security Features | Fire Sprinkler System,Fire Alarm,Security System |
| Construction Materials | Frame,Stone,Stucco |
| Exclusions | Seller's personal property and/or staging items,and art. |
| Year Built | 2006 |
| Electric | Poudre Valley |
| View | Mountain(s),Hills,Plains View |
| Levels | Three Or More |
| Property Subtype | Single Family Residence |
| Tax Year | 2025 |
| Parcel Number | R0071847 |
| Accessibility | Main Floor Bath,Main Level Bedroom,Stall Shower,Main Level Laundry |
| County | Boulder |
| New Construction | No |
| Property Type | Residential |
| HOA | No |
| Energy Efficient | Southern Exposure,Windows,High Efficiency Furnace,Thermostat |
| Subdivision Name | Foothills East |
| Other Structures | Storage |
| Full Baths | 3 |
| Status | Active |
| Directions | Listing Agent will meet you at the gate |
| High School | Silver Creek |
| City | Longmont |
| Disclosures | Seller's Property Disclosure |
| High School District | ST Vrain Dist RE 1J |
| MLS Area | Suburban Plains |
| Elementary School | Blue Mountain |
| Property Attached Y/N | No |
| Tax Annual Amount | 40304 |
| Middle/Junior High School | Altona |
| Virtual Tour | https://vimeo.com/1200139087 |
| Builder Name | Nassar Development |
| Standard Status | Active |
| Expected Active Date | 2026-06-12 |
| AttributionContact | 3036193373 |
Interior Features
| Interior Amenities | Eat-in Kitchen,Separate Dining Room,Cathedral Ceiling(s),Open Floorplan,Workshop,Pantry,Walk-In Closet(s),Wet Bar,Washer/Dryer Hookup,Kitchen Island,Theatre Room,Steam Shower,High Ceilings,Beamed Cei |
|---|---|
| Basement | Full,Partially Finished,Walk-Out Access,Daylight,Built-In Radon,Sump Pump |
| Flooring | Wood |
| Fireplace Features | Two or More,Gas,Living Room,Family Room,Bedroom,Great Room,Dining Room,Basement |
| Above Grade Finished Area | 10821 |
| Half Baths | 1 |
| 3/4 Baths | 4 |
| Laundry Features | Sink |
| Total Bedrooms | 6 |
| Room Type | Media Room |
| LivingAreaSource | Assessor |
| Total Baths | 8 |
Exterior Features
| Exterior Amenities | Balcony,Hot Tub,Tennis Court(s),>8' Garage Door,Heated Garage,Oversized Garage |
|---|---|
| Fencing | Fenced,Vinyl |
| Parking Features | Garage Door Opener,RV Access/Parking,Attached |
| Lot Features | Wooded,Evergreen Trees,Deciduous Trees,Native Grass,Level,Rolling Lot,Abuts Pond/Lake,Abuts Farm Land,Abuts Private Open Space,Meadow,Outbuildings,House Faces South,House/Lot Faces SW,Unincorporated, |
| Water Source | District |
| Lot Size Area | 1739069 |
| Lot Size Acres | 39.92 |
| Road Surface Type | Asphalt |
| Waterfront Y/N | No |
| Road Frontage Type | County Maintained,Security Gate |
| Horse Amenities | Horse(s) Allowed,Zoning Appropriate for 4+ Horses,Barn,Pasture,Hay Storage |
| Irrigation Water Rights Y/N | No |
Amenities
- Foreclosure
- Views
- Short Sale
- New Construction
- Adult 55+
- Lease To Own
- No HOA Fees
- Furnished
- Primary On Main
- Air Conditioning
- Seller Finance
- Green
- Fixer Upper
- Horse
- Golf
- Fireplace
- Deck
- Garage
- Basement
- Pool
Property vs Single Family Average in 80503
Price
Taxes
Year Built
Visits
In The Neighborhood
Views
Longmont
$ 2,650,000
- Type
- Single Family
- Size
- 5,700 SqFt
- Rooms
- 4 Beds + 4 Baths
 RE/MAX Alliance #6778079
Waterfront
Longmont
$ 2,650,000
- Type
- Single Family
- Size
- 5,700 SqFt
- Rooms
- 4 Beds + 4 Baths
RE/MAX Alliance-Boulder #IR1068256
Views
Longmont
$ 1,775,000
- Type
- Single Family
- Size
- 1,899 SqFt
- Rooms
- 2 Beds + 2 Baths
LIV Sotheby's International Realty #2917676
Reduced
Longmont
$ 890,000
- Type
- Single Family
- Size
- 1,128 SqFt
- Rooms
- 2 Beds + 1 Baths
Compass - Boulder #IR1066807
Views
Longmont
$ 3,495,000
- Type
- Single Family
- Size
- 3,048 SqFt
- Rooms
- 3 Beds + 3 Baths
Compass - Boulder #IR1062666
Views
Longmont
$ 18,500,000
- Type
- Single Family
- Size
- 10,821 SqFt
- Rooms
- 6 Beds + 7.5 Baths
milehimodern - Boulder #IR1061671

 Information deemed reliable but not guaranteed by the MLS. © 2026 Information and Real Estate Services, LLC.
Information source: Information and Real Estate Services, LLC. Provided for limited non-commercial use only under IRES Rules. © Copyright IRES.
The information being provided is for the consumers personal, non-commercial use and may not be used for any purpose other than to identify prospective properties consumer may be interested in purchasing.
The IRES, LLC Data on this
Information deemed reliable but not guaranteed by the MLS. © 2026 Information and Real Estate Services, LLC.
Information source: Information and Real Estate Services, LLC. Provided for limited non-commercial use only under IRES Rules. © Copyright IRES.
The information being provided is for the consumers personal, non-commercial use and may not be used for any purpose other than to identify prospective properties consumer may be interested in purchasing.
The IRES, LLC Data on this
 The real estate listing information and related content displayed on this site is provided exclusively for consumers� personal, non-commercial use and may not be used for any purpose other than to identify prospective properties consumers may be interested in purchasing. This information and related content is deemed reliable but is not guaranteed accurate by elevateMLS.
 IDX information is provided exclusively for personal, non-commercial use, and may not be used for any purpose other than to identify prospective properties consumers may be interested in purchasing. Information is deemed reliable but not guaranteed. Copyright © 2026 Vail Multi List, Inc. (VMLS)
The listing broker's offer of compensation is made only to participants of the MLS where the listing is filed.
IDX information is provided exclusively for personal, non-commercial use, and may not be used for any purpose other than to identify prospective properties consumers may be interested in purchasing. Information is deemed reliable but not guaranteed. Copyright © 2026 Vail Multi List, Inc. (VMLS)
The listing broker's offer of compensation is made only to participants of the MLS where the listing is filed.
 The data relating to real estate for sale on this web site comes in part from the Internet Data Exchange (IDX) program of Colorado Real Estate Network, Inc. (CREN), © Copyright 2026. All rights reserved. All data deemed reliable but not guaranteed and should be independently verified. This database record is provided subject to "limited license" rights. Duplication or reproduction is prohibited.
 Pueblo Association of REALTORS®, Inc. All information deemed reliable but not guaranteed. All properties are subject to prior sale, change or withdrawal. Neither listing broker(s) or information provider(s) shall be responsible for any typographical errors, misinformation, misprints and shall be held totally harmless. Listing(s) information is provided for consumer's personal, non-commercial use and may not be used for any purpose other than to identify prospective properties consumers may be
 Information should be deemed reliable but not guaranteed, all representations are approximate, and individual verification is recommended. Copyright ©2026 All rights reserved.
