
Waterfront - Primary on Main
Address
9816 County Road 7 Rd, Longmont, CO
Price
$ 6,500,000
Property Attributes
- MLS#1060404
- TypeSingle Family
- Listing Status Active
- CountyWELD
- CityLongmont
- AreaGreeley-Weld
- NeighborhoodLine Adjustment
- Zip80504
- StyleFarmhouse,Cabin,In-Law Area,Legal Conforming
- Year Built2023
- Taxes$ 5930
- Price$ 6,500,000
- Bedrooms3
- Full Bathrooms2
- Half Bathrooms1
- Sqr Footage3498
- Lot Size15.73 Acres
Data Source:
Information and Real Estate Services (IRES)
Property Description
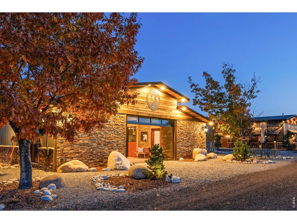
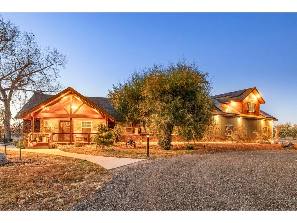
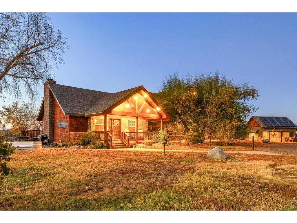
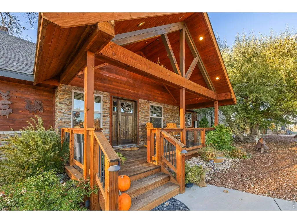
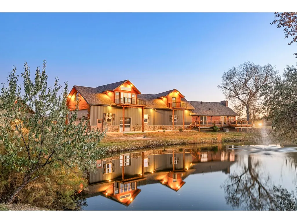
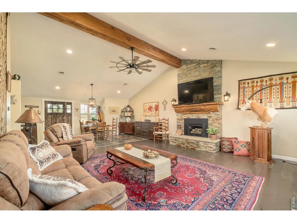
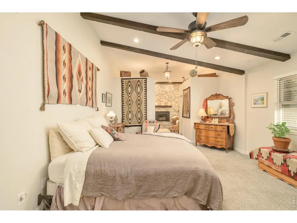
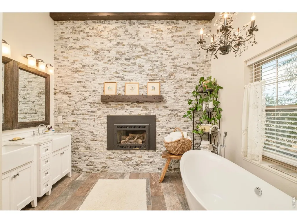
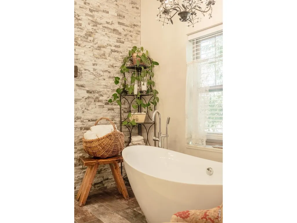
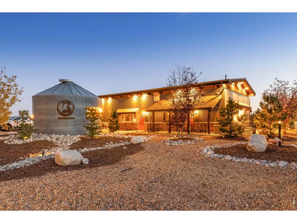
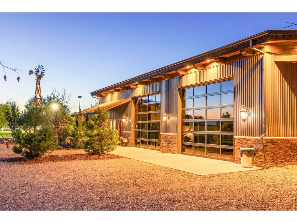
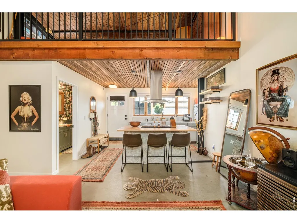
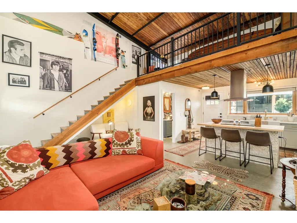
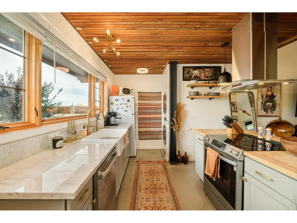
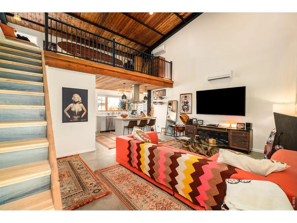
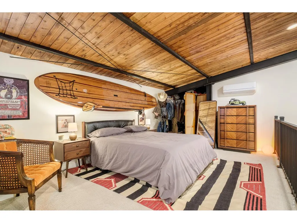
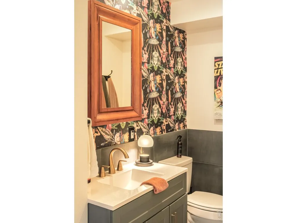
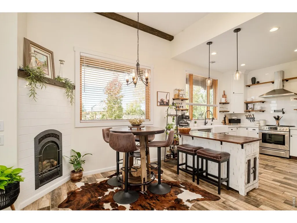
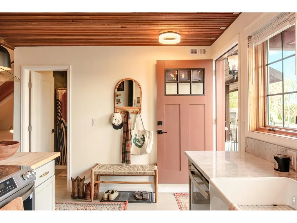
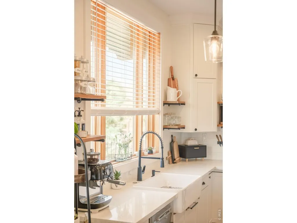
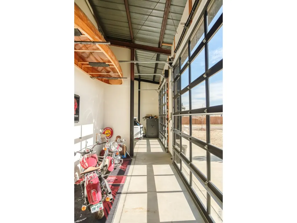
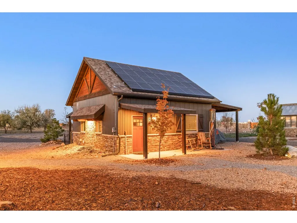
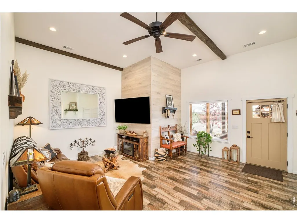
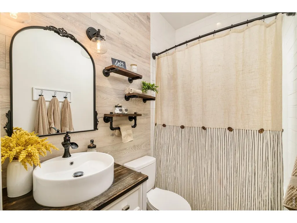
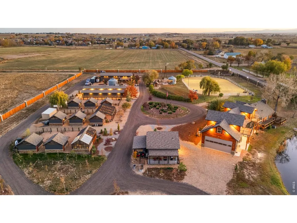
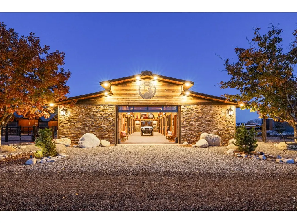
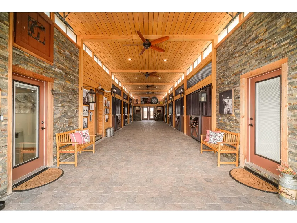
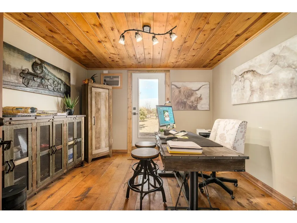
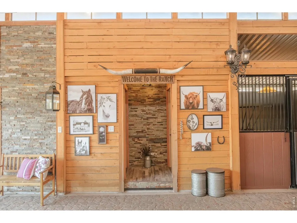
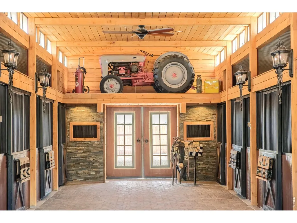
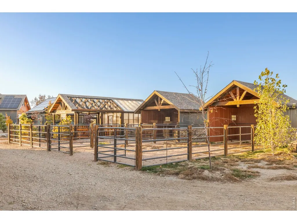
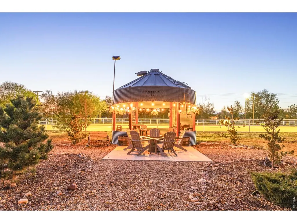
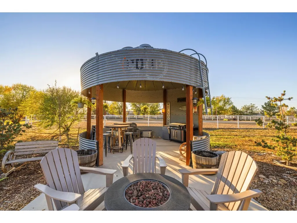
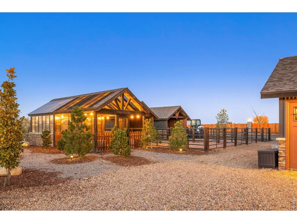
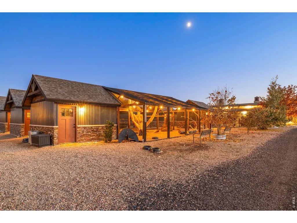
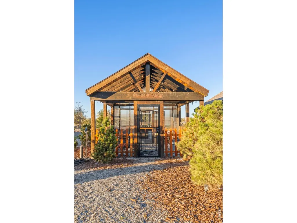
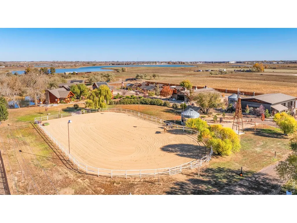
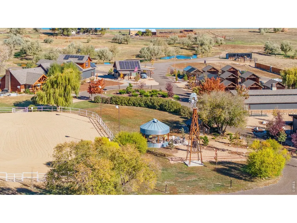
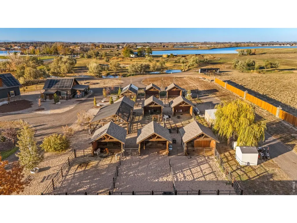
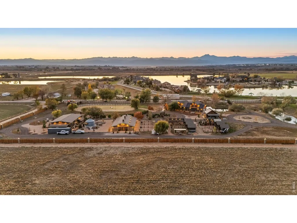
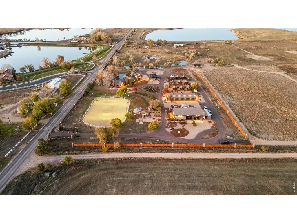
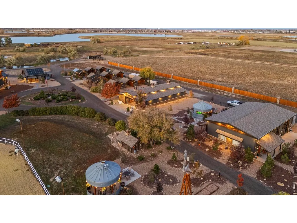
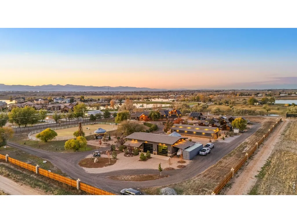
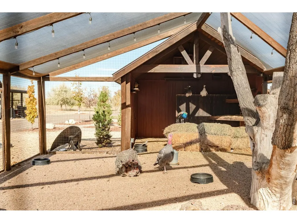
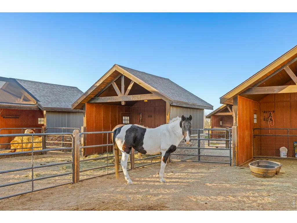
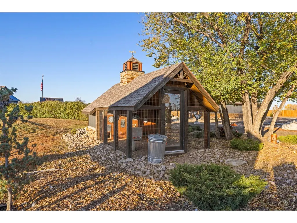
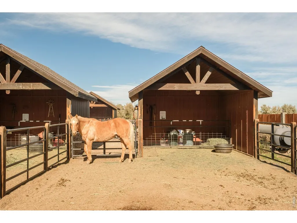
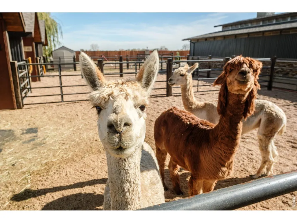
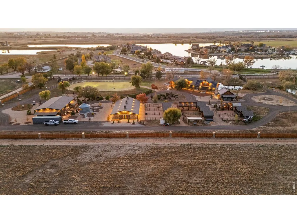
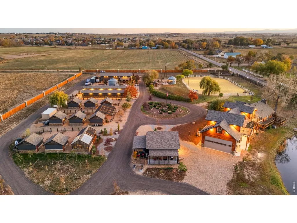
9816 County Road 7 ~ Circle B Ranch is a rare, turnkey lifestyle property set on nearly 16 fully fenced acres just minutes from town. Positioned as one of Northern Colorado's most distinctive and unique offerings, this private property delivers exceptional flexibility-ideal as a multigenerational family ranch, corporate retreat, event venue, or legacy estate. Circle B Ranch was designed with both beauty and function in mind, stone-accented custom stables anchor the equestrian facilities which are complimented by multiple outbuildings, a riding arena & 5 natural, spring-fed ponds. The main residence (3,498 SF) offers true main-level living with 3 bedrooms and 2.5 baths, plus a luxurious primary suite with fireplace and soaking tub. An unfinished 1,709 SF upper level with west-facing decks captures sweeping mountain views and provides expansion potential. An oversized ~1,200 SF garage completes the home with full solar. At its heart, the ranch is a fully equipped equestrian facility featuring a stone stable with 9 stalls, offices, outdoor arena, and multiple paddocks. The grounds are equally suited for gatherings and events, with spring-fed ponds, fenced pastures, greenhouse, aviary, custom chicken coop, and unique amenities including windmill, silos converted to hot tub & outdoor bar. This special, turnkey "Gentleman's Ranch" is a lifestyle property offering privacy, craftsmanship, & room to live fully. This property is best experienced in person to appreciate it's true character and endless possibilities! Please see additional documents for the video and more information and contact Agent for a private viewing!
| Elementary School | Middle School | High School |
|---|---|---|
| Grand View Elementary School | Coal Ridge Middle School | Mead High School |
| Price History | |
|---|---|
| 5/29/2026 | Listed $7,900,000 |
| 8/3/2026 | 18$6,500,000 |
General Features
| Living Area | 1798 |
|---|---|
| Sewer | Septic Tank |
| Heating | Forced Air,2 or more Heat Sources,2 or more H20 Heaters |
| Cooling | Central Air |
| Utilities | Natural Gas Available,Electricity Available |
| Roof | Composition |
| Appliances | Electric Range,Gas Range,Dishwasher,Refrigerator,Bar Fridge,Washer,Dryer,Microwave,Gas Bar-B-Q,Disposal,Fire Alarm |
| Zoning | Ag |
| Garage Spaces | 6 |
| Patio/Porch Features | Patio,Deck |
| Architectural Style | Farmhouse,Cabin,In-Law Area,Legal Conforming |
| Security Features | Fire Alarm |
| Construction Materials | Frame,Metal Siding |
| Year Built | 2023 |
| Electric | United Power |
| View | Mountain(s),Hills,Water |
| Levels | Two |
| Property Subtype | Cabin |
| Tax Year | 2024 |
| Parcel Number | R8981419 |
| Community Features | Hot Tub |
| Accessibility | Level Lot,Main Floor Bath,Main Level Bedroom,Main Level Laundry |
| County | Weld |
| New Construction | No |
| Property Type | Residential |
| HOA | No |
| Energy Efficient | Windows,Attached Greenhouse,Photovoltaic Owned |
| Subdivision Name | Line Adjustment |
| Possible Use | Single Family,Multi-Family,Farm,Business |
| Other Structures | Storage |
| Full Baths | 2 |
| Status | Active |
| Directions | From hwy 52 go north on WCR 7 just past WCR 20.5 on the East side of the road. From hwy 119 go south on WCR 7 approx. 1 mile on left. |
| High School | Mead |
| City | Longmont |
| Disclosures | Seller's Property Disclosure |
| High School District | ST Vrain Dist RE 1J |
| MLS Area | Greeley/Weld |
| Elementary School | Grand View |
| Property Attached Y/N | No |
| Tax Annual Amount | 5930 |
| Middle/Junior High School | Coal Ridge |
| Virtual Tour | https://www.dropbox.com/scl/fi/hhv1tvn98jmhpvffuieps/CircleBRanch_4K.mp4?rlkey=5ixixwlhjqnf8ppx8tkn40xz3&st=kj0dp7wg&dl=0 |
| Standard Status | Active |
| Expected Active Date | 2026-05-29 |
| AttributionContact | 3037466100 |
Interior Features
| Interior Amenities | Eat-in Kitchen,Separate Dining Room,Cathedral Ceiling(s),Open Floorplan,Workshop,Pantry,Walk-In Closet(s),Washer/Dryer Hookup,Kitchen Island,High Ceilings,Beamed Ceilings |
|---|---|
| Basement | None |
| Flooring | Wood |
| Fireplace Features | Two or More,Gas |
| Above Grade Finished Area | 1798 |
| Half Baths | 1 |
| Total Bedrooms | 3 |
| Room Type | Loft |
| LivingAreaSource | Other |
| Total Baths | 3 |
| Power Production Type | 1 |
Exterior Features
| Exterior Amenities | Balcony,Hot Tub,>8' Garage Door,Heated Garage,Oversized Garage,Carriage House |
|---|---|
| Fencing | Fenced |
| Parking Features | Garage Door Opener,RV Access/Parking,Attached |
| Lot Features | Corner Lot,Evergreen Trees,Deciduous Trees,Native Grass,Level,Abuts Pond/Lake,Abuts Farm Land,Outbuildings,House Faces South,House Faces West,Unincorporated,Lake Front,Waterfront,Pond(s),Paved |
| Water Source | City |
| Lot Size Area | 685199 |
| Lot Size Acres | 15.73 |
| Road Surface Type | Concrete |
| Waterfront Y/N | Yes |
| Road Frontage Type | County Maintained,Security Gate |
| Other Equipment | Satellite Dish |
| Horse Amenities | Horse(s) Allowed,Zoning Appropriate for 4+ Horses,Barn,Corral(s),Pasture,Arena,Tack Room,Hay Storage,Riding Trail |
| Irrigation Water Rights Y/N | No |
Amenities
- Foreclosure
- Views
- Short Sale
- New Construction
- Adult 55+
- Lease To Own
- No HOA Fees
- Furnished
- Primary On Main
- Air Conditioning
- Seller Finance
- Green
- Fixer Upper
- Horse
- Golf
- Fireplace
- Deck
- Garage
- Basement
- Pool
Property vs Single Family Average in 80504
Price
Taxes
Year Built
Visits


 Information deemed reliable but not guaranteed by the MLS. © 2026 Information and Real Estate Services, LLC.
Information source: Information and Real Estate Services, LLC. Provided for limited non-commercial use only under IRES Rules. © Copyright IRES.
The information being provided is for the consumers personal, non-commercial use and may not be used for any purpose other than to identify prospective properties consumer may be interested in purchasing.
The IRES, LLC Data on this
Information deemed reliable but not guaranteed by the MLS. © 2026 Information and Real Estate Services, LLC.
Information source: Information and Real Estate Services, LLC. Provided for limited non-commercial use only under IRES Rules. © Copyright IRES.
The information being provided is for the consumers personal, non-commercial use and may not be used for any purpose other than to identify prospective properties consumer may be interested in purchasing.
The IRES, LLC Data on this
 The real estate listing information and related content displayed on this site is provided exclusively for consumers� personal, non-commercial use and may not be used for any purpose other than to identify prospective properties consumers may be interested in purchasing. This information and related content is deemed reliable but is not guaranteed accurate by elevateMLS.
 IDX information is provided exclusively for personal, non-commercial use, and may not be used for any purpose other than to identify prospective properties consumers may be interested in purchasing. Information is deemed reliable but not guaranteed. Copyright © 2026 Vail Multi List, Inc. (VMLS)
The listing broker's offer of compensation is made only to participants of the MLS where the listing is filed.
IDX information is provided exclusively for personal, non-commercial use, and may not be used for any purpose other than to identify prospective properties consumers may be interested in purchasing. Information is deemed reliable but not guaranteed. Copyright © 2026 Vail Multi List, Inc. (VMLS)
The listing broker's offer of compensation is made only to participants of the MLS where the listing is filed.
 The data relating to real estate for sale on this web site comes in part from the Internet Data Exchange (IDX) program of Colorado Real Estate Network, Inc. (CREN), © Copyright 2026. All rights reserved. All data deemed reliable but not guaranteed and should be independently verified. This database record is provided subject to "limited license" rights. Duplication or reproduction is prohibited.
 Pueblo Association of REALTORS®, Inc. All information deemed reliable but not guaranteed. All properties are subject to prior sale, change or withdrawal. Neither listing broker(s) or information provider(s) shall be responsible for any typographical errors, misinformation, misprints and shall be held totally harmless. Listing(s) information is provided for consumer's personal, non-commercial use and may not be used for any purpose other than to identify prospective properties consumers may be
 Information should be deemed reliable but not guaranteed, all representations are approximate, and individual verification is recommended. Copyright ©2026 All rights reserved.
