
Price Reduction - Views - Primary on Main











Address
865 N Cedar Brook Rd, Boulder, CO
Price
$ 1,625,000
Property Attributes
- MLS#1060374
- TypeSingle Family
- Listing Status Active
- CountyBOULDER
- CityBoulder
- AreaSuburban Mountains
- NeighborhoodPine Brook Hills 4
- Zip80304
- StyleIn-Law Area,Includes Rental Unit,Contemporary
- Year Built2018
- Taxes$ 8815
- Price$ 1,625,000
- Bedrooms2
- Full Bathrooms2
- Half Bathrooms1
- Sqr Footage2217
- Lot Size1.22 Acres
Data Source:
Information and Real Estate Services (IRES)
Property Description
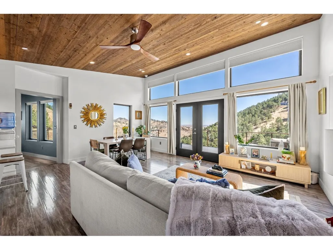
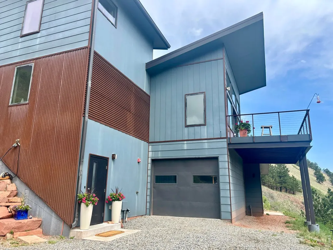
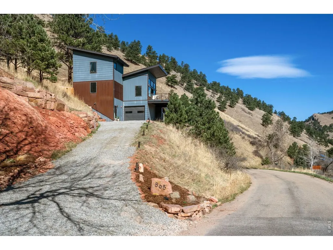
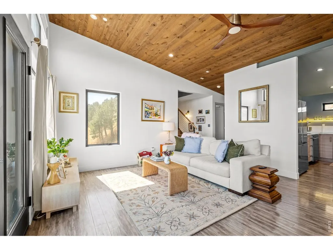
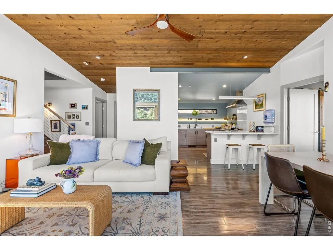
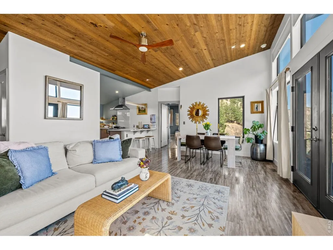
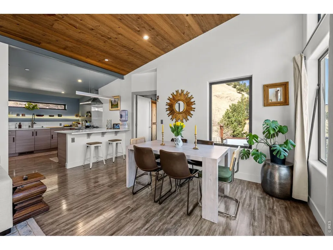
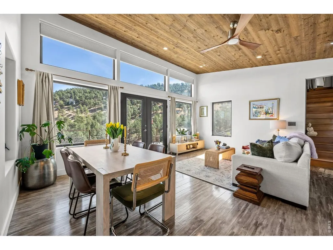
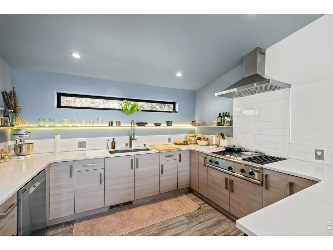
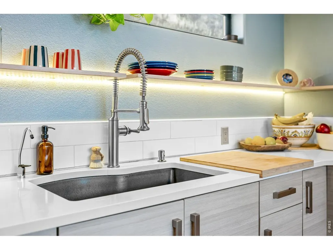
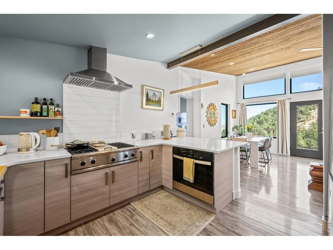
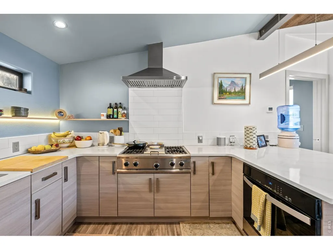
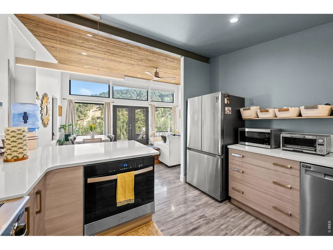
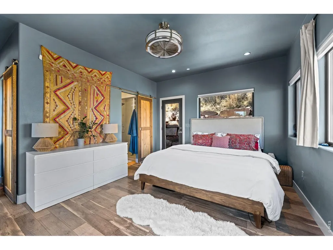
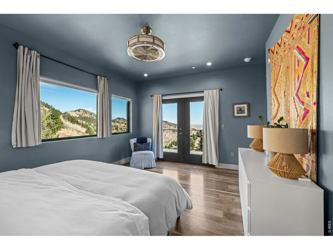
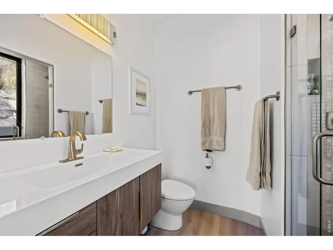
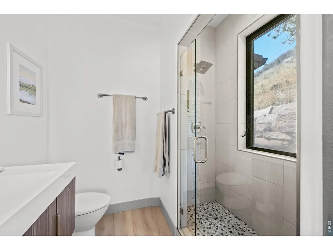
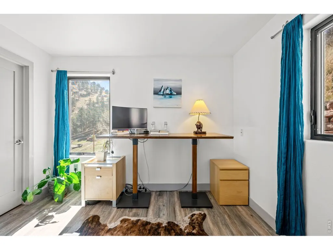
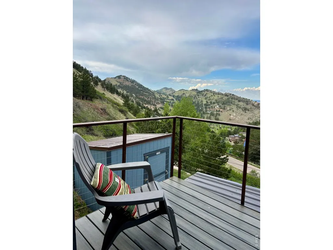
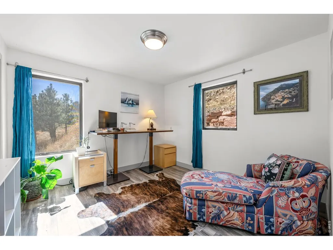
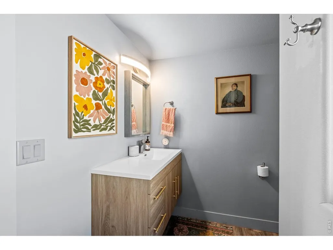
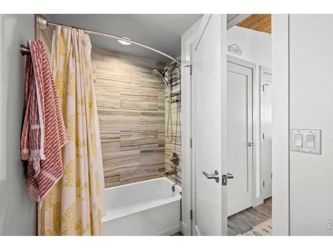
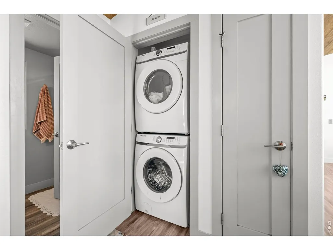
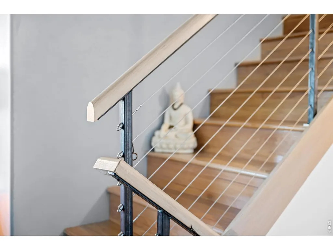
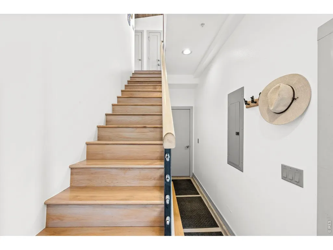
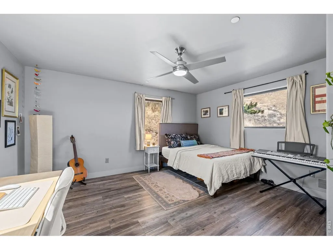
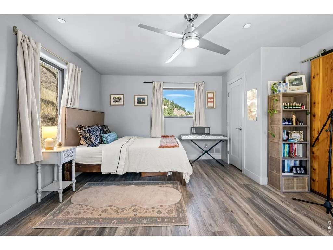
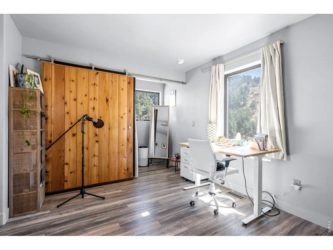
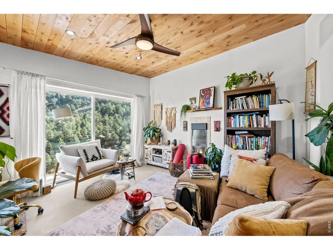
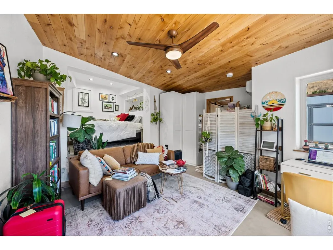
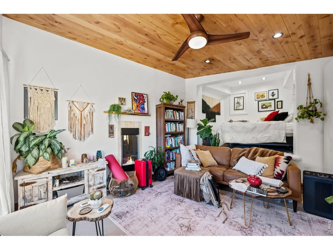
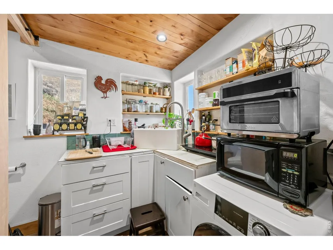
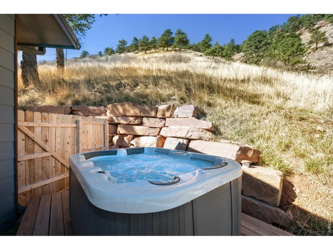
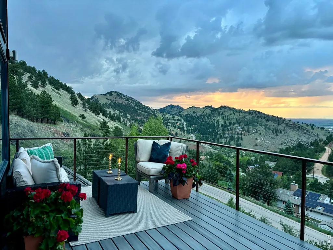
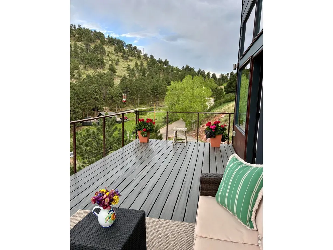
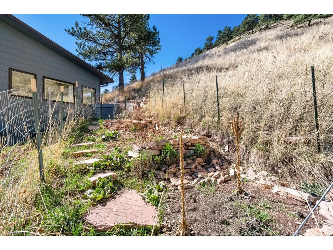
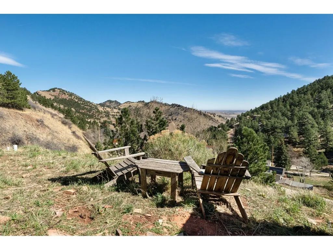
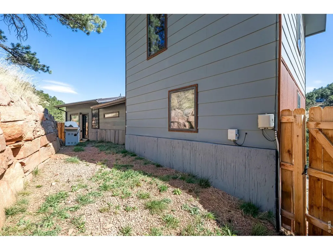
Four bedrooms (two conforming, two non-conforming) and three baths tucked into beloved Pine Brook Hills, just behind scenic Wonderland Lake, five minutes from Broadway and ten minutes from Pearl Street. This modern chalet delivers what Boulder buyers rarely find: genuine privacy, sweeping mountain views, and effortless access to everything the city offers. Locals call the neighborhood "Little Switzerland," and once you're here, you'll understand why. The main floor is designed for living. A generous great room, open living and dining areas, opens to the main deck with sweeping mountain views. The primary suite offers a walk-in closet, its own private deck, a double-shower en-suite, and its own private deck with a chlorine-free hot tub for evenings under the stars. A second conforming bedroom with walk-in closet, a full kitchen, and two full bathrooms round out the main level. Upstairs, a non-conforming studio accessed via its own staircase and sliding barn door floods with natural light and delivers 360-degree panoramic views. Fully flexible, it functions beautifully as a guest retreat, creative studio, or quiet home office. The permitted art studio sits apart from the main house with its own entrance and currently rents for $1,850/month - a 5.09% cap rate representing approximately 21% of property value. It features a sleeping nook, electric fireplace with travertine tile, an overhead fan, and a mini-split for year-round comfort. A separate gear shed adjacent to the art studio handles everything an active Boulder lifestyle demands. Main living areas flow naturally to a generous deck that extends your life into the mountain views - the kind of outdoor space you'll enjoy often. The home also includes central heating and A/C, in-unit washer/dryer, a modern kitchen, updated bathrooms, and a terraced garden with amended soil ready for planting. Hiking trails begin at your door. Barely in the mountains. Steps from everything.
| Elementary School | Middle School | High School |
|---|---|---|
| Foothill Elementary School | Centennial Middle School | Boulder High School |
| Price History | |
|---|---|
| 5/29/2026 | Listed $1,675,000 |
| 8/15/2026 | 2$1,650,000 |
| 9/16/2026 | 2$1,625,000 |
General Features
| Living Area | 1725 |
|---|---|
| Sewer | Septic Tank |
| Heating | Forced Air |
| Cooling | Central Air,Ceiling Fan(s) |
| Utilities | Natural Gas Available,Electricity Available,Cable Available,Satellite Avail,High Speed Avail |
| Roof | Metal |
| Appliances | Down Draft,Self Cleaning Oven,Dishwasher,Refrigerator,Washer,Dryer,Disposal,Fire Alarm |
| Zoning | F |
| HOA Fee | 125 |
| Garage Spaces | 1 |
| Patio/Porch Features | Deck |
| Architectural Style | In-Law Area,Includes Rental Unit,Contemporary |
| Security Features | Fire Sprinkler System,Fire Alarm |
| Construction Materials | Frame,Composition |
| Exclusions | Sellers Personal Property |
| Year Built | 2018 |
| Electric | Xcel |
| View | Hills,Plains View |
| Levels | Three Or More |
| Property Subtype | Mixed Use |
| Tax Year | 2025 |
| Parcel Number | R0034608 |
| Community Features | Hot Tub,Trail(s) |
| Assoc Fee Paid Per | Annually |
| County | Boulder |
| New Construction | No |
| Property Type | Residential |
| HOA | Yes |
| Energy Efficient | High Efficiency Furnace |
| Subdivision Name | Pine Brook Hills 4 |
| Possible Use | Single Family,Multi-Family |
| Other Structures | Storage |
| Full Baths | 2 |
| Status | Active |
| High School | Boulder |
| City | Boulder |
| Disclosures | Seller's Property Disclosure |
| Association Name | Pine Brook Hills HOA |
| High School District | Boulder Valley Dist RE2 |
| MLS Area | Suburban Mountains |
| Elementary School | Foothill |
| Property Attached Y/N | No |
| Tax Annual Amount | 8815 |
| Middle/Junior High School | Centennial |
| Standard Status | Active |
| Expected Active Date | 2026-05-29 |
| AttributionContact | 3034752297 |
Interior Features
| Interior Amenities | Cathedral Ceiling(s),Open Floorplan,Pantry,Walk-In Closet(s),Washer/Dryer Hookup,Kitchen Island,High Ceilings |
|---|---|
| Basement | None,Crawl Space,Built-In Radon |
| Fireplace Features | Insert,Electric,One |
| Window Features | Window Coverings |
| Above Grade Finished Area | 1428 |
| Half Baths | 1 |
| Total Bedrooms | 2 |
| LivingAreaSource | Assessor |
| Total Baths | 3 |
Exterior Features
| Exterior Amenities | Sprinkler System,Balcony,Hot Tub |
|---|---|
| Fencing | Fenced,Wood |
| Parking Features | Garage Door Opener,Attached |
| Lot Features | Evergreen Trees,Native Grass,Steep Lot,Paved,Water Rights Excluded,Irrigation Well Excluded,Mineral Rights Excluded |
| Water Source | City |
| Lot Size Area | 53207 |
| Lot Size Acres | 1.22 |
| Road Surface Type | Asphalt |
| Waterfront Y/N | No |
| Road Frontage Type | County Maintained |
| Irrigation Water Rights Y/N | No |
Amenities
- Foreclosure
- Views
- Short Sale
- New Construction
- Adult 55+
- Lease To Own
- No HOA Fees
- Furnished
- Primary On Main
- Air Conditioning
- Seller Finance
- Green
- Fixer Upper
- Horse
- Golf
- Fireplace
- Deck
- Garage
- Basement
- Pool
Property vs Single Family Average in 80304
Price
Taxes
Year Built
Visits
In The Neighborhood
Views
Boulder
$ 1,220,000
- Type
- Single Family
- Size
- 2,548 SqFt
- Rooms
- 3 Beds + 2.5 Baths
 The Agency - Boulder #IR1067170
Reduced
Boulder
$ 1,625,000
- Type
- Single Family
- Size
- 2,217 SqFt
- Rooms
- 2 Beds + 2.5 Baths
Madison & Company Properties - Boulder #IR1060374
Views
Boulder
$ 1,350,000
- Type
- Single Family
- Size
- 2,214 SqFt
- Rooms
- 4 Beds + 2.5 Baths
Compass - Boulder #IR1058457
Water Views
Boulder
$ 7,995,000
- Type
- Single Family
- Size
- 7,356 SqFt
- Rooms
- 5 Beds + 6.5 Baths
Compass - Boulder #IR1057981

 Information deemed reliable but not guaranteed by the MLS. © 2026 Information and Real Estate Services, LLC.
Information source: Information and Real Estate Services, LLC. Provided for limited non-commercial use only under IRES Rules. © Copyright IRES.
The information being provided is for the consumers personal, non-commercial use and may not be used for any purpose other than to identify prospective properties consumer may be interested in purchasing.
The IRES, LLC Data on this
Information deemed reliable but not guaranteed by the MLS. © 2026 Information and Real Estate Services, LLC.
Information source: Information and Real Estate Services, LLC. Provided for limited non-commercial use only under IRES Rules. © Copyright IRES.
The information being provided is for the consumers personal, non-commercial use and may not be used for any purpose other than to identify prospective properties consumer may be interested in purchasing.
The IRES, LLC Data on this
 The real estate listing information and related content displayed on this site is provided exclusively for consumers� personal, non-commercial use and may not be used for any purpose other than to identify prospective properties consumers may be interested in purchasing. This information and related content is deemed reliable but is not guaranteed accurate by elevateMLS.
 IDX information is provided exclusively for personal, non-commercial use, and may not be used for any purpose other than to identify prospective properties consumers may be interested in purchasing. Information is deemed reliable but not guaranteed. Copyright © 2026 Vail Multi List, Inc. (VMLS)
The listing broker's offer of compensation is made only to participants of the MLS where the listing is filed.
IDX information is provided exclusively for personal, non-commercial use, and may not be used for any purpose other than to identify prospective properties consumers may be interested in purchasing. Information is deemed reliable but not guaranteed. Copyright © 2026 Vail Multi List, Inc. (VMLS)
The listing broker's offer of compensation is made only to participants of the MLS where the listing is filed.
 The data relating to real estate for sale on this web site comes in part from the Internet Data Exchange (IDX) program of Colorado Real Estate Network, Inc. (CREN), © Copyright 2026. All rights reserved. All data deemed reliable but not guaranteed and should be independently verified. This database record is provided subject to "limited license" rights. Duplication or reproduction is prohibited.
 Pueblo Association of REALTORS®, Inc. All information deemed reliable but not guaranteed. All properties are subject to prior sale, change or withdrawal. Neither listing broker(s) or information provider(s) shall be responsible for any typographical errors, misinformation, misprints and shall be held totally harmless. Listing(s) information is provided for consumer's personal, non-commercial use and may not be used for any purpose other than to identify prospective properties consumers may be
 Information should be deemed reliable but not guaranteed, all representations are approximate, and individual verification is recommended. Copyright ©2026 All rights reserved.
