
Price Reduction - Views



Address
1451 Rembrandt Rd, Boulder, CO
Price
$ 3,950,000
Property Attributes
- MLS#1057759
- TypeSingle Family
- Listing Status Active
- CountyBOULDER
- CityBoulder
- AreaSuburban Mountains
- NeighborhoodFoothills
- Zip80302
- StyleSingle Family Residence
- Year Built1993
- Taxes$ 17287
- Price$ 3,950,000
- Bedrooms3
- Full Bathrooms3
- Half Bathrooms1
- Sqr Footage5087
- Lot Size38.42 Acres
Data Source:
Information and Real Estate Services (IRES)
Property Description
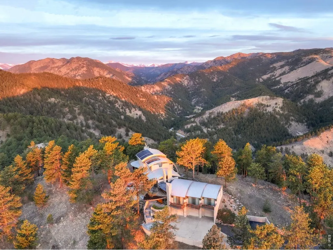
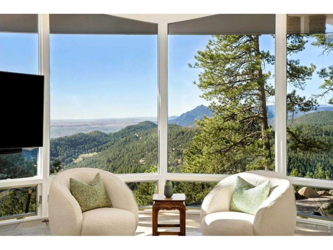
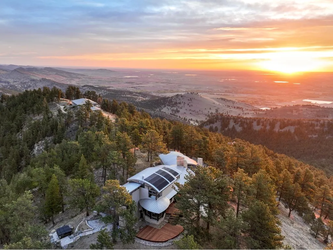
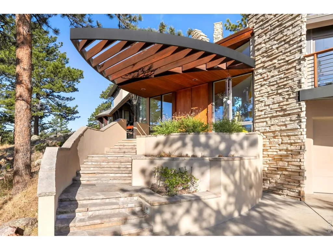
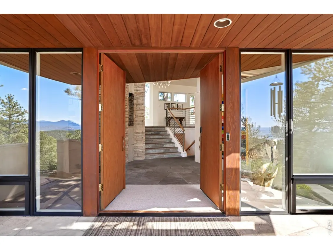
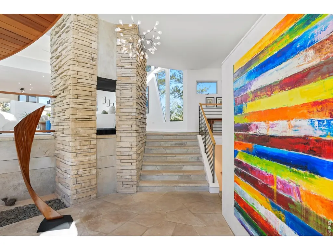
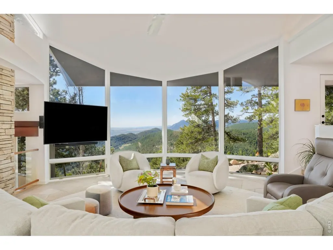
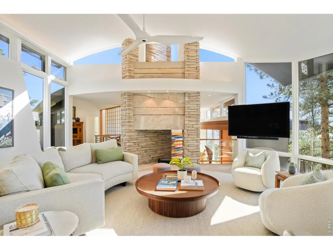
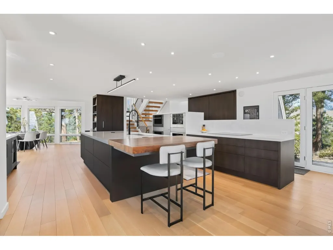
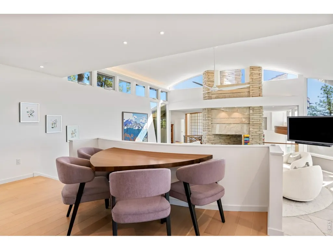
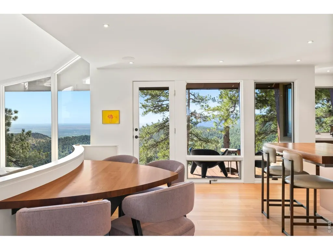
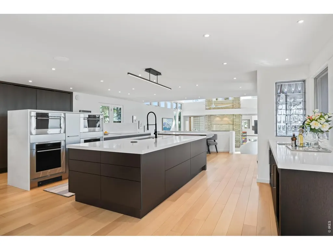
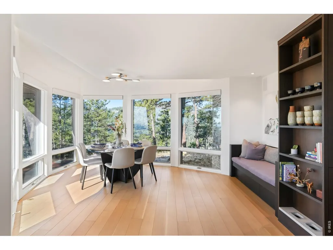
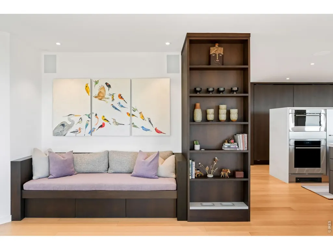
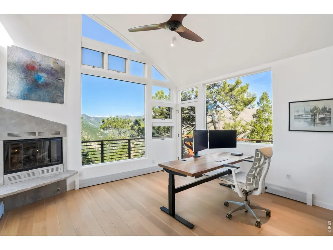
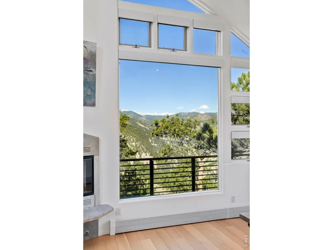
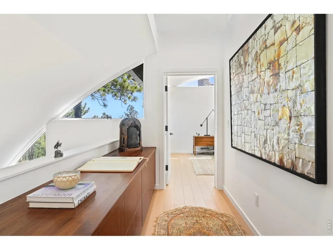
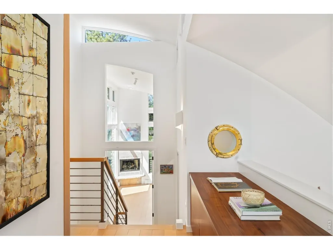
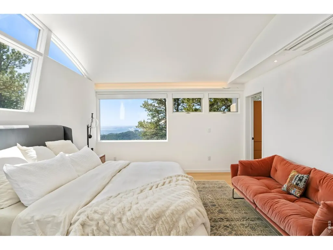
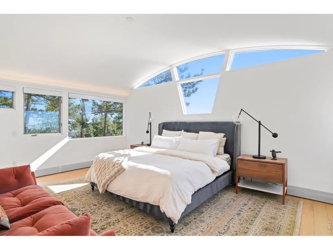
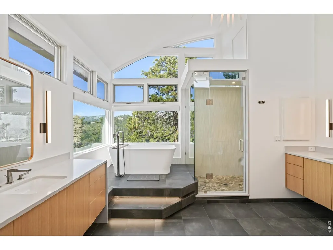
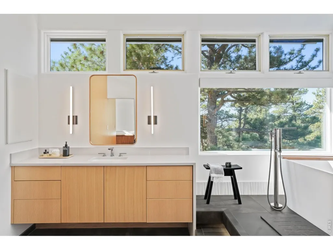
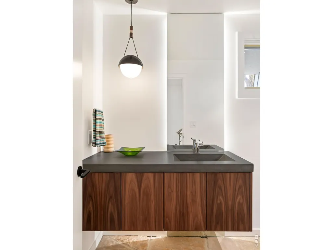
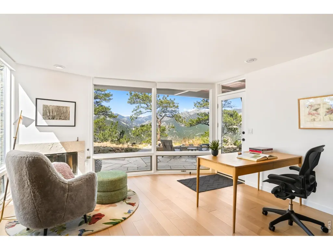
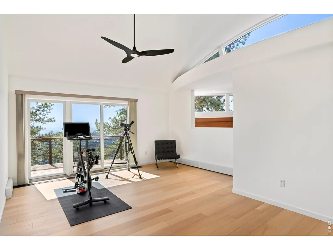
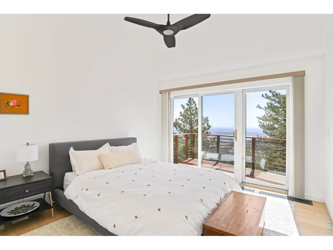
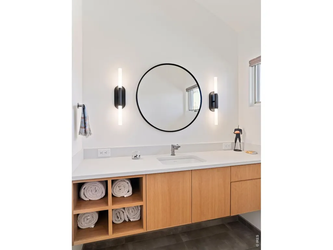
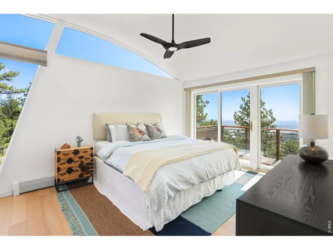
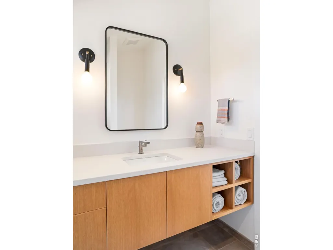
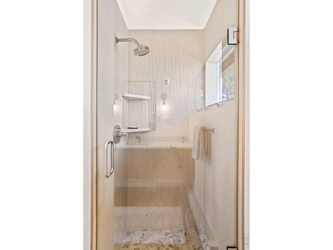
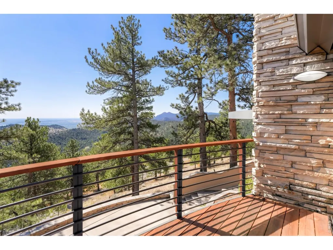
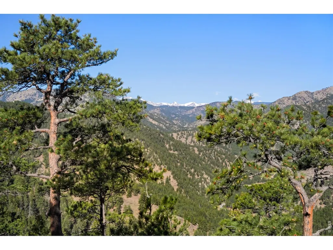
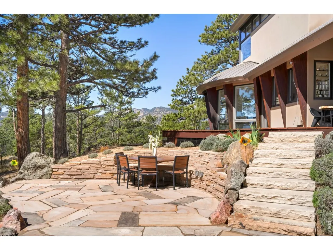
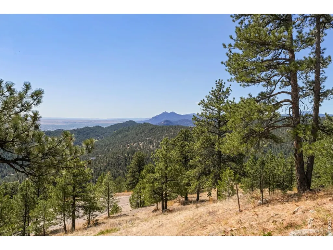
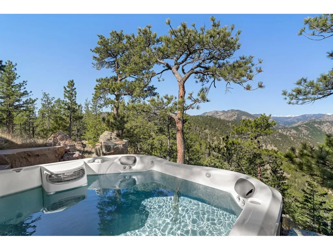
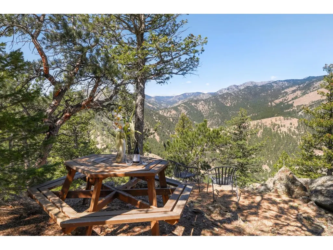
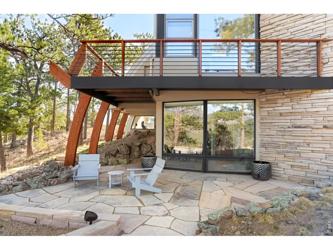
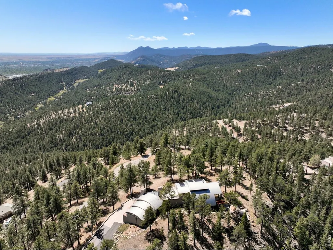
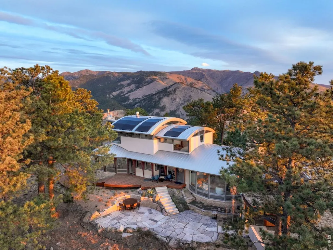
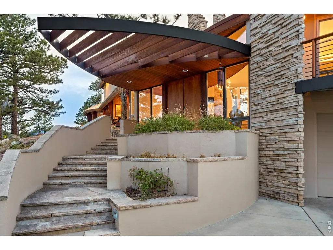
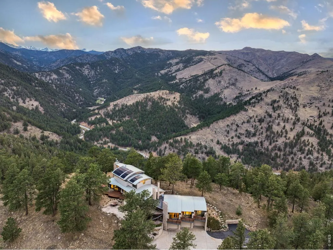
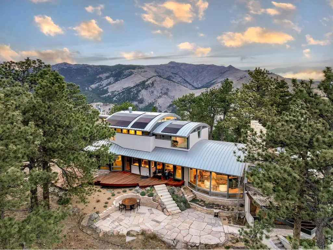
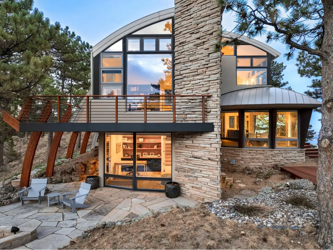
This extraordinary Buckingham Hills estate, fully renovated to perfection, is a timeless masterpiece of architectural distinction and serene mountain living. Designed by renowned architect David Barrett and built by Harrington Stanko, the home is gracefully set on 38 private acres; one of just nine residences sharing over 300 acres of preserved open space and forested land. Surrounded by sweeping vistas in every direction, the home captures iconic views of the Continental Divide, Pikes Peak, and the Flatirons, along with rolling forests, dramatic rock outcroppings, and the shimmering city lights below. Inside, walls of glass dissolve the boundary between indoors and out, flooding the home with natural light and framing uninterrupted panoramas from nearly every room. The interiors are grounded in warmth and sophistication, with natural materials and stone accents that echo the surrounding environment. A beautifully executed open floor plan strikes a perfect balance between privacy and gathering, allowing the home to live comfortably day-to-day while effortlessly accommodating larger-scale entertaining. Each bedroom and office is thoughtfully designed with private balcony access, extending the living experience into the landscape. A series of cascading patios and intimate garden terraces create moments for quiet reflection, while also offering a stunning backdrop for entertaining. Both a sanctuary and a statement, this Buckingham Hills estate is a truly rare offering where timeless design meets the extraordinary scale and beauty of the Colorado landscape. Positioned just ten minutes from Broadway, the property offers an unparalleled sense of retreat without sacrificing proximity to Boulder's most vibrant corridors.
| Elementary School | Middle School | High School |
|---|---|---|
| Blue Mountain Elementary School | Altona Middle School | Silver Creek High School |
| Price History | |
|---|---|
| 4/29/2026 | Listed $4,250,000 |
| 9/3/2026 | 8$3,950,000 |
General Features
| Living Area | 4669 |
|---|---|
| Sewer | Septic Tank |
| Heating | Hot Water,Baseboard,Zoned,Radiant |
| Cooling | Ceiling Fan(s) |
| Utilities | Natural Gas Available,Electricity Available,Cable Available,High Speed Avail |
| Roof | Metal |
| Appliances | Electric Range,Self Cleaning Oven,Double Oven,Dishwasher,Refrigerator,Microwave,Trash Compactor |
| Zoning | F |
| HOA Fee | 4880 |
| Garage Spaces | 3 |
| Patio/Porch Features | Patio,Deck |
| Construction Materials | Frame,Stone,Stucco |
| Exclusions | Seller's Personal Property + all Staging Items |
| Year Built | 1993 |
| View | Mountain(s),Hills,Plains View,City |
| Levels | Four |
| Property Subtype | Single Family Residence |
| Tax Year | 2025 |
| Parcel Number | R0111483 |
| Assoc Fee Paid Per | Annually |
| County | Boulder |
| New Construction | No |
| Property Type | Residential |
| HOA | Yes |
| Energy Efficient | Southern Exposure,Windows |
| Subdivision Name | Foothills |
| Possible Use | Single Family |
| Full Baths | 1 |
| Status | Active |
| High School | Silver Creek |
| City | Boulder |
| Disclosures | Seller's Property Disclosure |
| Association Name | Buckingham Hills HOA |
| High School District | ST Vrain Dist RE 1J |
| MLS Area | Suburban Mountains |
| Elementary School | Blue Mountain |
| Property Attached Y/N | No |
| Tax Annual Amount | 17287 |
| Middle/Junior High School | Altona |
| Virtual Tour | https://vimeo.com/1182515406 |
| Standard Status | Active |
| Expected Active Date | 2026-04-29 |
| AttributionContact | 3038179300 |
Interior Features
| Interior Amenities | Eat-in Kitchen,Separate Dining Room,Open Floorplan,Pantry,Bay or Bow Window,Walk-In Closet(s),Wet Bar,Washer/Dryer Hookup,Kitchen Island |
|---|---|
| Basement | Partial,Unfinished |
| Flooring | Wood |
| Fireplace Features | Two or More,Gas,Gas Log,Living Room |
| Window Features | Window Coverings |
| Above Grade Finished Area | 4355 |
| Half Baths | 1 |
| 3/4 Baths | 2 |
| Total Bedrooms | 3 |
| LivingAreaSource | Other |
| Total Baths | 4 |
Exterior Features
| Exterior Amenities | Sprinkler System,Balcony,Heated Garage,Oversized Garage |
|---|---|
| Parking Features | Attached |
| Lot Features | Wooded,Evergreen Trees,Native Grass,House Faces South,Paved |
| Water Source | Well,Cistern |
| Lot Size Area | 1673466 |
| Lot Size Acres | 38.42 |
| Road Surface Type | Asphalt |
| Waterfront Y/N | No |
| Road Frontage Type | Priv Rd up to County Standards,Security Gate |
| Irrigation Water Rights Y/N | No |
Amenities
- Foreclosure
- Views
- Short Sale
- New Construction
- Adult 55+
- Lease To Own
- No HOA Fees
- Furnished
- Primary On Main
- Air Conditioning
- Seller Finance
- Green
- Fixer Upper
- Horse
- Golf
- Fireplace
- Deck
- Garage
- Basement
- Pool
Property vs Single Family Average in 80302
Price
Taxes
Year Built
Visits
In The Neighborhood
Views
Longmont
$ 1,999,000
- Type
- Single Family
- Size
- 7,840 SqFt
- Rooms
- 5 Beds + 4 Baths
 Orchard Brokerage LLC #3817469
Reduced
Boulder
$ 4,995,000
- Type
- Single Family
- Size
- 5,964 SqFt
- Rooms
- 5 Beds + 4.5 Baths
milehimodern - Boulder #IR1067083
Reduced
Boulder
$ 3,245,000
- Type
- Single Family
- Size
- 3,843 SqFt
- Rooms
- 3 Beds + 3.5 Baths
Compass - Boulder #IR1063379
Views
Longmont
$ 2,495,000
- Type
- Single Family
- Size
- 5,600 SqFt
- Rooms
- 6 Beds + 4.5 Baths
LPT Realty #6700883
Reduced
Boulder
$ 3,950,000
- Type
- Single Family
- Size
- 5,087 SqFt
- Rooms
- 3 Beds + 3.5 Baths
milehimodern - Boulder #IR1057759
Reduced
Boulder
$ 8,500,000
- Type
- Single Family
- Size
- 10,092 SqFt
- Rooms
- 6 Beds + 7.5 Baths
WK Real Estate #IR1056446

 Information deemed reliable but not guaranteed by the MLS. © 2026 Information and Real Estate Services, LLC.
Information source: Information and Real Estate Services, LLC. Provided for limited non-commercial use only under IRES Rules. © Copyright IRES.
The information being provided is for the consumers personal, non-commercial use and may not be used for any purpose other than to identify prospective properties consumer may be interested in purchasing.
The IRES, LLC Data on this
Information deemed reliable but not guaranteed by the MLS. © 2026 Information and Real Estate Services, LLC.
Information source: Information and Real Estate Services, LLC. Provided for limited non-commercial use only under IRES Rules. © Copyright IRES.
The information being provided is for the consumers personal, non-commercial use and may not be used for any purpose other than to identify prospective properties consumer may be interested in purchasing.
The IRES, LLC Data on this
 The real estate listing information and related content displayed on this site is provided exclusively for consumers� personal, non-commercial use and may not be used for any purpose other than to identify prospective properties consumers may be interested in purchasing. This information and related content is deemed reliable but is not guaranteed accurate by elevateMLS.
 IDX information is provided exclusively for personal, non-commercial use, and may not be used for any purpose other than to identify prospective properties consumers may be interested in purchasing. Information is deemed reliable but not guaranteed. Copyright © 2026 Vail Multi List, Inc. (VMLS)
The listing broker's offer of compensation is made only to participants of the MLS where the listing is filed.
IDX information is provided exclusively for personal, non-commercial use, and may not be used for any purpose other than to identify prospective properties consumers may be interested in purchasing. Information is deemed reliable but not guaranteed. Copyright © 2026 Vail Multi List, Inc. (VMLS)
The listing broker's offer of compensation is made only to participants of the MLS where the listing is filed.
 The data relating to real estate for sale on this web site comes in part from the Internet Data Exchange (IDX) program of Colorado Real Estate Network, Inc. (CREN), © Copyright 2026. All rights reserved. All data deemed reliable but not guaranteed and should be independently verified. This database record is provided subject to "limited license" rights. Duplication or reproduction is prohibited.
 Pueblo Association of REALTORS®, Inc. All information deemed reliable but not guaranteed. All properties are subject to prior sale, change or withdrawal. Neither listing broker(s) or information provider(s) shall be responsible for any typographical errors, misinformation, misprints and shall be held totally harmless. Listing(s) information is provided for consumer's personal, non-commercial use and may not be used for any purpose other than to identify prospective properties consumers may be
 Information should be deemed reliable but not guaranteed, all representations are approximate, and individual verification is recommended. Copyright ©2026 All rights reserved.
