
Price Reduction - Views - Golf Course
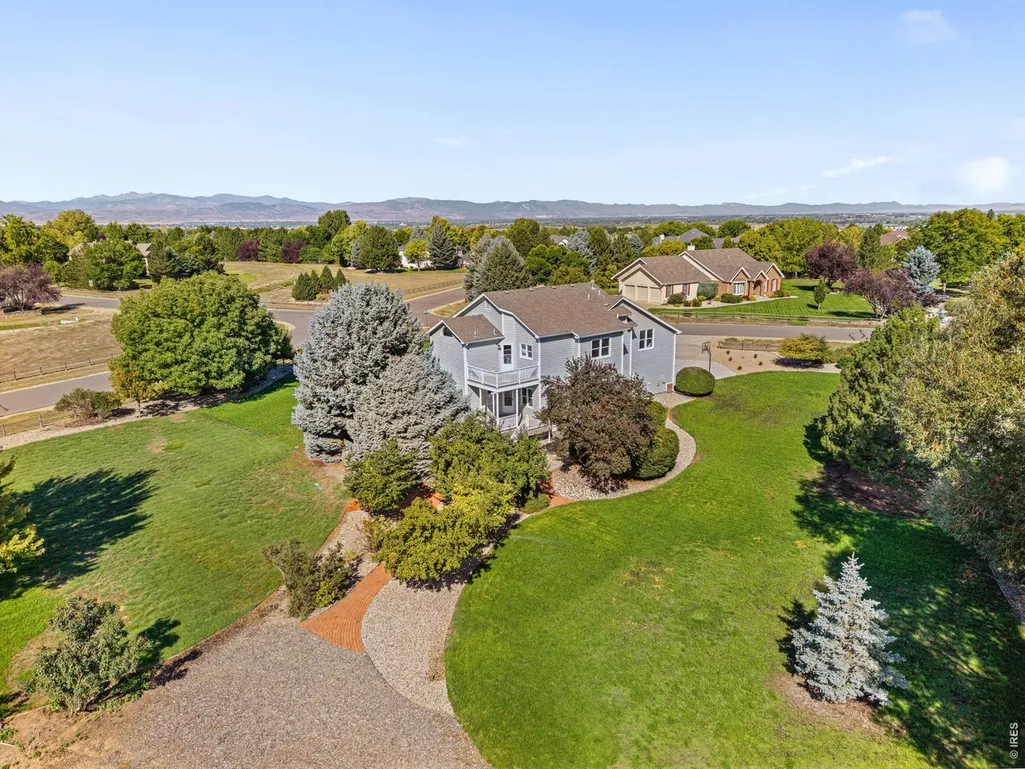
Address
7766 Park Ridge Cir, Fort Collins, CO
Price
$ 1,125,000
Property Attributes
- MLS#1055482
- TypeSingle Family
- Listing Status Active
- CountyLARIMER
- CityFort Collins
- AreaLoveland-Berthoud
- NeighborhoodHighland Hills
- Zip80528
- StyleLegal Conforming,Contemporary
- Year Built1995
- Taxes$ 6971
- Price$ 1,125,000
- Bedrooms4
- Full Bathrooms3
- Half Bathrooms1
- Sqr Footage4364
- Lot Size1.11 Acres
Data Source:
Information and Real Estate Services (IRES)
Property Description
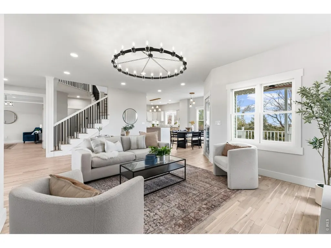
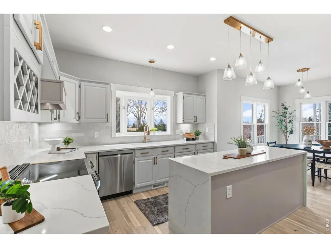
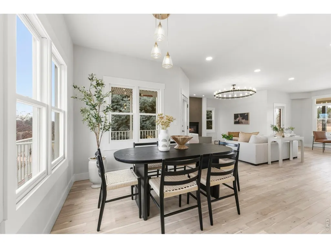
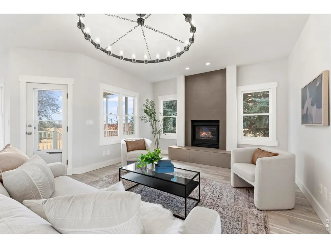
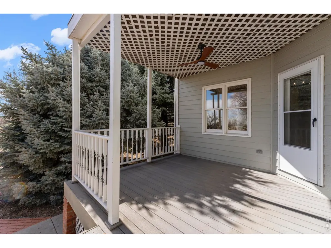
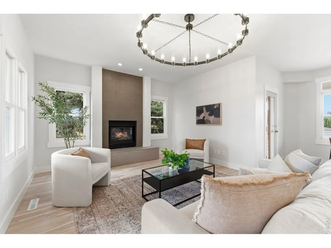
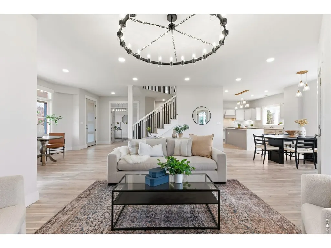
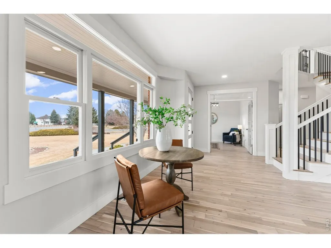
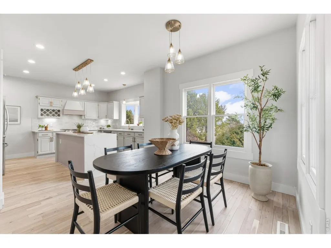
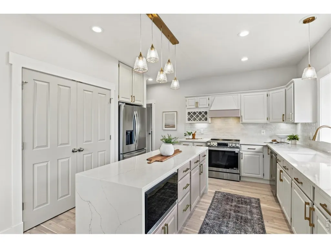
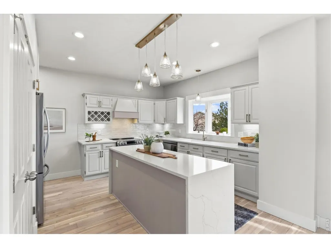
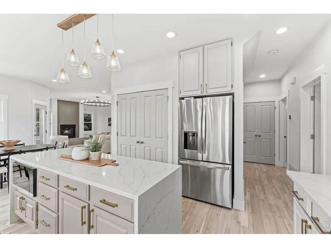
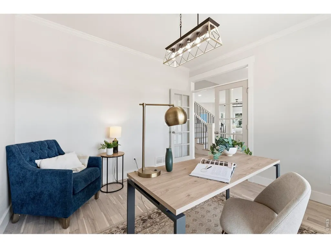
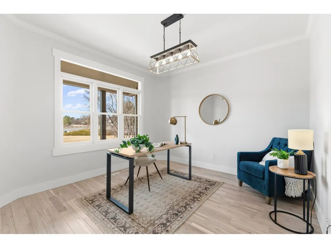
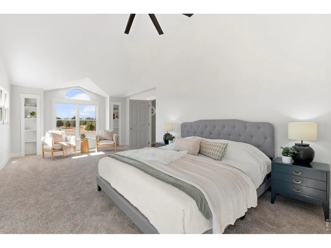
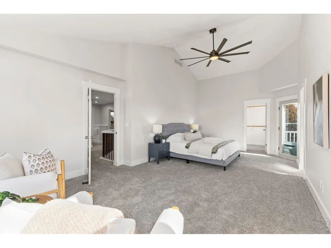
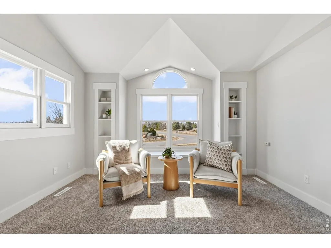
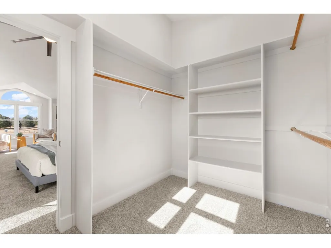
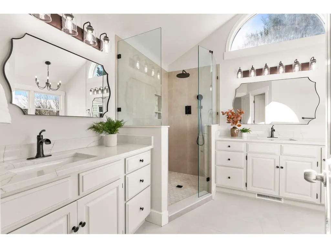
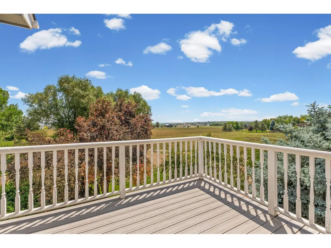
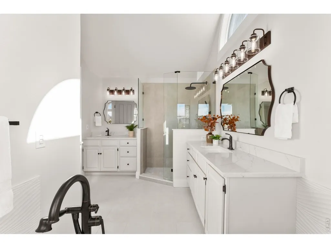
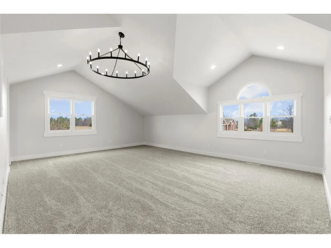
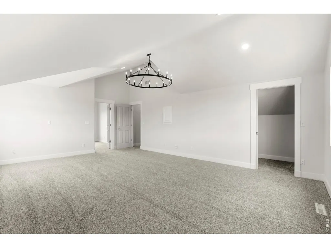
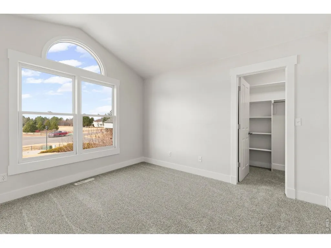
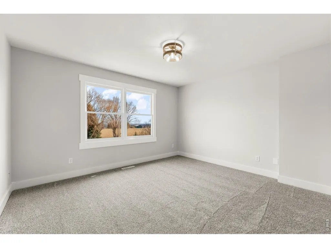
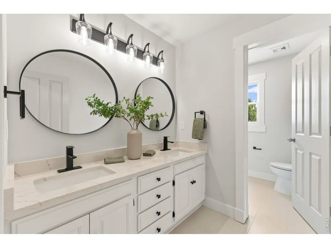
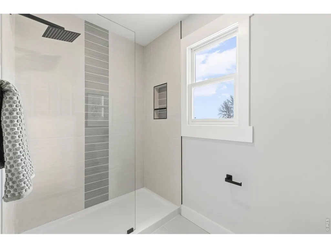
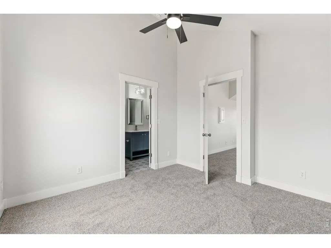
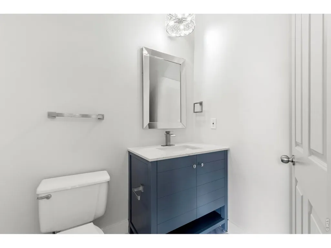
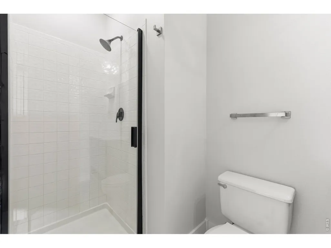
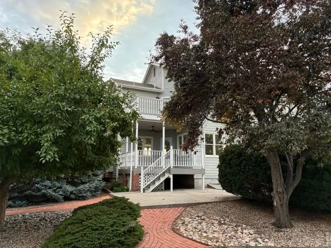
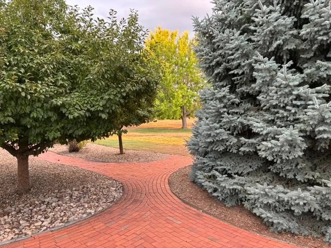
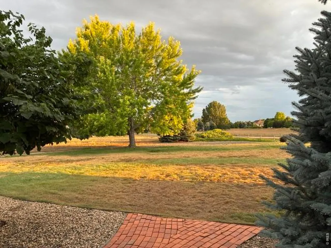
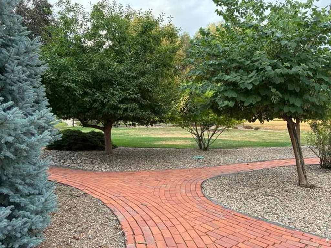
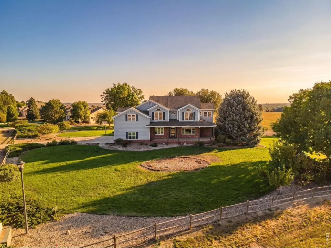
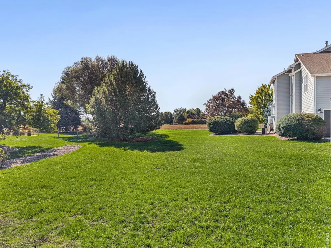
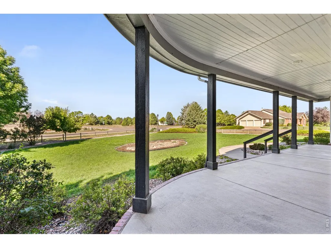
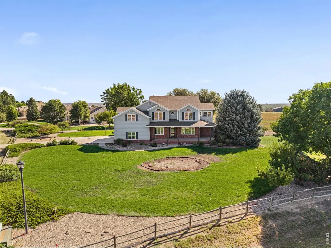
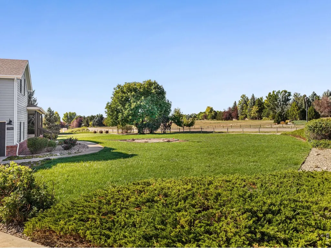
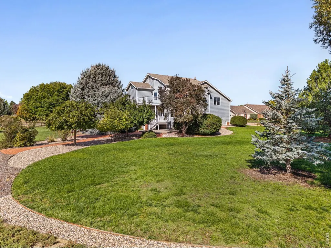
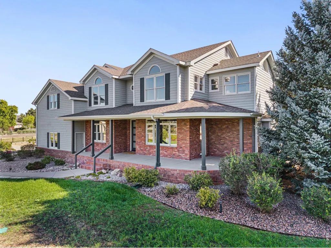
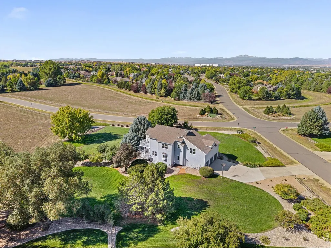
Nestled against peaceful open space in coveted Highland Hills, this stunning, fully remodeled four-bedroom home offers an unmatched blend of privacy, elegance, and secluded luxury. The charming wraparound porch welcomes you into a completely transformed interior, where brand-new acacia hardwood floors flow throughout a light-filled, open-concept main level. Designed to facilitate every-day activities as well as entertaining, the spacious living room centers around a striking fireplace. Boasting two dining areas, the elegant formal dining room accented with crown molding can easily serve as an executive main-floor office. The gourmet kitchen is a true centerpiece, featuring a dramatic quartz island with designer pendant lighting, sleek stainless steel appliances, a walk-in pantry, and a sunlit bay window. Upstairs, the home offers four generous bedrooms alongside a versatile flex room; ideal for a media lounge, playroom, or guest quarters. The primary suite stands out as a private retreat, complete with a walk-out balcony overlooking open space, as well as spectacular mountain views from the front window. You'll savor the spa-like five-piece ensuite featuring a walk-in shower and separate soaking tub. Summer evenings watching the sunset or simply relaxing in the peaceful surroundings will be easy in the exceptional outdoor living space, boasting a large covered deck and patio overlooking professionally landscaped grounds. An oversized three-car garage provides abundant room for vehicles and storage, while the unfinished basement offers great space for a spacious home gym or future expansion. Close to top-tier dining, shopping, medical amenities, I-25 and the Ptarmigan and Highland Meadows Golf Courses. Poudre School District!
| Elementary School | Middle School | High School |
|---|---|---|
| Bamford Elementary School | Preston Middle School | Fossil Ridge High School |
| Price History | |
|---|---|
| 4/2/2026 | Listed $1,250,000 |
| 4/23/2026 | 2$1,225,000 |
| 5/16/2026 | 3$1,199,000 |
| 6/19/2026 | 1$1,189,000 |
| 7/16/2026 | 2$1,175,000 |
| 7/28/2026 | 3$1,149,900 |
| 9/1/2026 | 3$1,125,000 |
General Features
| Living Area | 3168 |
|---|---|
| Sewer | Public Sewer |
| Heating | Forced Air |
| Cooling | Central Air |
| Utilities | Natural Gas Available,Electricity Available,Cable Available,Satellite Avail,High Speed Avail,Underground Utilities |
| Roof | Composition |
| Appliances | Electric Range,Dishwasher,Refrigerator,Microwave,Disposal,Fire Alarm |
| Zoning | FA1 |
| HOA Fee | 581 |
| Garage Spaces | 3 |
| Association Fee Includes | Management |
| Patio/Porch Features | Patio,Deck |
| Architectural Style | Legal Conforming,Contemporary |
| Construction Materials | Frame,Brick |
| Exclusions | Staging items |
| Year Built | 1995 |
| Electric | PVREA |
| View | Mountain(s),Hills,Plains View,City |
| Levels | Two |
| Property Subtype | Single Family Residence |
| Tax Year | 2025 |
| Parcel Number | R1411616 |
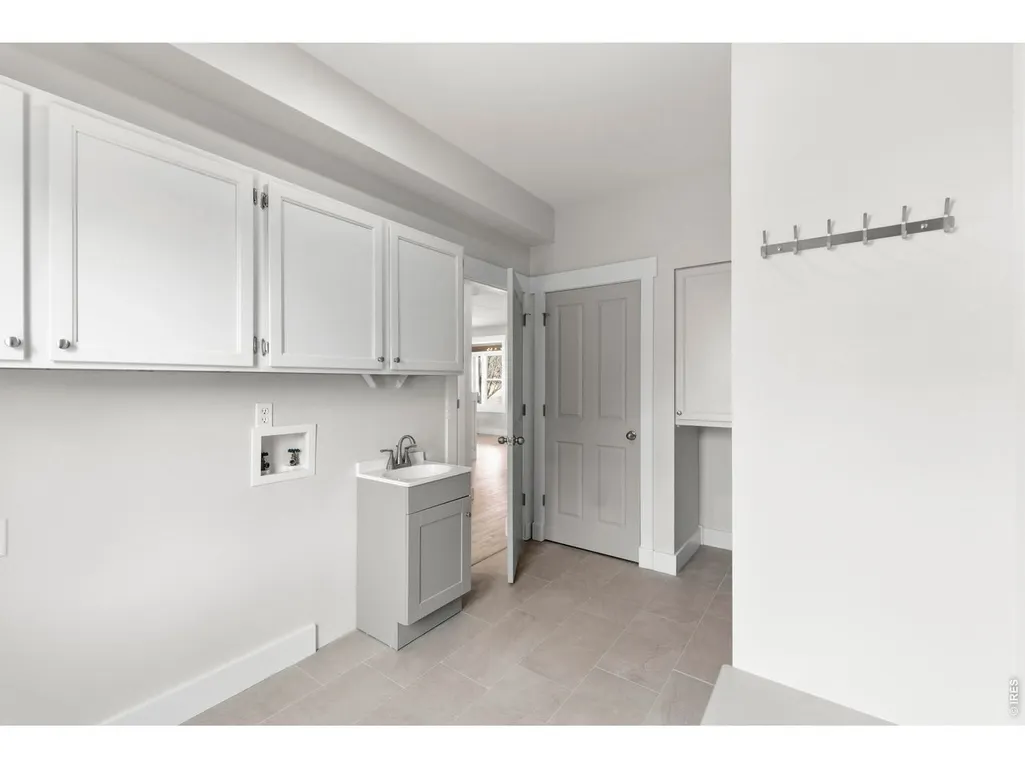
| Accessibility | Main Level Laundry |
| Assoc Fee Paid Per | Annually |
| County | Larimer |
| New Construction | No |
| Property Type | Residential |
| HOA | Yes |
| Energy Efficient | Southern Exposure,Windows,Doors,Thermostat |
| Subdivision Name | Highland Hills |
| Possible Use | Single Family |
| Full Baths | 1 |
| Status | Active |
| High School | Fossil Ridge |
| City | Fort Collins |
| Disclosures | Seller's Property Disclosure |
| Association Name | Highland Hills |
| High School District | Poudre |
| MLS Area | Loveland/Berthoud |
| Elementary School | Bamford |
| Property Attached Y/N | No |
| Tax Annual Amount | 6971 |
| Middle/Junior High School | Preston |
| Virtual Tour | https://www.zillow.com/view-3d-home/f67849d5-b56e-4bd5-9850-adcc70b9653b?setAttribution=mls&wl=true&utm_source=dashboard |
| Standard Status | Active |
| Expected Active Date | 2026-04-02 |
| AttributionContact | 9702372752 |
Interior Features
| Interior Amenities | Eat-in Kitchen,Separate Dining Room,Open Floorplan,Pantry,Wood Windows,Bay or Bow Window,Walk-In Closet(s),Washer/Dryer Hookup,Kitchen Island,Crown Molding |
|---|---|
| Basement | Full,Unfinished,Built-In Radon,Radon Test Available |
| Flooring | Wood |
| Fireplace Features | Gas,Living Room |
| Above Grade Finished Area | 3168 |
| Half Baths | 1 |
| 3/4 Baths | 2 |
| Total Bedrooms | 4 |
| LivingAreaSource | Licensee |
| Total Baths | 4 |
Exterior Features
| Exterior Amenities | Sprinkler System,Balcony,Oversized Garage |
|---|---|
| Parking Features | Attached |
| Lot Features | Corner Lot,Evergreen Trees,Deciduous Trees,Level,Abuts Private Open Space,House Faces West,City Limits,Paved |
| Water Source | District |
| Lot Size Area | 48352 |
| Lot Size Acres | 1.11 |
| Road Surface Type | Asphalt |
| Waterfront Y/N | No |
| Road Frontage Type | City Street |
| Irrigation Water Rights Y/N | No |
Amenities
- Foreclosure
- Views
- Short Sale
- New Construction
- Adult 55+
- Lease To Own
- No HOA Fees
- Furnished
- Primary On Main
- Air Conditioning
- Seller Finance
- Green
- Fixer Upper
- Horse
- Golf
- Fireplace
- Deck
- Garage
- Basement
- Pool
Property vs Single Family Average in 80528
Price
Taxes
Year Built
Visits
In The Neighborhood
Reduced
Greeley
$ 448,000
- Type
- Single Family
- Size
- 3,258 SqFt
- Rooms
- 3 Beds + 3 Baths
 HomeSmart #6456827
Views
Fort Collins
$ 1,600,000
- Type
- Single Family
- Size
- 9,523 SqFt
- Rooms
- 5 Beds + 5 Baths
Group Harmony #IR1063897
Reduced
Arvada
$ 525,000
- Type
- Single Family
- Size
- 1,394 SqFt
- Rooms
- 3 Beds + 2 Baths
JPAR Modern Real Estate #8246581
Reduced
Evergreen
$ 624,999
- Type
- Single Family
- Size
- 1,406 SqFt
- Rooms
- 3 Beds + 2 Baths
Waypoint Realty #3385221
Reduced
Fort Collins
$ 1,125,000
- Type
- Single Family
- Size
- 4,364 SqFt
- Rooms
- 4 Beds + 3.5 Baths
Group Mulberry #IR1055482

 Information deemed reliable but not guaranteed by the MLS. © 2026 Information and Real Estate Services, LLC.
Information source: Information and Real Estate Services, LLC. Provided for limited non-commercial use only under IRES Rules. © Copyright IRES.
The information being provided is for the consumers personal, non-commercial use and may not be used for any purpose other than to identify prospective properties consumer may be interested in purchasing.
The IRES, LLC Data on this
Information deemed reliable but not guaranteed by the MLS. © 2026 Information and Real Estate Services, LLC.
Information source: Information and Real Estate Services, LLC. Provided for limited non-commercial use only under IRES Rules. © Copyright IRES.
The information being provided is for the consumers personal, non-commercial use and may not be used for any purpose other than to identify prospective properties consumer may be interested in purchasing.
The IRES, LLC Data on this
 The real estate listing information and related content displayed on this site is provided exclusively for consumers� personal, non-commercial use and may not be used for any purpose other than to identify prospective properties consumers may be interested in purchasing. This information and related content is deemed reliable but is not guaranteed accurate by elevateMLS.
 IDX information is provided exclusively for personal, non-commercial use, and may not be used for any purpose other than to identify prospective properties consumers may be interested in purchasing. Information is deemed reliable but not guaranteed. Copyright © 2026 Vail Multi List, Inc. (VMLS)
The listing broker's offer of compensation is made only to participants of the MLS where the listing is filed.
IDX information is provided exclusively for personal, non-commercial use, and may not be used for any purpose other than to identify prospective properties consumers may be interested in purchasing. Information is deemed reliable but not guaranteed. Copyright © 2026 Vail Multi List, Inc. (VMLS)
The listing broker's offer of compensation is made only to participants of the MLS where the listing is filed.
 The data relating to real estate for sale on this web site comes in part from the Internet Data Exchange (IDX) program of Colorado Real Estate Network, Inc. (CREN), © Copyright 2026. All rights reserved. All data deemed reliable but not guaranteed and should be independently verified. This database record is provided subject to "limited license" rights. Duplication or reproduction is prohibited.
 Pueblo Association of REALTORS®, Inc. All information deemed reliable but not guaranteed. All properties are subject to prior sale, change or withdrawal. Neither listing broker(s) or information provider(s) shall be responsible for any typographical errors, misinformation, misprints and shall be held totally harmless. Listing(s) information is provided for consumer's personal, non-commercial use and may not be used for any purpose other than to identify prospective properties consumers may be
 Information should be deemed reliable but not guaranteed, all representations are approximate, and individual verification is recommended. Copyright ©2026 All rights reserved.
